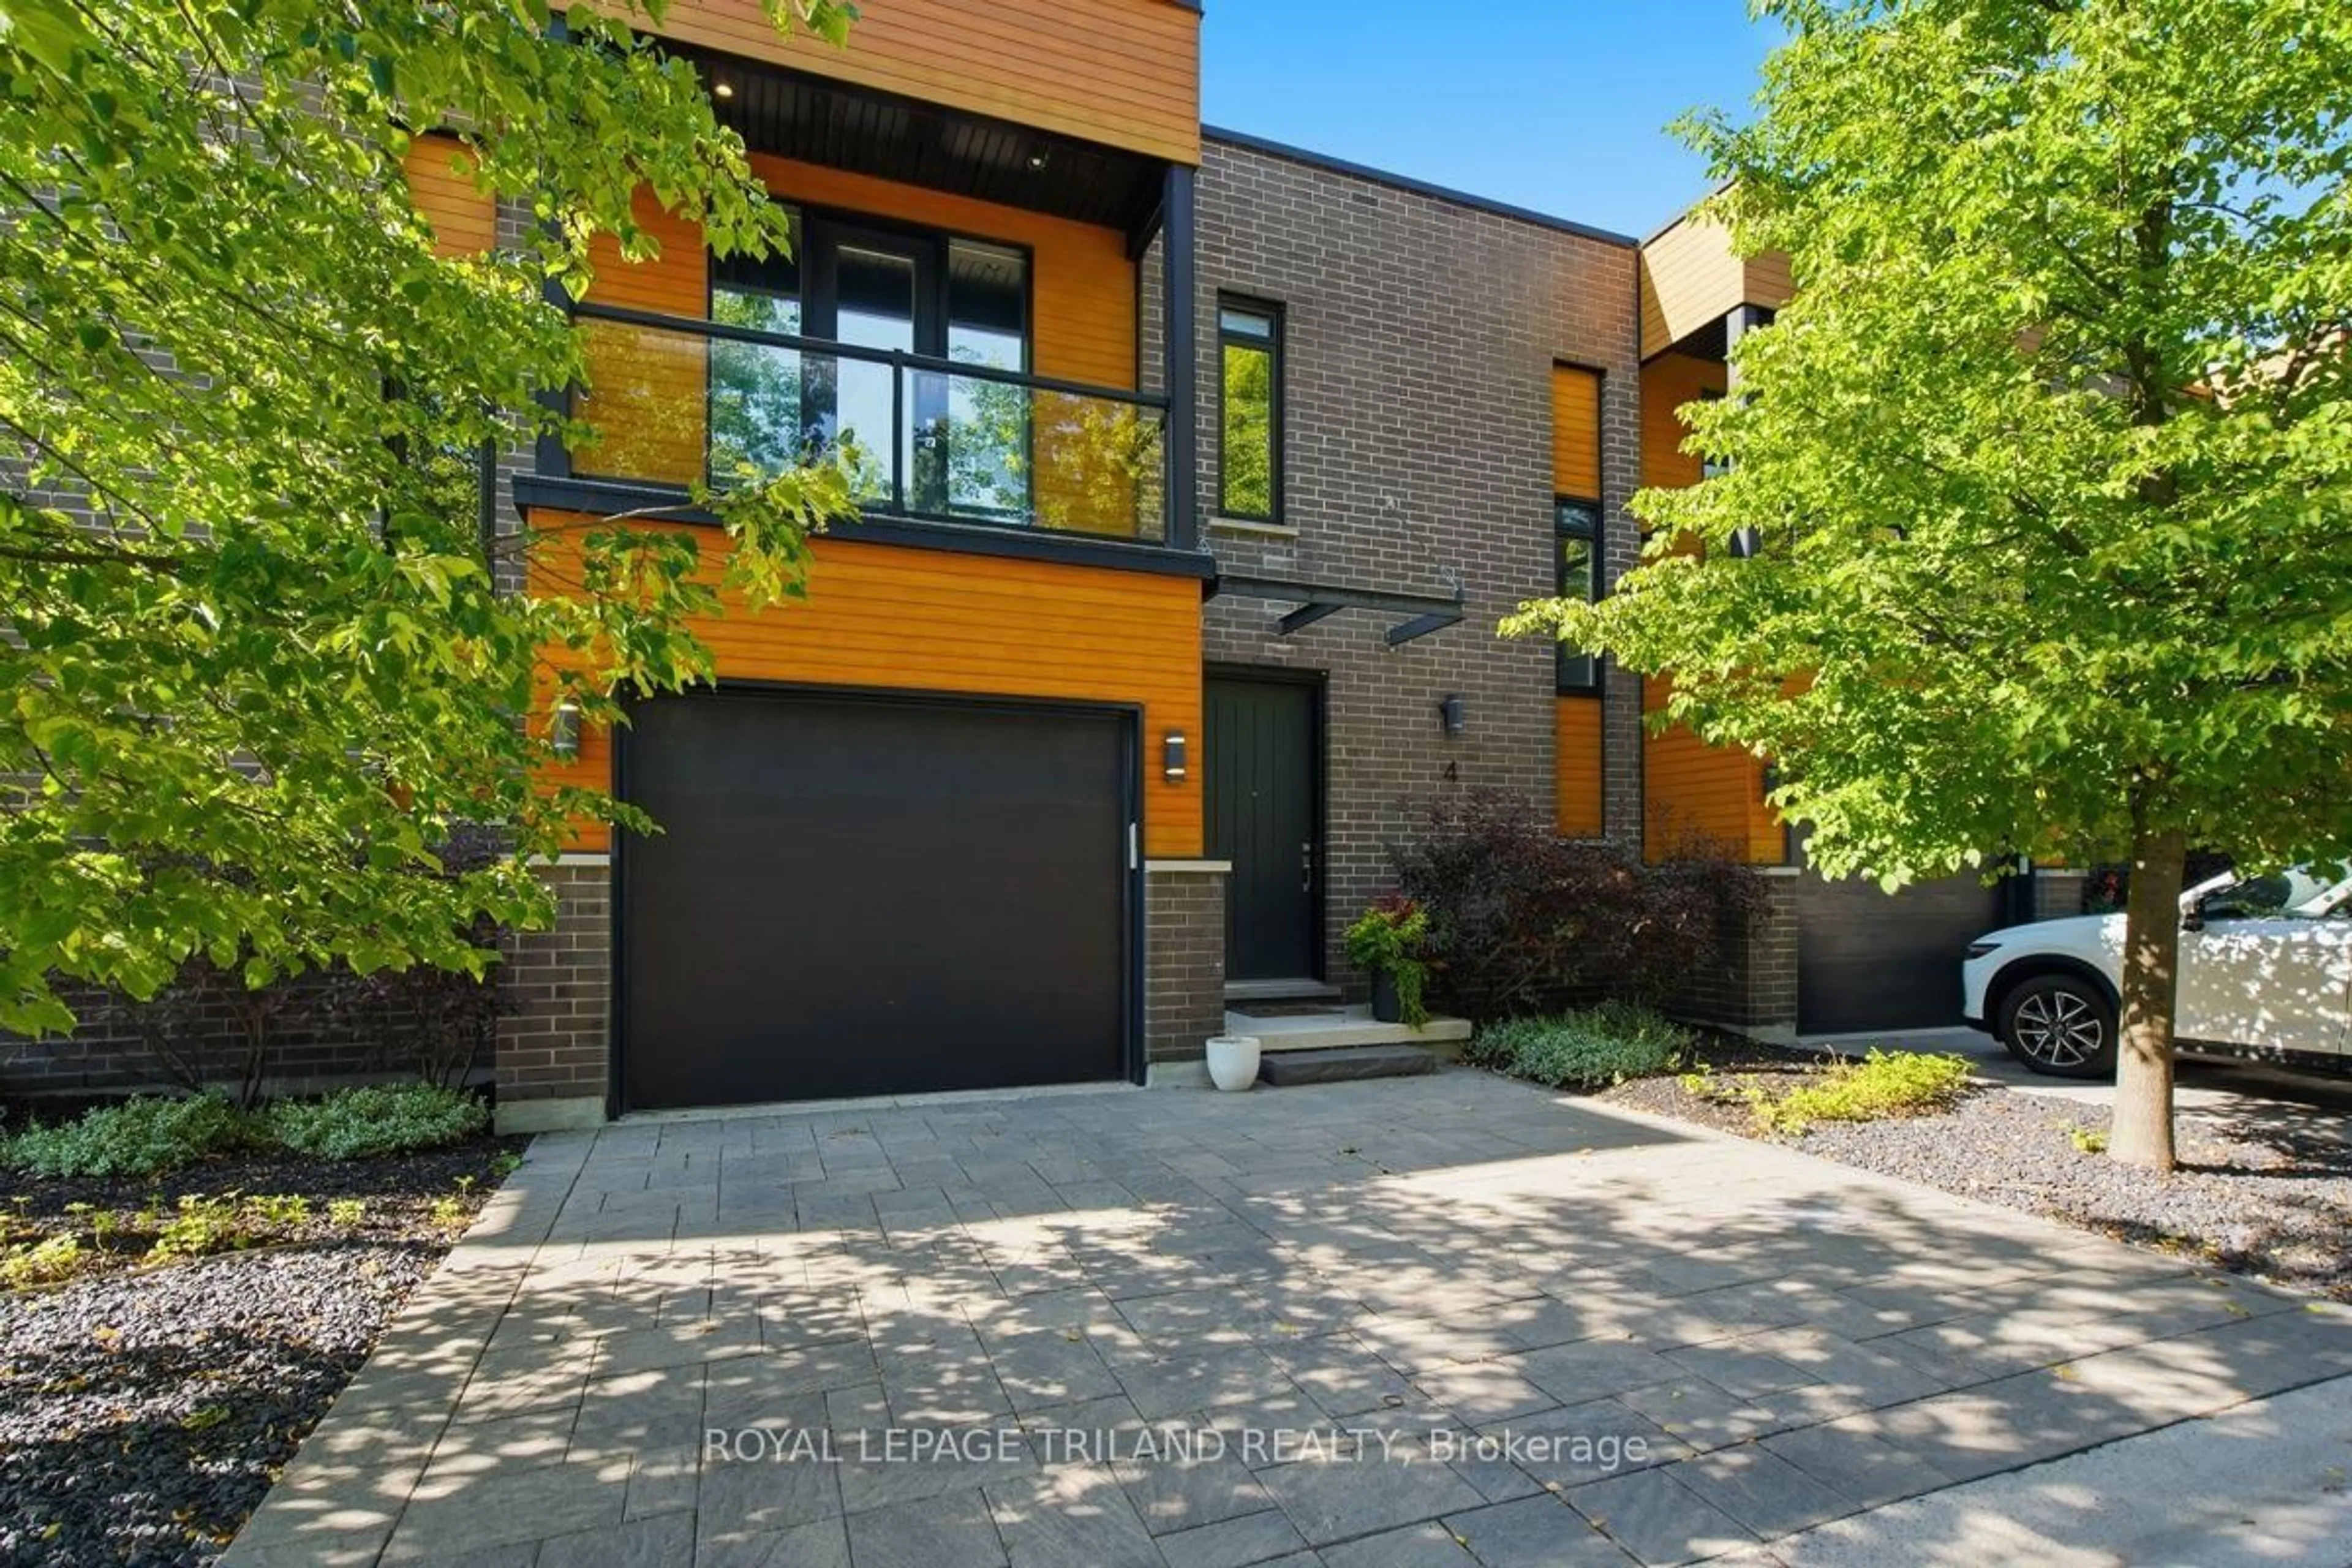
1850 Beaverbrook Ave #4, London North, Ontario N6H 0G7
Contact us about this property
Highlights
Estimated valueThis is the price Wahi expects this property to sell for.
The calculation is powered by our Instant Home Value Estimate, which uses current market and property price trends to estimate your home’s value with a 90% accuracy rate.Not available
Price/Sqft$341/sqft
Monthly cost
Open Calculator
Description
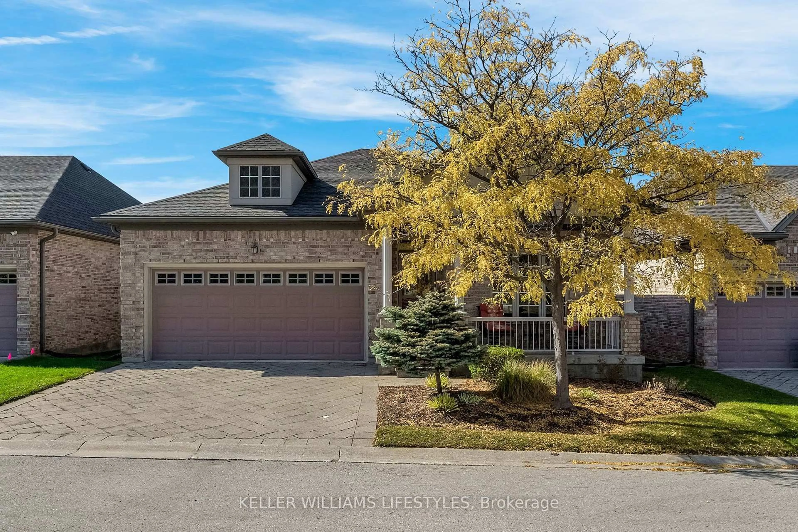
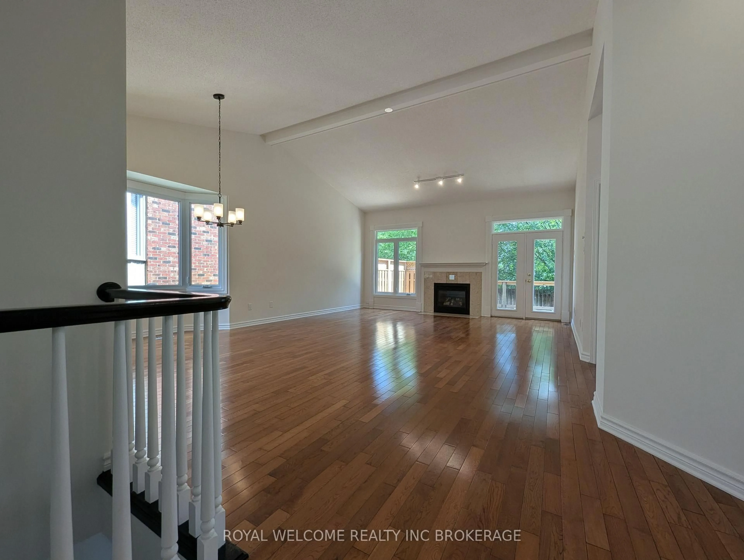
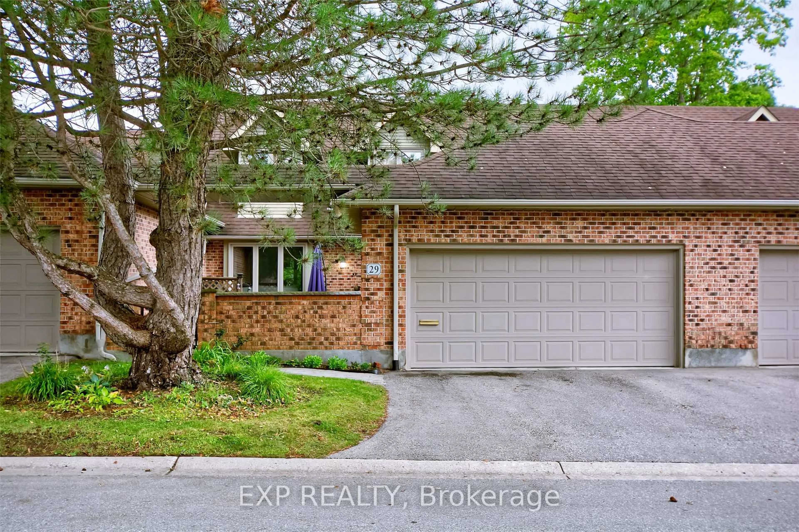
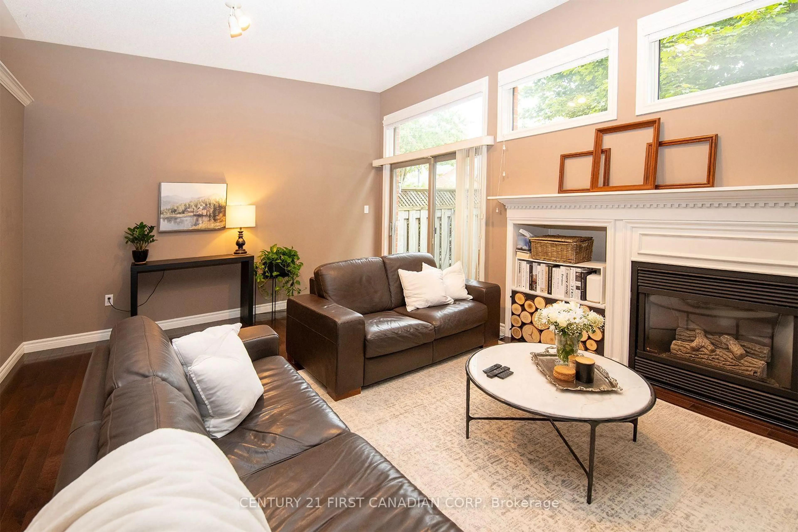
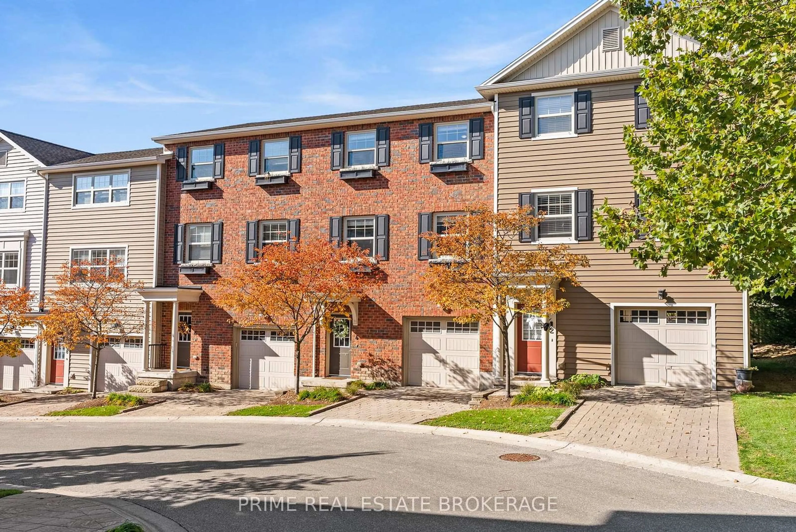
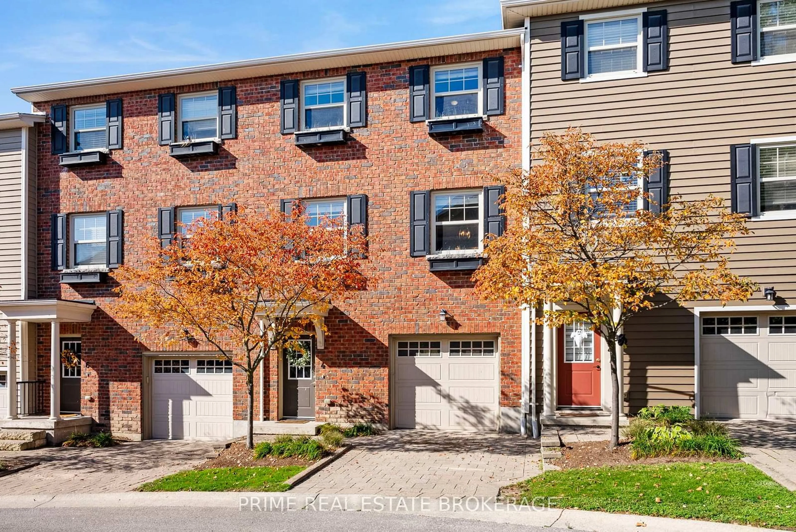
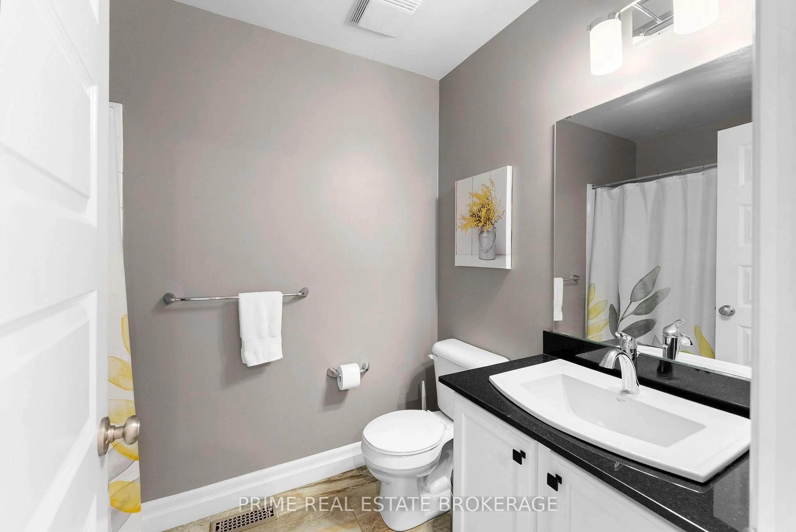
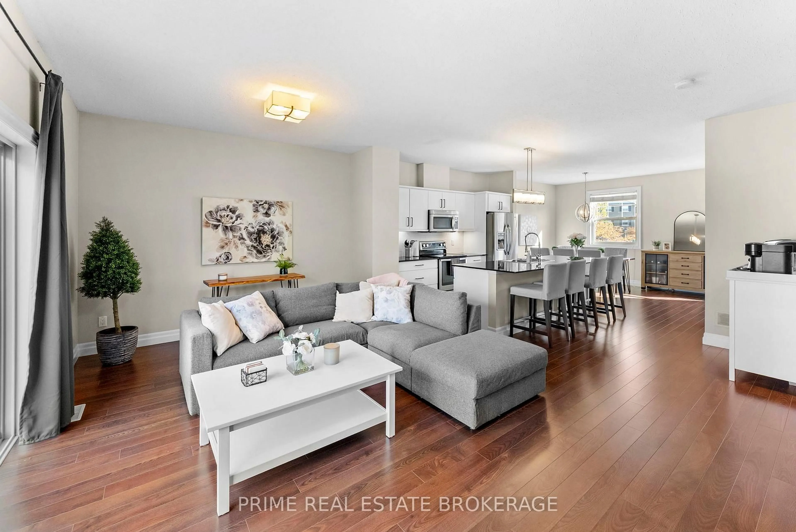
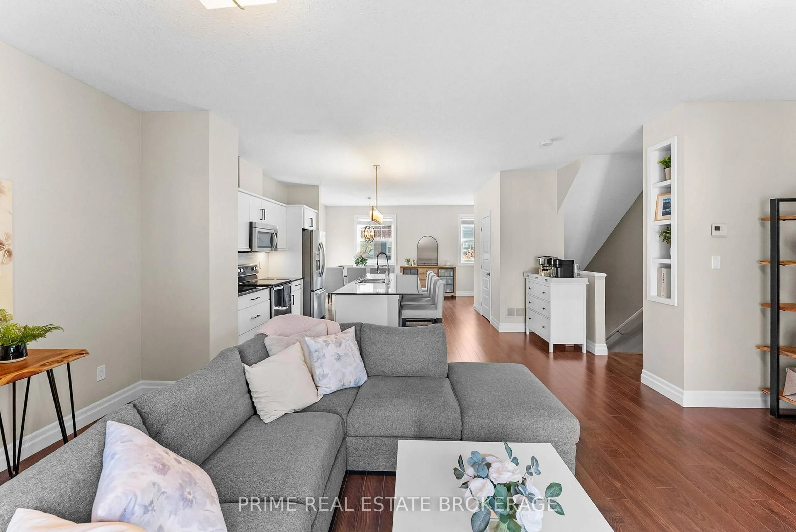
A timeless red-brick townhome tucked away inside The Ridge, a private complex placed within a wonderful neighbourhood. Offering the ideal balance of quiet privacy and unbeatable urban convenience, this beautifully updated 3-bedroom, 2.5-bathroom residence delivers seamless everyday living tailored for growing families, young professionals, and university or hospital staff. The open-concept main level is designed for effortless entertaining and daily comfort. Framed by large windows, natural light fills the space across the expansive living room, where sliding doors lead directly out to your own balcony. At the center of the home is a crisp, bright white kitchen showcasing clean and inviting touches, extensive counter space, an island with breakfast bar seating for four, and a separate dining area ideal for morning coffee or casual dinner parties. A conveniently placed powder room completes the main floor for guest convenience. Upstairs, unwind to a spacious primary suite featuring a dedicated walk-in closet and a private ensuite bath. Two additional well-appointed bedrooms provide flexible options for children, guests, or a dedicated home office, accompanied by a second full bathroom. An attached tandem garage provides secure parking, alongside generous room for storage. Beyond your front door, The Ridge offers a peaceful, family-friendly community complete with its own private park, open green space, and scenic walking trails. Just moments away, you are perfectly situated minutes from Western University, University Hospital, everyday shopping at Costco and Walmart, local favourites like Ungers Market, and exceptional dining including Basha and Taverna. Bringing together a thoughtfully designed living space, modern comfort and a truly prime location, this townhome provides everything you need to simply enjoy your next chapter.
Property Details
Interior
Features
Exterior
Features
Parking
Garage spaces 2
Garage type Attached
Other parking spaces 1
Total parking spaces 3
Condo Details
Amenities
Playground, Visitor Parking
Inclusions
Property History
 38