Open: Sun, 2PM to 4PM
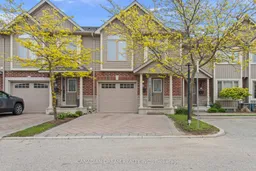
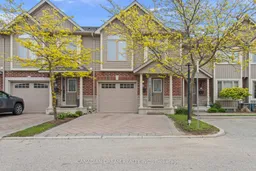
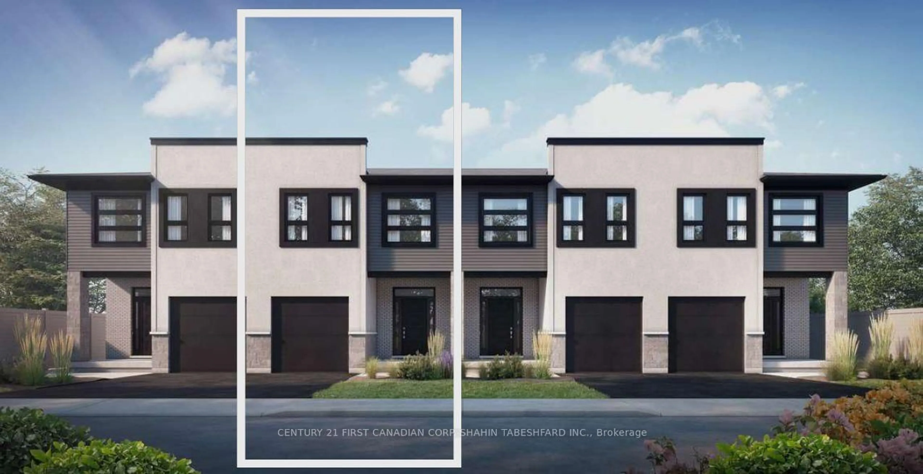
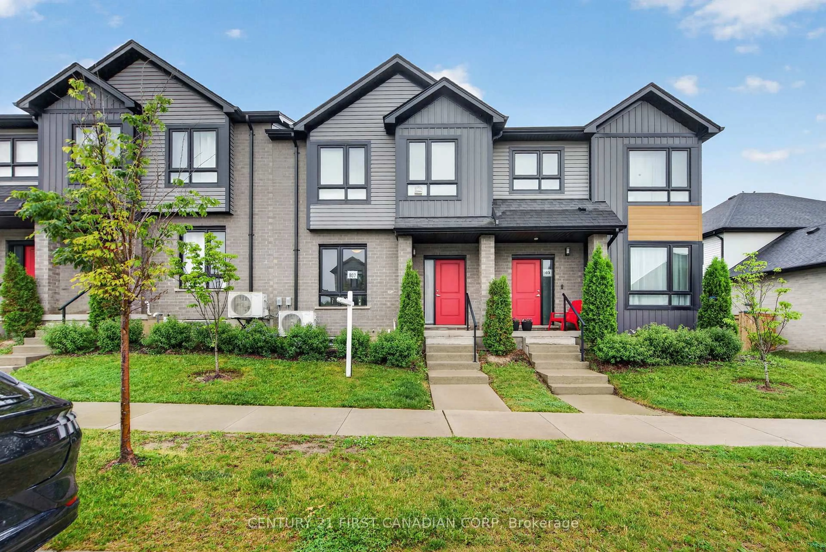
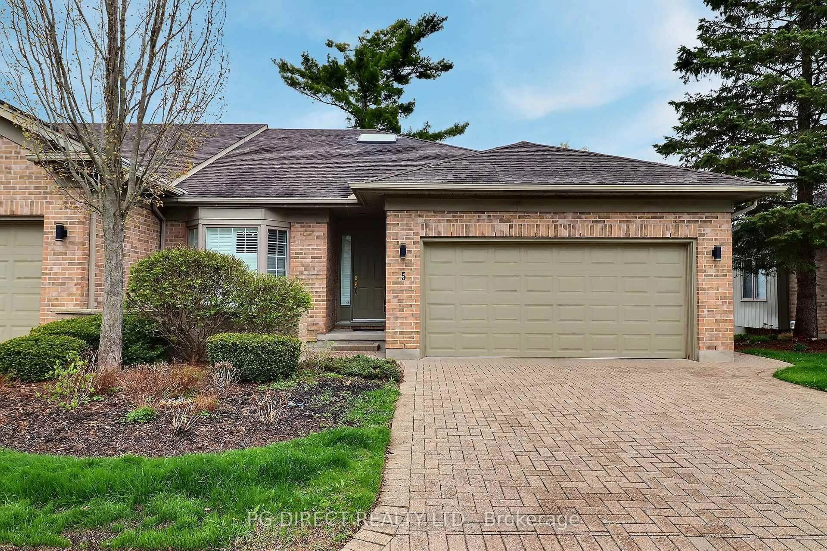
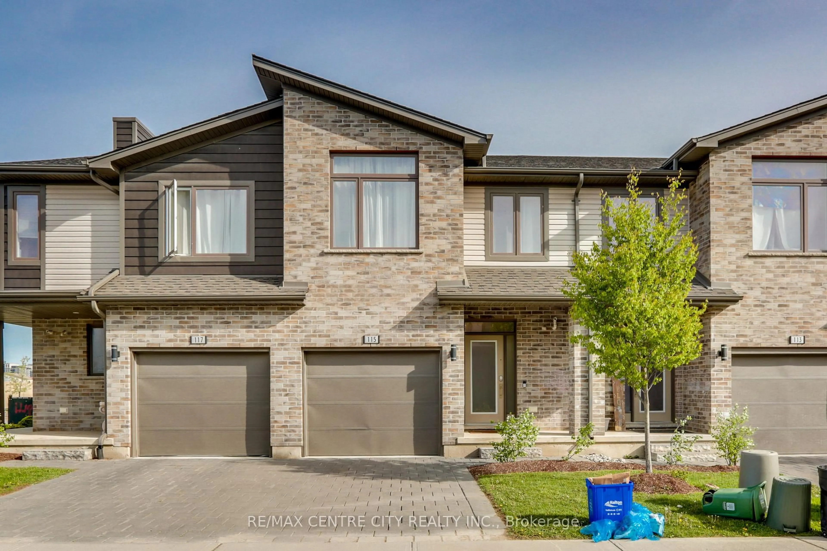
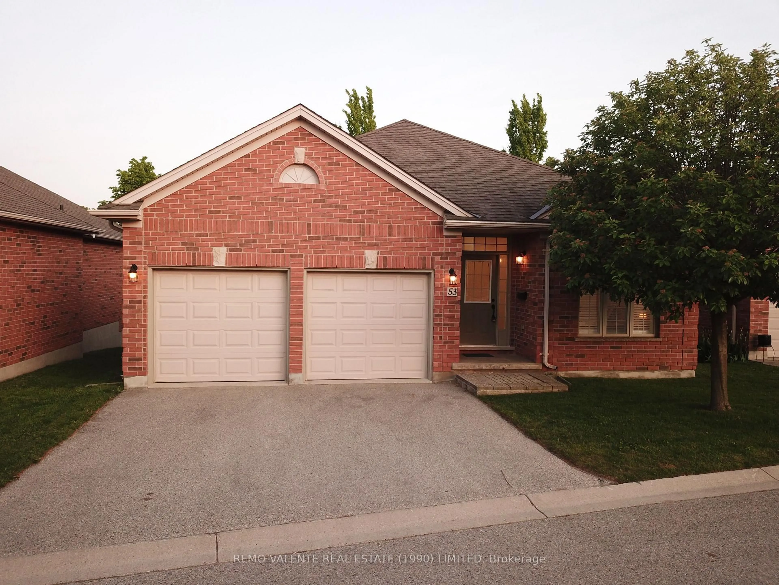
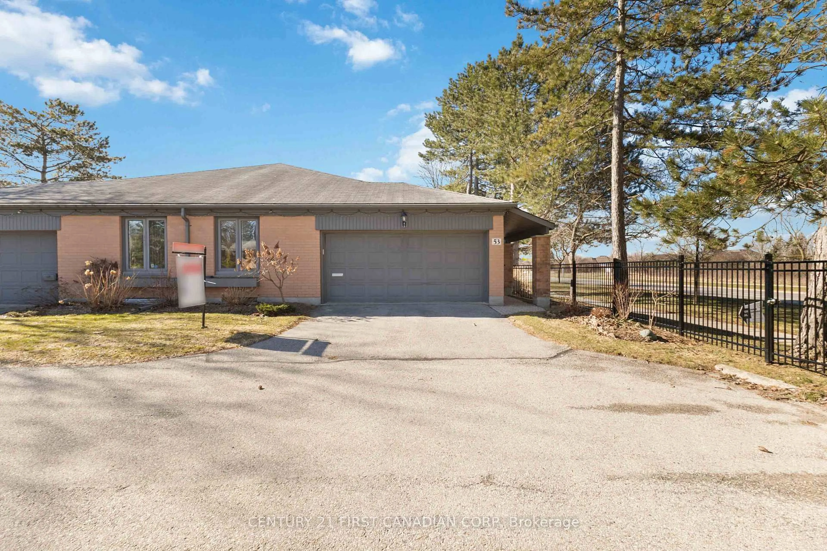
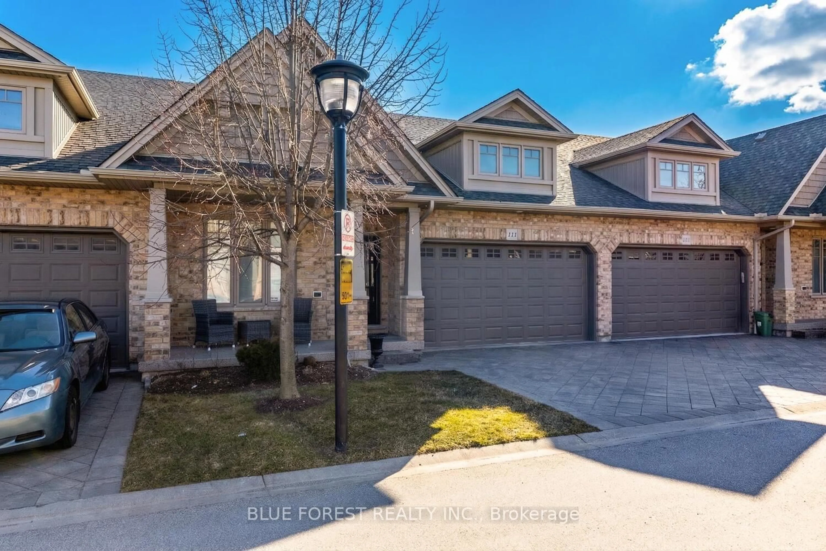
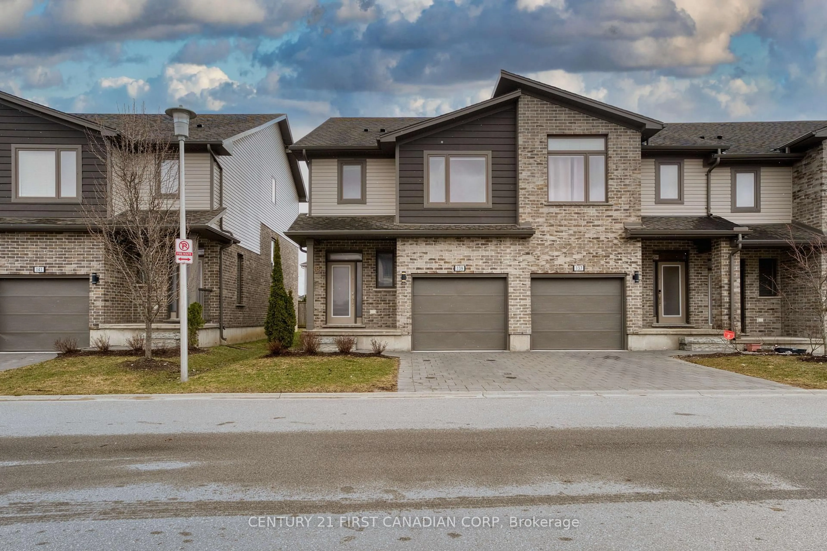

Home with brick exterior material, street for 2145 North Routledge Park #60, London North Ontario N6G 0J8
8 days on Market

2145 North Routledge Park #60, London North, Ontario N6G 0J8

In the same building:
-
Condo
3
3
~1200-1399 sqft
$549,900
Get pre-qualifiedPowered by nesto
Condo
3
3
~1200-1399 sqft

Contact us about this property

Call

Highlights

Property Estimate

Days on market8 days

Estimated valueNot available

Price/Sqft$426/sqft

Monthly cost

Open Calculator

Description

Located in one of North London's most desirable neighbourhoods, this beautifully maintained Rembrandt Homes townhouse combines quality craftsmanship, modern comfort, and exceptional convenience. Featuring 3 bedrooms, 2.5 bathrooms, a single-car garage, double driveway, and Energy Star certification, this move-in-ready home is ideal for first-time buyers, young professionals, growing families, or investors.The thoughtfully designed multi-level layout offers bright and functional living spaces filled with natural light. The open-concept main level provides the perfect setting for everyday living and entertaining, with a seamless flow between the living room, dining area, and kitchen. The spacious kitchen features ample cabinetry, generous counter space, and a practical design that makes meal preparation and hosting a breeze.A unique highlight of this home is the private primary suite, situated on its own separate level for added privacy and comfort. Complete with a walk-in closet and private ensuite bathroom, it offers a peaceful retreat at the end of the day. Two additional bedrooms and a full bathroom are located on the upper level, providing flexibility for family, guests, or a home office.Built by the award-winning Rembrandt Homes, this Energy Star rated property is designed to deliver year-round comfort and energy efficiency, helping to keep utility costs manageable.Conveniently located close to shopping centres, grocery stores, restaurants, schools, public transit, parks, playgrounds, and scenic walking trails, everything you need is just minutes away. Whether you're commuting, raising a family, or simply looking for a low-maintenance lifestyle in a vibrant community, this home checks all the boxes. A fantastic opportunity to own in one of North London's most sought-after locations.


Upcoming Open House

May 31Sun2:00 PM - 4:00 PM

Property Details

StyleMulti-Level
ViewClear
Age of property16-30
SqFt~1200-1399 SqFt
Lot Size-
Parking Spaces3
MLS ®NumberX13155830
Community NameHyde Park
Data SourceTRREB
Listing byCANADIAN DREAM REALTY INC.

Features

Heating: Forced Air
Cooling: Central Air
Basement: Finished

3rd Floor

Primary

4.95 x 3.91


Parking

Garage spaces 1

Garage type Attached

Other parking spaces 2

Total parking spaces 3


1Story
Inclusions
Hydro
Water
Parking
Cable
Heat

Property History

May 21, 2026
ListedActive
$549,900
8 days on market
history photo preview41
Listing by trreb®
Property listed by CANADIAN DREAM REALTY INC., Brokerage

Agent Banner Image
Interested in this property?Get in touch to get the inside scoop.
Market Data - Hyde Park

Geo Zone Map ThumbnailHyde Park

Strong Buyer's Market

View Market Data

Condo - for the past 30 days

Buyer's market Seller's market

Avg. Days on Market

Past 30 days

54 days

Compared to

2025

50 days

2024

6 days

2023

78 days

New Listings

Past 30 days

12 listings

Compared to

2025

11 listings

2024

5 listings

2023

7 listings

Units sold

Past 30 days

3 units

Compared to

2025

8 units

2024

1 unit

2023

6 units

Median Sold Price

Past 30 days

$530,089

Compared to

2025

$552,500

2024

$565,000

2023

$560,500


Population and Demographics

Overview

Total population 14204
Average household income $128,179

Age (%)

0 to 19
29%
20 to 34
20%
35 to 49
22%
50 to 64
17%
65 and plus
12%

Household composition (%)

Single family
77%
Single person
18%
Multi person
4%
Multi family
1%

Mother tongue (%)

English
68%
Arabic
8%
Spanish
5%
Mandarin
4%
Urdu
2%
Korean
2%
Malayalam
2%
Portuguese
1%
Punjabi (Panjabi)
1%
French
1%
Others
1%

House tenancy (%)

Owners
78%
Renters
22%

What’s nearby?Essentials within 5 km

Local Logic

Transportation Scores

Estimated Budget