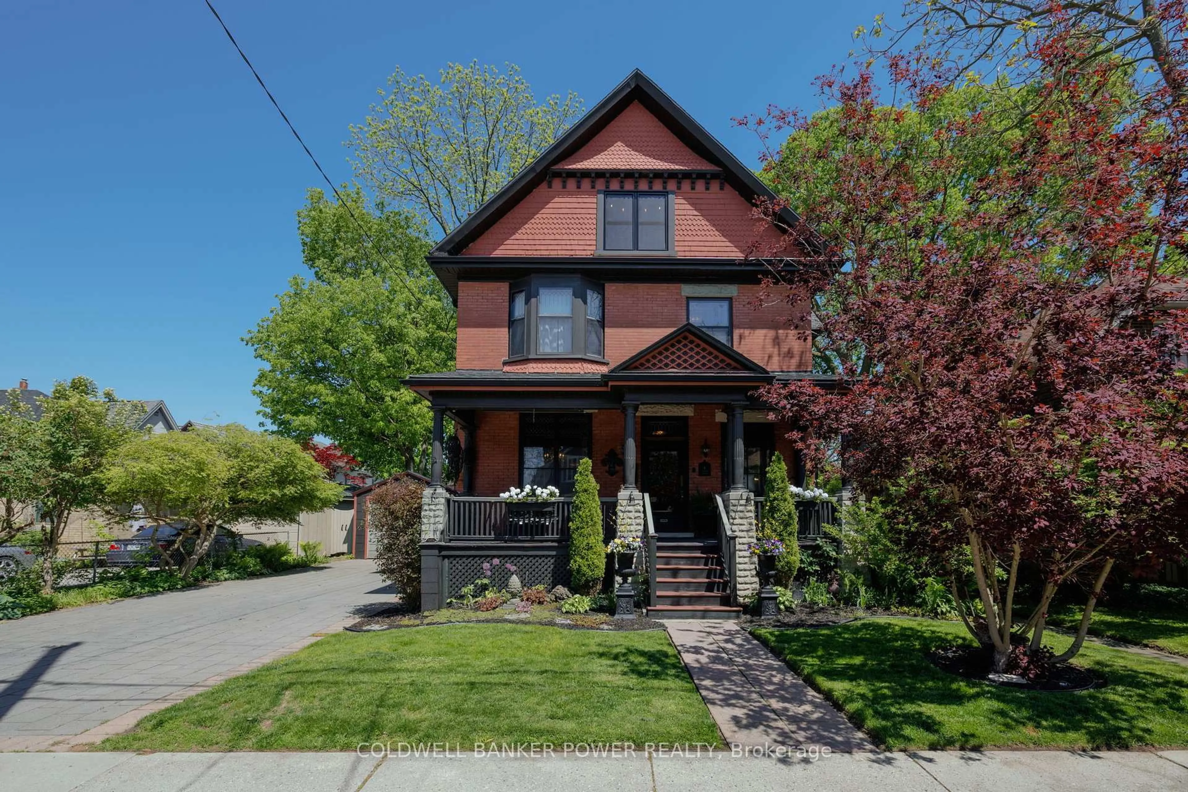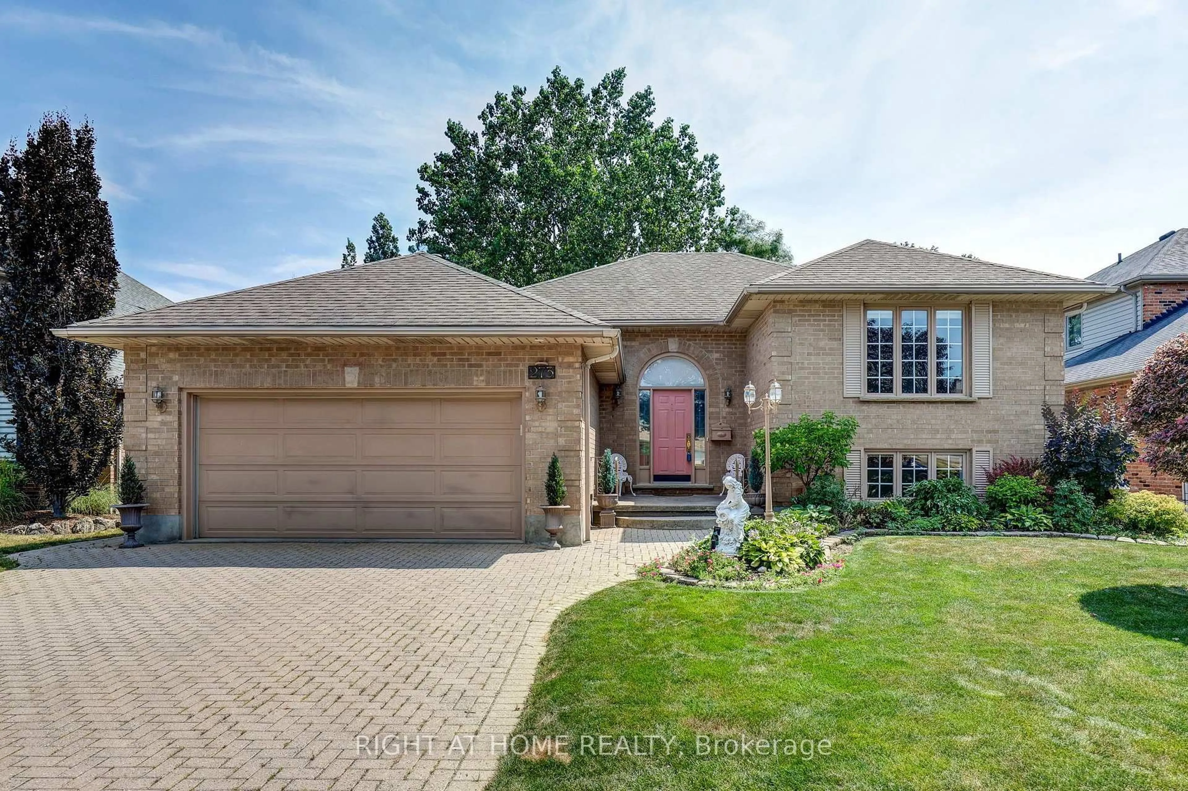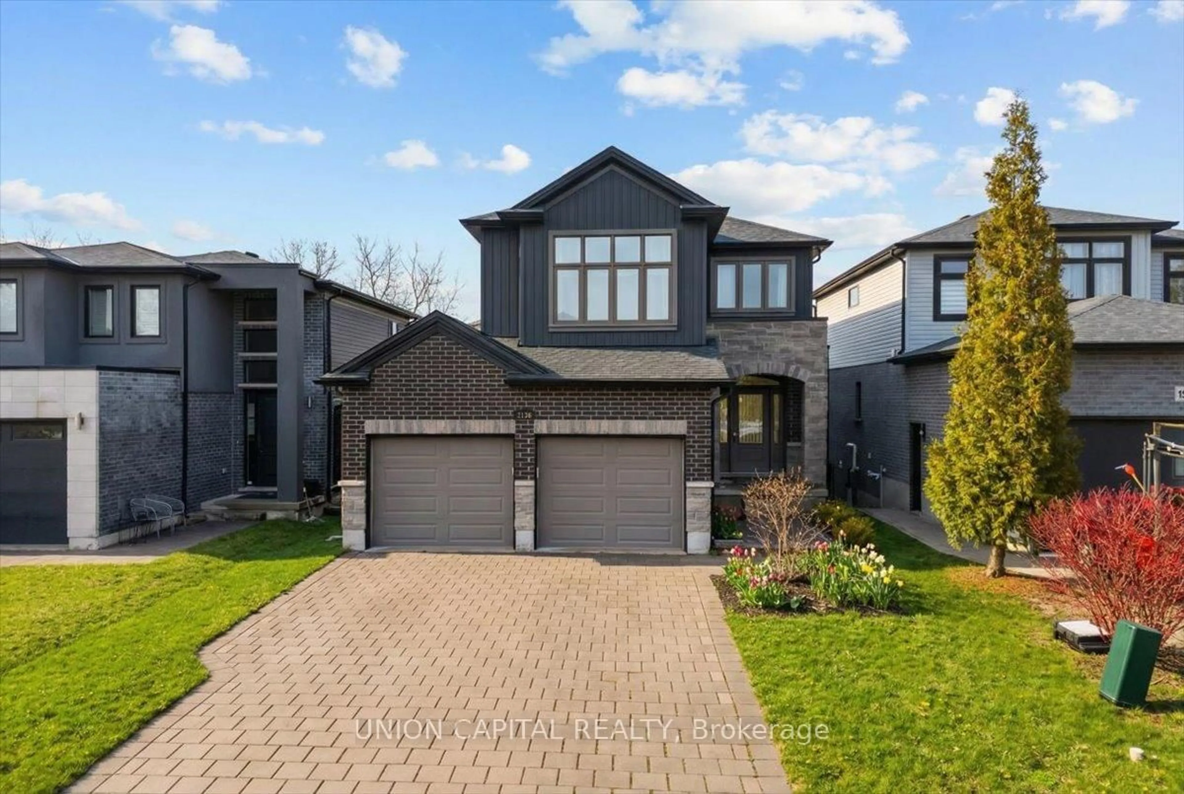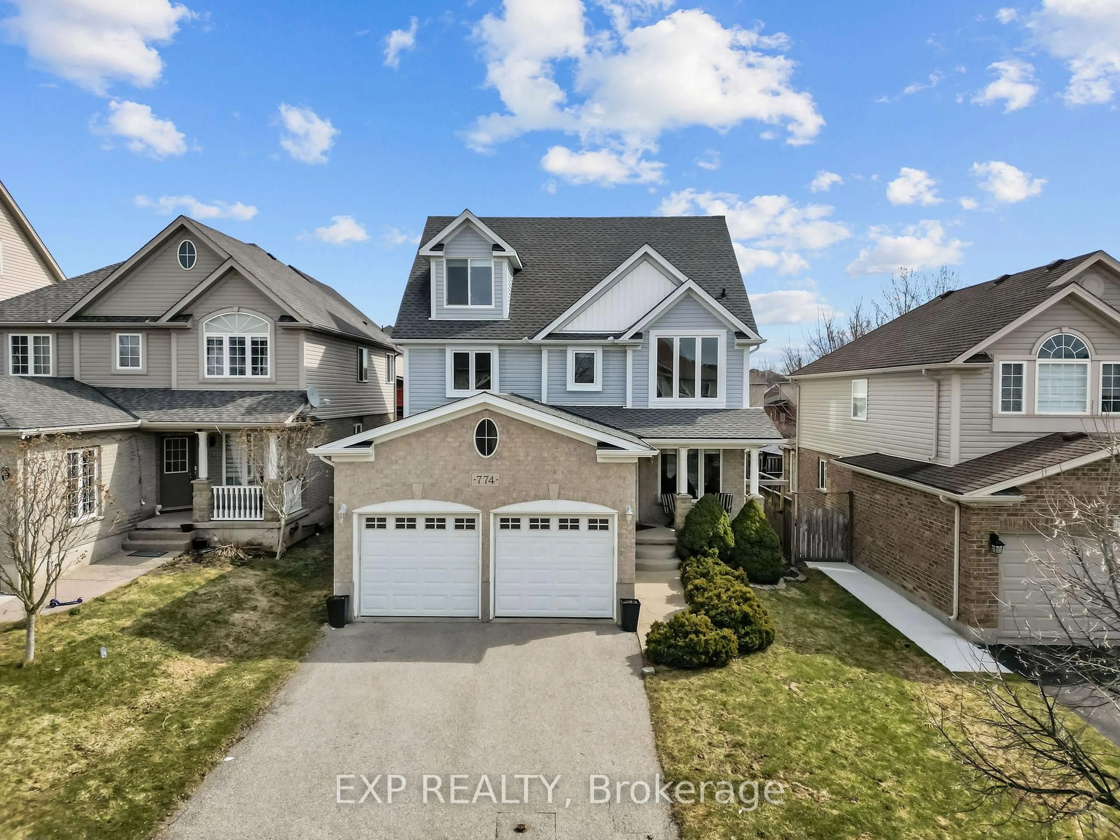
1156 HONEYWOOD DR. Dr #Lot 141, London South, Ontario N6M 1E8
Contact us about this property
Highlights
Estimated valueThis is the price Wahi expects this property to sell for.
The calculation is powered by our Instant Home Value Estimate, which uses current market and property price trends to estimate your home’s value with a 90% accuracy rate.Not available
Price/Sqft$325/sqft
Monthly cost
Open Calculator
Description
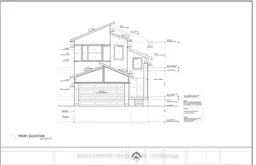
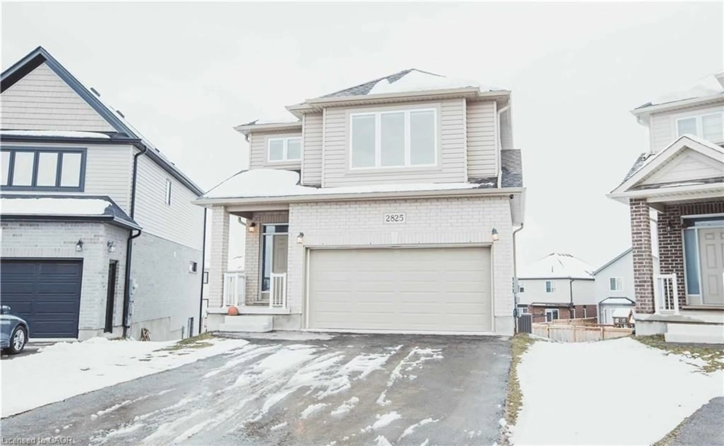
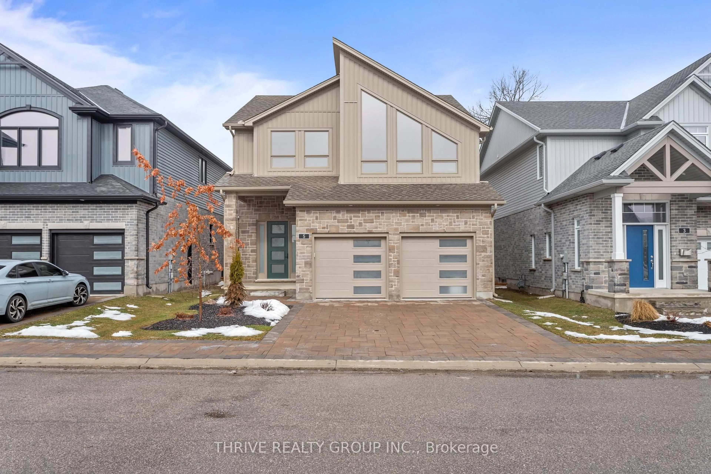
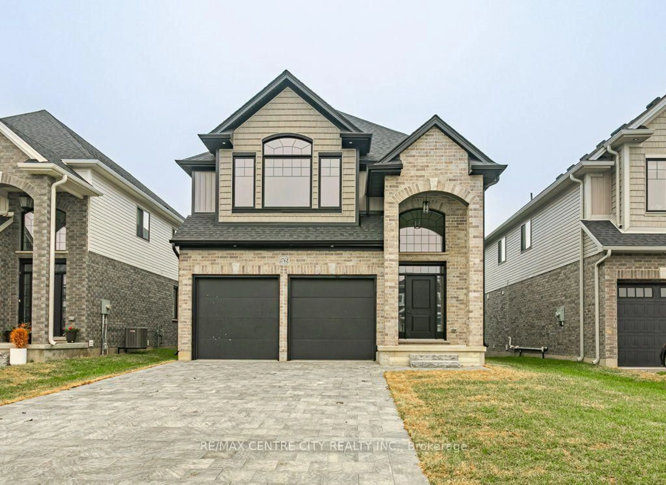
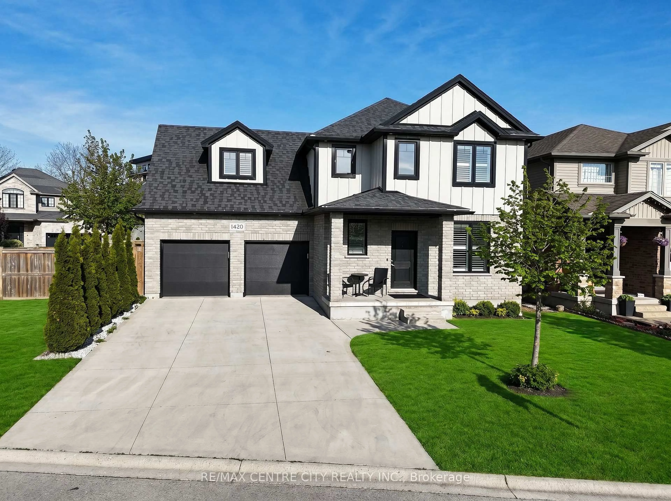
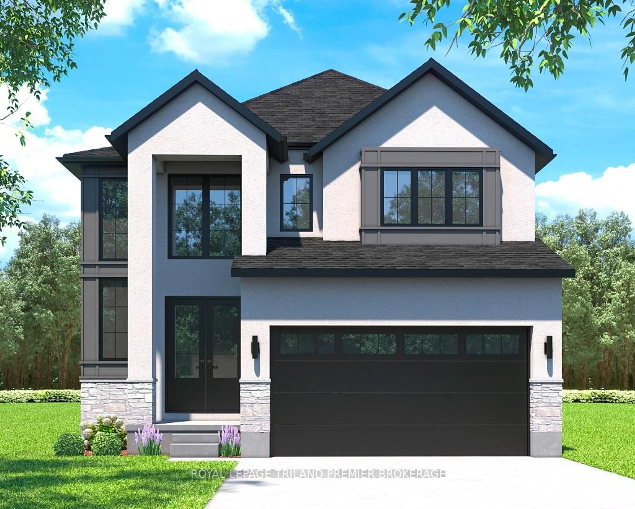
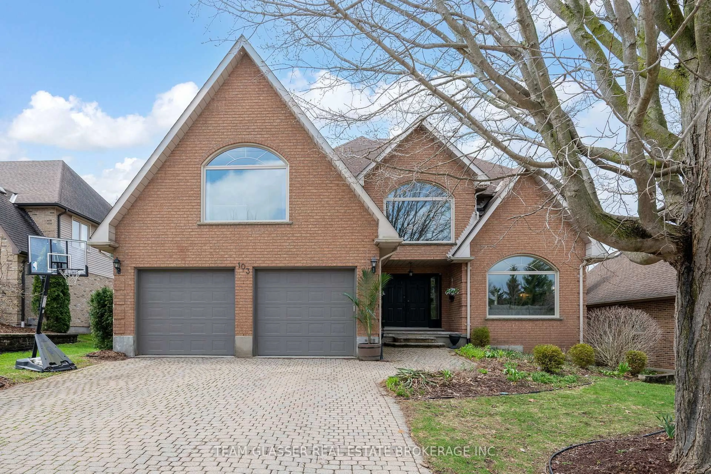
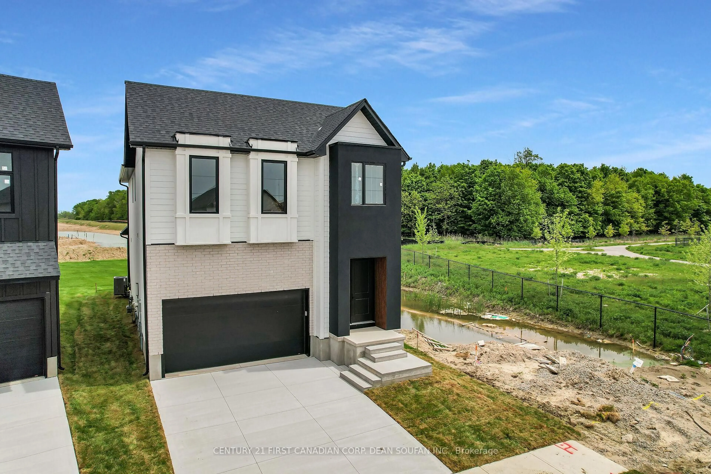

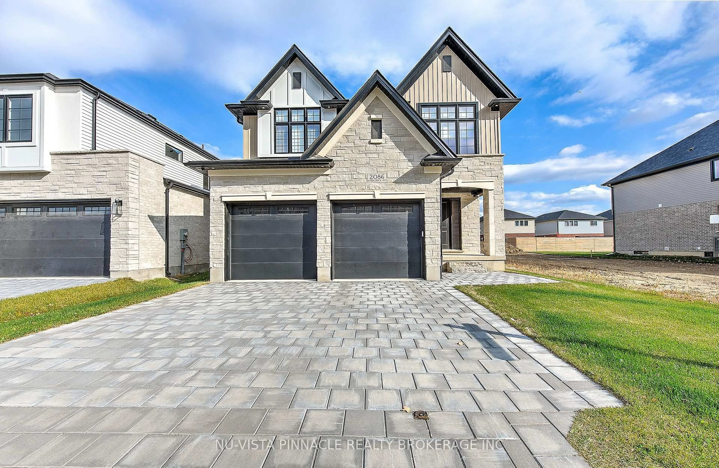
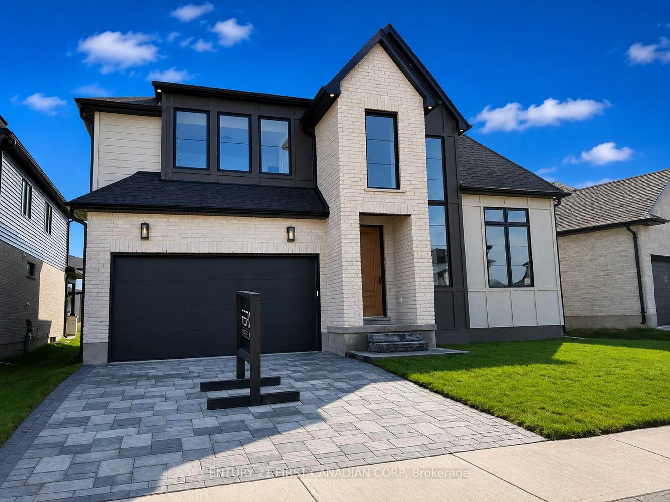
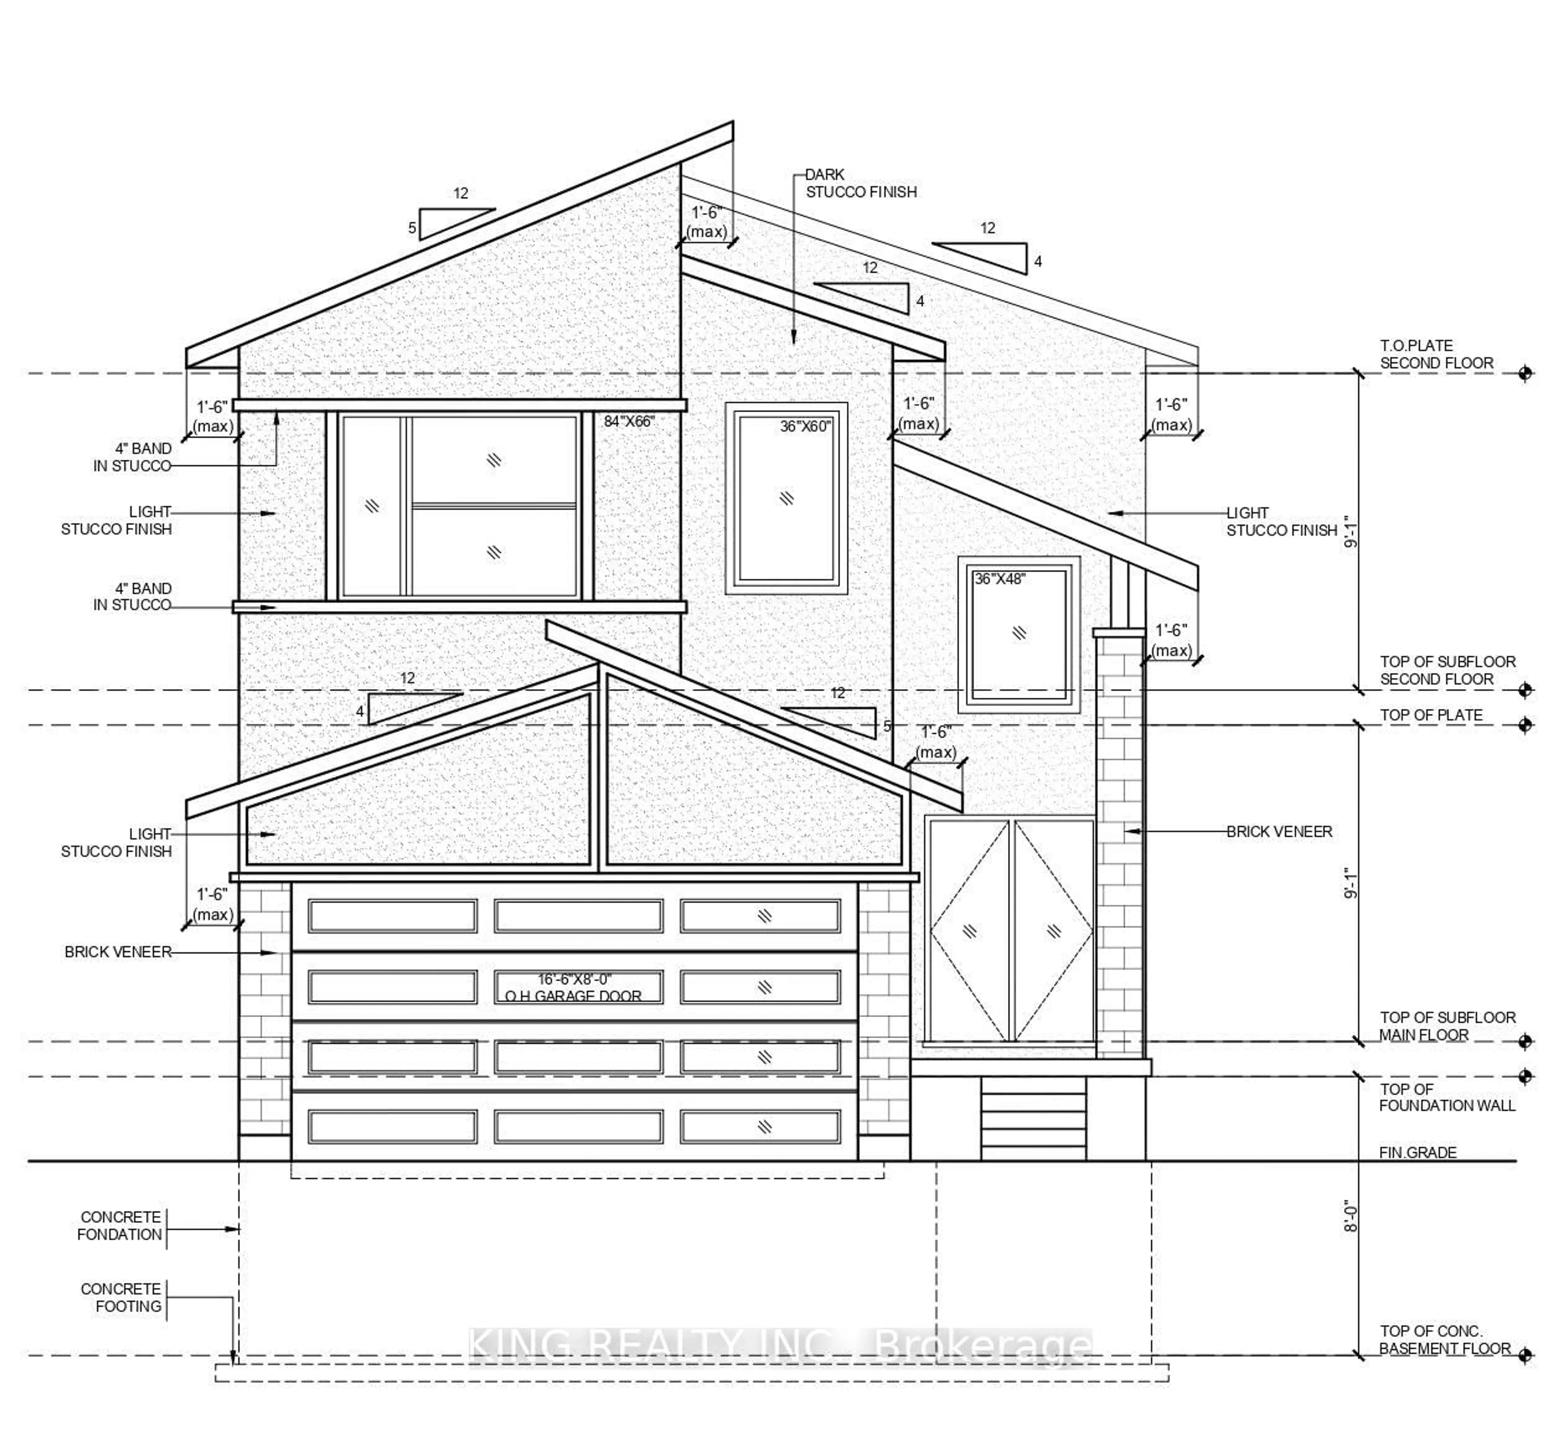
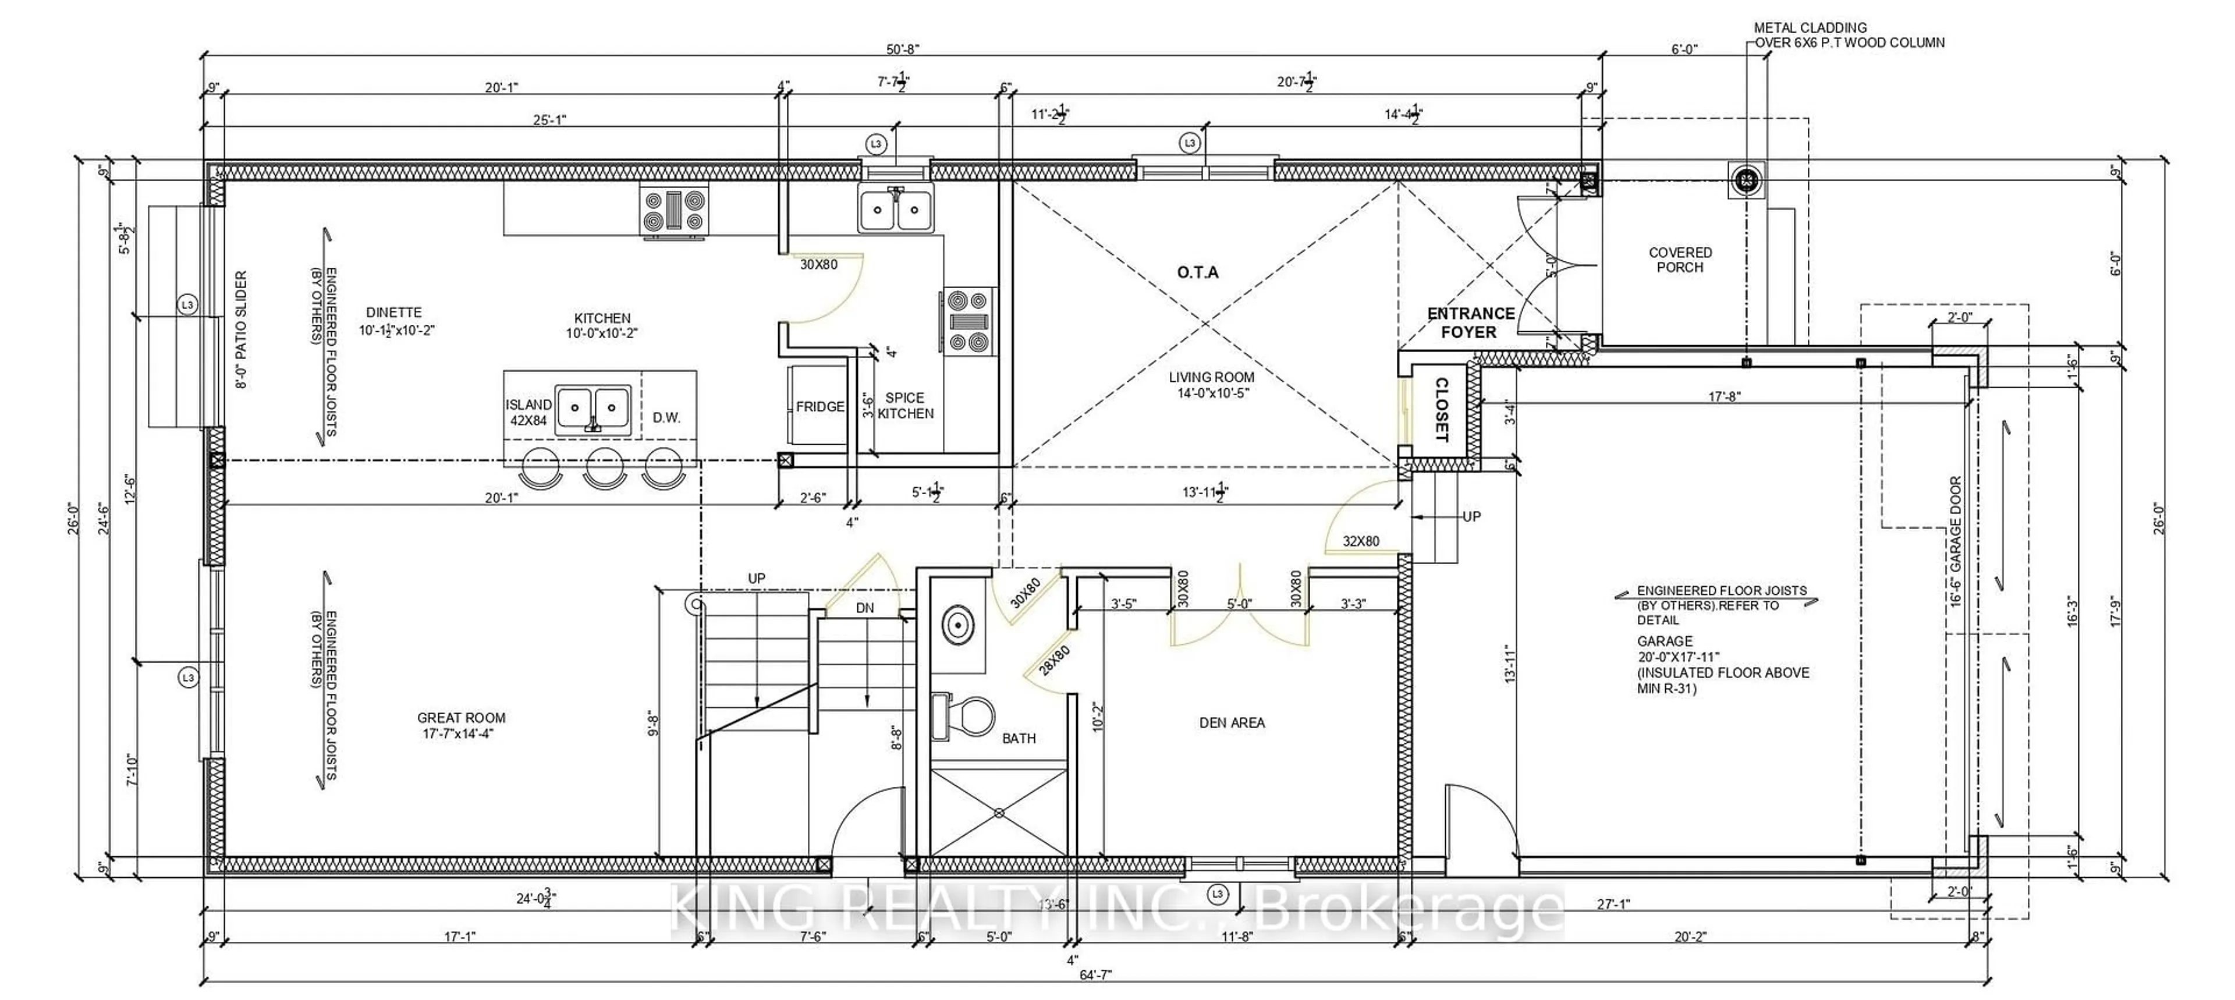
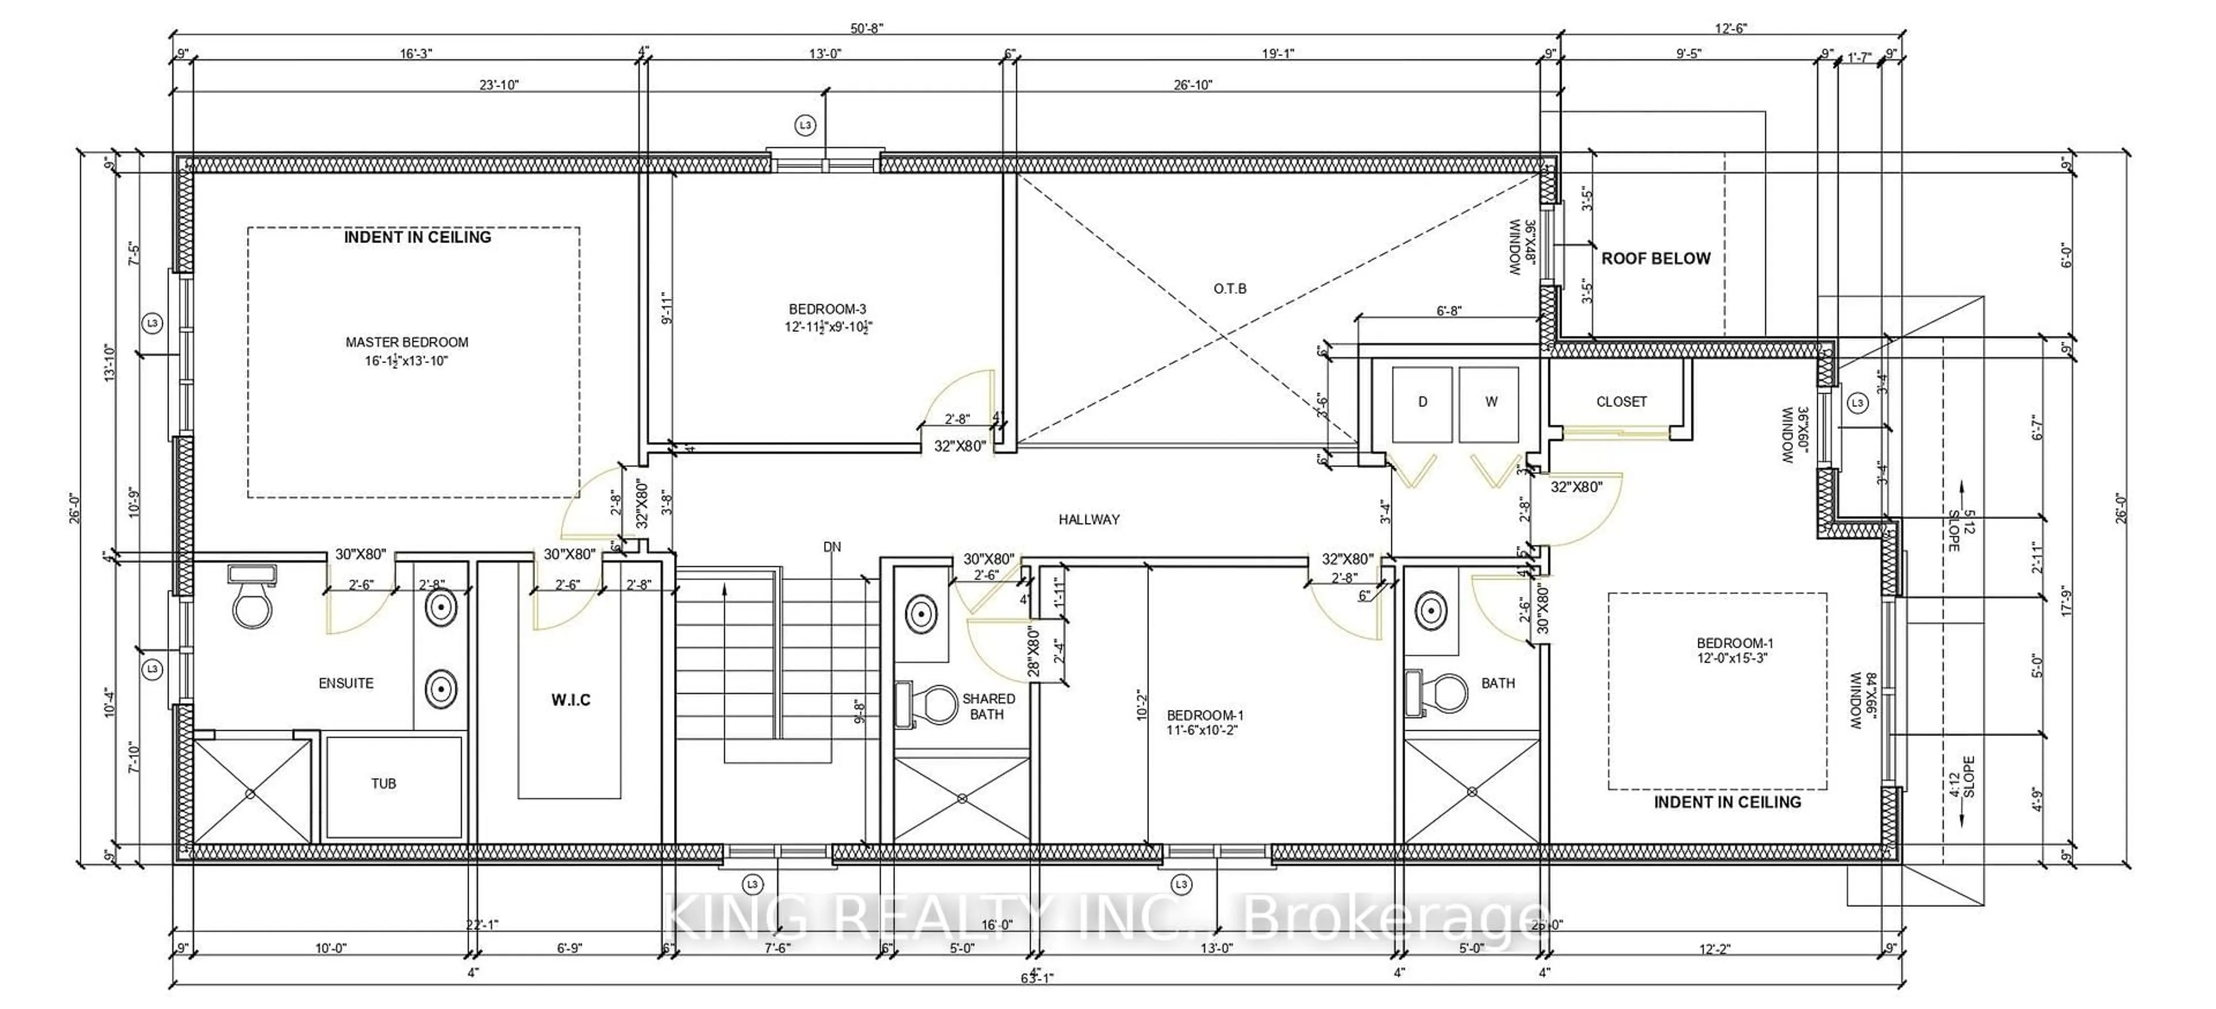
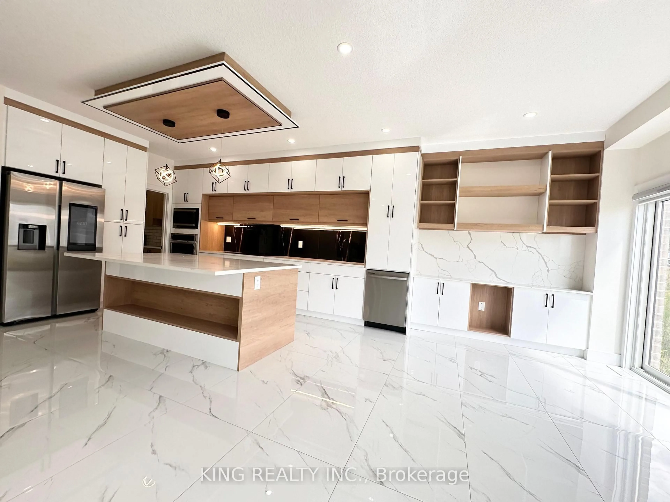
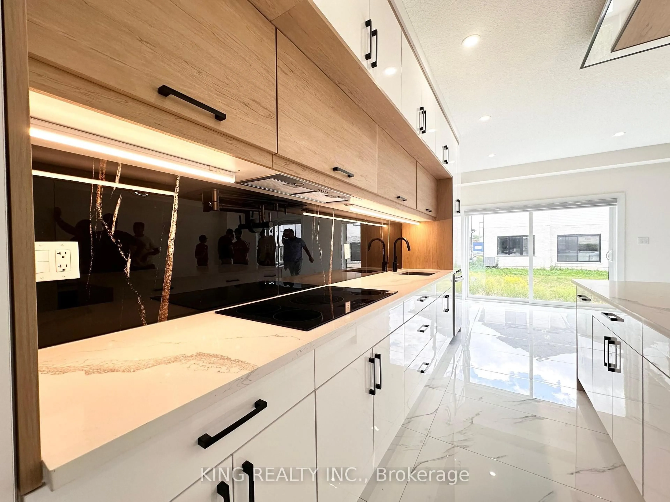
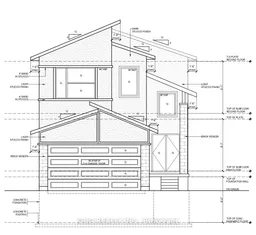
Welcome to this exceptional custom-built home by Signature Homes, featuring a dedicated spice kitchen and located in the prestigious Jackson Meadows community in Southeast London. Offering over 2,700 sq. ft. of thoughtfully designed living space, this modern flagship model boasts 4 spacious bedrooms, 4 luxurious bathrooms, and the option to finish the lower level with a separate side entrance-ideal for extended family, a future in-law suite, or rental income potential. Designed with both elegance and functionality in mind, the open-concept floor plan showcases a gourmet chef's kitchen complete with quartz countertops, a matching quartz backsplash, soft-close cabinetry, stainless steel appliances, and a fully equipped spice kitchen, providing the perfect space for everyday cooking and entertaining. Sleek glass railings, premium finishes, and contemporary design elements enhance every corner of the home, creating a sophisticated yet inviting atmosphere. This exceptional pre-construction opportunity offers the perfect blend of luxury, comfort, and convenience in one of London's most desirable neighbourhoods. Ideally located just a short walk from a new elementary school and only minutes from Highway 401, parks, shopping, and a wide range of everyday amenities, this home is perfectly positioned for modern family living. Please Note: A separate side entrance is included as a standard feature on all models where grading permits. Images shown are from a previously built model home and are for illustrative purposes only. Actual finishes, features, specifications, and finishes may vary without notice.
Property Details
Interior
Features
Main Floor
Kitchen
3.05 x 3.35Great Rm
3.96 x 4.57Living
3.05 x 3.35Bathroom
0.0 x 0.03 Pc Bath
Exterior
Features
Parking
Garage spaces 2
Garage type Attached
Other parking spaces 4
Total parking spaces 6
Property History
 34
34