11 hours on Market

71 Marianna Dr, London South, Ontario N6P 1B5

Detached
3
2
~700-1100 sqft
$674,900
Get pre-qualifiedPowered by nesto
Detached
3
2
~700-1100 sqft

Contact us about this property

Call

Highlights

Property Estimate

Days on market11 hours

Estimated valueNot available

Price/Sqft$789/sqft

Monthly cost

Open Calculator

Description

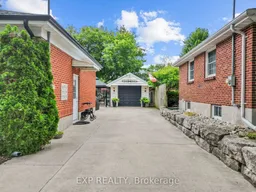
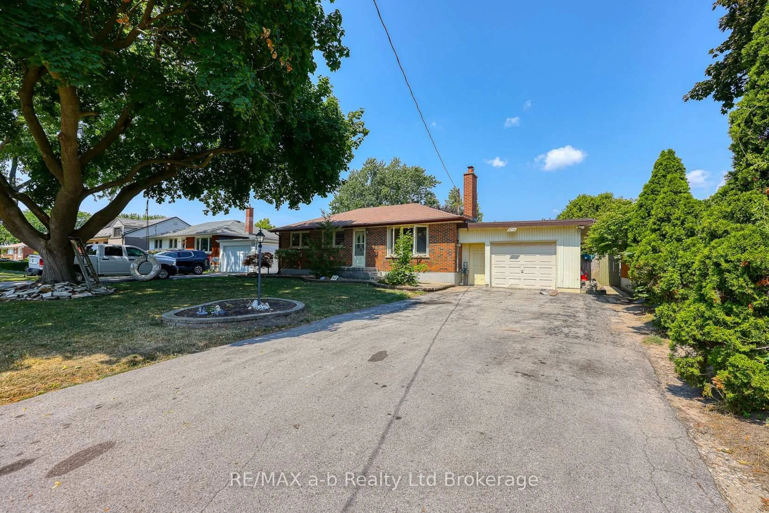
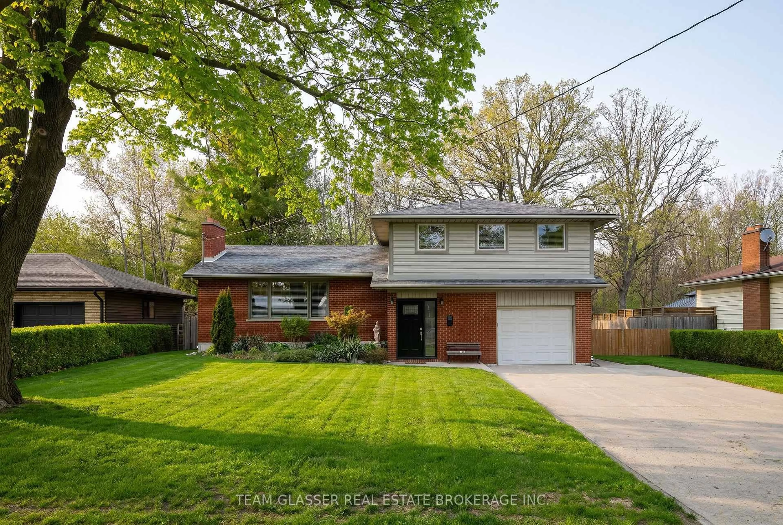
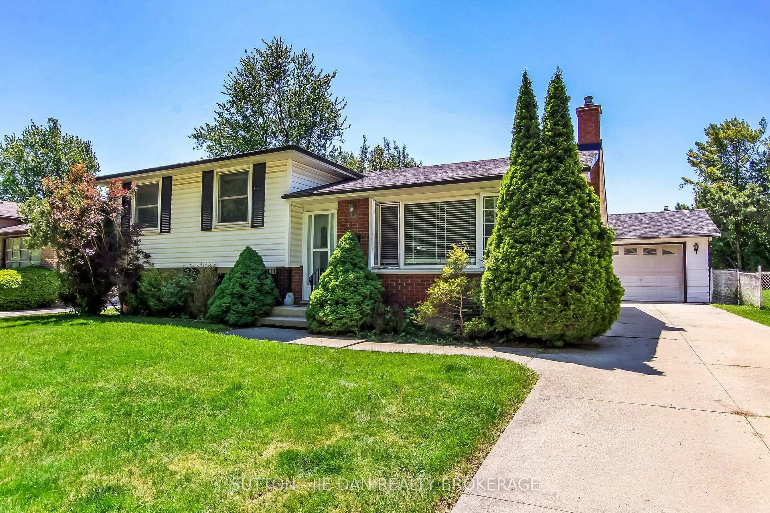
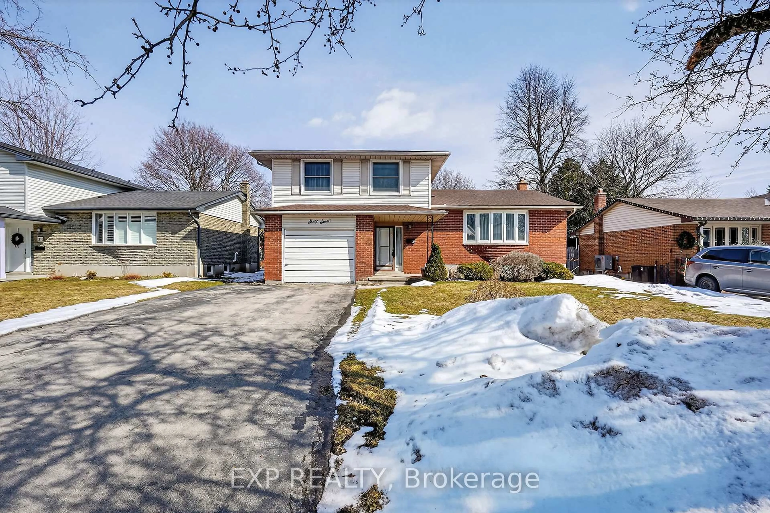
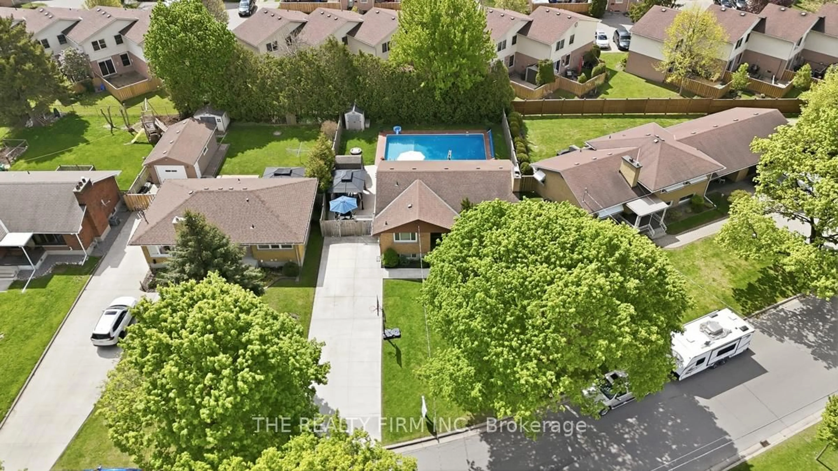
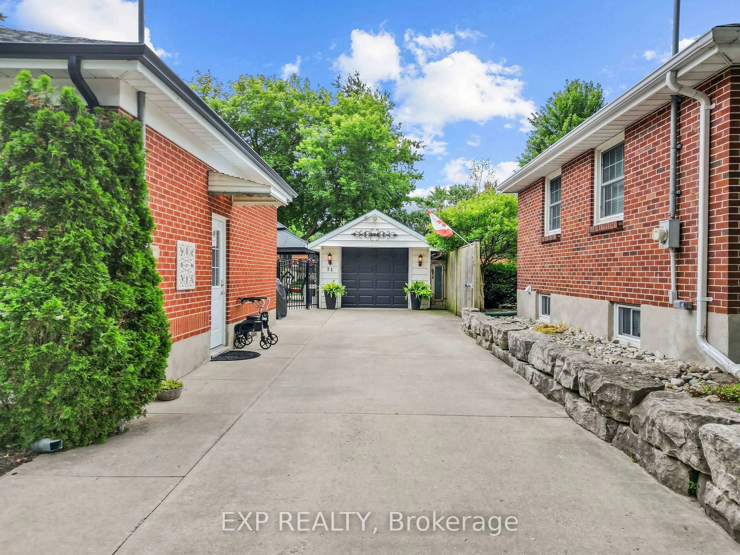
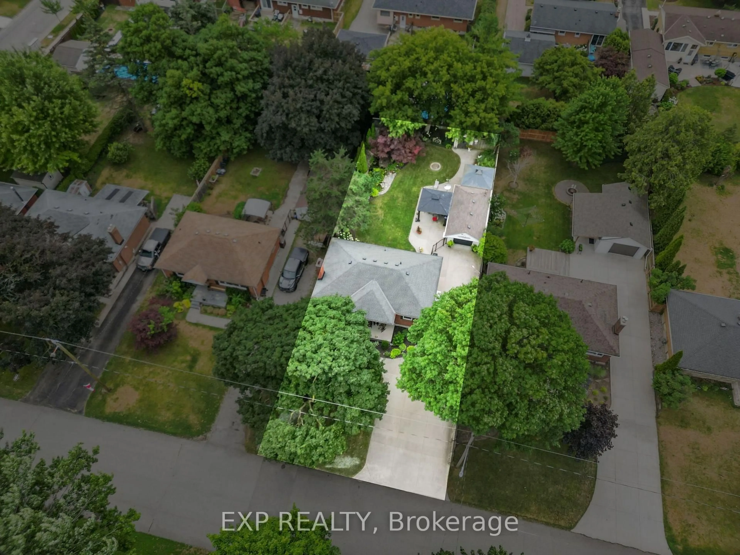
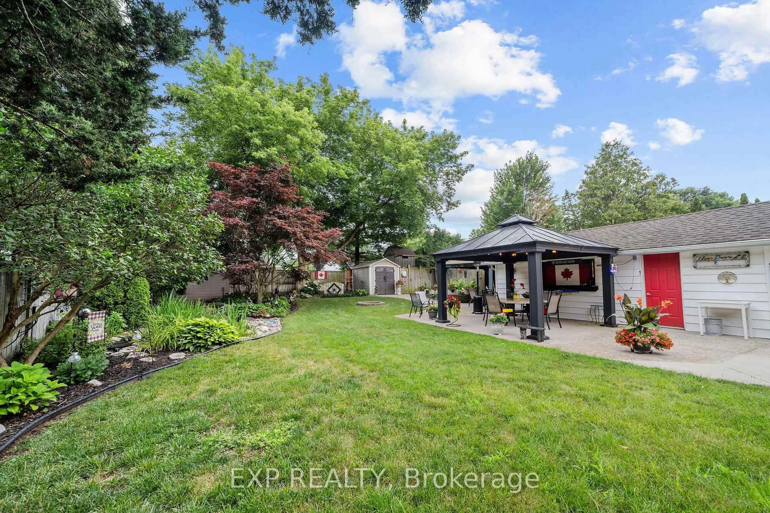
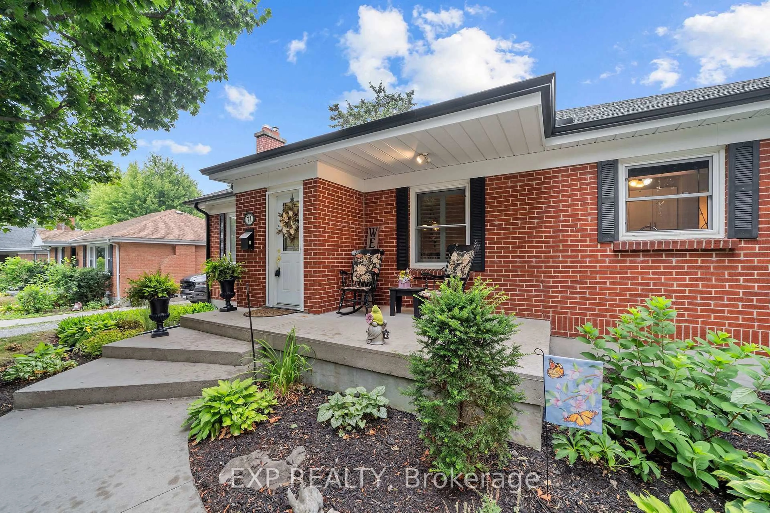
This charming all-brick three bedroom bungalow offers one-floor living on a quiet, tree-lined street in a sought-after pocket of Lovely Lambeth, complete with a detached garage and a fully fenced backyard with a fishpond. Inside, the kitchen has been refreshed with quartz countertops and professionally repainted cabinetry. The main living area centres around an electric fireplace, while three bedrooms offer flexibility for family, guests, or a home office, and the layout includes in-law capability with a four piece bathroom upstairs and a three piece bathroom in the finished lower level. Downstairs, a freestanding gas fireplace and a basement bar already roughed in for water and drain create the perfect space for movie nights or entertaining. The detached garage measures roughly 21 by 30 feet with its own amp service for a hot-tub, offering flexibility for hobbies, storage, or workshop use, and two additional sheds add even more space, one on a concrete foundation and one with hydro connected. Behind the scenes, this home has been well maintained with a roof replaced around 2014, insulation upgraded in 2024 including spray foam in the furnace and laundry rooms, and the septic system pumped in 2024. Main floor laundry with laundry downstairs as well, fibre internet, and California shutters throughout round out the everyday conveniences, making this a well cared for opportunity in a quiet, connected corner of London South.


Property Details

StyleBungalow
View-
Age of property51-99
SqFt~700-1100 SqFt
Lot Size8,439 SqFt(140.65 x 60)
Parking Spaces6
MLS ®NumberX13599402
Community NameLambeth
Data SourceTRREB
Listing byEXP REALTY

Features

Heating: Forced Air
Cooling: Central Air
Fireplace
Basement: Finished, Full

Main Floor

Kitchen

3.66 x 2.3

Window

Dining

3.4 x 2.79

Open Concept / Window

Living

5.05 x 4.71

Fireplace / Open Concept / Window

Primary

3.51 x 3.38

Window / Closet


Features

Lot size: 8,439 SqFt

Parking

Garage spaces 1

Garage type Detached

Other parking spaces 5

Total parking spaces 6


Property History

Jul 23, 2026
ListedActive
$674,900
11 hours on market
history photo preview36
Listing by trreb®
Property listed by EXP REALTY, Brokerage

Agent Banner Image
Interested in this property?Get in touch to get the inside scoop.
Market Data - Lambeth

Geo Zone Map ThumbnailLambeth

Strong Buyer's Market

View Market Data

Detached house - for the past 30 days

Buyer's market Seller's market

Avg. Days on Market

Past 30 days

54 days

Compared to

2025

26 days

2024

22 days

2023

11 days

New Listings

Past 30 days

27 listings

Compared to

2025

17 listings

2024

29 listings

2023

16 listings

Units sold

Past 30 days

8 units

Compared to

2025

2 units

2024

7 units

2023

7 units

Median Sold Price

Past 30 days

$769,000

Compared to

2025

$1,369,500

2024

$1,065,000

2023

$720,000


Population and Demographics

Overview

Total population 4274
Average household income $152,400

Age (%)

0 to 19
25%
20 to 34
16%
35 to 49
20%
50 to 64
19%
65 and plus
20%

Household composition (%)

Single family
77%
Single person
21%
Multi person
1%
Multi family
0%

Mother tongue (%)

English
86%
Others
5%
Arabic
3%
Punjabi (Panjabi)
2%
Spanish
1%

House tenancy (%)

Owners
83%
Renters
17%

What’s nearby?Essentials within 5 km

Local Logic

Transportation Scores

Estimated Budget