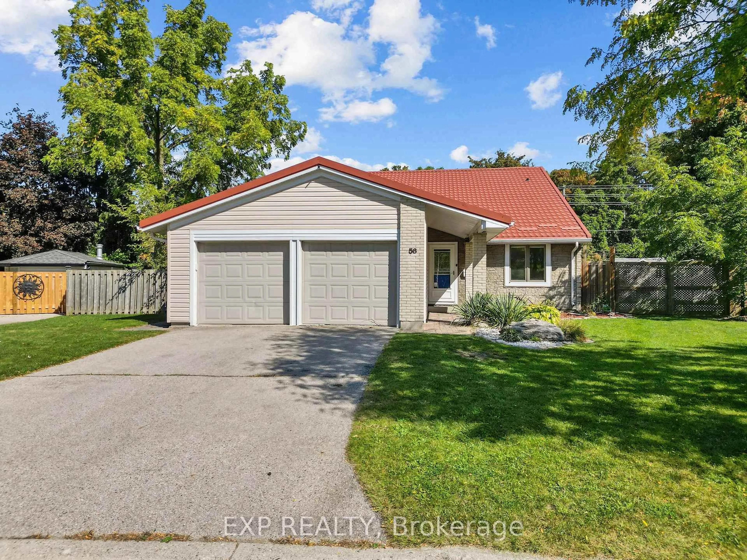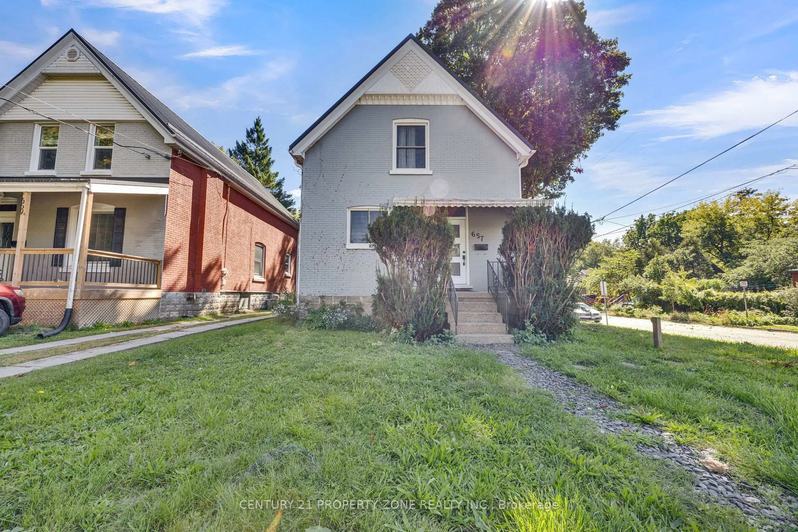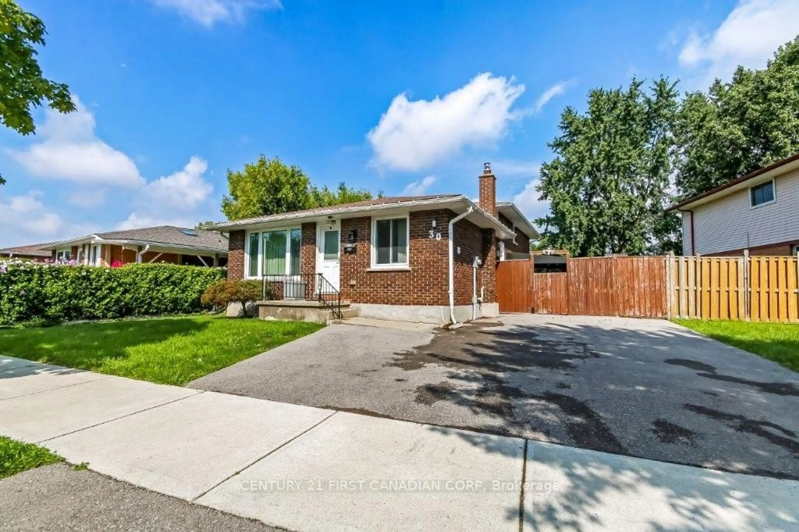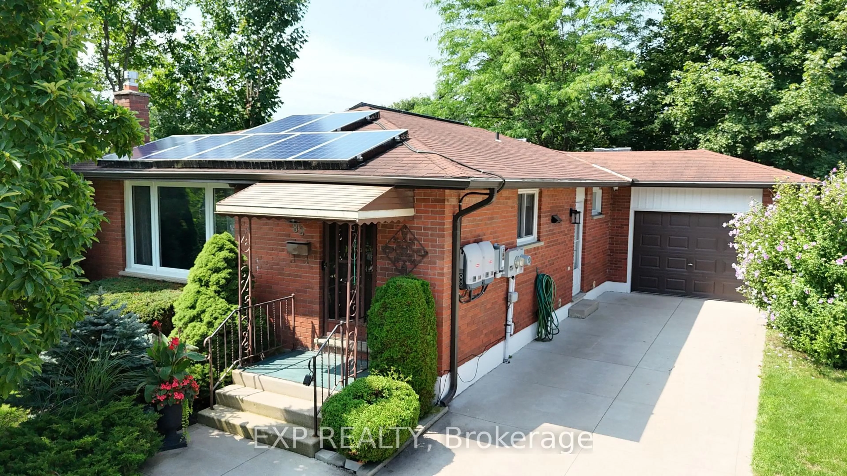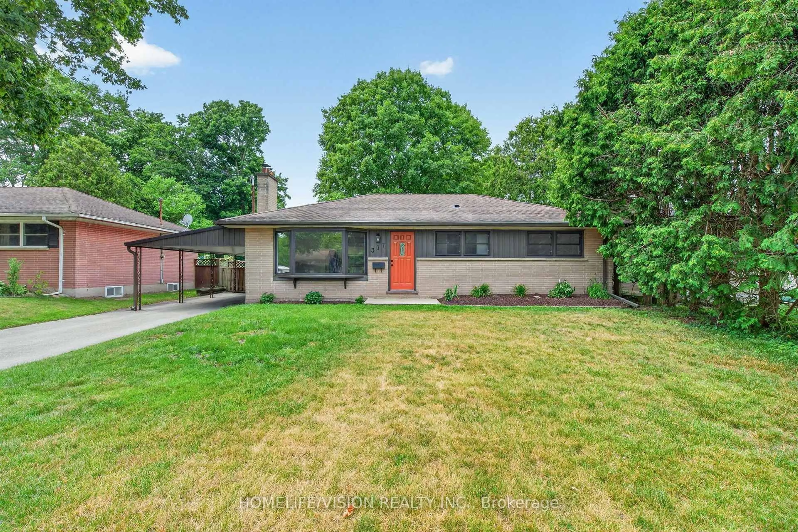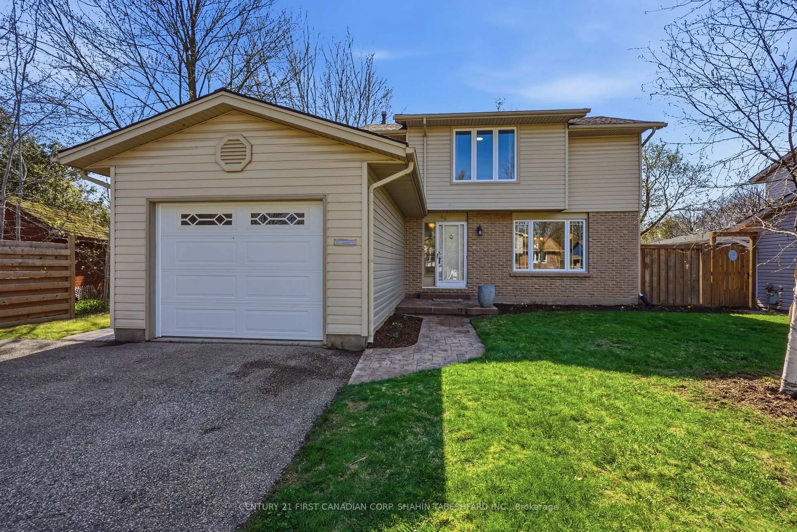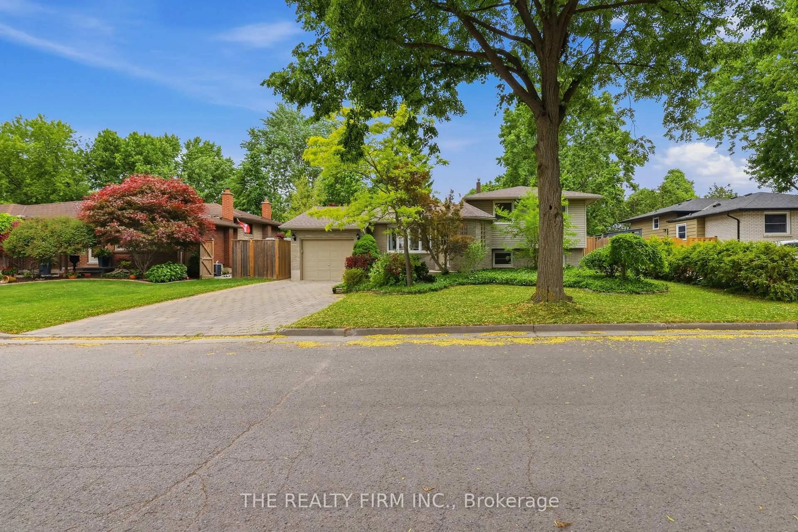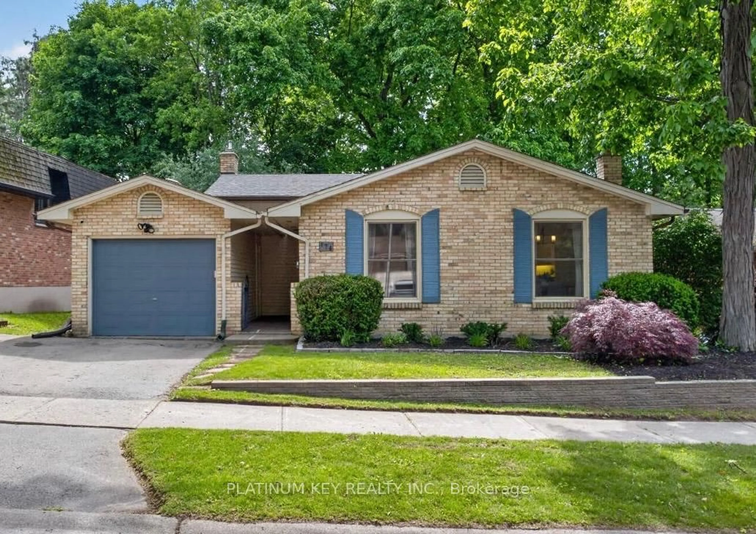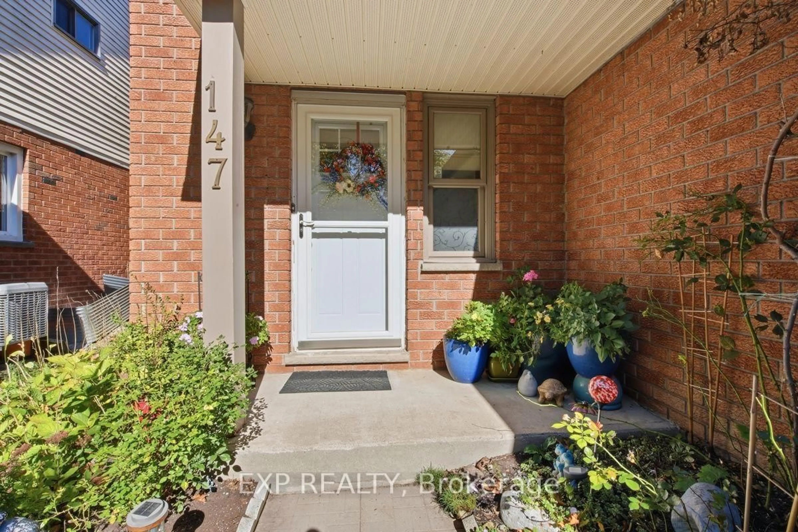
147 Walmer Gdns, London North, Ontario N6G 4H3
Contact us about this property
Highlights
Estimated valueThis is the price Wahi expects this property to sell for.
The calculation is powered by our Instant Home Value Estimate, which uses current market and property price trends to estimate your home’s value with a 90% accuracy rate.Not available
Price/Sqft$700/sqft
Monthly cost
Open Calculator
Description
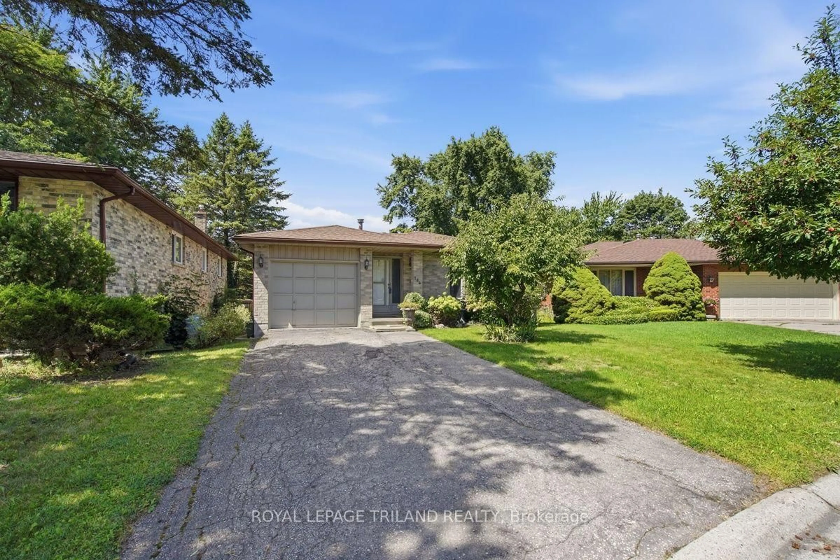
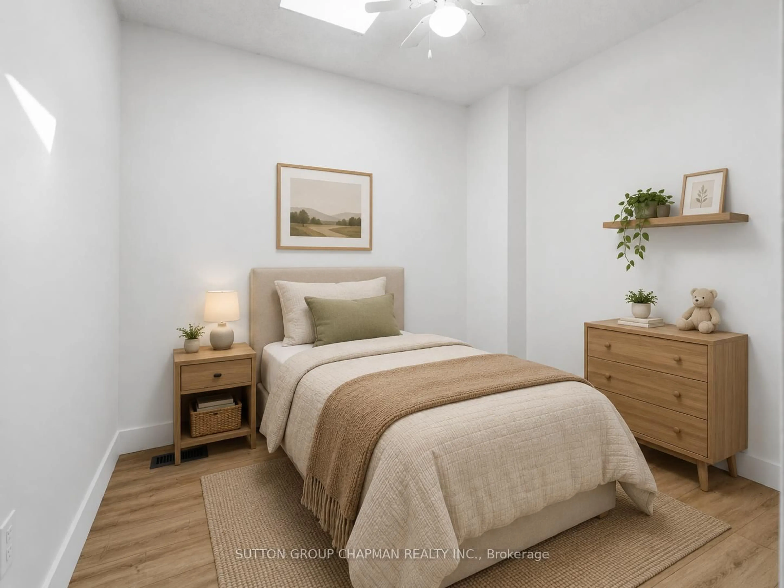
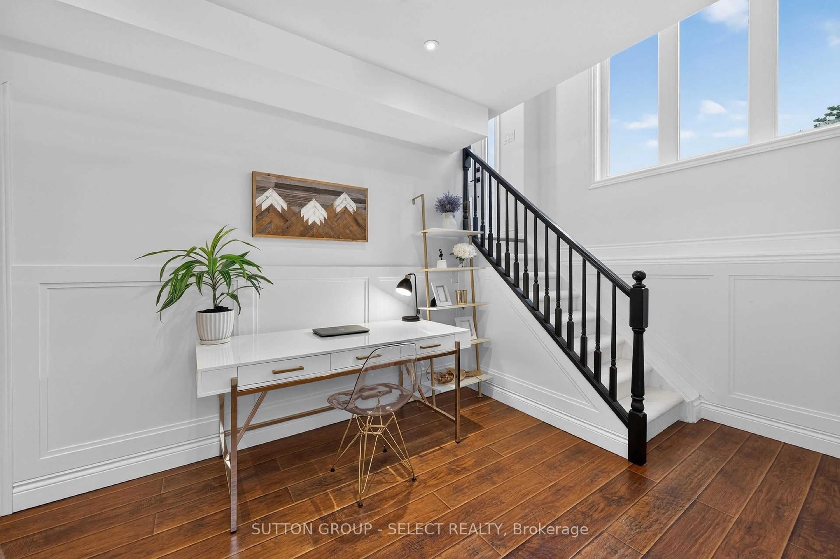
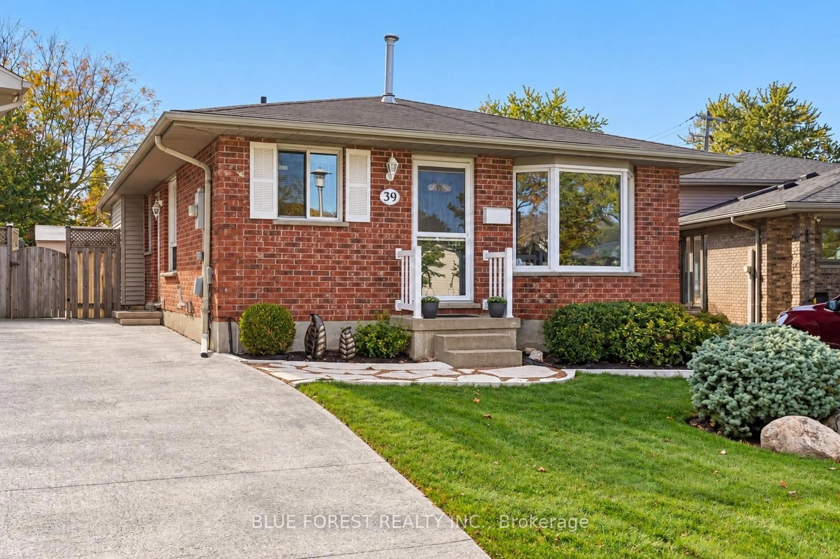
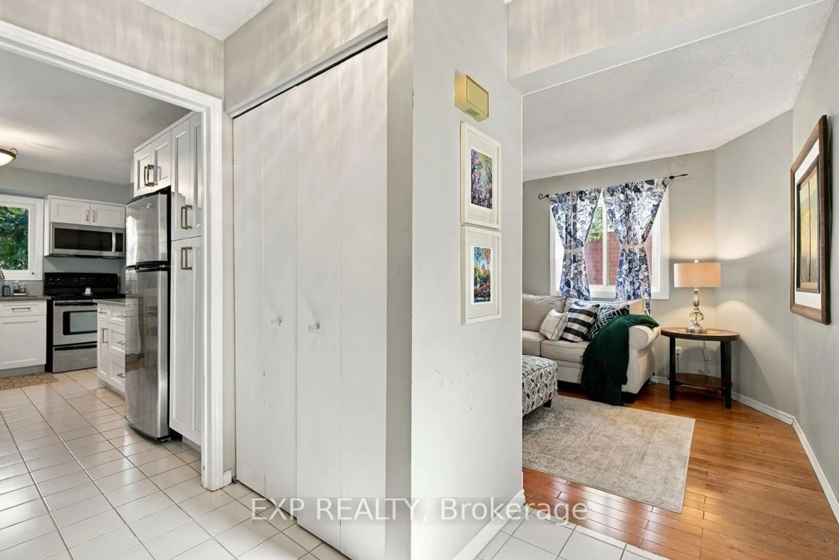
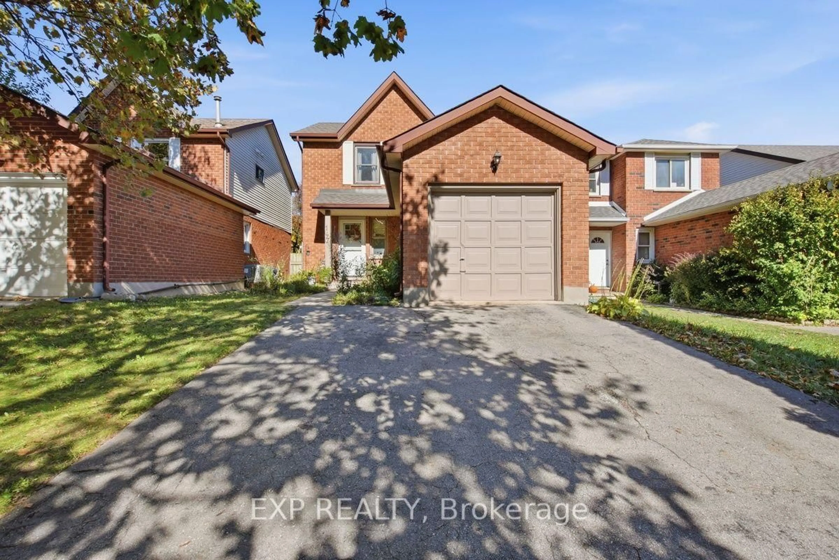
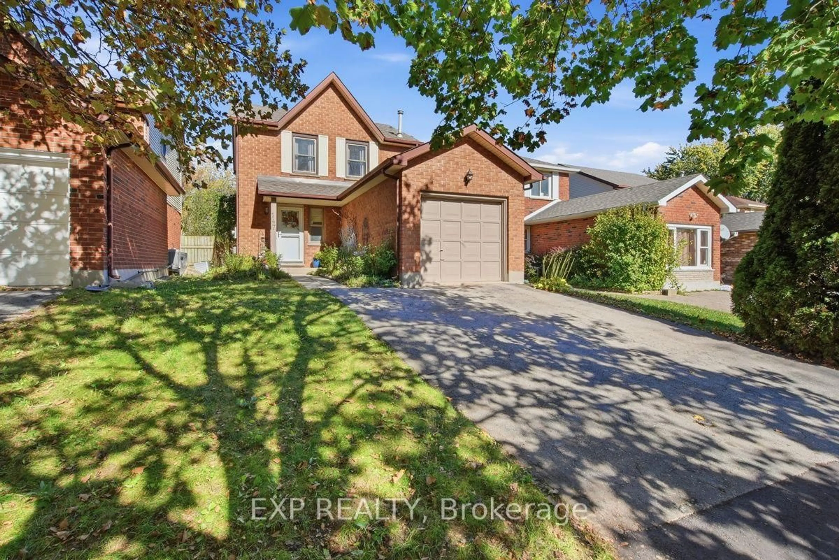
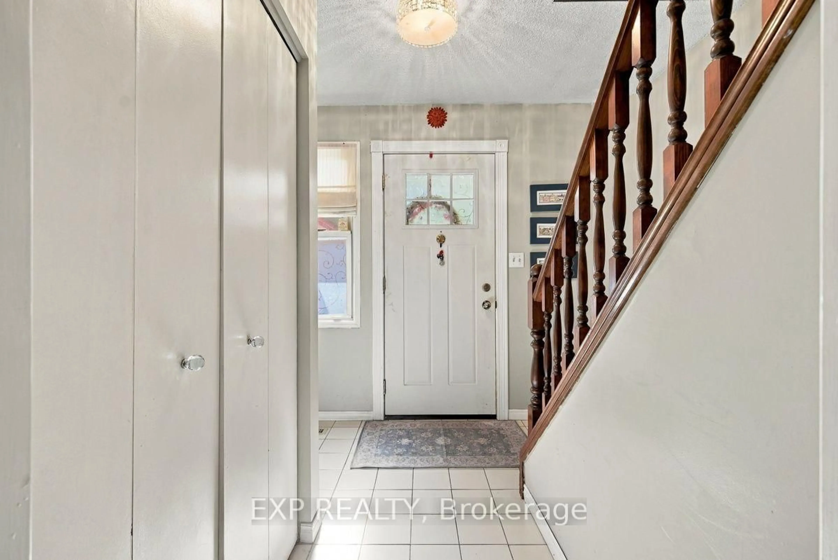
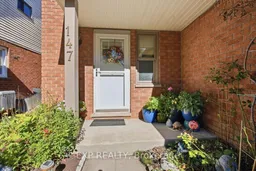
Welcome to 147 Walmer Gardens! Ideally located near Western University (UWO), this well-maintained 3-bedroom, 2-bathroom home offers comfort, convenience and excellent value in a desirable northwest London neighbourhood. Featuring an updated kitchen (July 2019), bright and inviting living spaces, and a fully finished lower level with new flooring installed in 2026, this home provides plenty of room for relaxing, entertaining or working from home. Recent improvements include a new roof in August 2024, Furnace and AC July 2020, offering added peace of mind for future homeowners. The property also features an attached garage and a private backyard, perfect for outdoor enjoyment. Conveniently located close to shopping, restaurants, parks, public transit, Western University and everyday amenities. Whether you're a first-time buyer, investor or looking to downsize, this move-in-ready home offers a fantastic opportunity in a sought-after location. Don't miss your chance to make 147 Walmer Gardens your new home!
Upcoming Open House
Property Details
Interior
Features
Exterior
Features
Parking
Garage spaces 1
Garage type Attached
Other parking spaces 2
Total parking spaces 3
Property History
 37