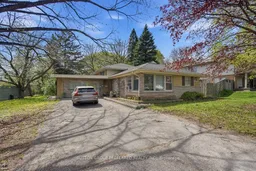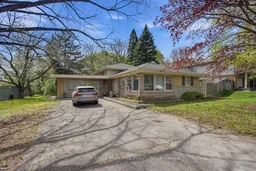
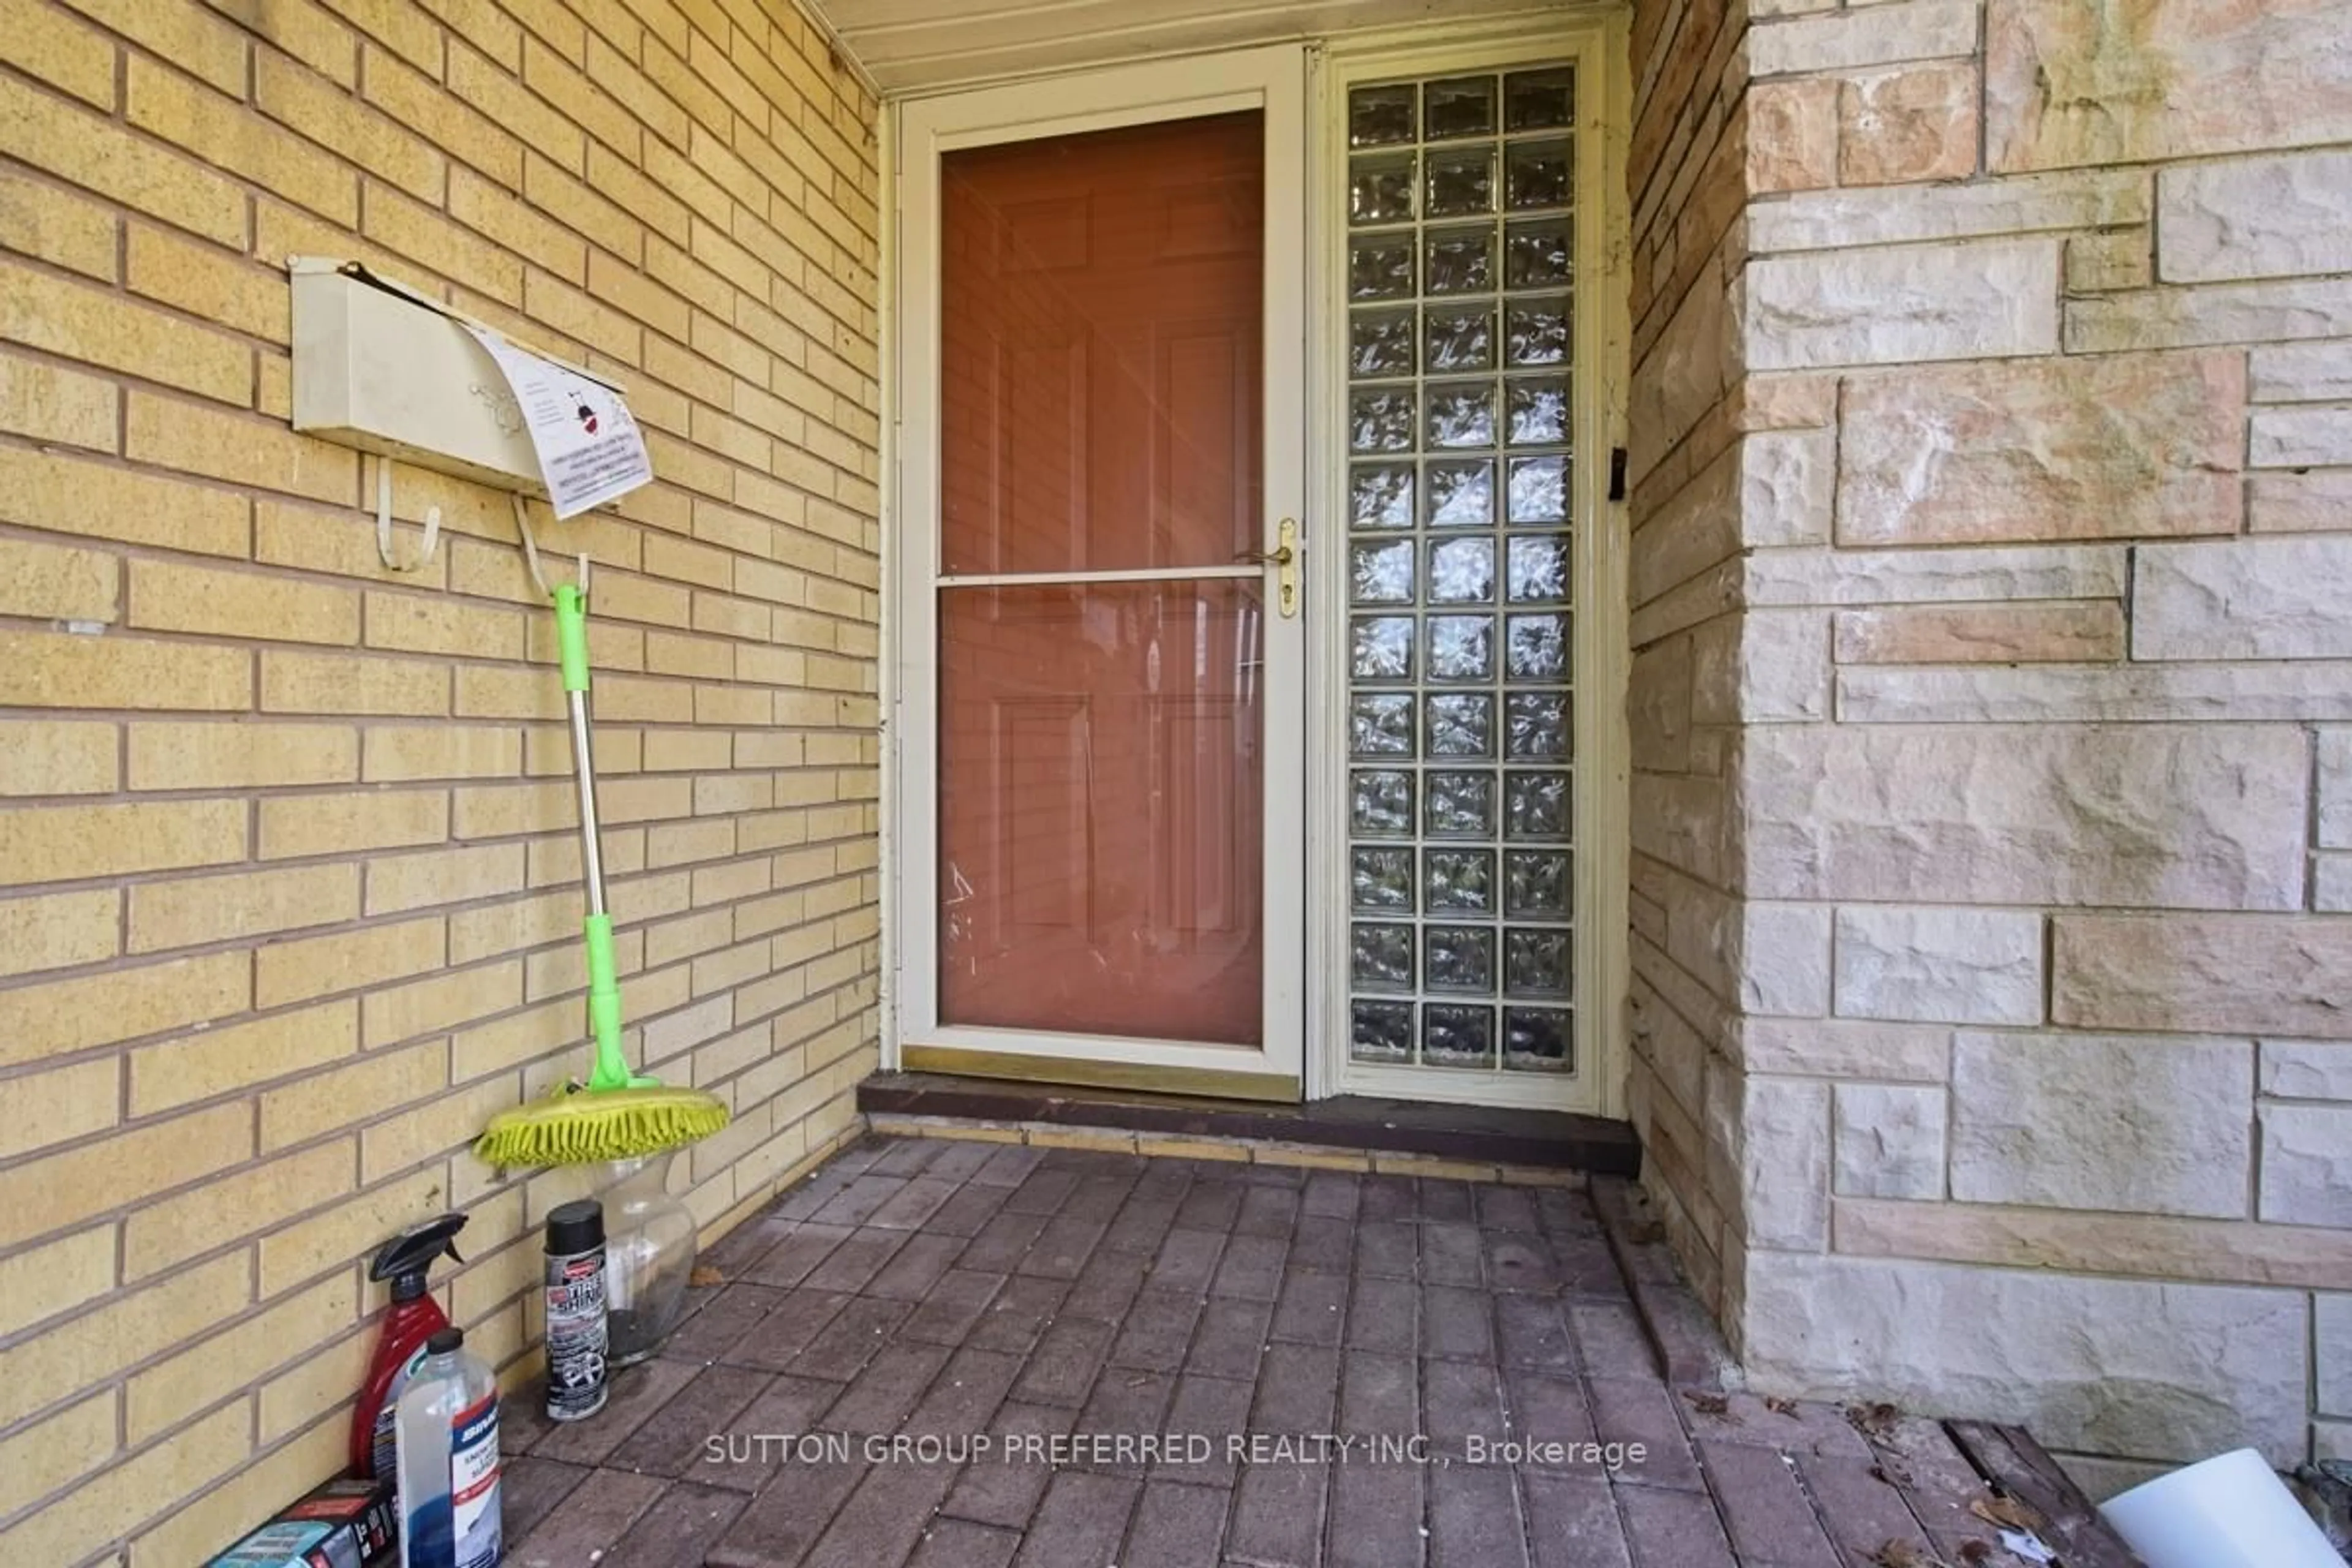
2 Ruskin Crt, London North, Ontario N6G 1S8
Contact us about this property
Highlights
Estimated valueThis is the price Wahi expects this property to sell for.
The calculation is powered by our Instant Home Value Estimate, which uses current market and property price trends to estimate your home’s value with a 90% accuracy rate.Not available
Price/Sqft$314/sqft
Monthly cost
Open Calculator
Description
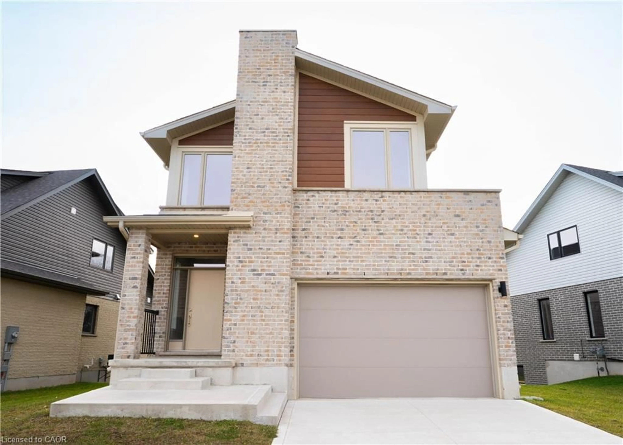
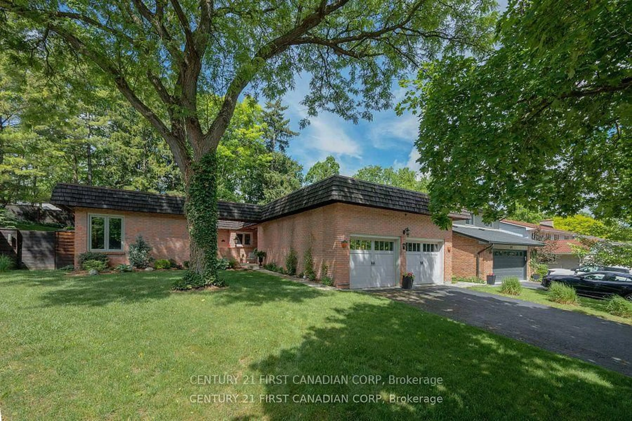
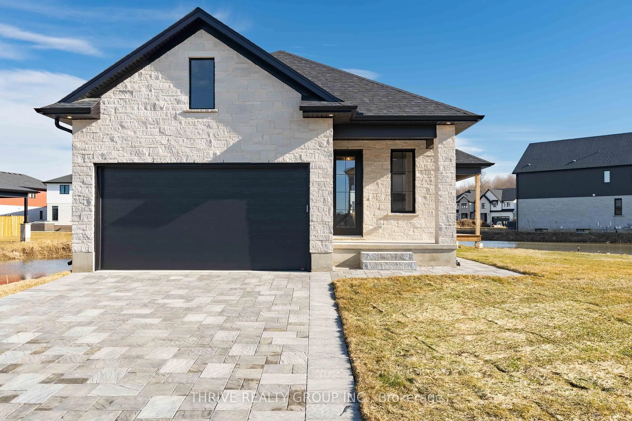
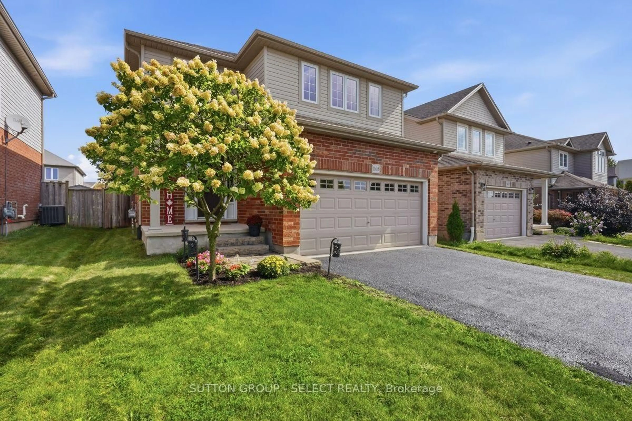
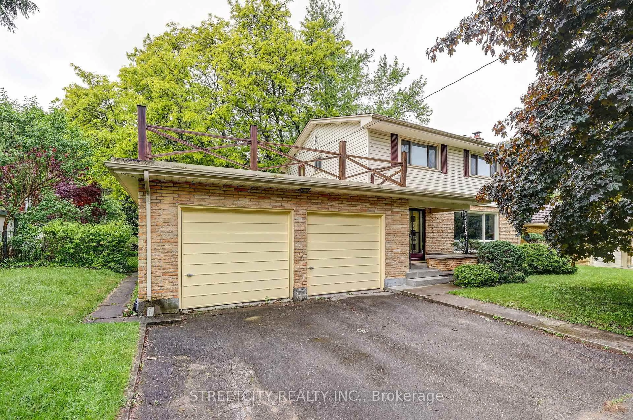
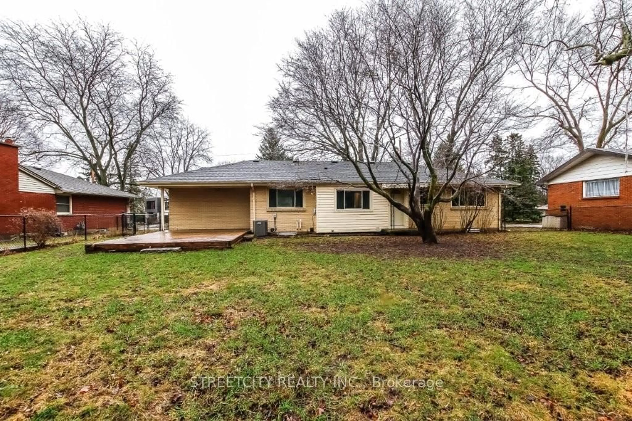
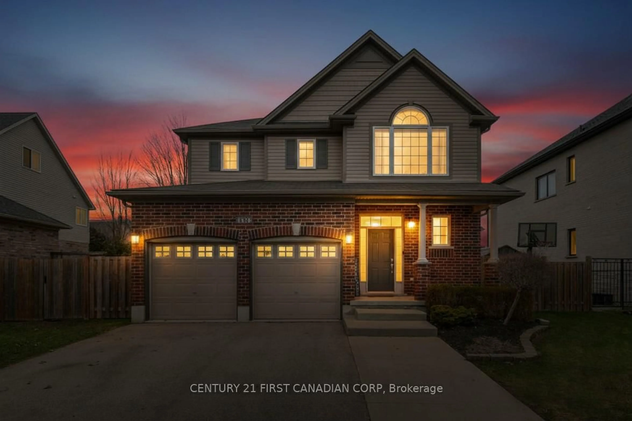
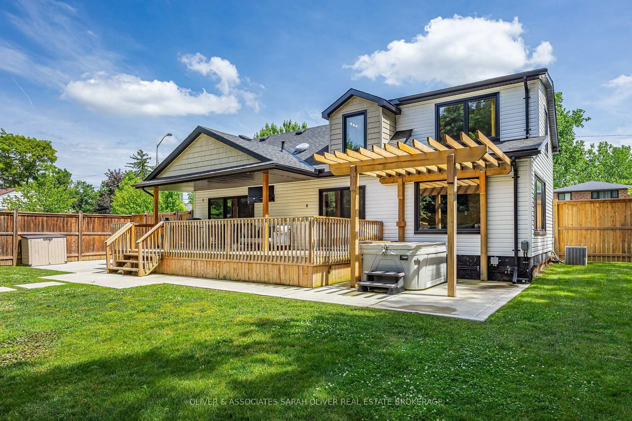
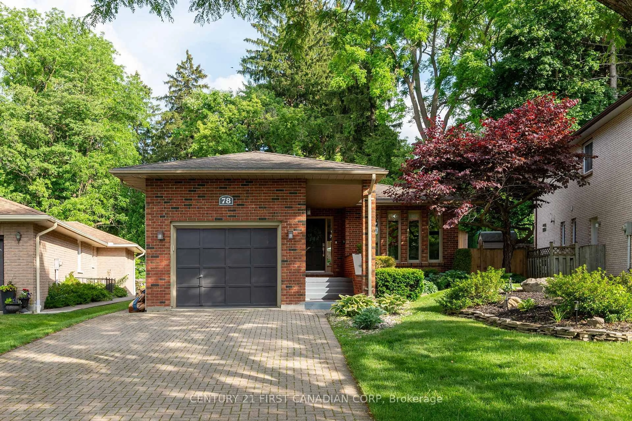
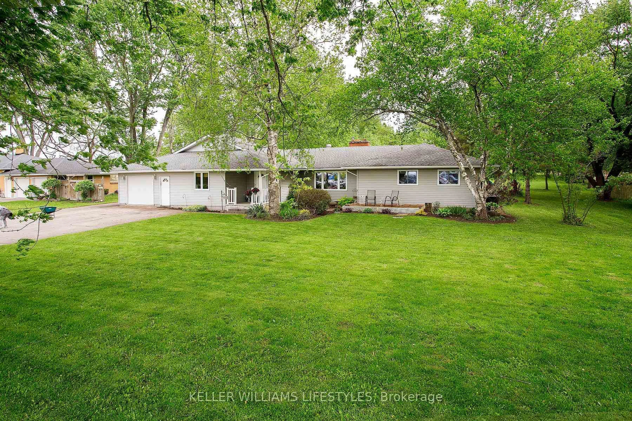
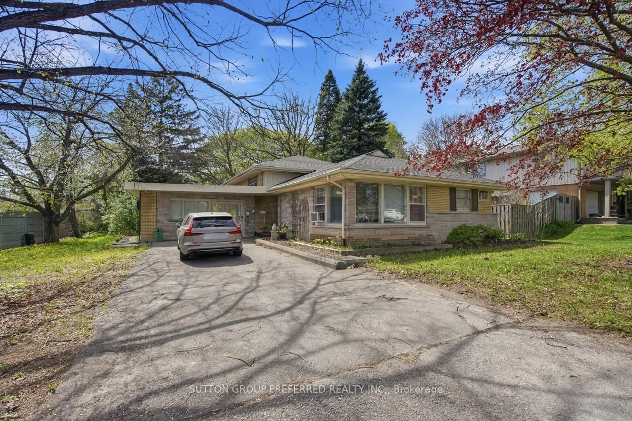
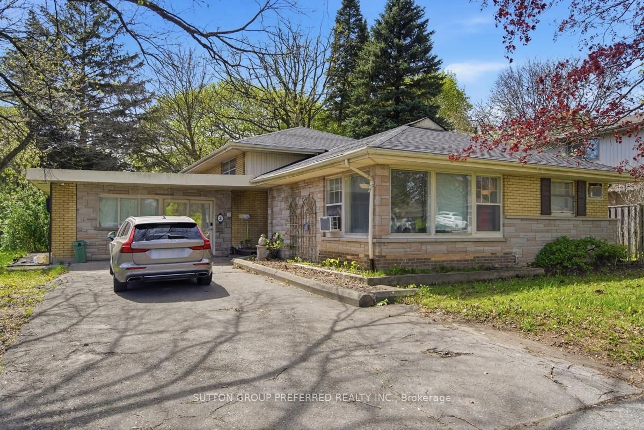
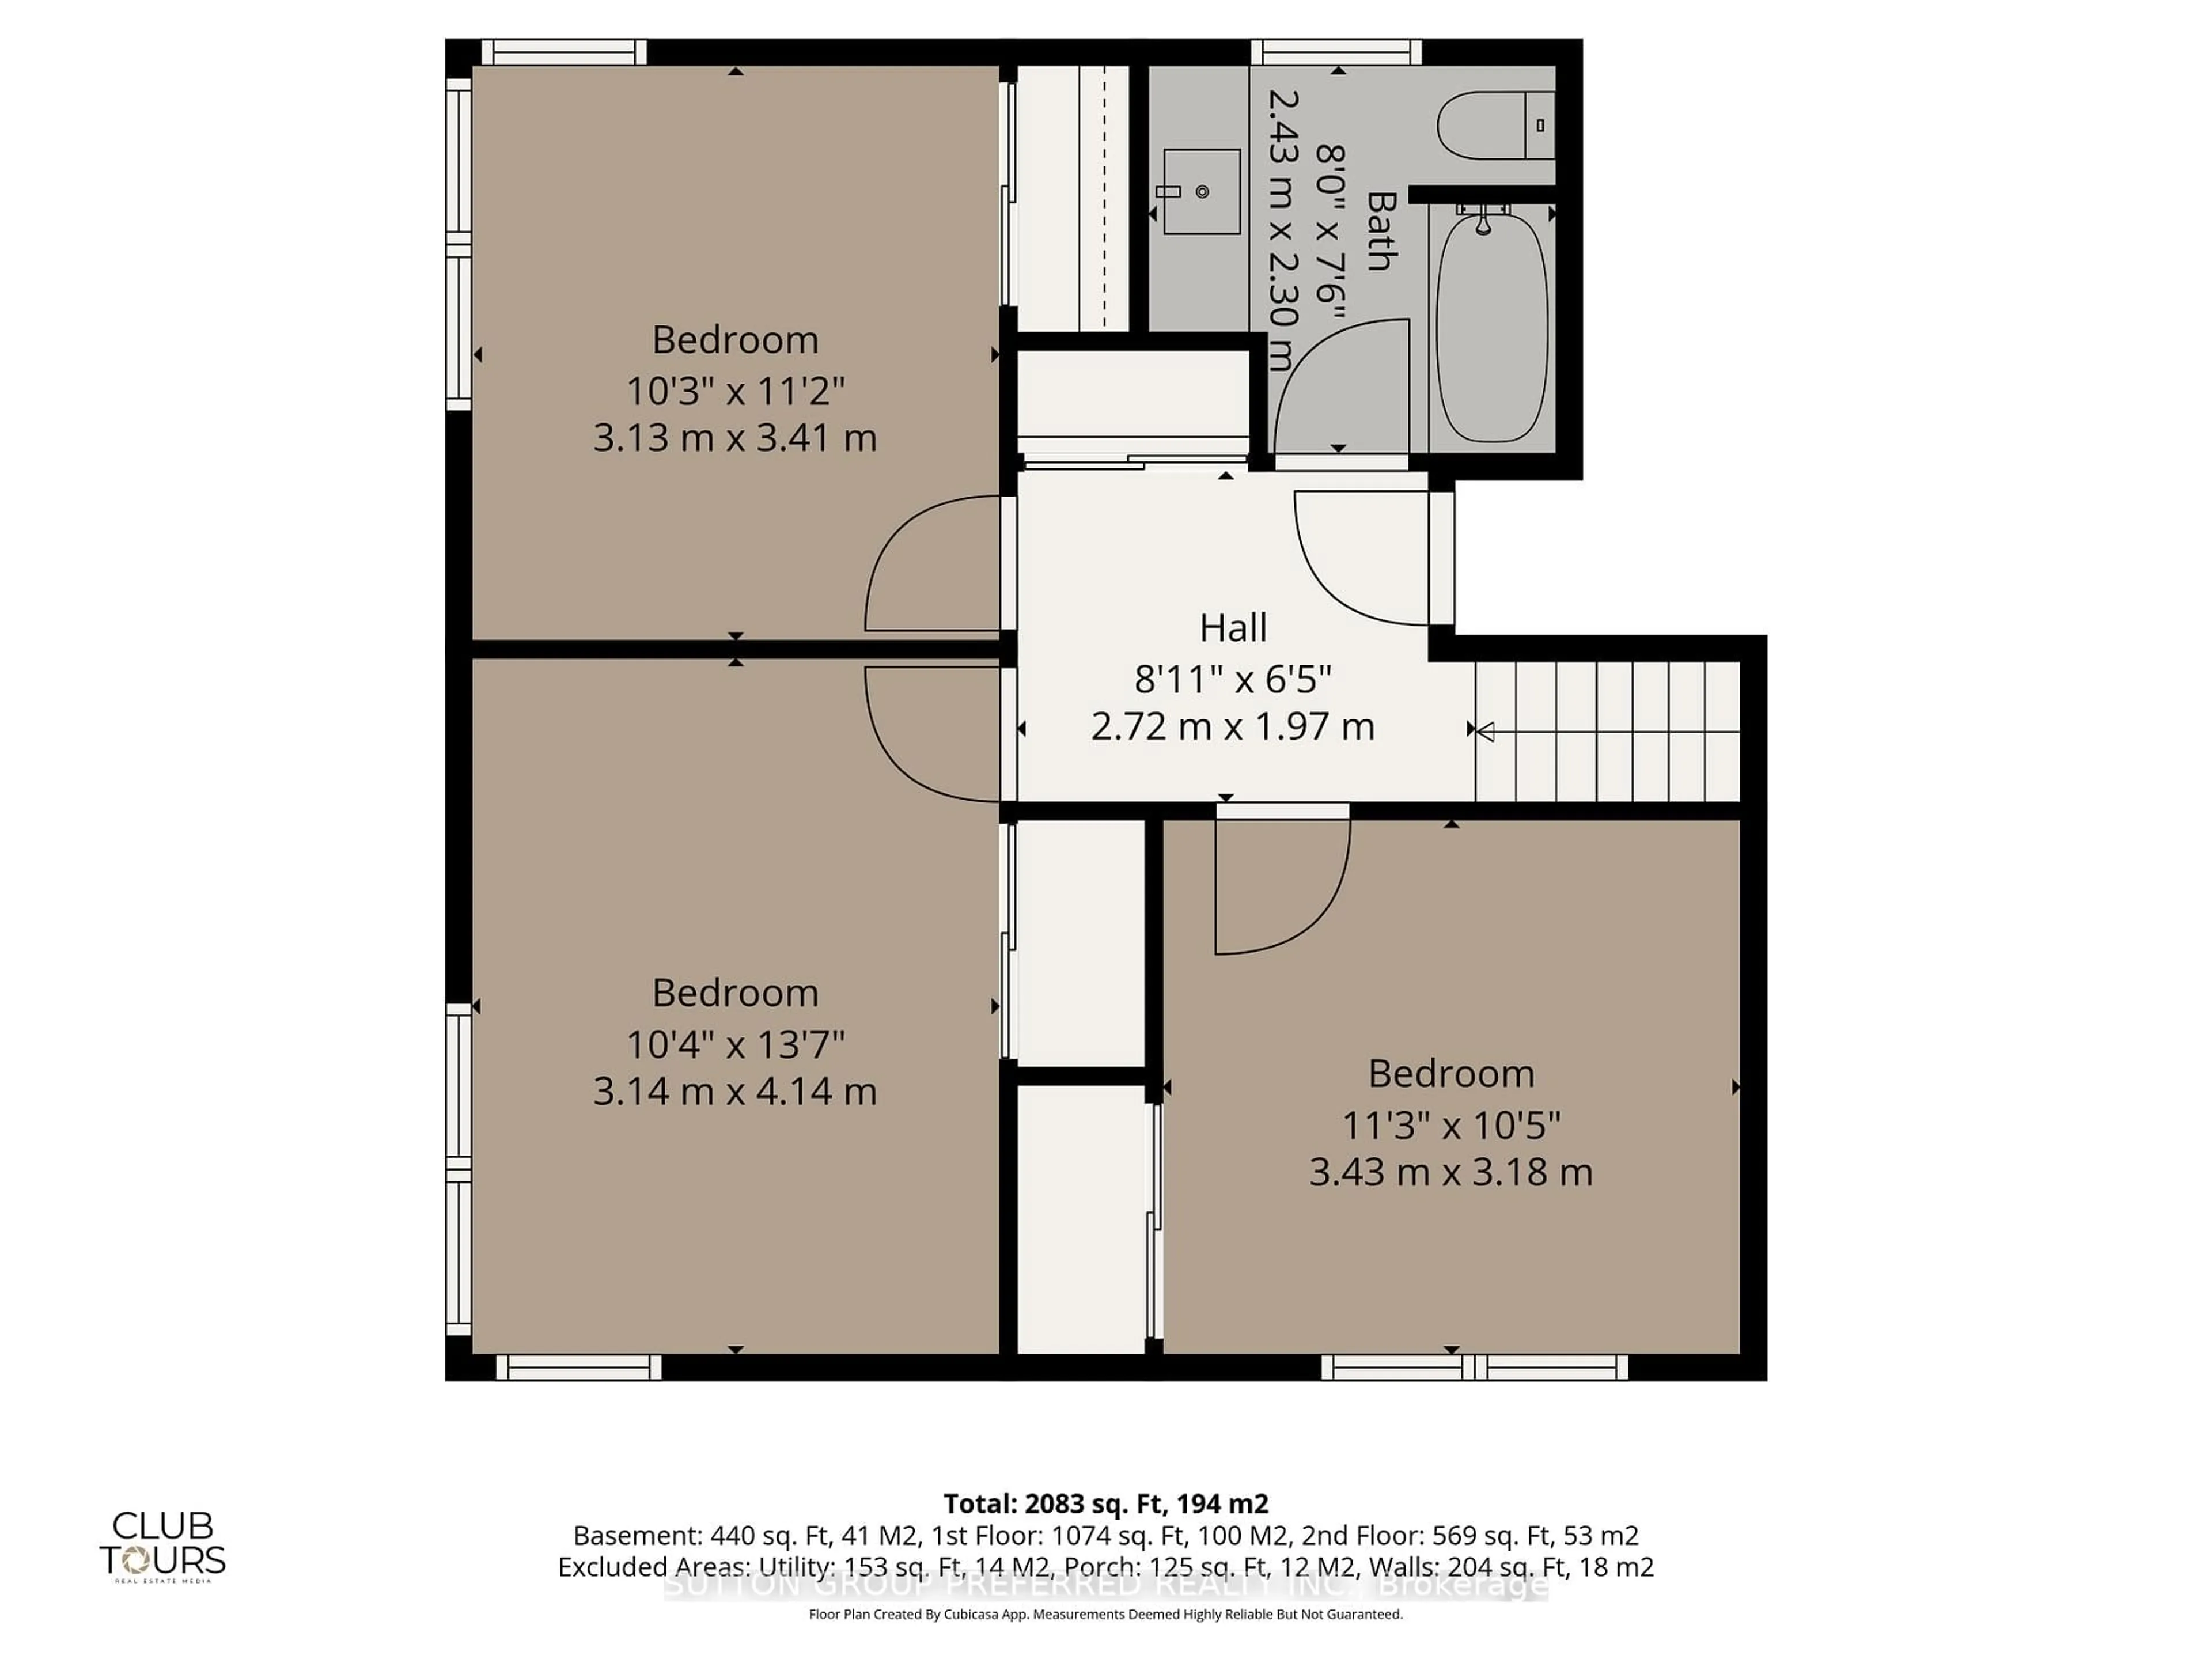
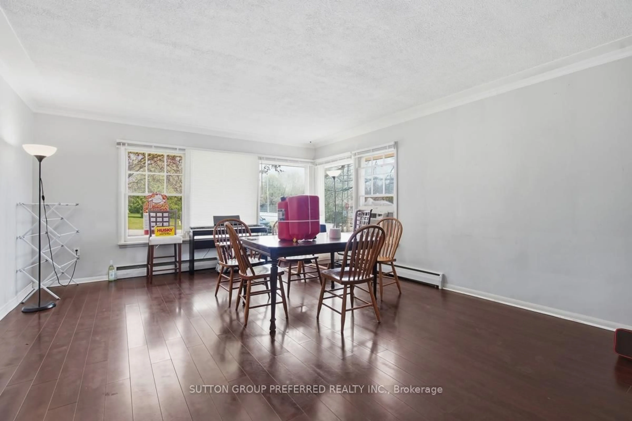
Looking for a high-demand licensed, student rental near Western University or a smart live-and-rent investment in London? This one checks every box. Welcome to 2 Ruskin Court, a versatile income-generating property perfectly positioned just minutes from Western University. This well-maintained 3-level back-split offers 4 bedrooms, 2 bathrooms, and a self-contained 1-bedroom suite, making it ideal for investors, house hackers, or families looking to offset their mortgage with rental income. Set on a quiet court in a highly desirable rental pocket, this home features consistent tenancy history with strong demand from students and young professionals. The layout provides excellent separation of space, maximizing privacy and rental flexibility.Recent updates include a brand new roof, while the efficient boiler heating system ensures reliable comfort year-round. Outside, the oversized double-wide driveway accommodates up to 6 vehicles, a rare and valuable feature for student housing.Location is everything. Enjoy easy access to public transit, shopping, restaurants, and everyday essentials, all within minutes. The proximity to campus makes this a top choice for renters, helping ensure low vacancy and stable income potential.Whether you're building your portfolio or stepping into your first investment, this is a proven income property in one of London's most reliable rental corridors.
Property Details
Interior
Features
Main Floor
Living
6.2 x 4.57Kitchen
6.23 x 2.85Br
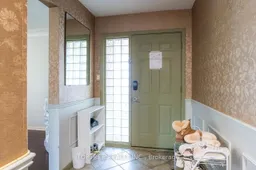
3.73 x 2.83Foyer
4.07 x 2.47Exterior
Features
Parking
Garage spaces -
Garage type -
Total parking spaces 6
Property History
 36
36