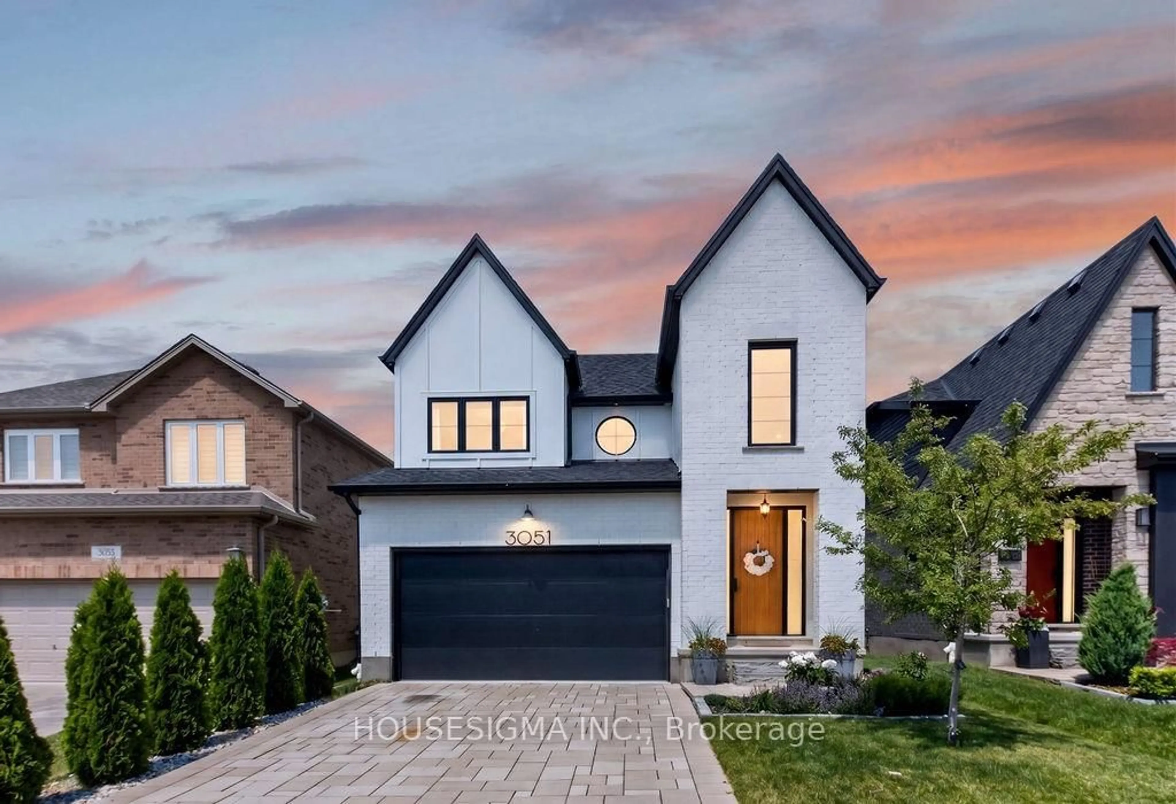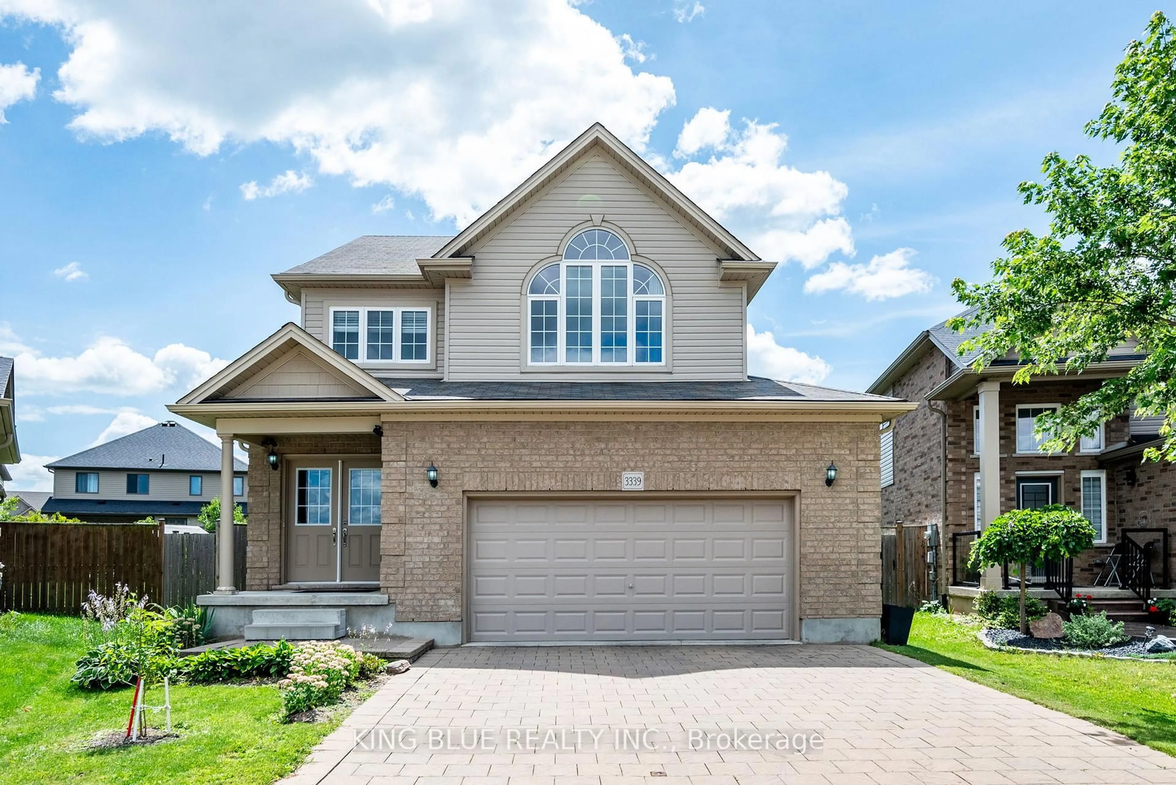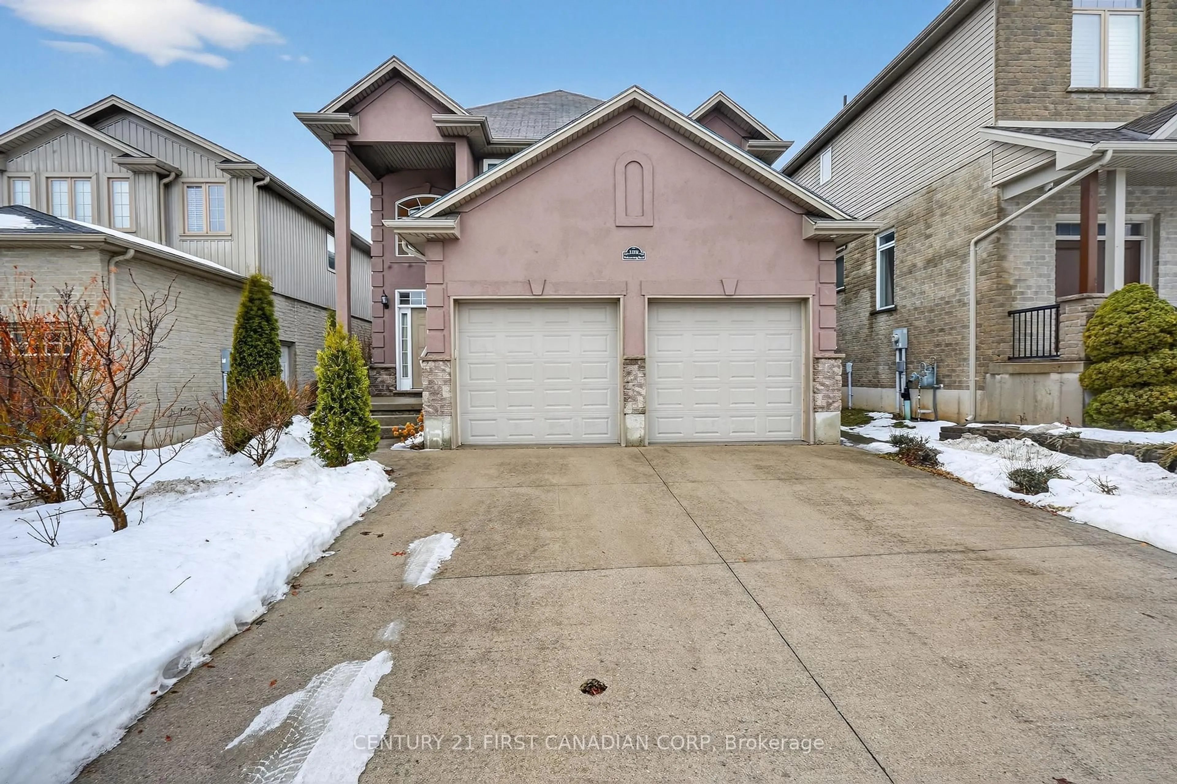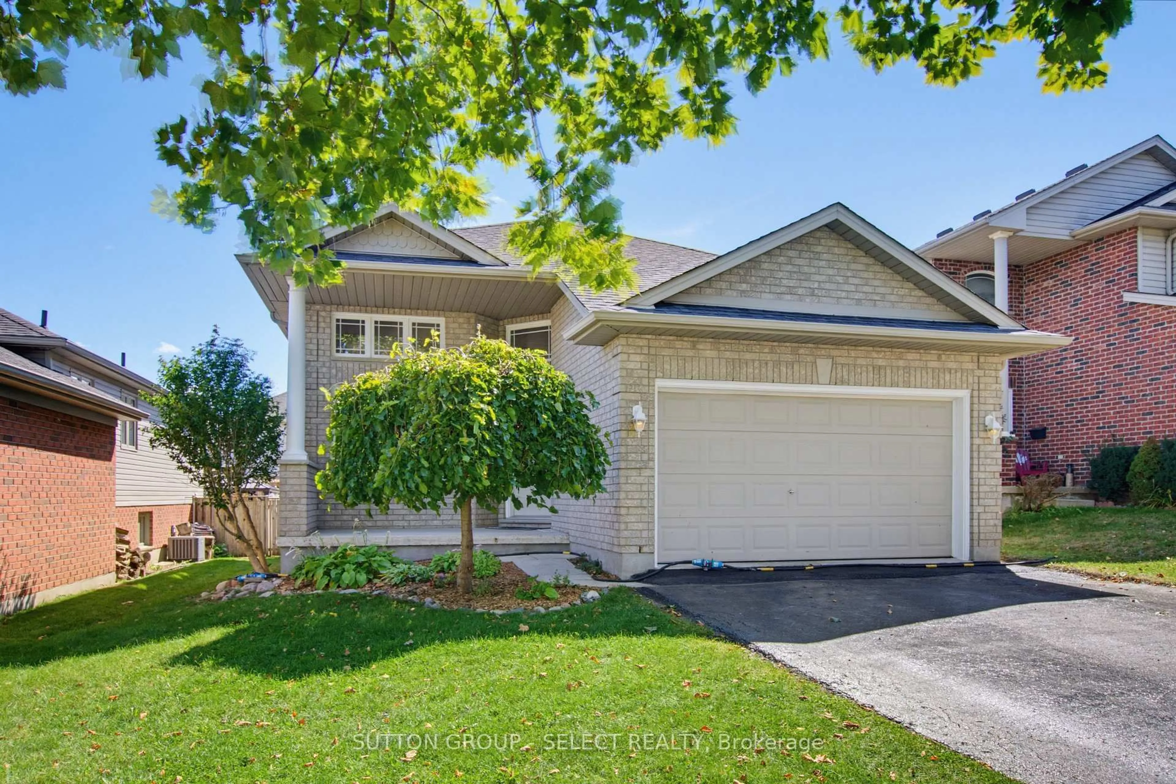
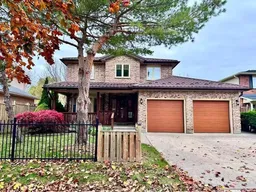
53 Stoneycreek Cres, London North, Ontario N5X 3X4
Contact us about this property
Highlights
Estimated valueThis is the price Wahi expects this property to sell for.
The calculation is powered by our Instant Home Value Estimate, which uses current market and property price trends to estimate your home’s value with a 90% accuracy rate.Not available
Price/Sqft$431/sqft
Monthly cost
Open Calculator
Description
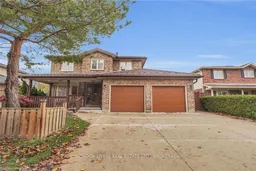
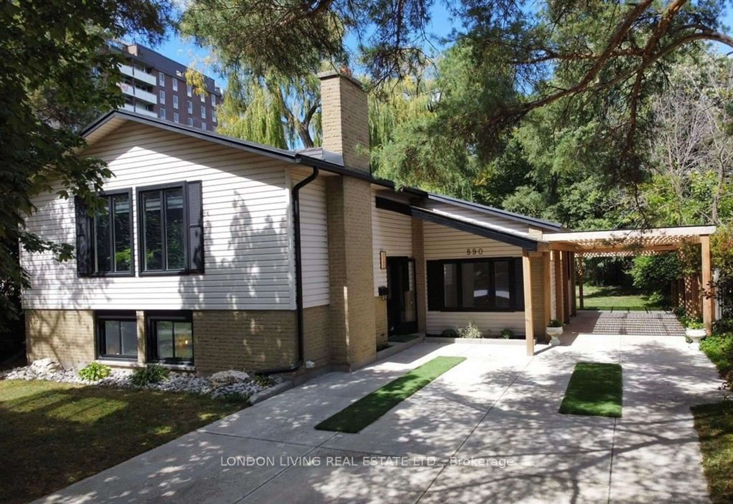
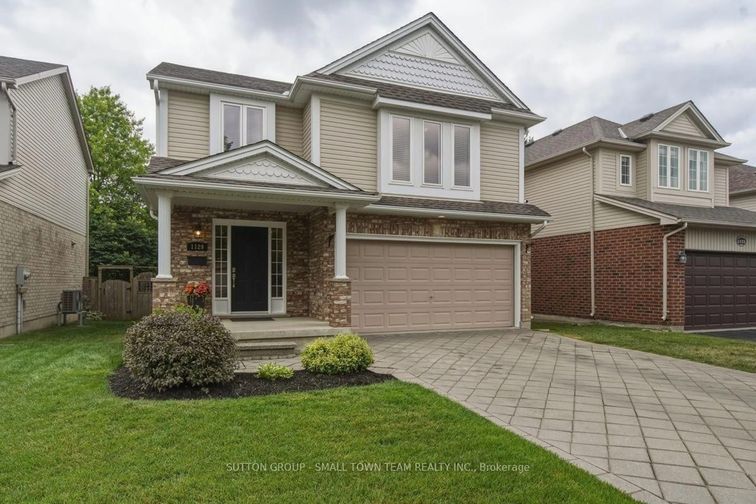
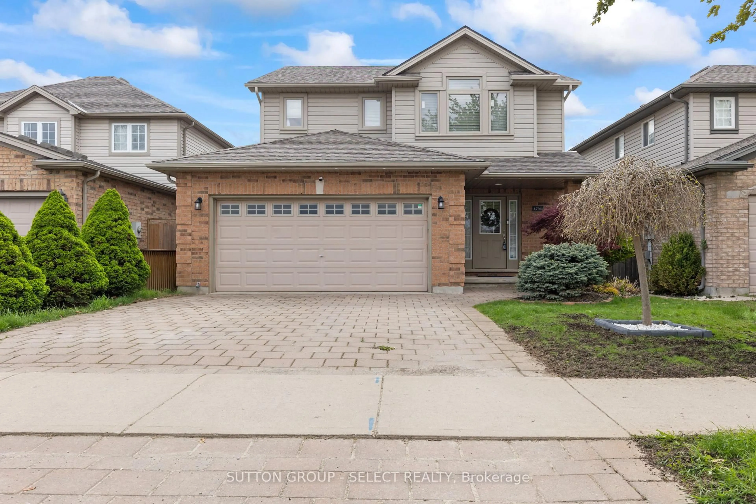
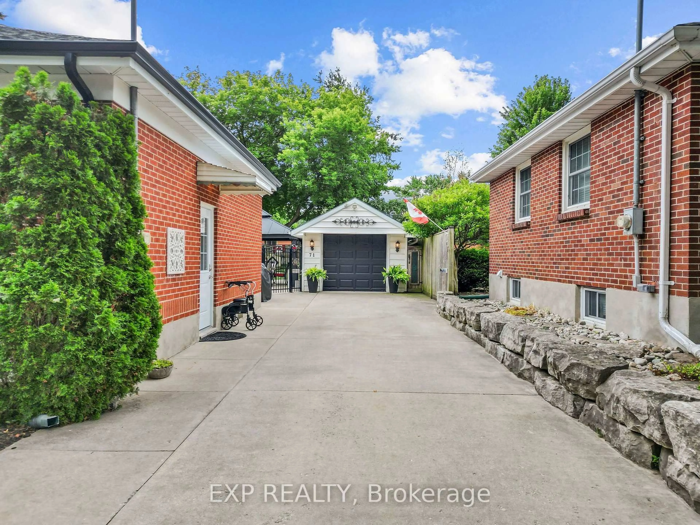
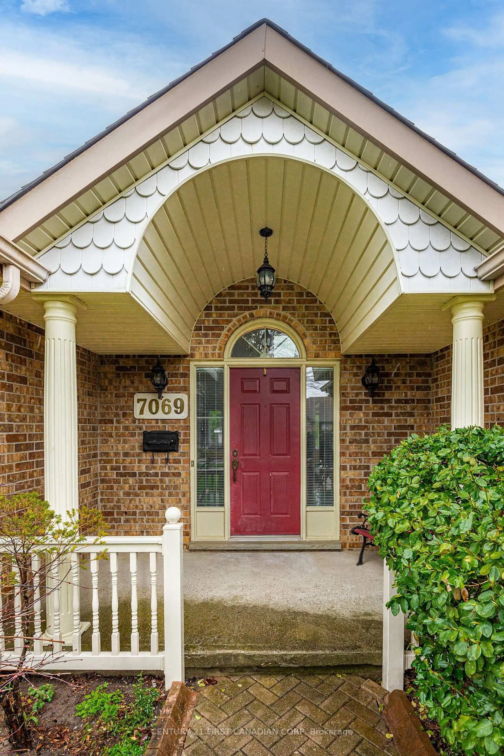
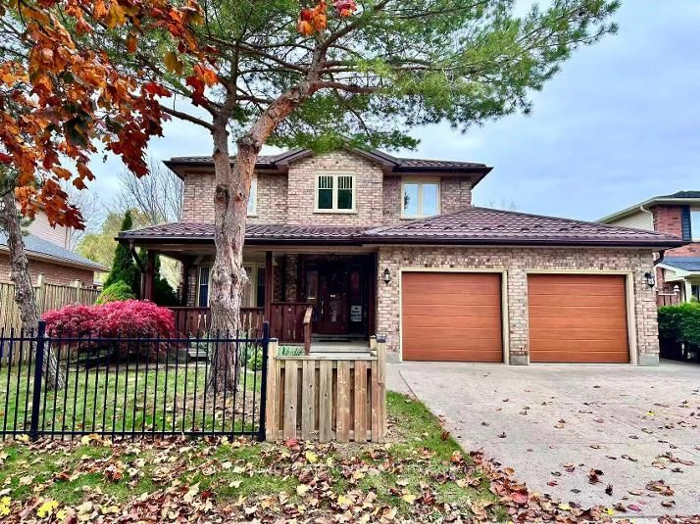
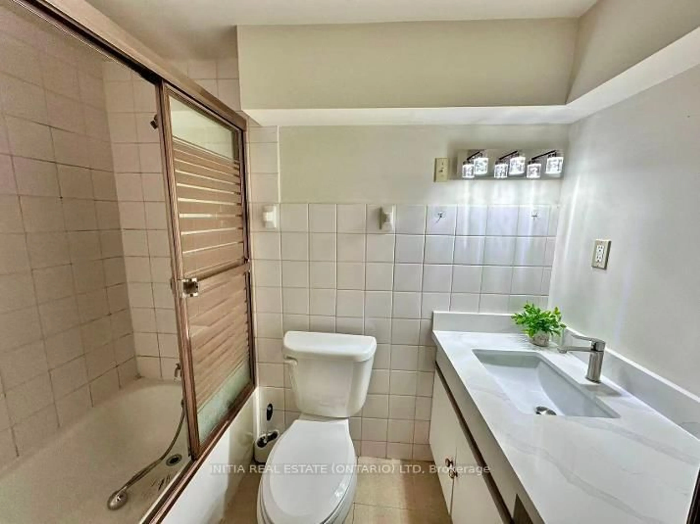
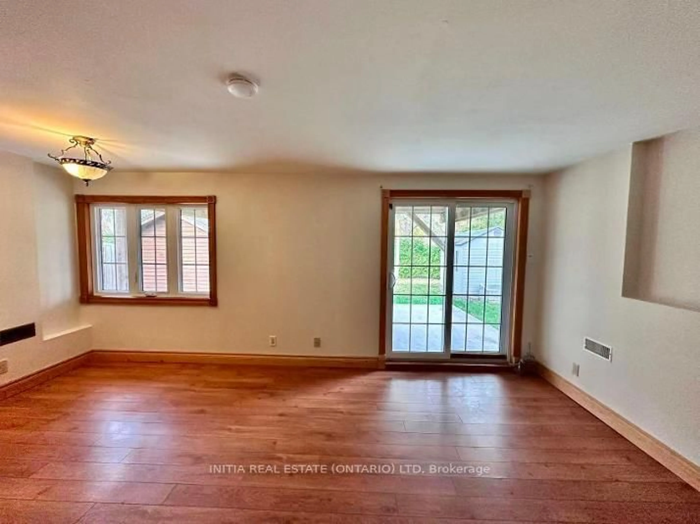
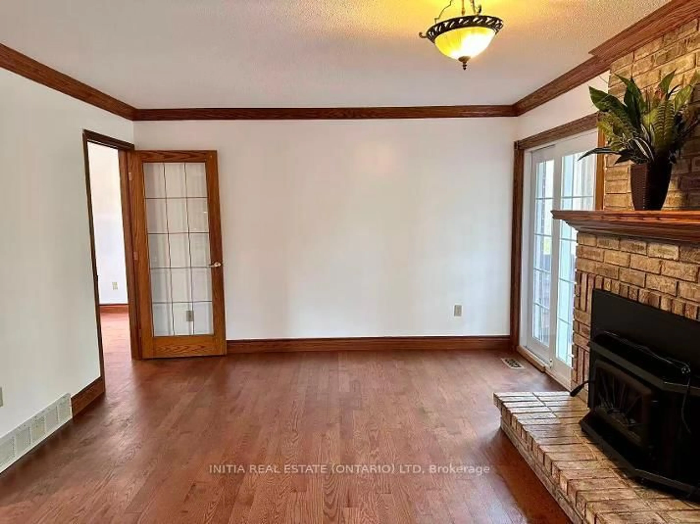
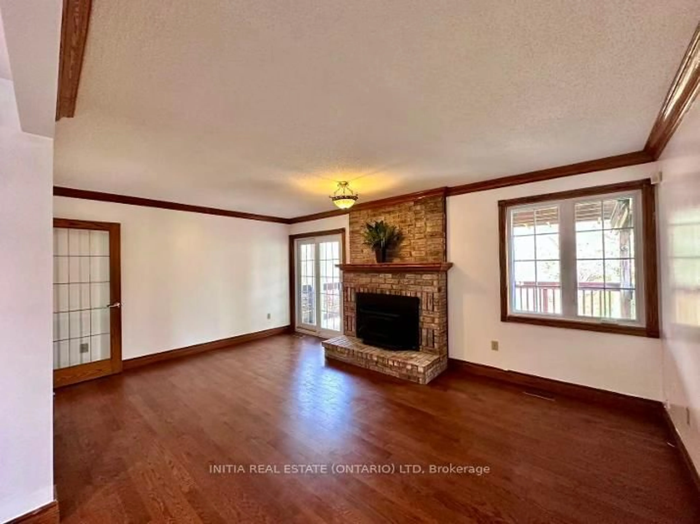
Nestled in a quiet and highly desirable North London neighbourhood, this charming home offers a perfect blend of comfort, timeless design, and natural beauty.Backing onto a lush wooded area and a picturesque creek, the property provides a private, tranquil sanctuary where you can immerse yourself in nature right in your own backyard. Featuring 3+1 bedrooms and 3.5 bathrooms, the thoughtfully designed open-concept layout seamlessly connects a bright kitchen to a cozy family room, highlighted by a classic wood-burning fireplace. Elegant oak hardwood flooring runs throughout the home except for foyer/kitchen & baths. The fully finished lower level offers exceptional versatility with a separate entrance-ideal for a private in-law suite, guest accommodations, or a quiet home office. Additional highlights include new quartz counter-tops in the kitchen and all bathrooms, newer energy-efficient windows, durable metal roof, concrete driveway, spacious covered front porch and expansive rear deck overlooking the woods.Well-maintained and move-in ready, this home allows you to enjoy the peacefulness of nature without sacrificing the comforts of modern city living.
Property Details
Interior
Features
Main Floor
Other
7.32 x 3.35Kitchen
4.01 x 0.04Family
5.46 x 3.86Foyer
5.0 x 2.13Exterior
Features
Parking
Garage spaces 2
Garage type Attached
Other parking spaces 2
Total parking spaces 4
Property History
 36