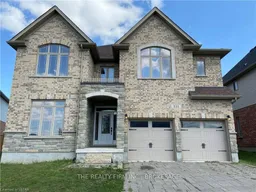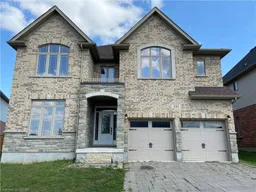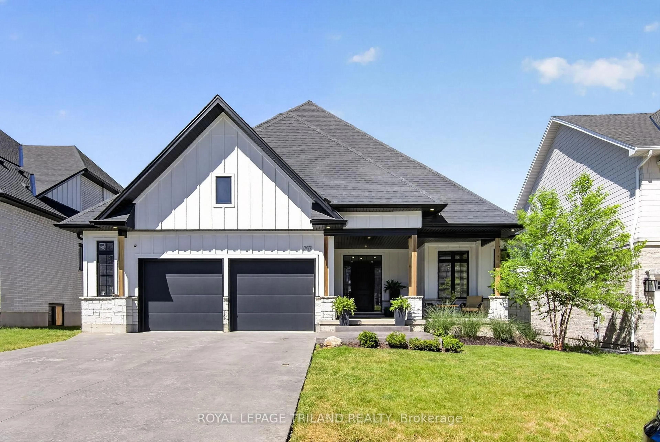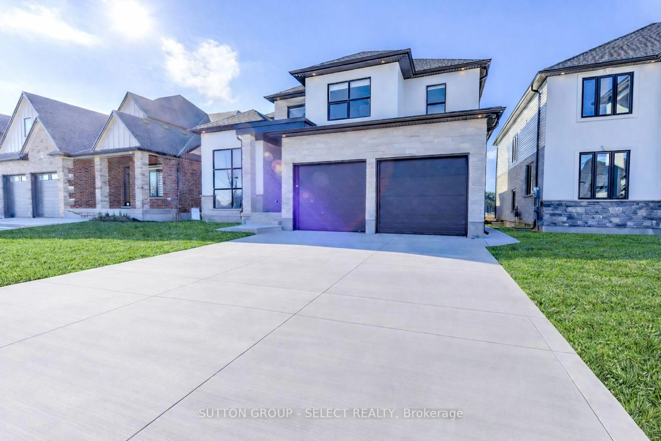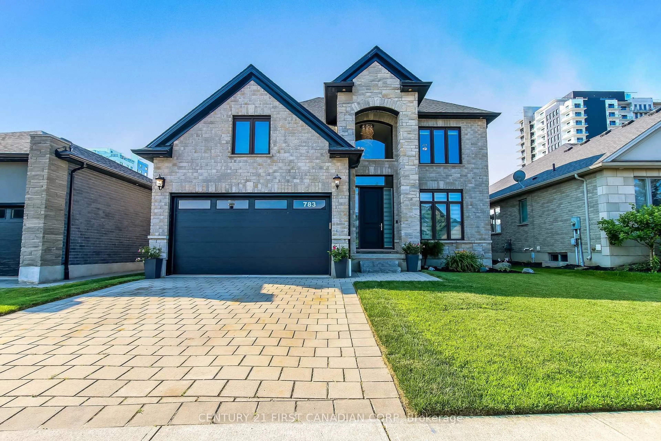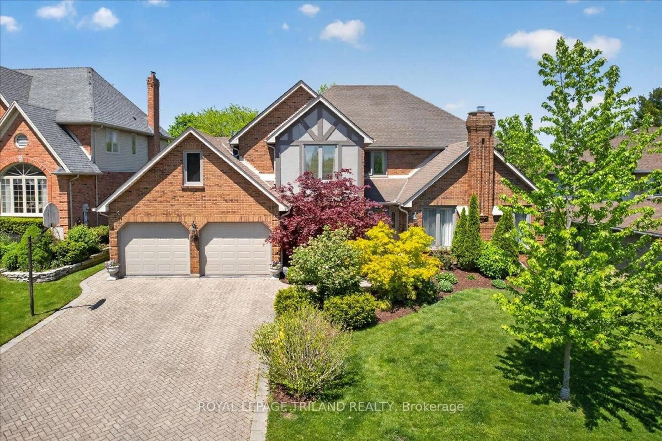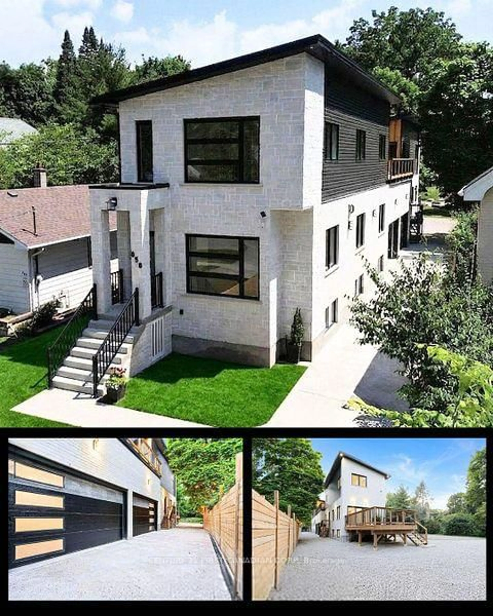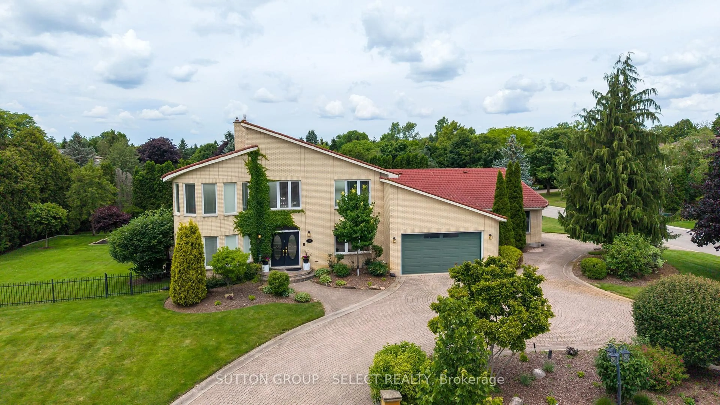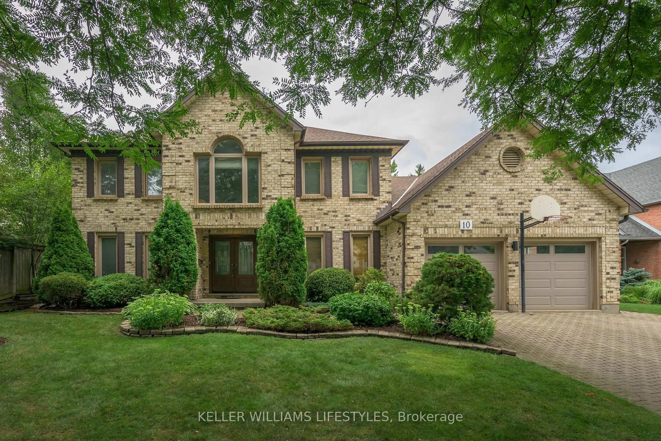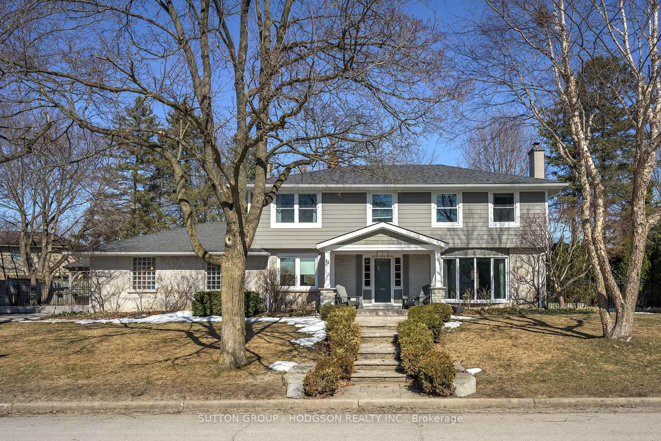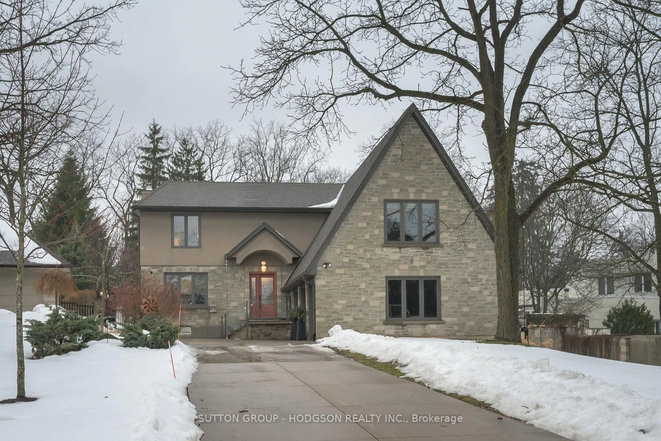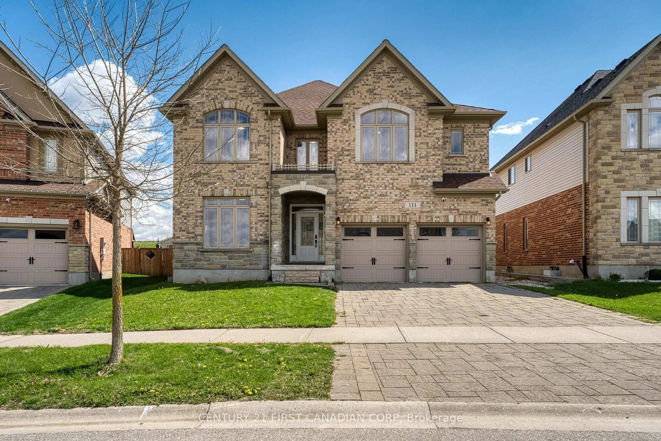
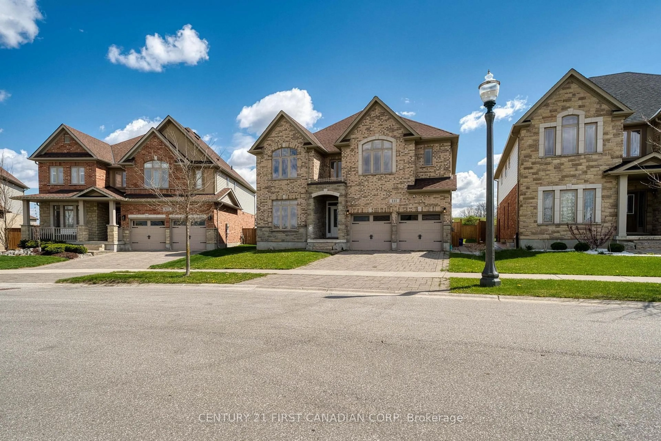
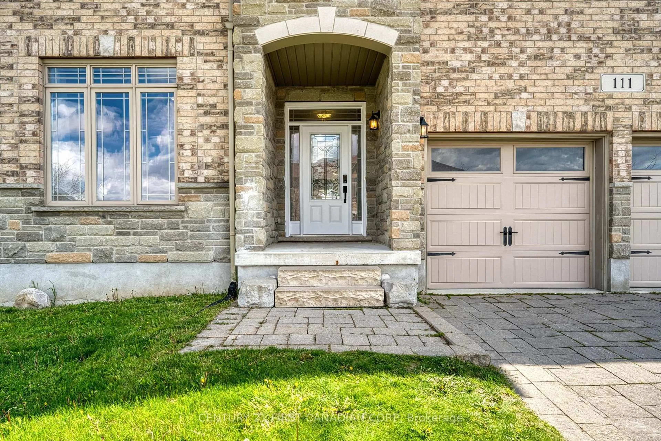
111 Bradwell Chse, London North, Ontario N6G 0P3
Contact us about this property
Highlights
Estimated valueThis is the price Wahi expects this property to sell for.
The calculation is powered by our Instant Home Value Estimate, which uses current market and property price trends to estimate your home’s value with a 90% accuracy rate.Not available
Price/Sqft$303/sqft
Monthly cost
Open Calculator
Description
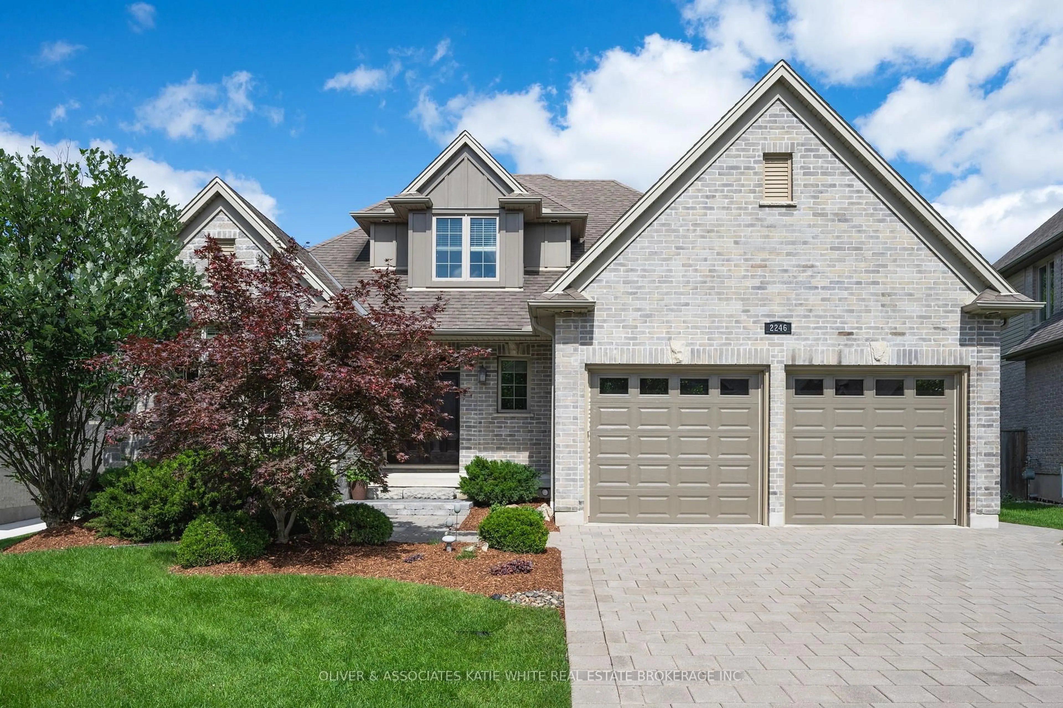
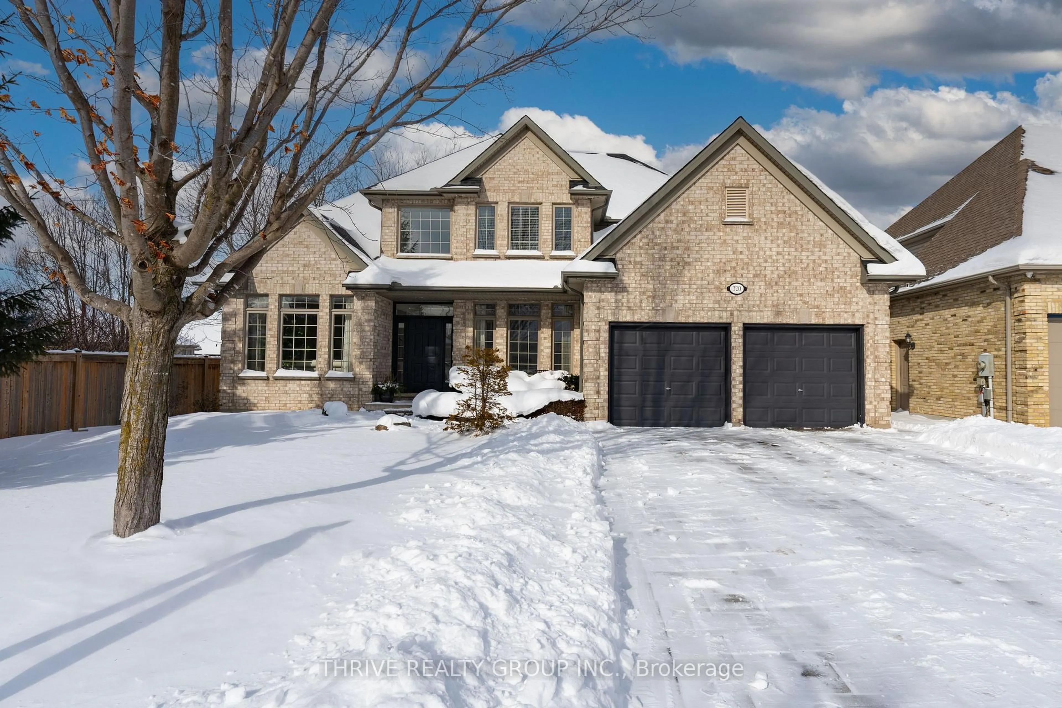
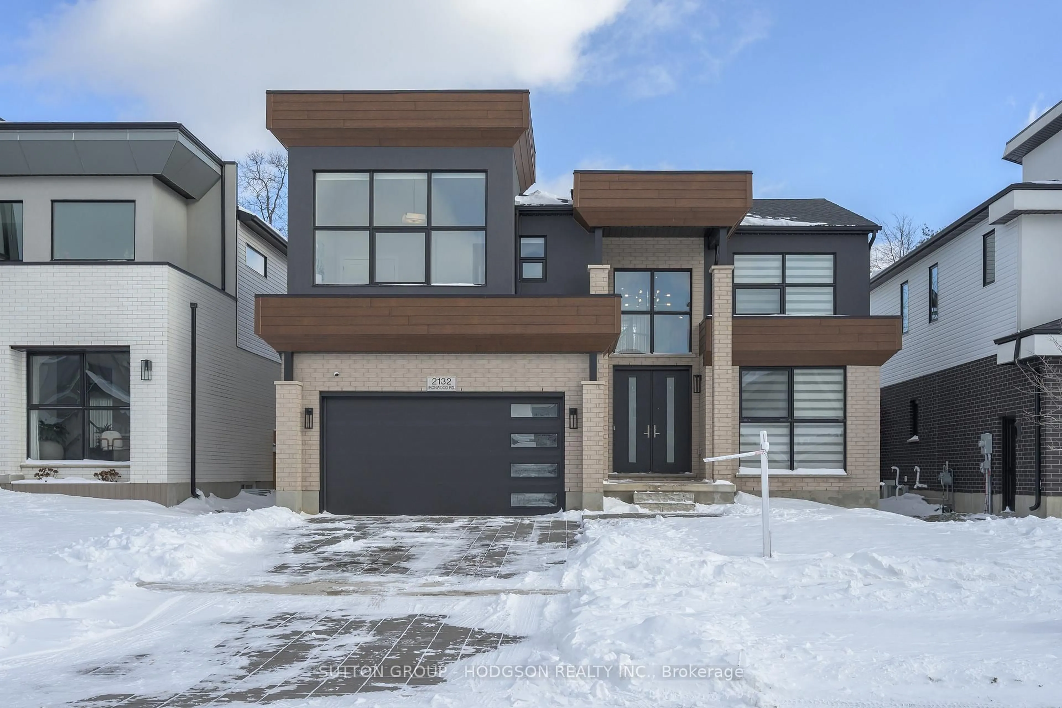
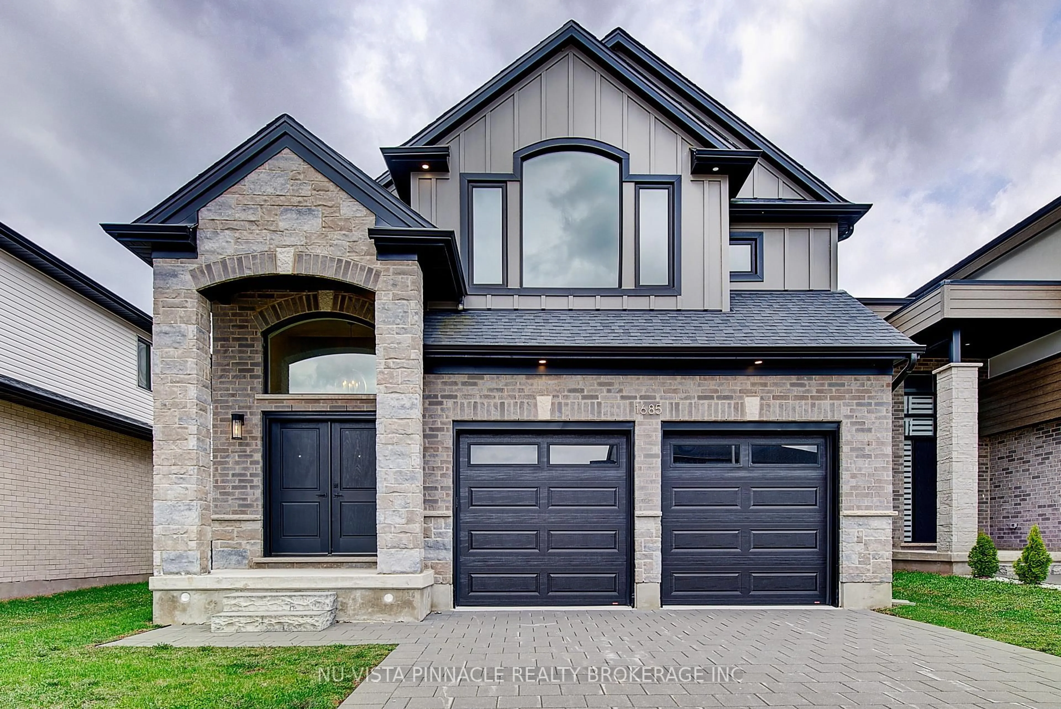
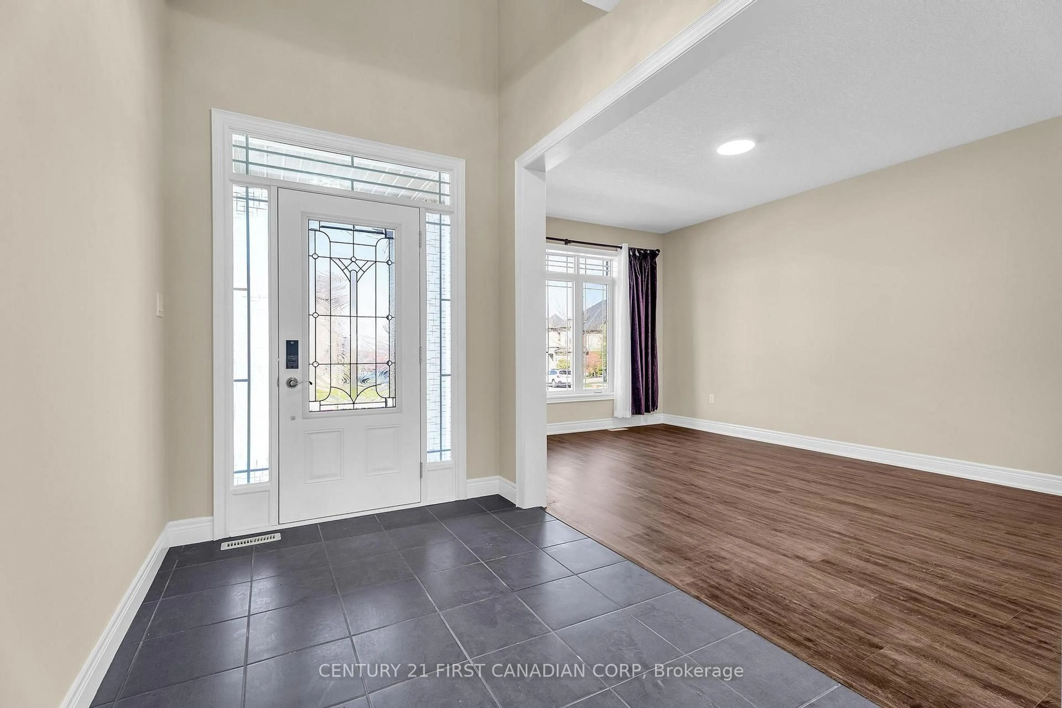
Executive Modern Luxury in Prime Sunningdale! Offering an impressive 3,600+ sq. ft. of above-grade living space, this stunning residence is located in London's prestigious north end, within the coveted Masonville PS & A.B. Lucas SS boundaries. This stunning residence boasts extensive premium upgrades (2025-2026) with a sleek contemporary design. Highlights include premium quartz countertops in the kitchen and baths, professional neutral paint, and a carpet-free main floor & staircase for easy maintenance. The upper level offers 4 massive bedrooms, EACH with its own private ensuite bath (3 with W/I closets), plus a spacious office and laundry room. The fully finished basement offers additional living space with multiple rooms, bathrooms, and a secondary kitchen area, providing flexibility for extended family use. Steps from Sunningdale Commons park and just a short drive to Masonville Mall. A turn-key masterpiece!
Property Details
Interior
Features
Main Floor
Living
3.35 x 5.18Dining
3.96 x 4.72Family
4.27 x 5.64Kitchen
3.51 x 4.42Exterior
Features
Parking
Garage spaces 2
Garage type Attached
Other parking spaces 2
Total parking spaces 4
Property History
 50
50