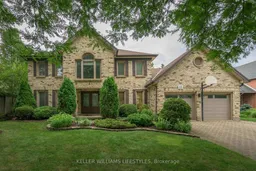
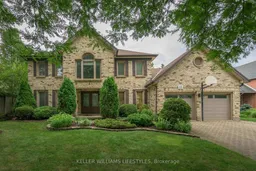
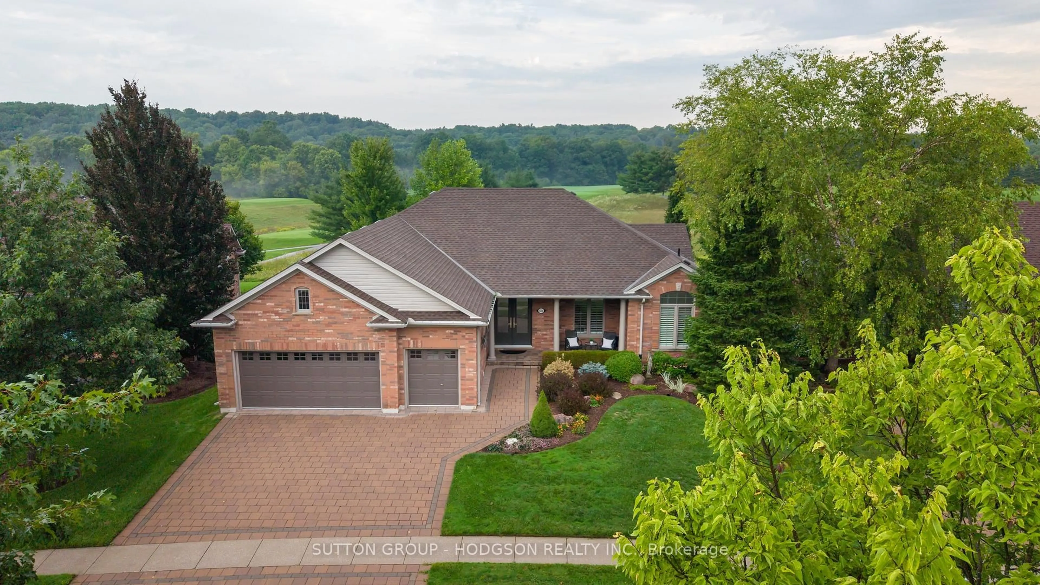
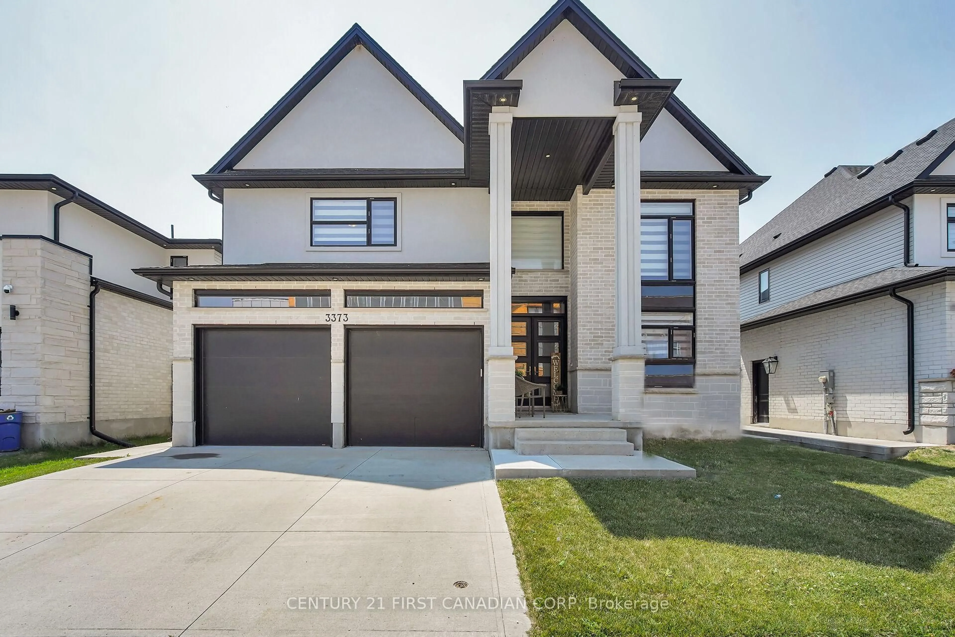
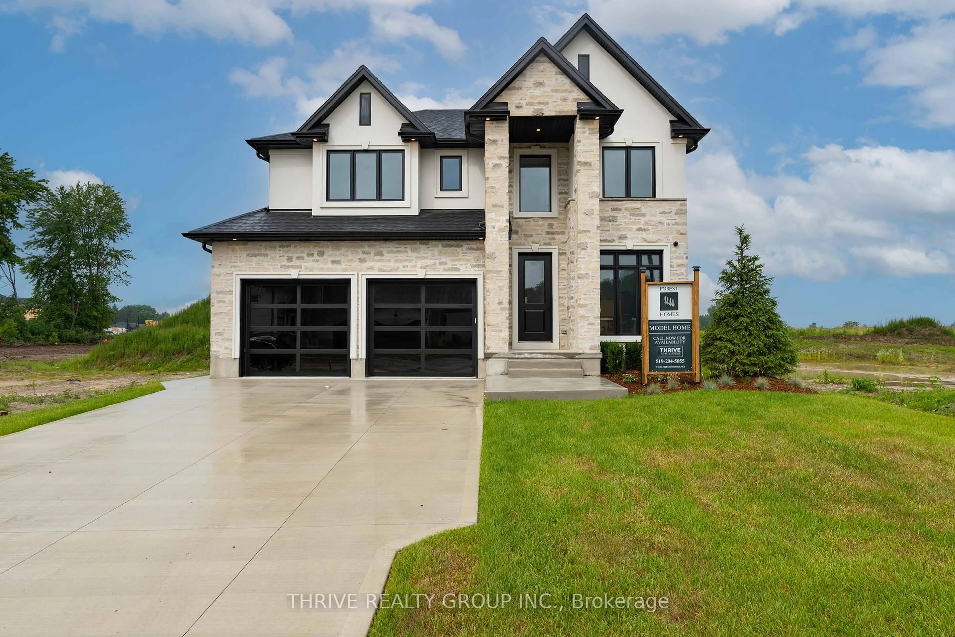
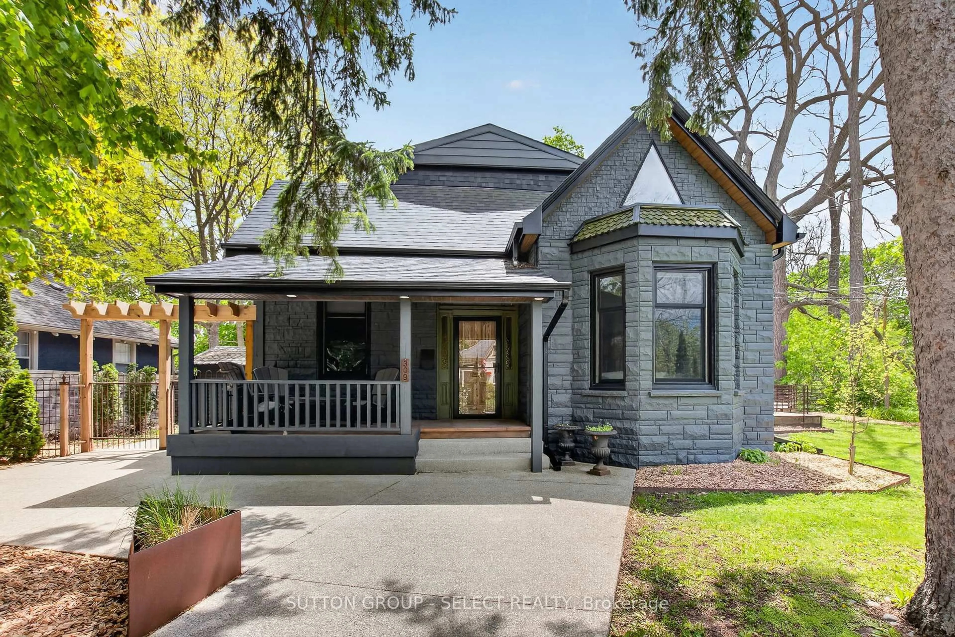
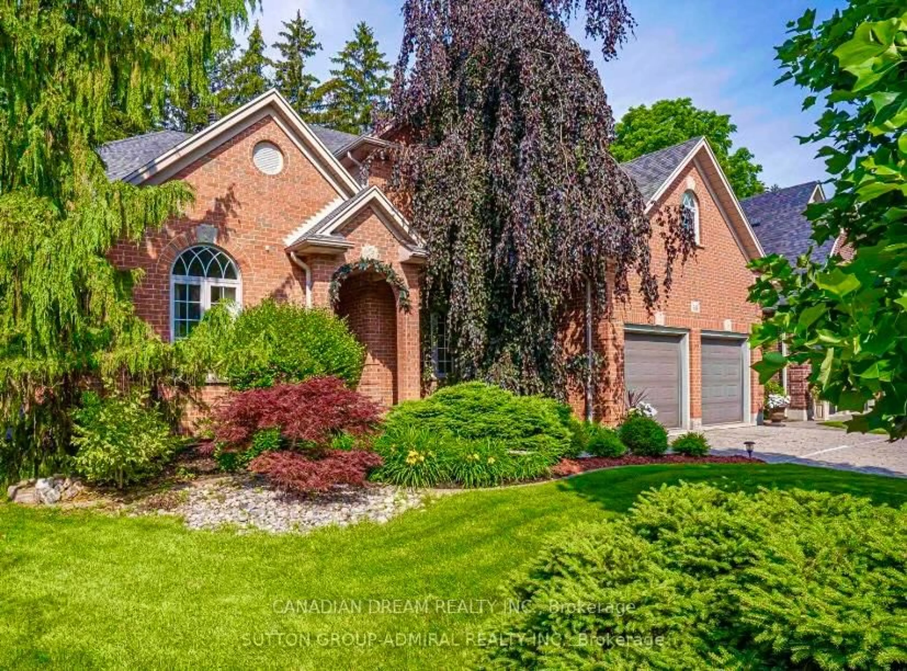
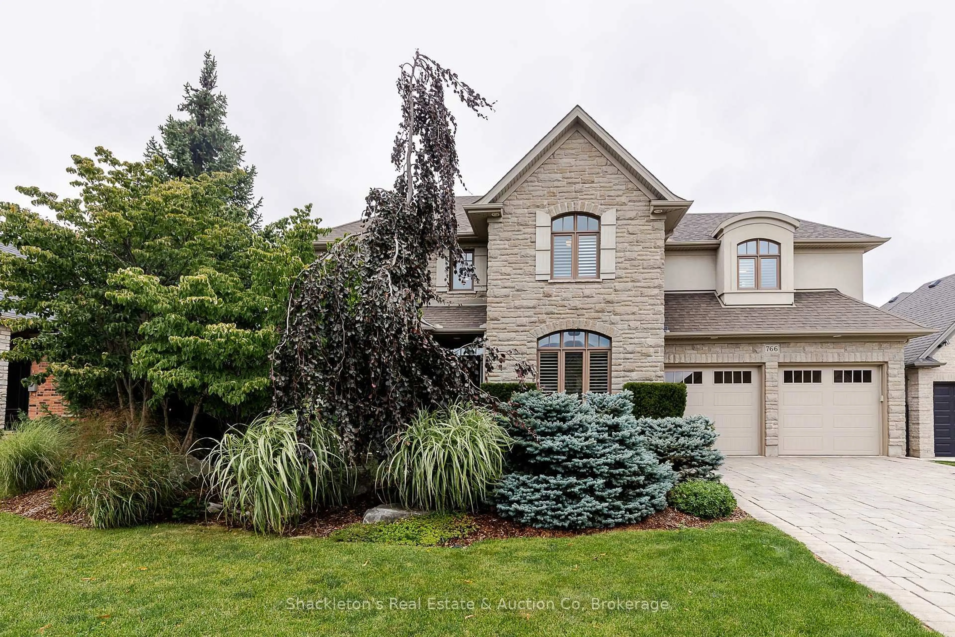
Home with brick exterior material, street for 10 Debbie Lane, London North Ontario N5X 3L4
8 days on Market

10 Debbie Lane, London North, Ontario N5X 3L4

Detached
5
4
~3500-5000 sqft
$1,365,000
Get pre-qualifiedPowered by nesto
Detached
5
4
~3500-5000 sqft

Contact us about this property

Call

Highlights

Property Estimate

Days on market8 days

Estimated valueNot available

Price/Sqft$332/sqft

Monthly cost

Open Calculator

Description

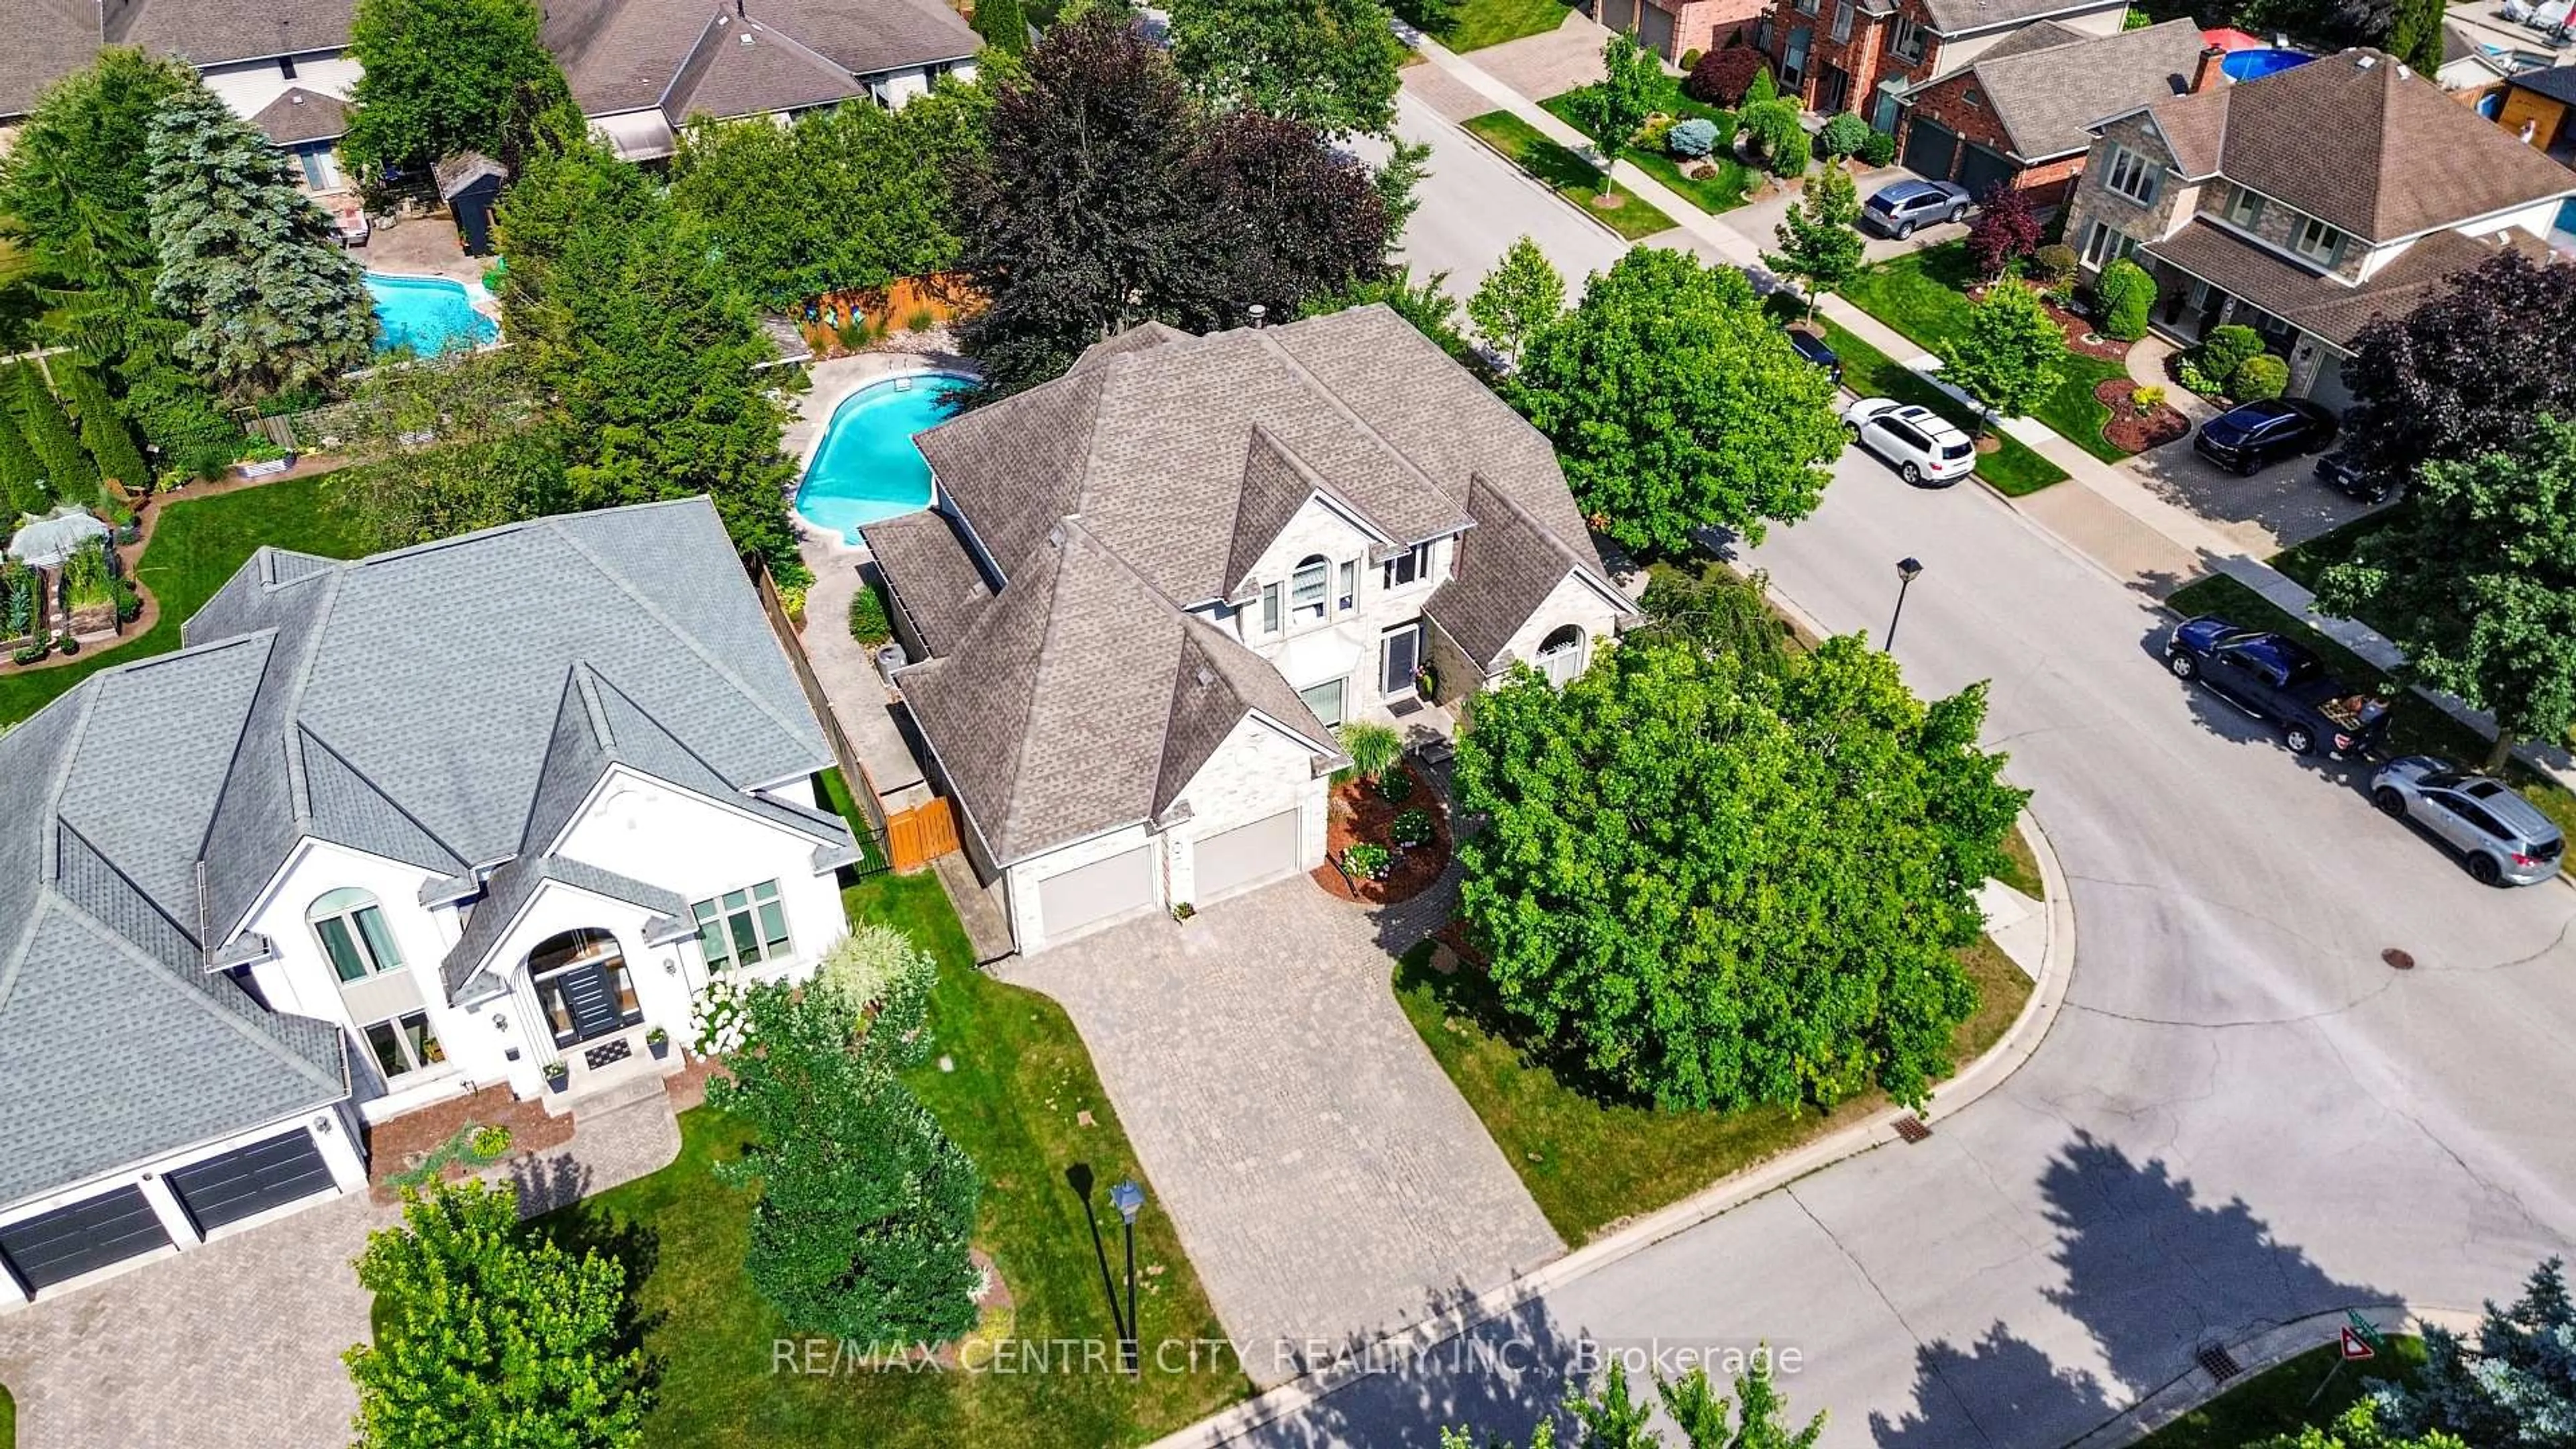
VERY RARE location with an in-law suite on the main floor! Located in Pineridge Estates, this exquisite 5-bedroom, 4 bathroom, 2-Storey home is just a short walk to London's #1 rated elementary school... Jack Chambers! At first glance, you'll immediately notice how well this home has been meticulously cared for. Relish in the plethora of mature trees surrounding the entire property, offering a serene rural feeling that also accommodates convenient access to all the amenities that North London provides. From the double-wide 4-car driveway, to the private attached double car garage and expansive luscious lot with an in-ground pool... As tempting as this beautiful property is from the outside, step inside to uncover much more. Past the front door, you'll find not one, but two grand living spaces across from each other, complemented by their own separate fireplaces to curl up and relax after a long day. The left wing features the perfect spot for a family movie night, and the right wing offers a completely private in-law suite, with its own bedroom, 3-piece bathroom, and access to the backyard and basement walk-up. In between these two comforting rooms is your beautiful eat-in kitchen, perfect for those who like to cook and host. Completing the main floor is your dining room full of natural light, convenient laundry and garage access, home office, weight room, powder bathroom, and 3 walkout glass doors to your backyard oasis. With the in-ground pool, fully fenced-in yard, and private, freshly stained deck, you'll never want to leave the house! Upstairs, you'll find your primary bedroom with two walk-in closets and a gorgeous 5-piece ensuite bathroom equipped with in-floor heating. 3 additional bedrooms fill the upper level - perfect for children or guests, and another 4-piece bathroom! The lower level is a blank canvas awaiting your personal touch! With an indoor Sauna, workshop, and ample storage! Book your showing today.


Property Details

Style2-Storey
View-
Age of property31-50
SqFt~3500-5000 SqFt
Lot Size11,329 SqFt(164.44 x 68.9)
Parking Spaces6
MLS ®NumberX13154172
Community NameUplands
Data SourceTRREB
Listing byKELLER WILLIAMS LIFESTYLES

Features

Heating: Forced Air
Cooling: Central Air
Fireplace
Basement: Full, Unfinished

Main Floor

Living

3.5 x 5.15

Family

3.5 x 6.26

Dining

3.61 x 3.85

Office

3.63 x 4.42


Features

Lot size: 11,329 SqFt
Pool: Outdoor, Inground

Parking

Garage spaces 2

Garage type Attached

Other parking spaces 4

Total parking spaces 6


Property History

May 21, 2026
ListedActive
$1,365,000
8 days on market
history photo preview50
Listing by trreb®
Property listed by KELLER WILLIAMS LIFESTYLES, Brokerage

Agent Banner Image
Interested in this property?Get in touch to get the inside scoop.
Market Data - Uplands

Geo Zone Map ThumbnailUplands

Balanced Market

View Market Data

Detached house - for the past 30 days

Buyer's market Seller's market

Avg. Days on Market

Past 30 days

38 days

Compared to

2025

18 days

2024

17 days

2023

12 days

New Listings

Past 30 days

21 listings

Compared to

2025

21 listings

2024

17 listings

2023

9 listings

Units sold

Past 30 days

6 units

Compared to

2025

8 units

2024

2 units

2023

9 units

Median Sold Price

Past 30 days

$912,500

Compared to

2025

$848,500

2024

$931,625

2023

$865,000


Population and Demographics

Overview

Total population 9719
Average household income $143,378

Age (%)

0 to 19
26%
20 to 34
16%
35 to 49
19%
50 to 64
19%
65 and plus
20%

Household composition (%)

Single family
76%
Single person
21%
Multi person
3%
Multi family
1%

Mother tongue (%)

English
70%
Mandarin
7%
Korean
5%
Arabic
5%
Others
3%
Spanish
2%
Polish
1%
Yue (Cantonese)
1%
Greek
1%

House tenancy (%)

Owners
76%
Renters
24%

What’s nearby?Essentials within 5 km

Local Logic

Transportation Scores

Estimated Budget