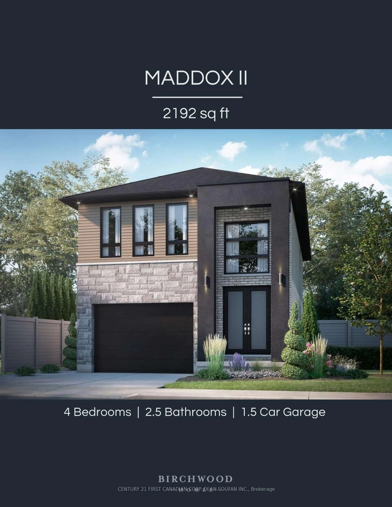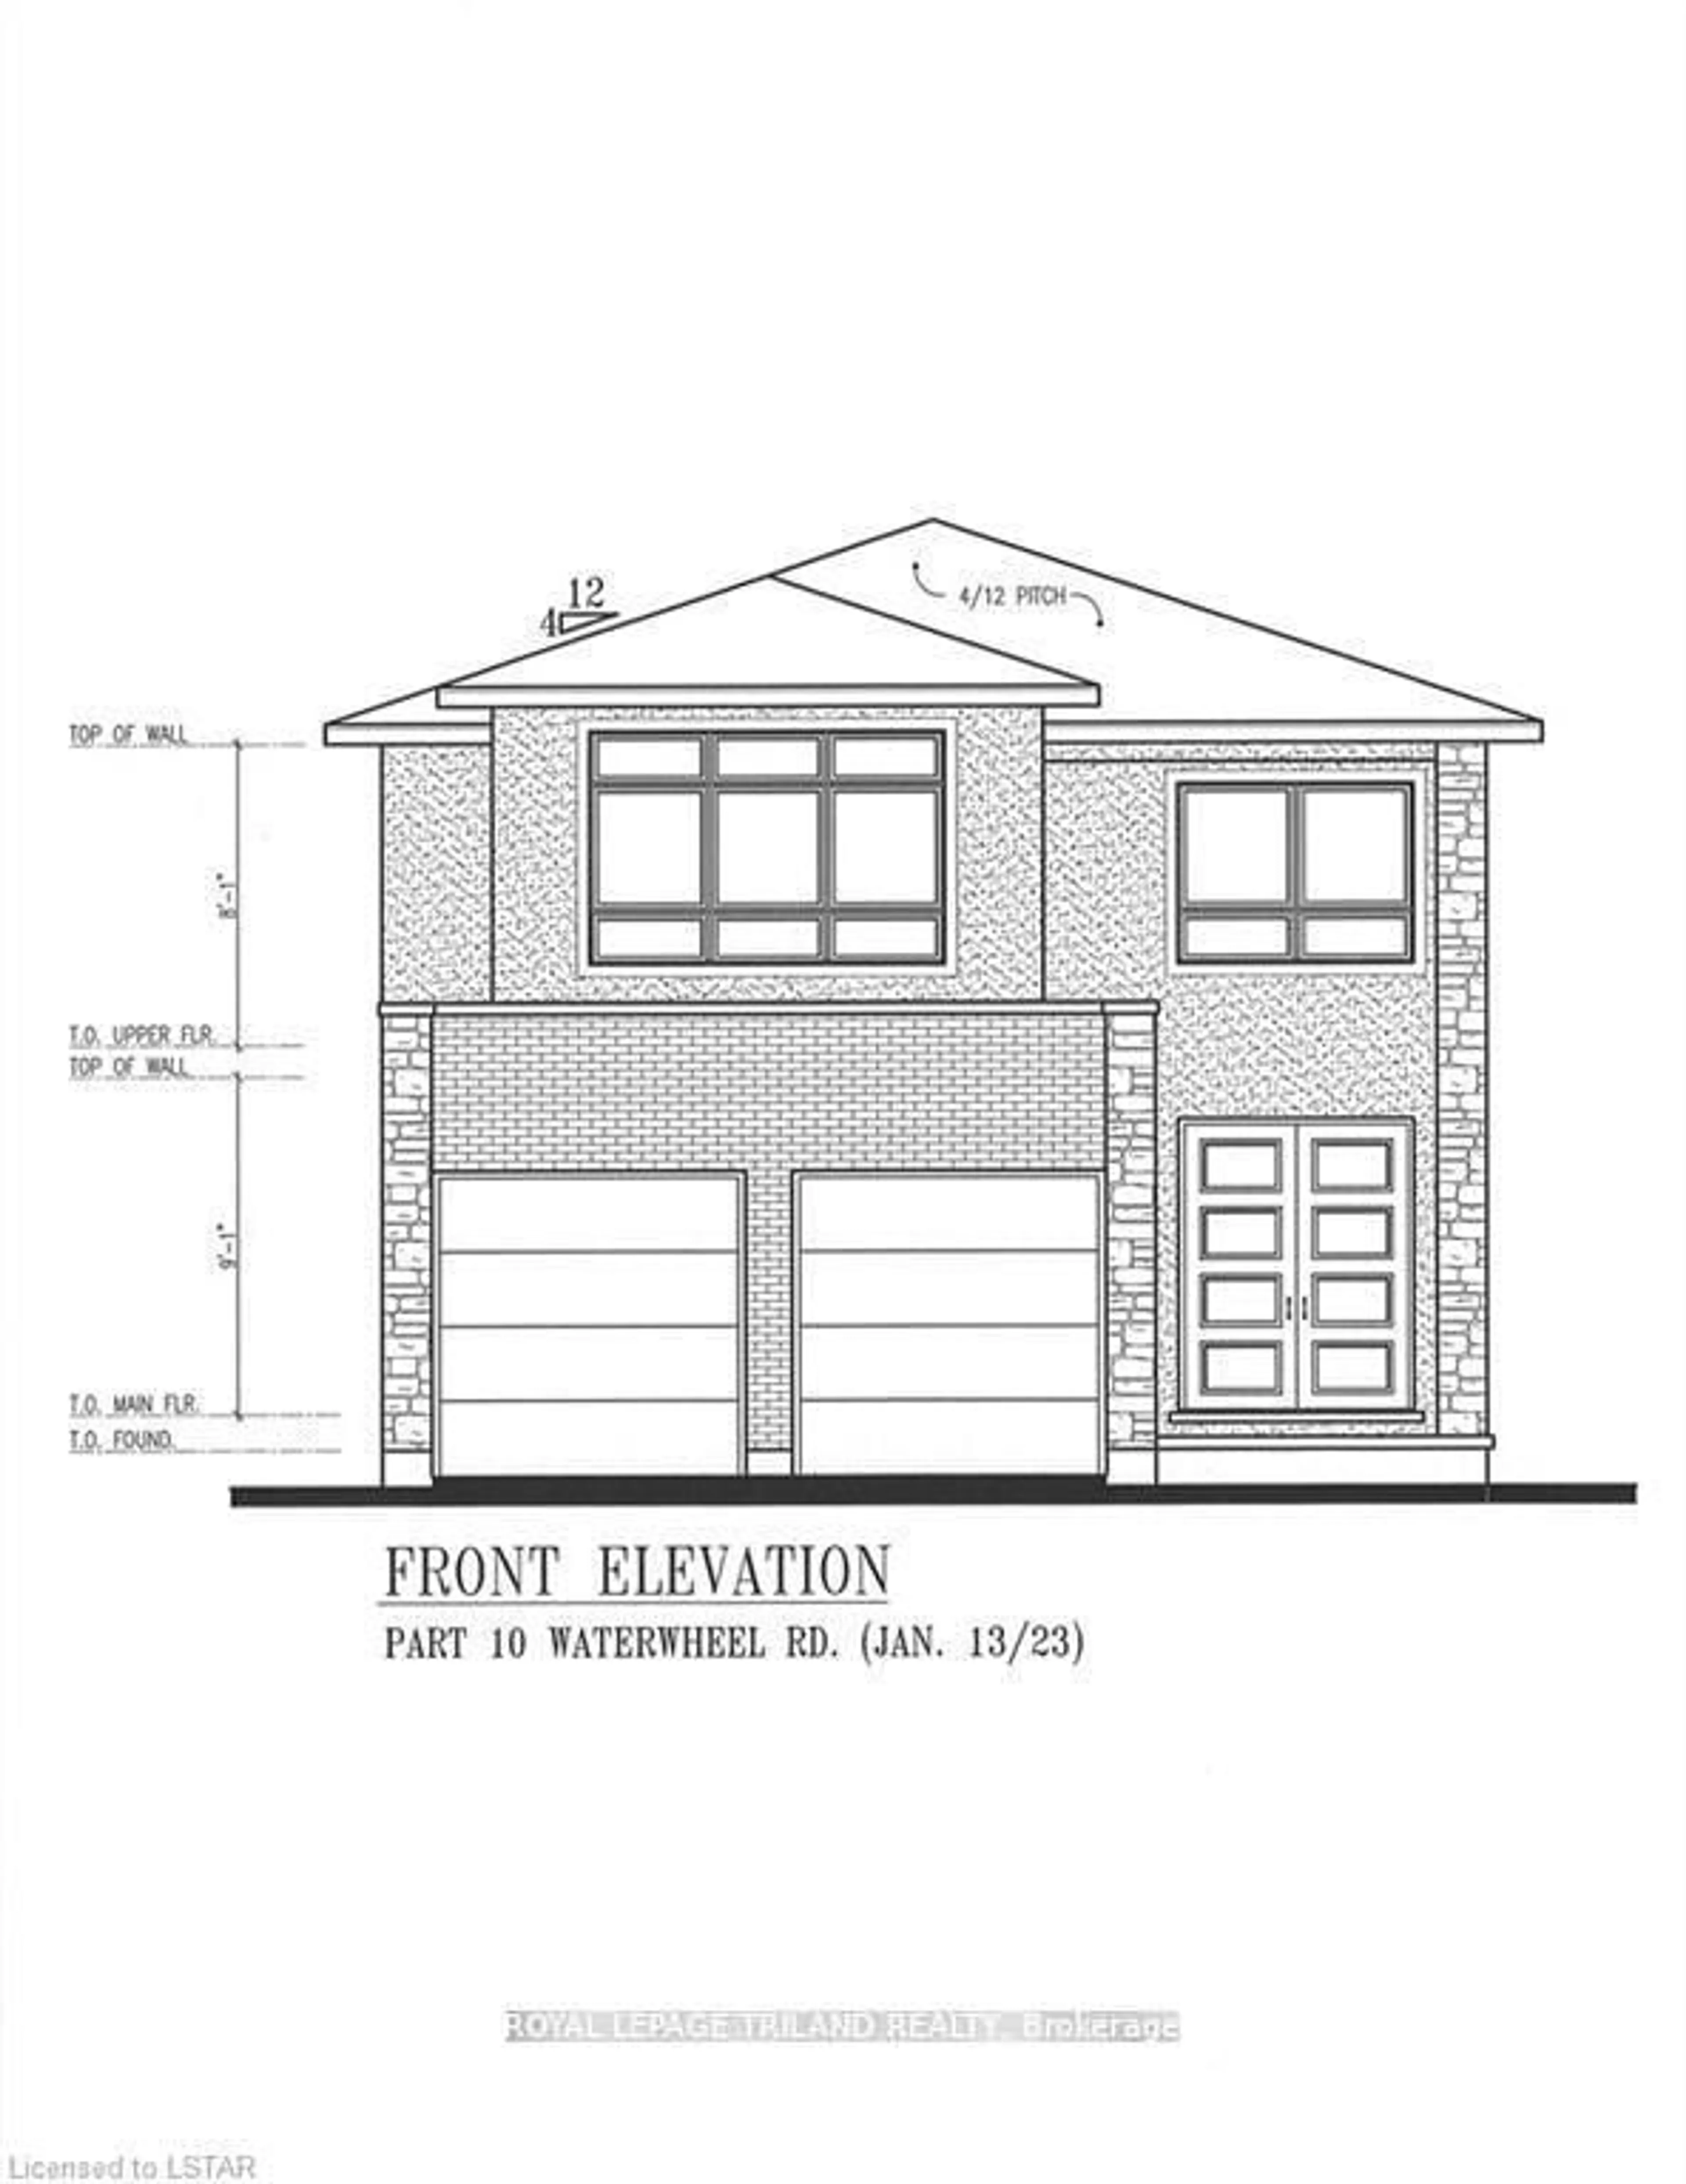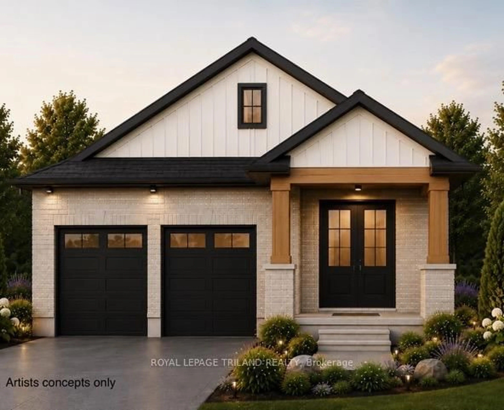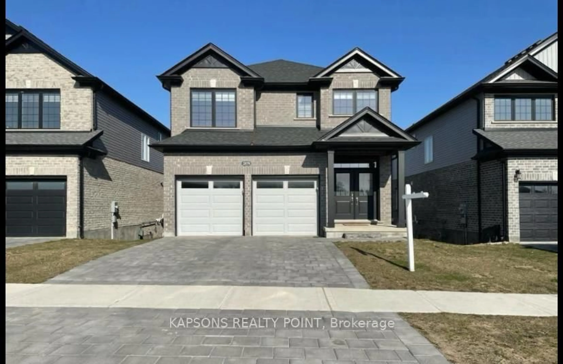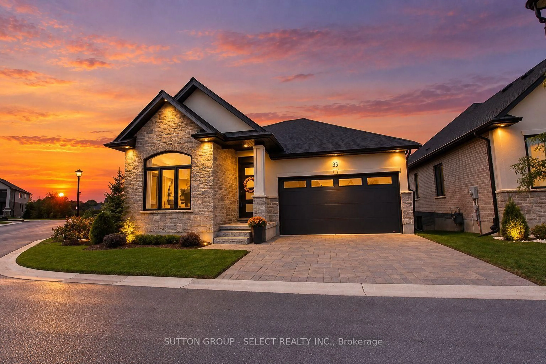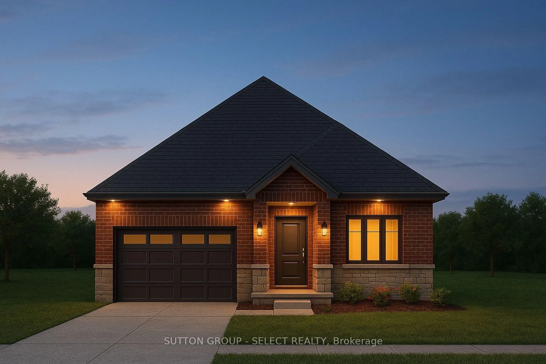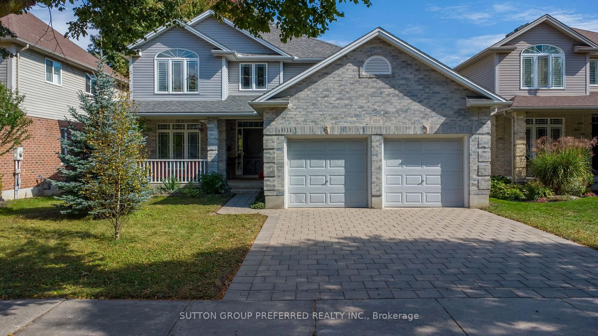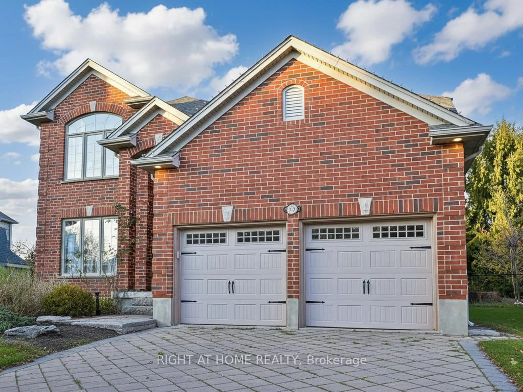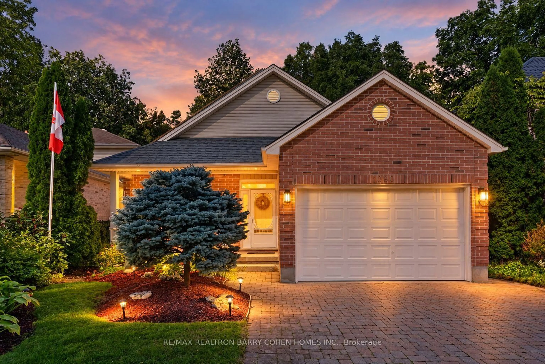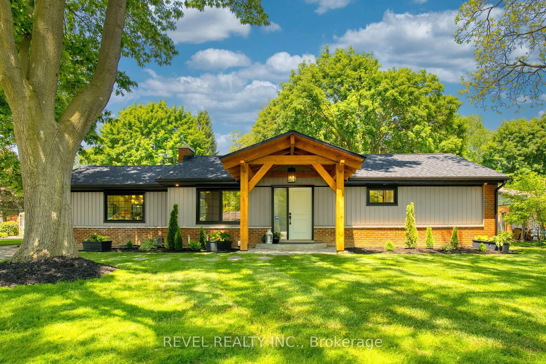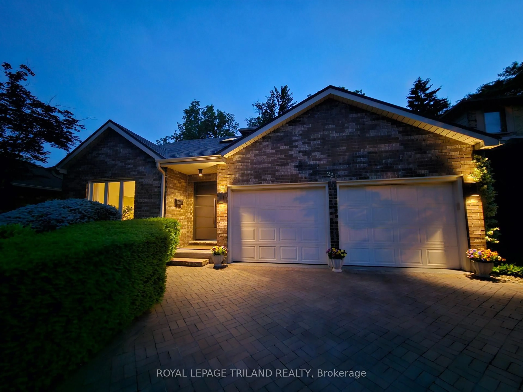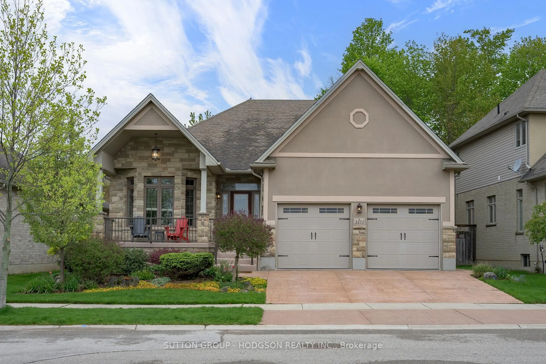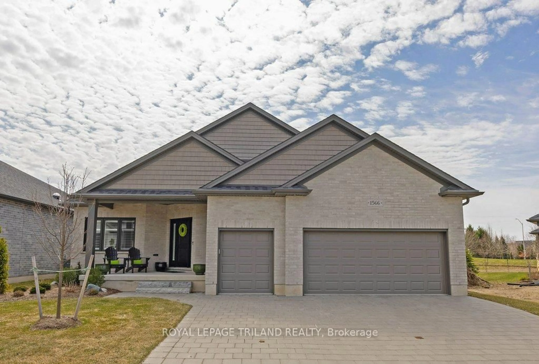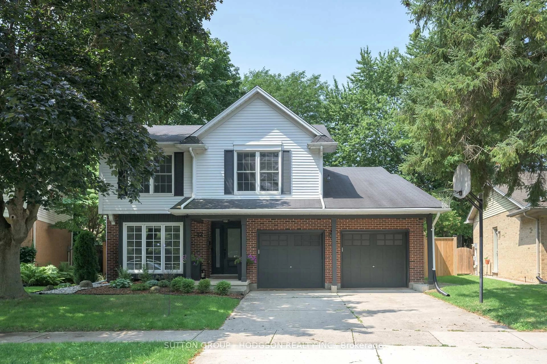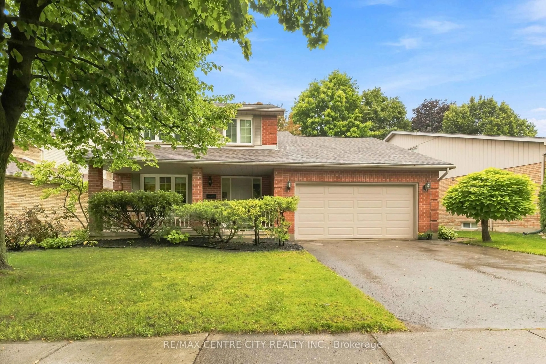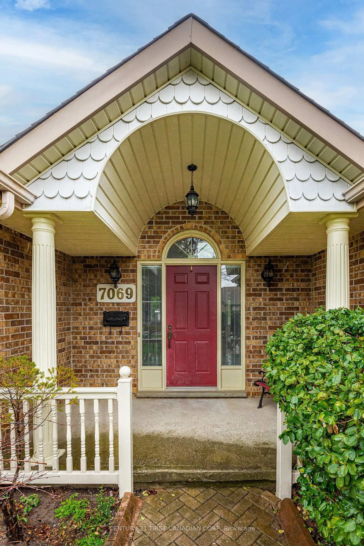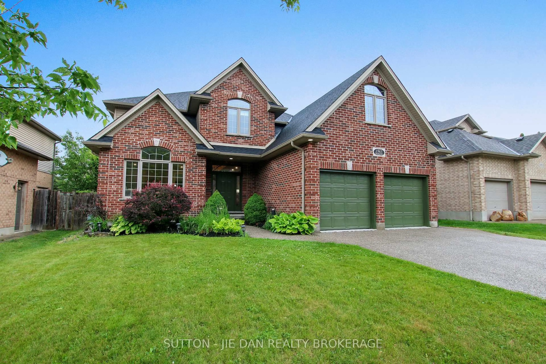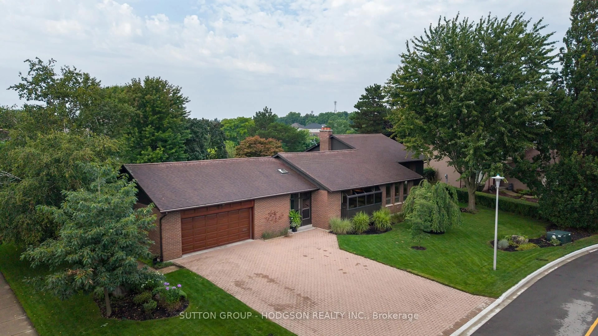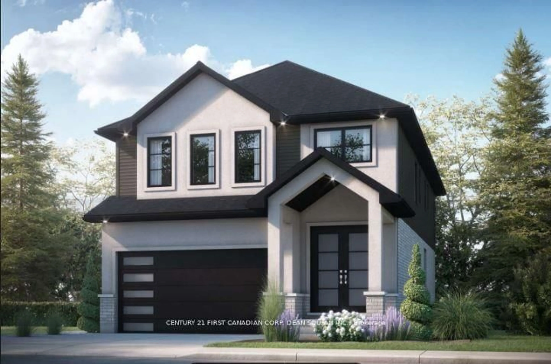
Home with brick exterior material, street for 2279 DARWIN Cres, London South Ontario N6P 0J6
151 days on Market

2279 DARWIN Cres, London South, Ontario N6P 0J6

Detached
4
4
~2000-2500 sqft
$909,999
Get pre-qualifiedPowered by nesto
Detached
4
4
~2000-2500 sqft

Contact us about this property

Call

Highlights

Property Estimate

Days on market151 days

Estimated valueNot available

Price/Sqft$409/sqft

Monthly cost

Open Calculator

Description

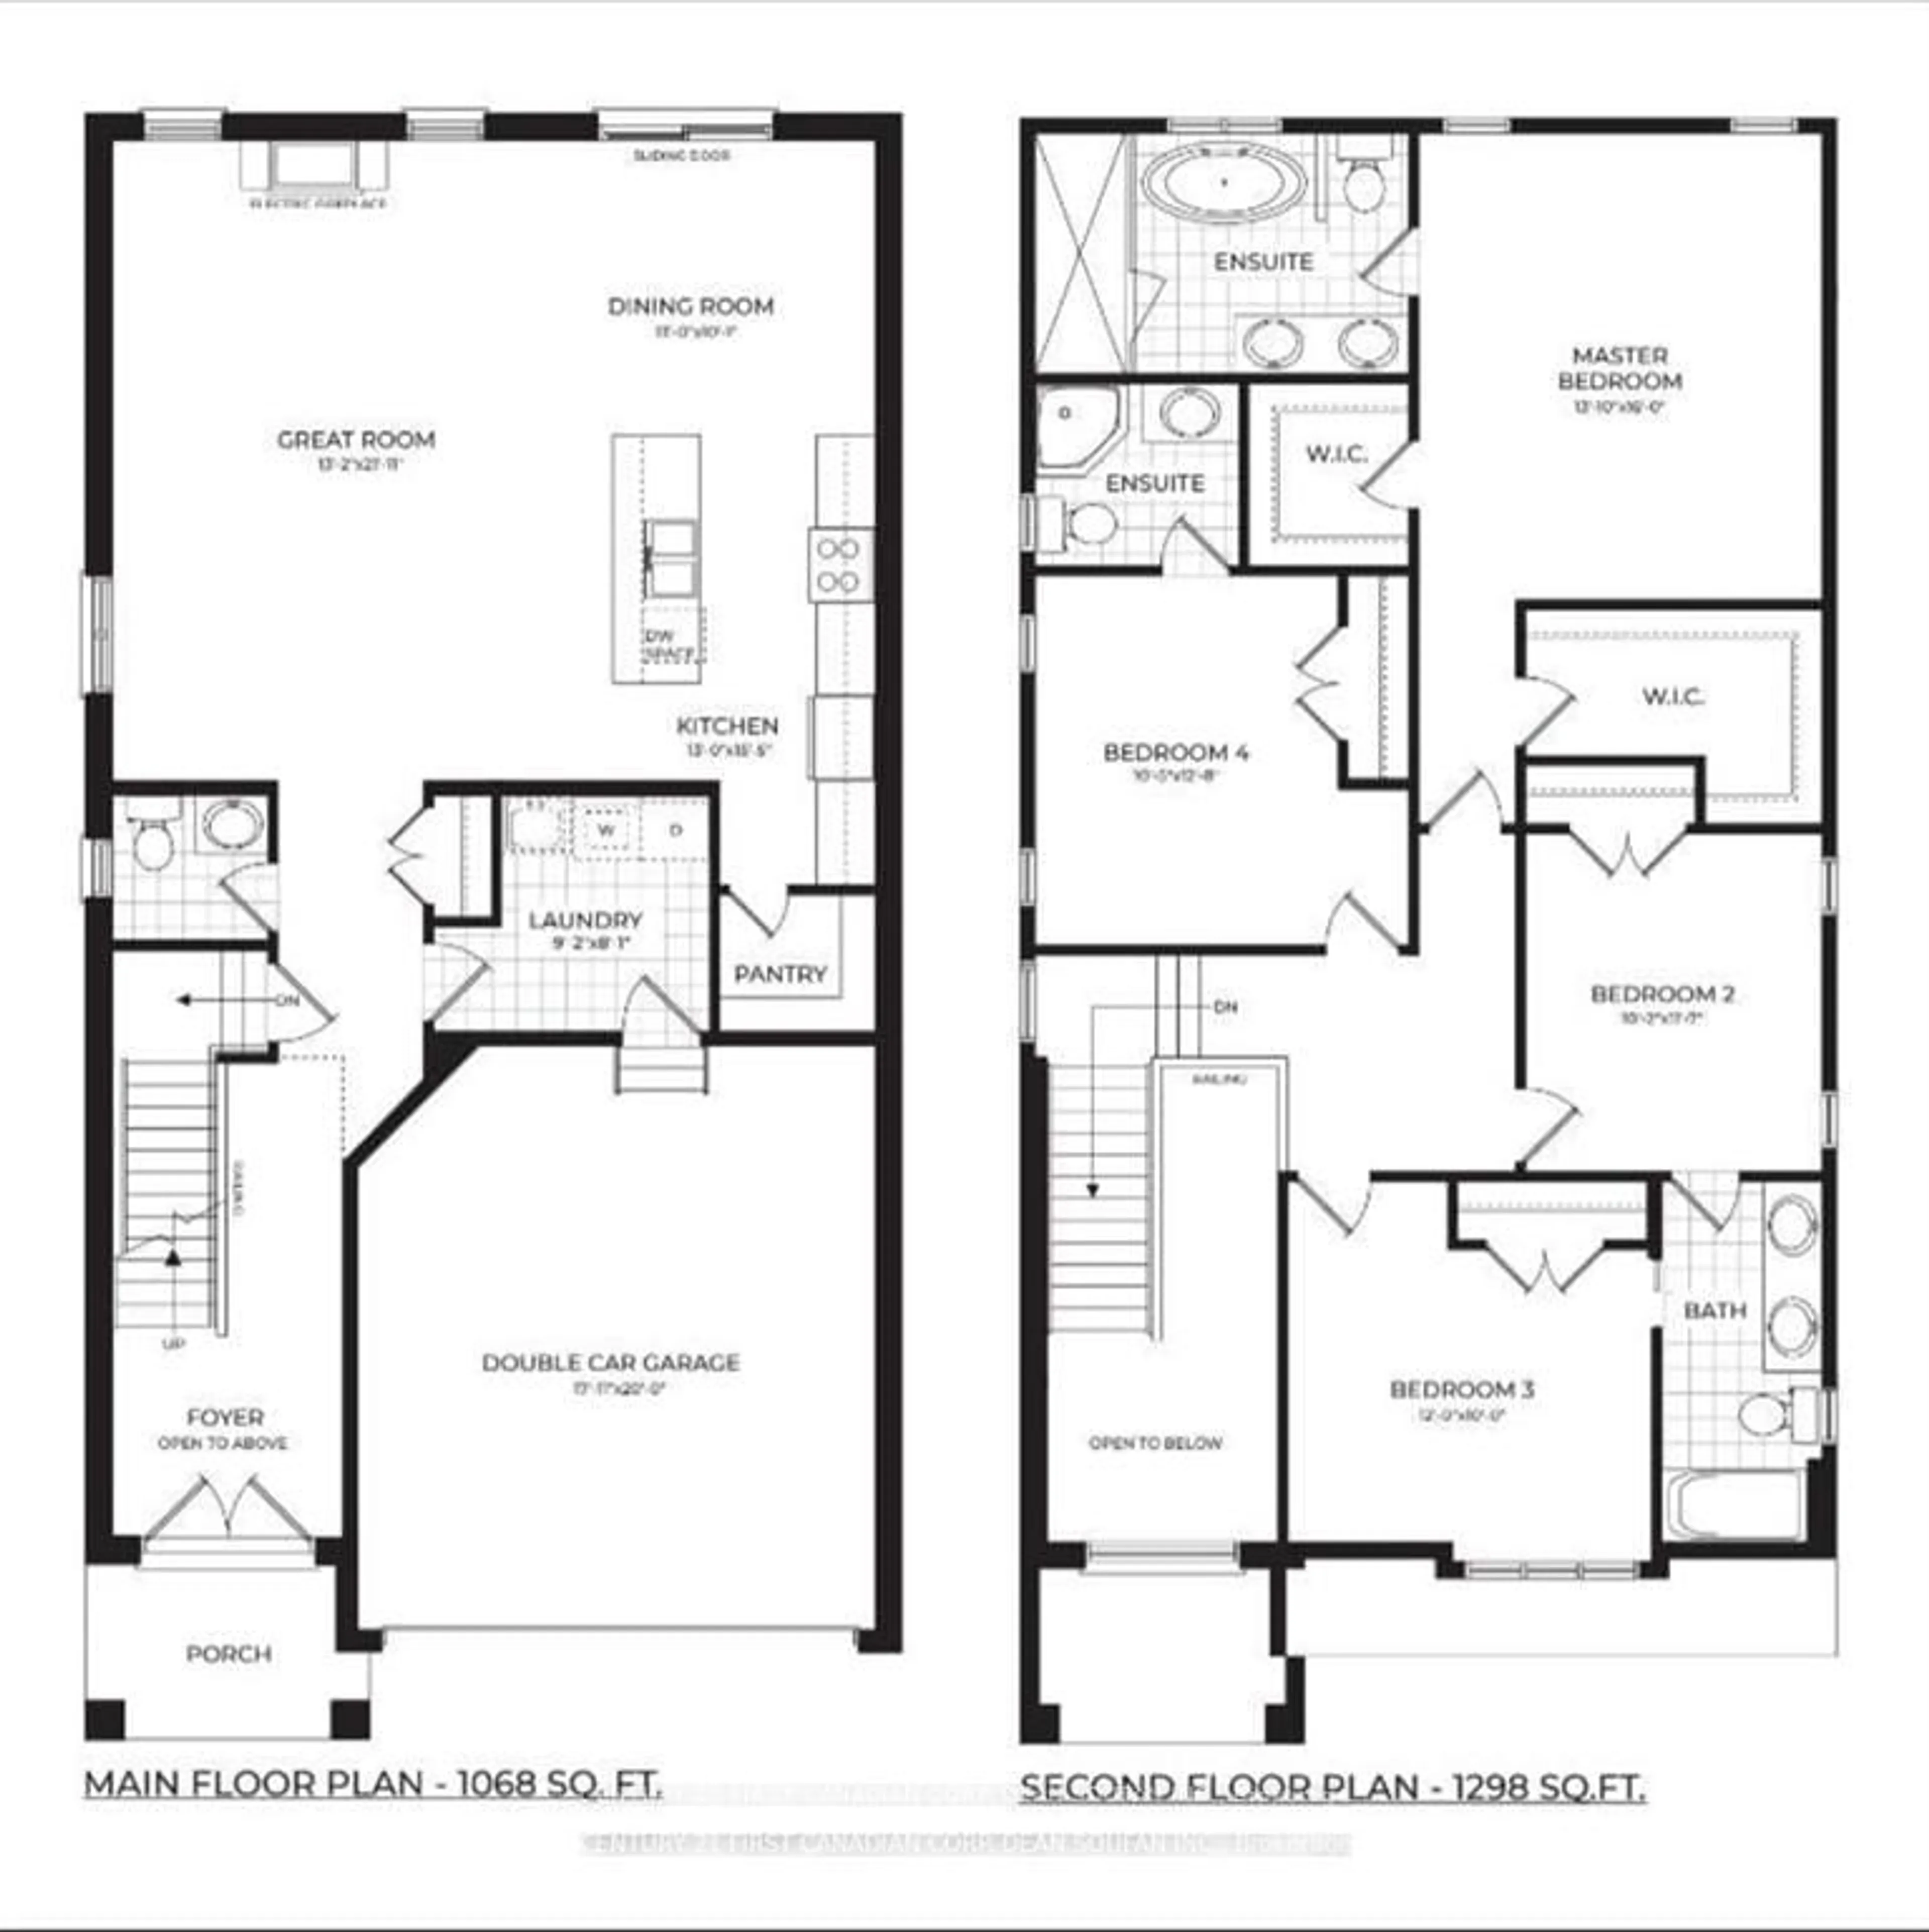
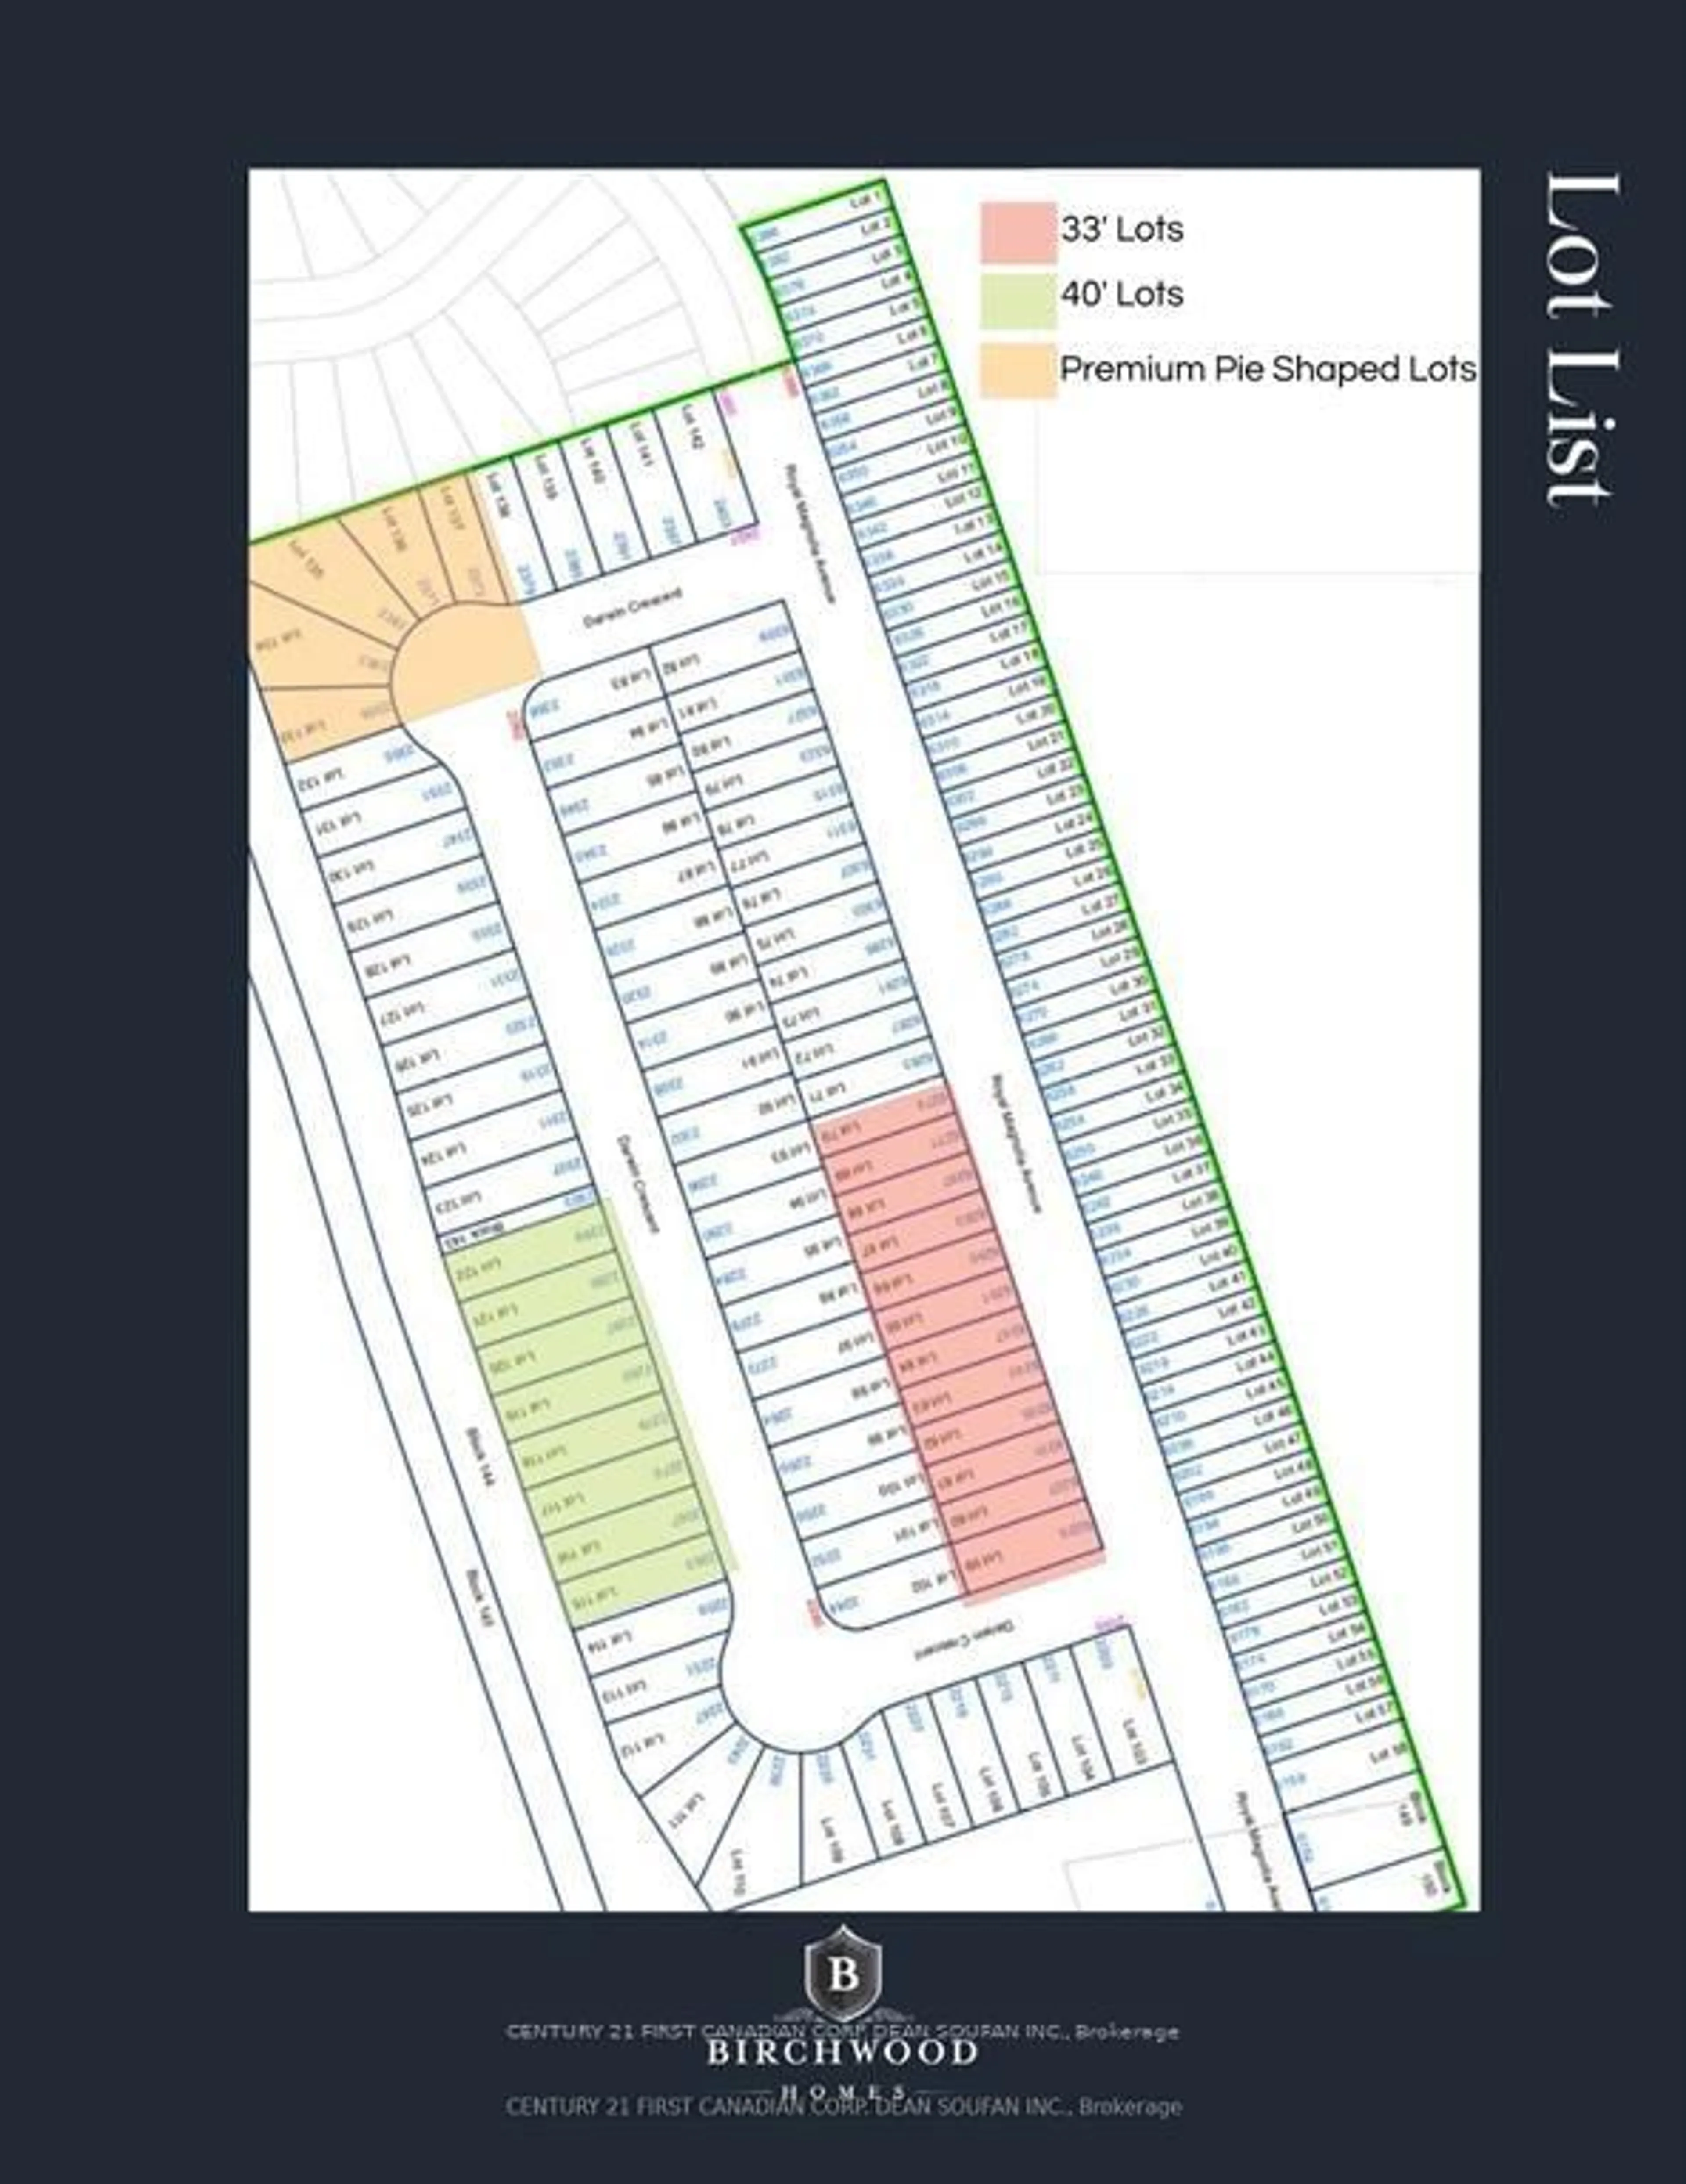
Birchwood Homes proudly presents the "Paxton II" Model to be built; and located in South London's newest premier neighborhood known as "Magnolia Fields"-- just East of Colonel Talbot Road and South of Pack Road, with easy access to the 401/402 Highways. Tons of shopping and amenities; all just minutes from South London's shopping district on Wonderland Rd. Fabulous 2-storey with open concept great room with electric fireplace, laundry & kitchen and dining. Featuring 4 bedrooms, including a spacious master retreat with walk in closet & luxury 5 pc ensuite ; 3 additional large bedrooms, as well as an additional 3 pc Jr Ensuite bath and Jack and Jill 4 piece bath. *Price includes HST rebates.*


Property Details

Style2-Storey
View-
Age of propertyNew
SqFt~2000-2500 SqFt
Lot Size-
Parking Spaces4
MLS ®NumberX13233542
Community NameTalbot
Data SourceTRREB
Listing byCENTURY 21 FIRST CANADIAN CORP. DEAN SOUFAN INC.

Features

Heating: Forced Air
Cooling: Central Air
Fireplace
Basement: Full, Unfinished

Main Floor

Great Rm

4.02 x 8.26

Electric Fireplace

Laundry

2.8 x 2.47

Dining

3.96 x 3.08

Kitchen

3.96 x 4.72


Parking

Garage spaces 2

Garage type Attached

Other parking spaces 2

Total parking spaces 4


Property History

Jun 3, 2026
ListedActive
$909,999
151 days on market
history photo preview4
Listing by trreb®
Property listed by CENTURY 21 FIRST CANADIAN CORP. DEAN SOUFAN INC., Brokerage
Agent Banner Image
Interested in this property?Get in touch to get the inside scoop.

Market Data - Talbot

Geo Zone Map ThumbnailTalbot

Strong Buyer's Market

View Market Data

Detached house - for the past 30 days

Buyer's market Seller's market

Avg. Days on Market

Past 30 days

44 days

Compared to

2025

25 days

2024

49 days

2023

27 days

New Listings

Past 30 days

22 listings

Compared to

2025

21 listings

2024

20 listings

2023

33 listings

Units sold

Past 30 days

1 unit

Compared to

2025

5 units

2024

8 units

2023

8 units

Median Sold Price

Past 30 days

$759,000

Compared to

2025

$930,000

2024

$876,500

2023

$962,500


Population and Demographics

Overview

Total population 4380
Average household income $166,024

Age (%)

0 to 19
28%
20 to 34
17%
35 to 49
22%
50 to 64
18%
65 and plus
15%

Household composition (%)

Single family
77%
Single person
20%
Multi person
2%
Multi family
1%

Mother tongue (%)

English
79%
Arabic
5%
Punjabi (Panjabi)
3%
Portuguese
2%
Polish
1%
Others
1%
Spanish
1%
French
1%
Italian
1%

House tenancy (%)

Owners
75%
Renters
25%

What’s nearby?Essentials within 5 km

Local Logic

Transportation Scores

Estimated Budget