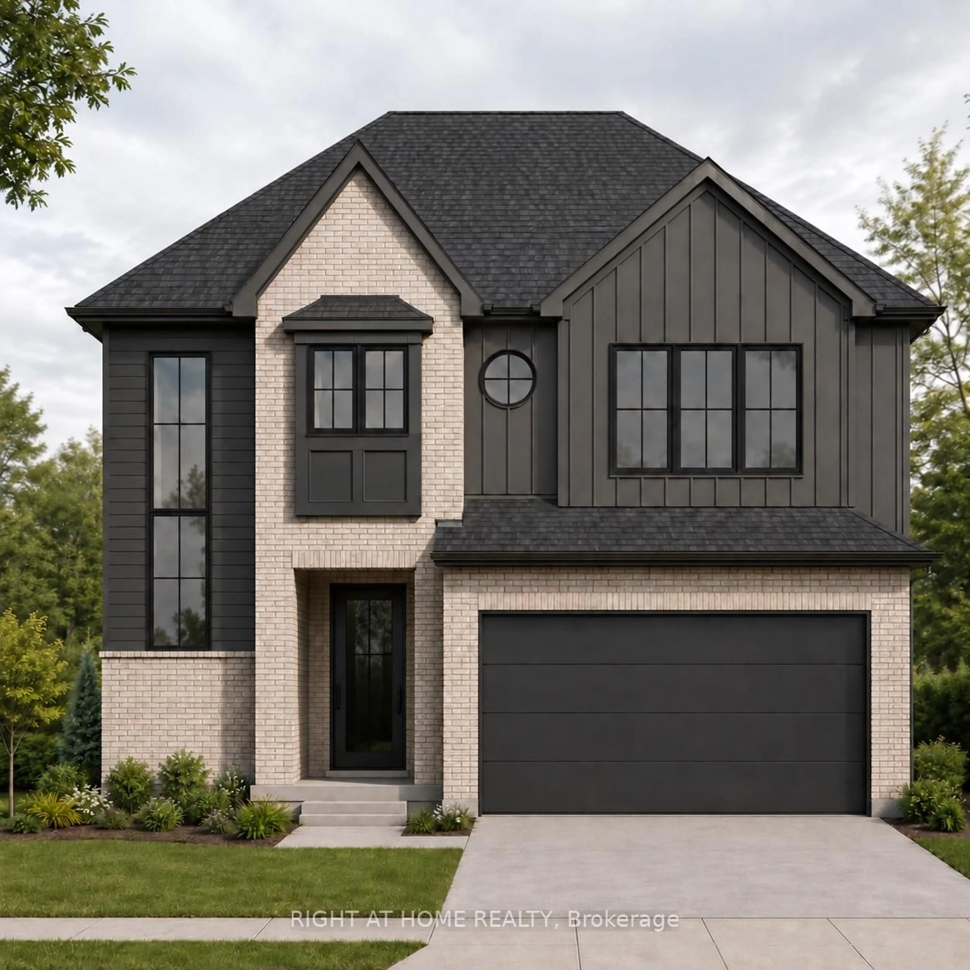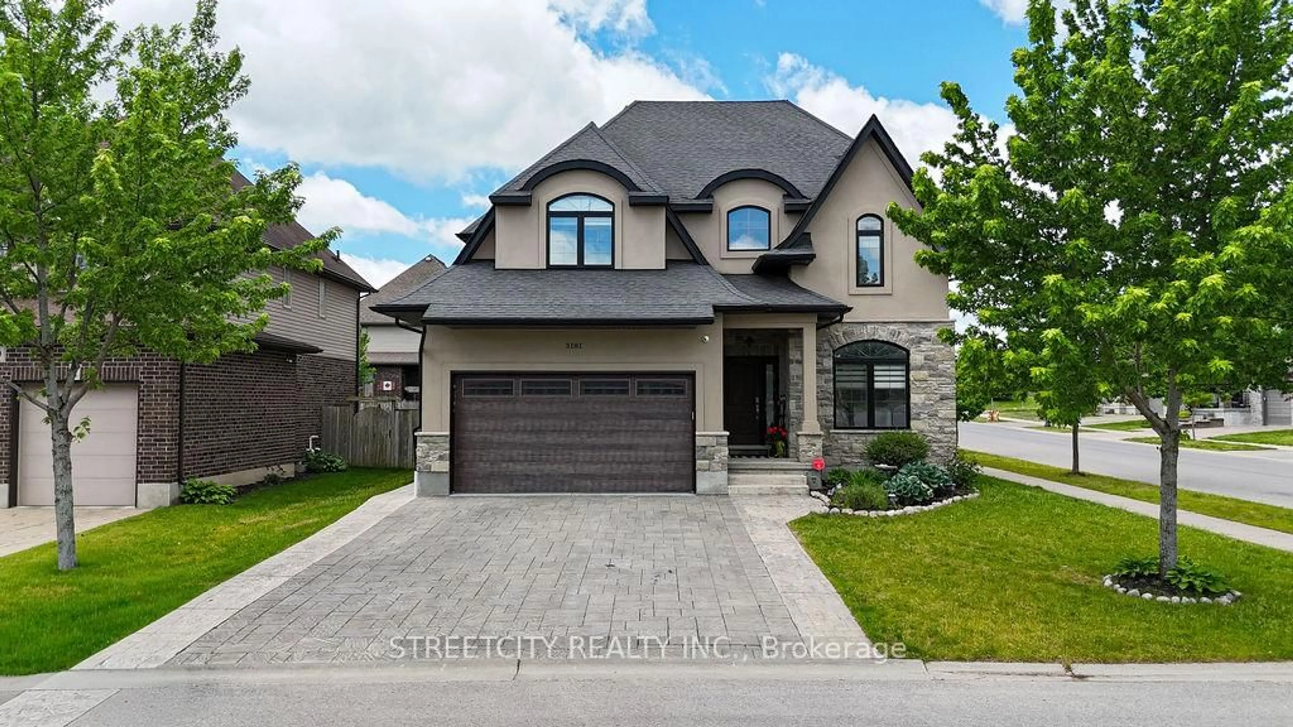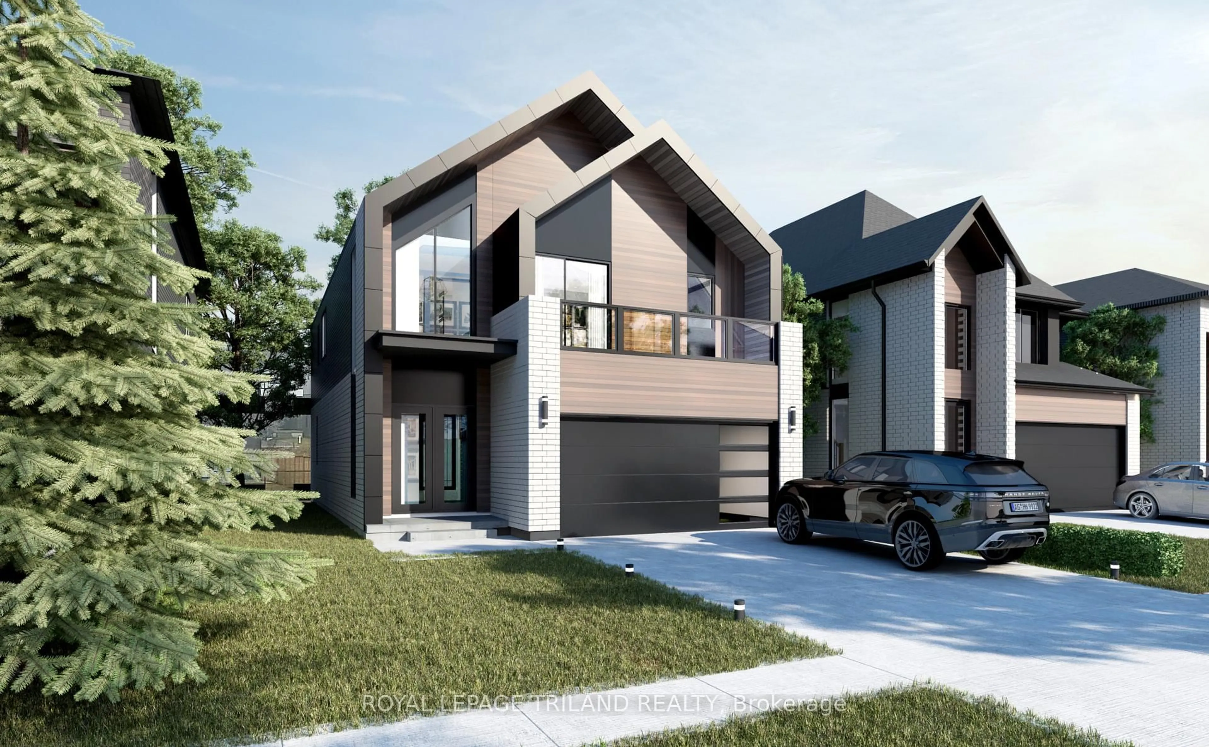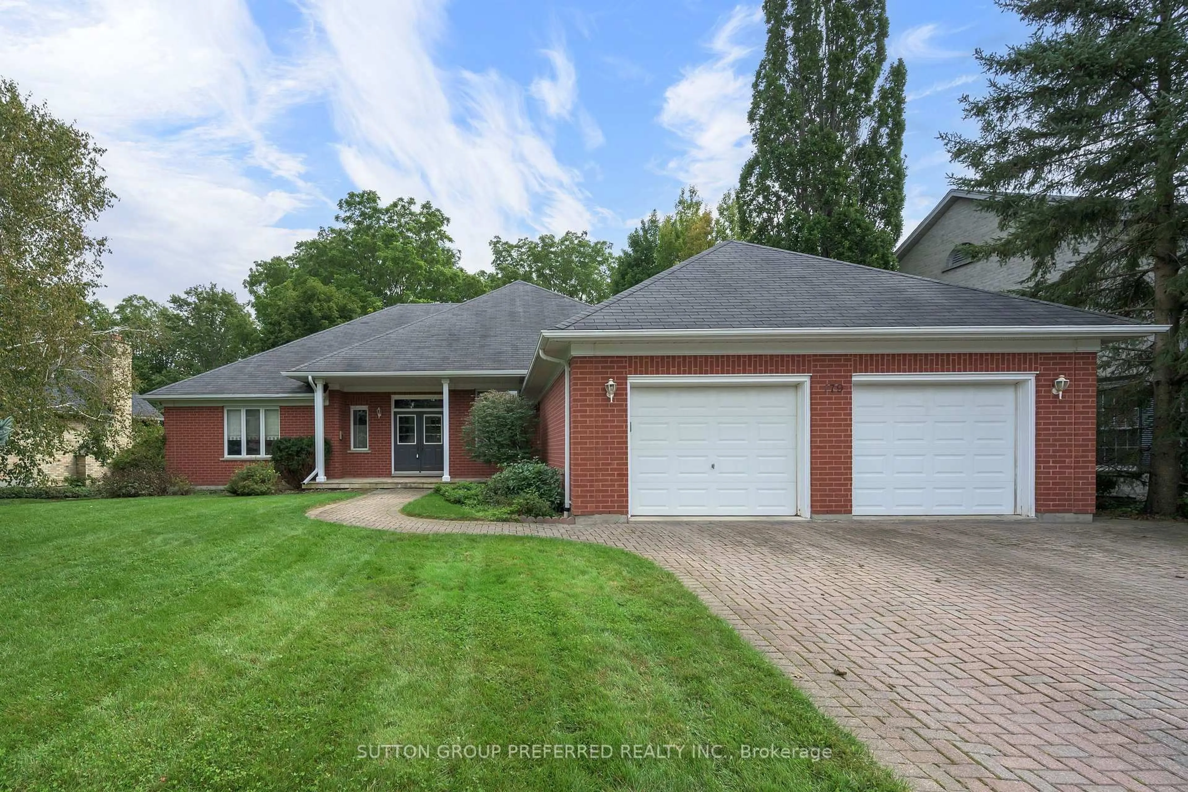
3832 Campbell St, London South, Ontario N6P 0J8
Contact us about this property
Highlights
Estimated valueThis is the price Wahi expects this property to sell for.
The calculation is powered by our Instant Home Value Estimate, which uses current market and property price trends to estimate your home’s value with a 90% accuracy rate.Not available
Price/Sqft$321/sqft
Monthly cost
Open Calculator
Description
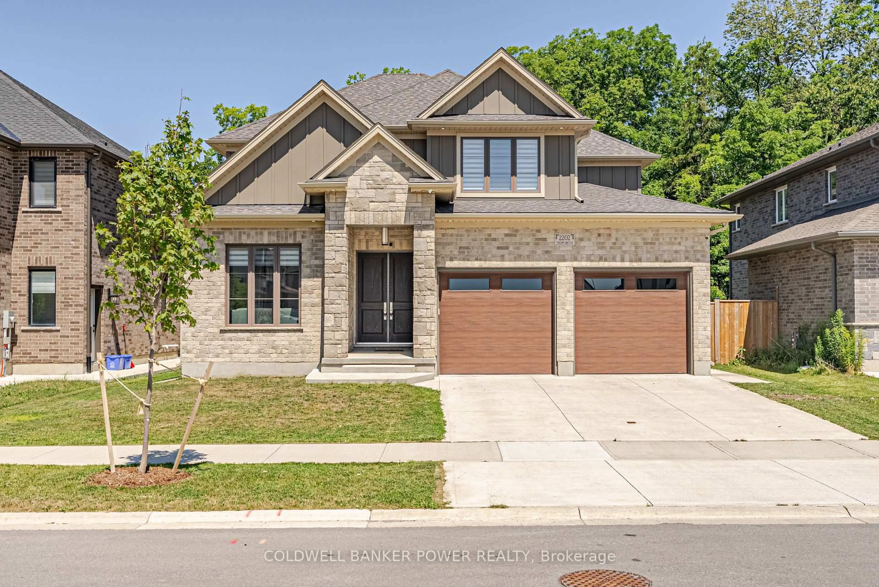
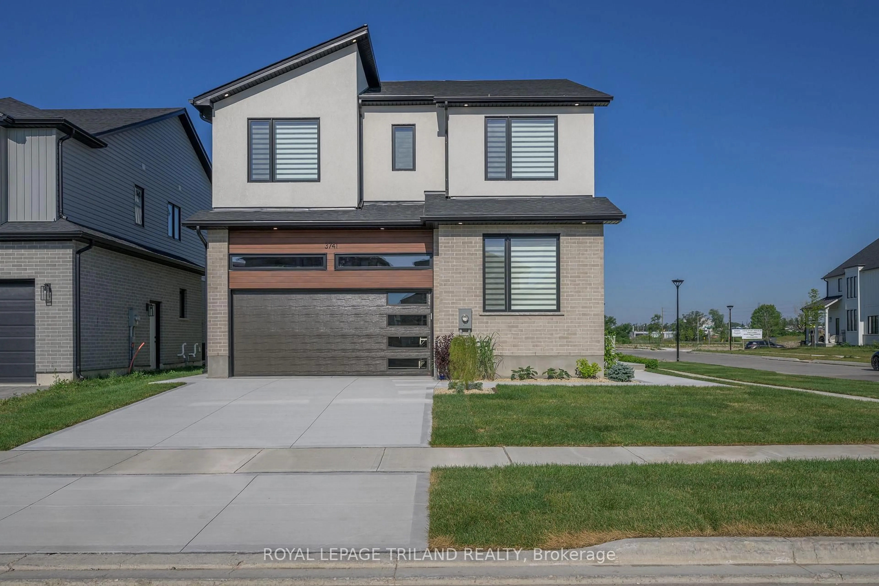
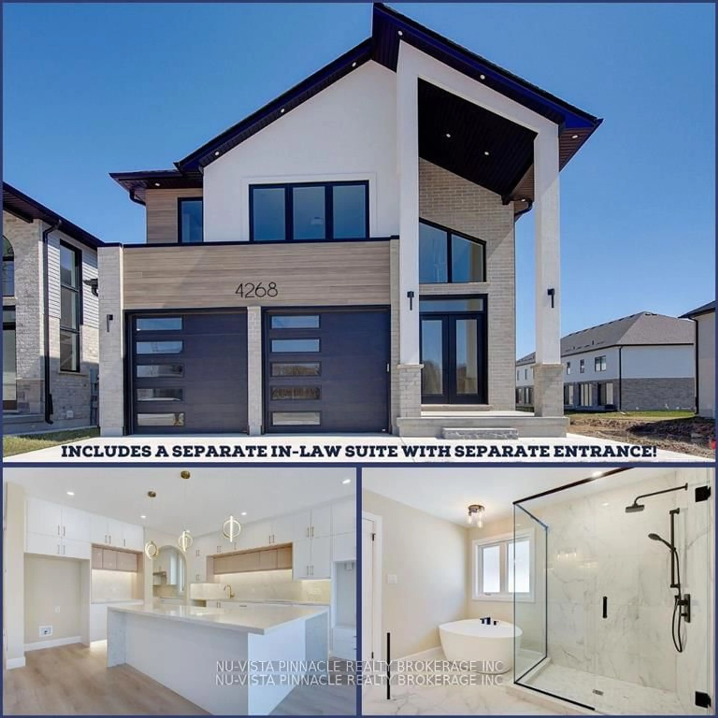
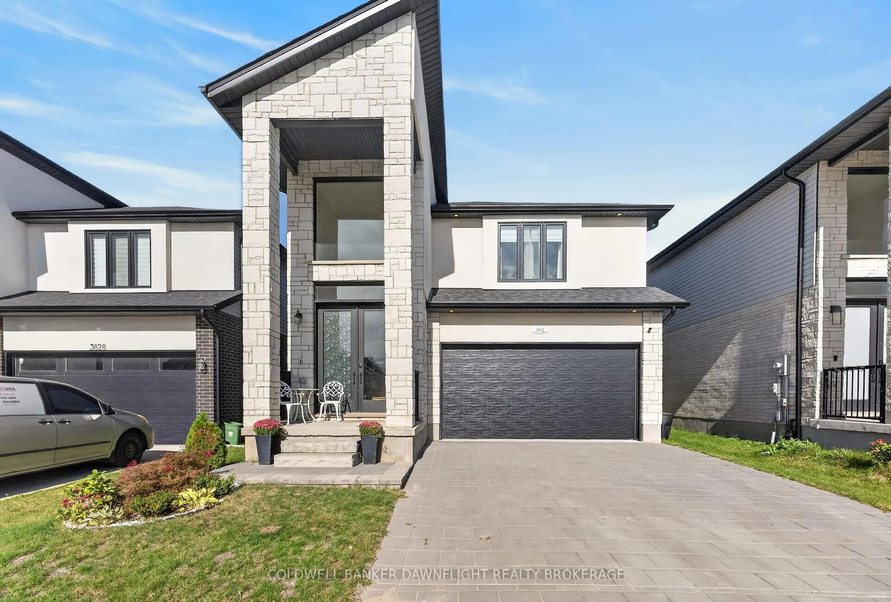
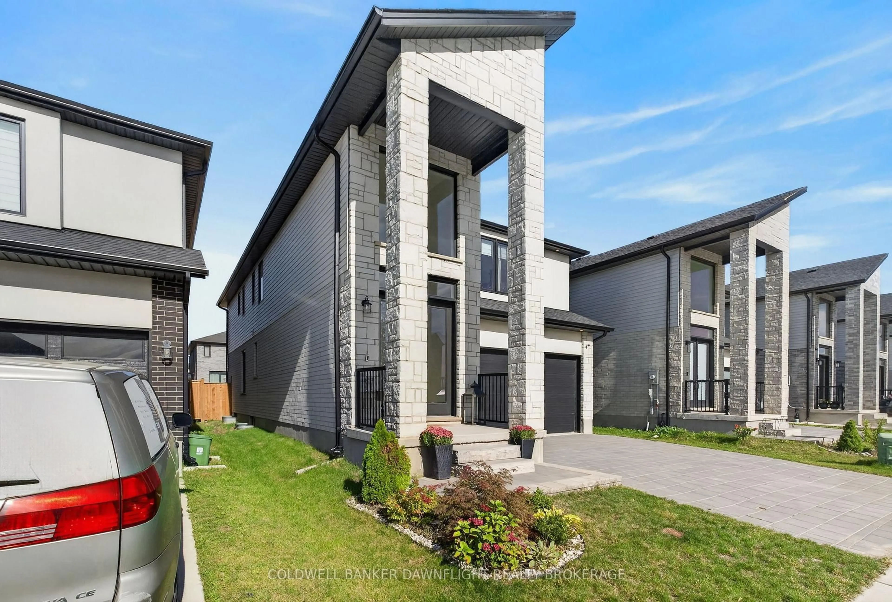
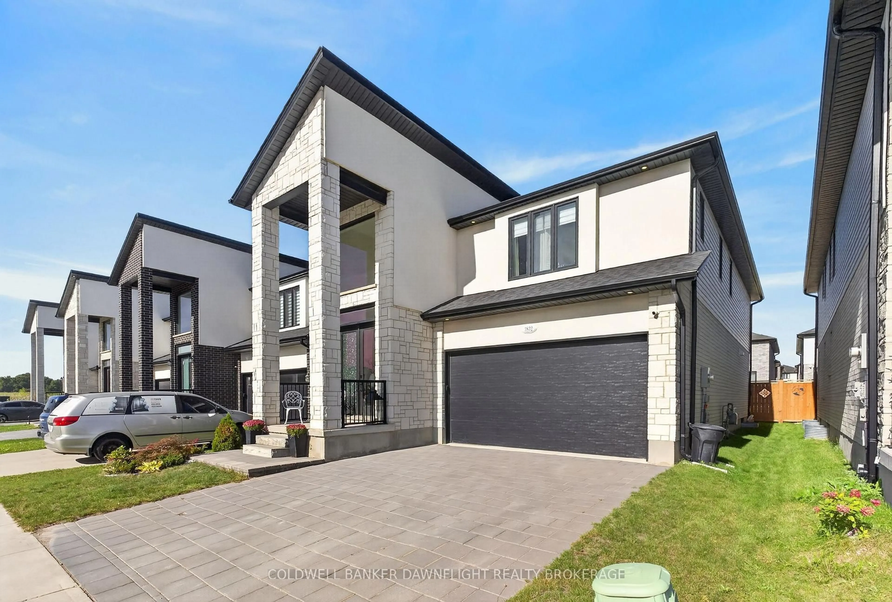
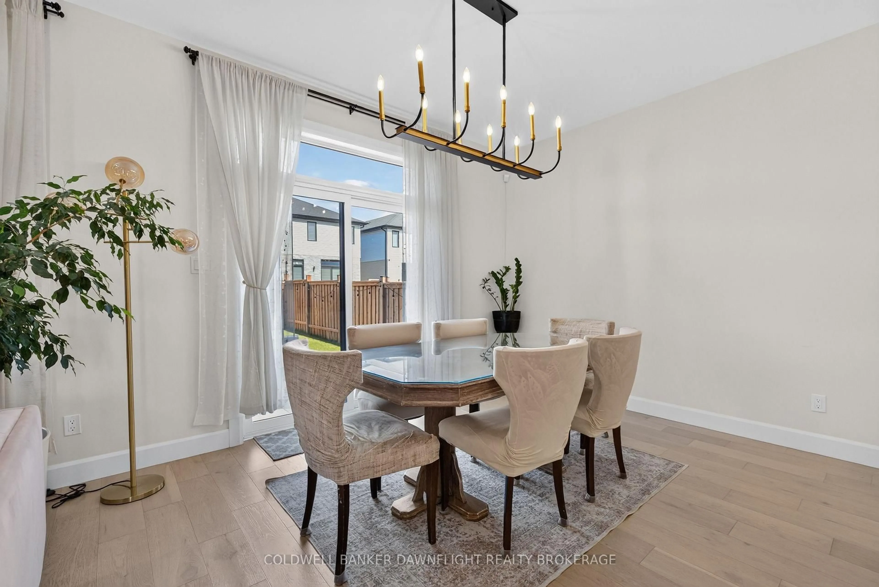
Welcome to lovely Lambeth, one of London's sought-after communities, offering a wonderful blend of neighbourhood charm, convenient amenities, parks and trails, with easy access to major routes and everything the city has to offer.Built just a couple of years ago, this stunning 4-bedroom home showcases modern finishes, beautiful natural light and a thoughtfully designed layout made for today's lifestyle. Step inside to a bright and spacious foyer where an abundance of natural light sets the tone for the stylish interior. The open-concept main floor seamlessly connects the kitchen, dining and living areas, creating a bright and inviting space ideal for everyday living and entertaining. Contemporary finishes and striking design details carry throughout the home. Upstairs, the impressive primary suite offers a private retreat, complete with a luxurious ensuite featuring a large soaker tub and separate his-and-hers private closets. A second bedroom enjoys the convenience of its own ensuite bathroom, while two additional bedrooms share a well-designed Jack-and-Jill bathroom-an exceptional layout for a growing family or guests. The unfinished lower level provides plenty of opportunity to create additional living space tailored to your needs, whether you envision a recreation room, home gym, office or additional storage. Outside, enjoy a fully fenced backyard with stamped concrete, providing a stylish, low-maintenance space for relaxing, entertaining and enjoying the warmer months. Modern, bright and beautifully appointed, this nearly new home offers the space, functionality and finishes you've been looking for-ready for its new owners and all in Lambeth.
Property Details
Interior
Features
Main Floor
Dining
3.61 x 3.32Kitchen
3.61 x 4.48Laundry
2.88 x 2.51Foyer
2.42 x 4.2Exterior
Features
Parking
Garage spaces 2
Garage type Attached
Other parking spaces 2
Total parking spaces 4
Property History
 41
41