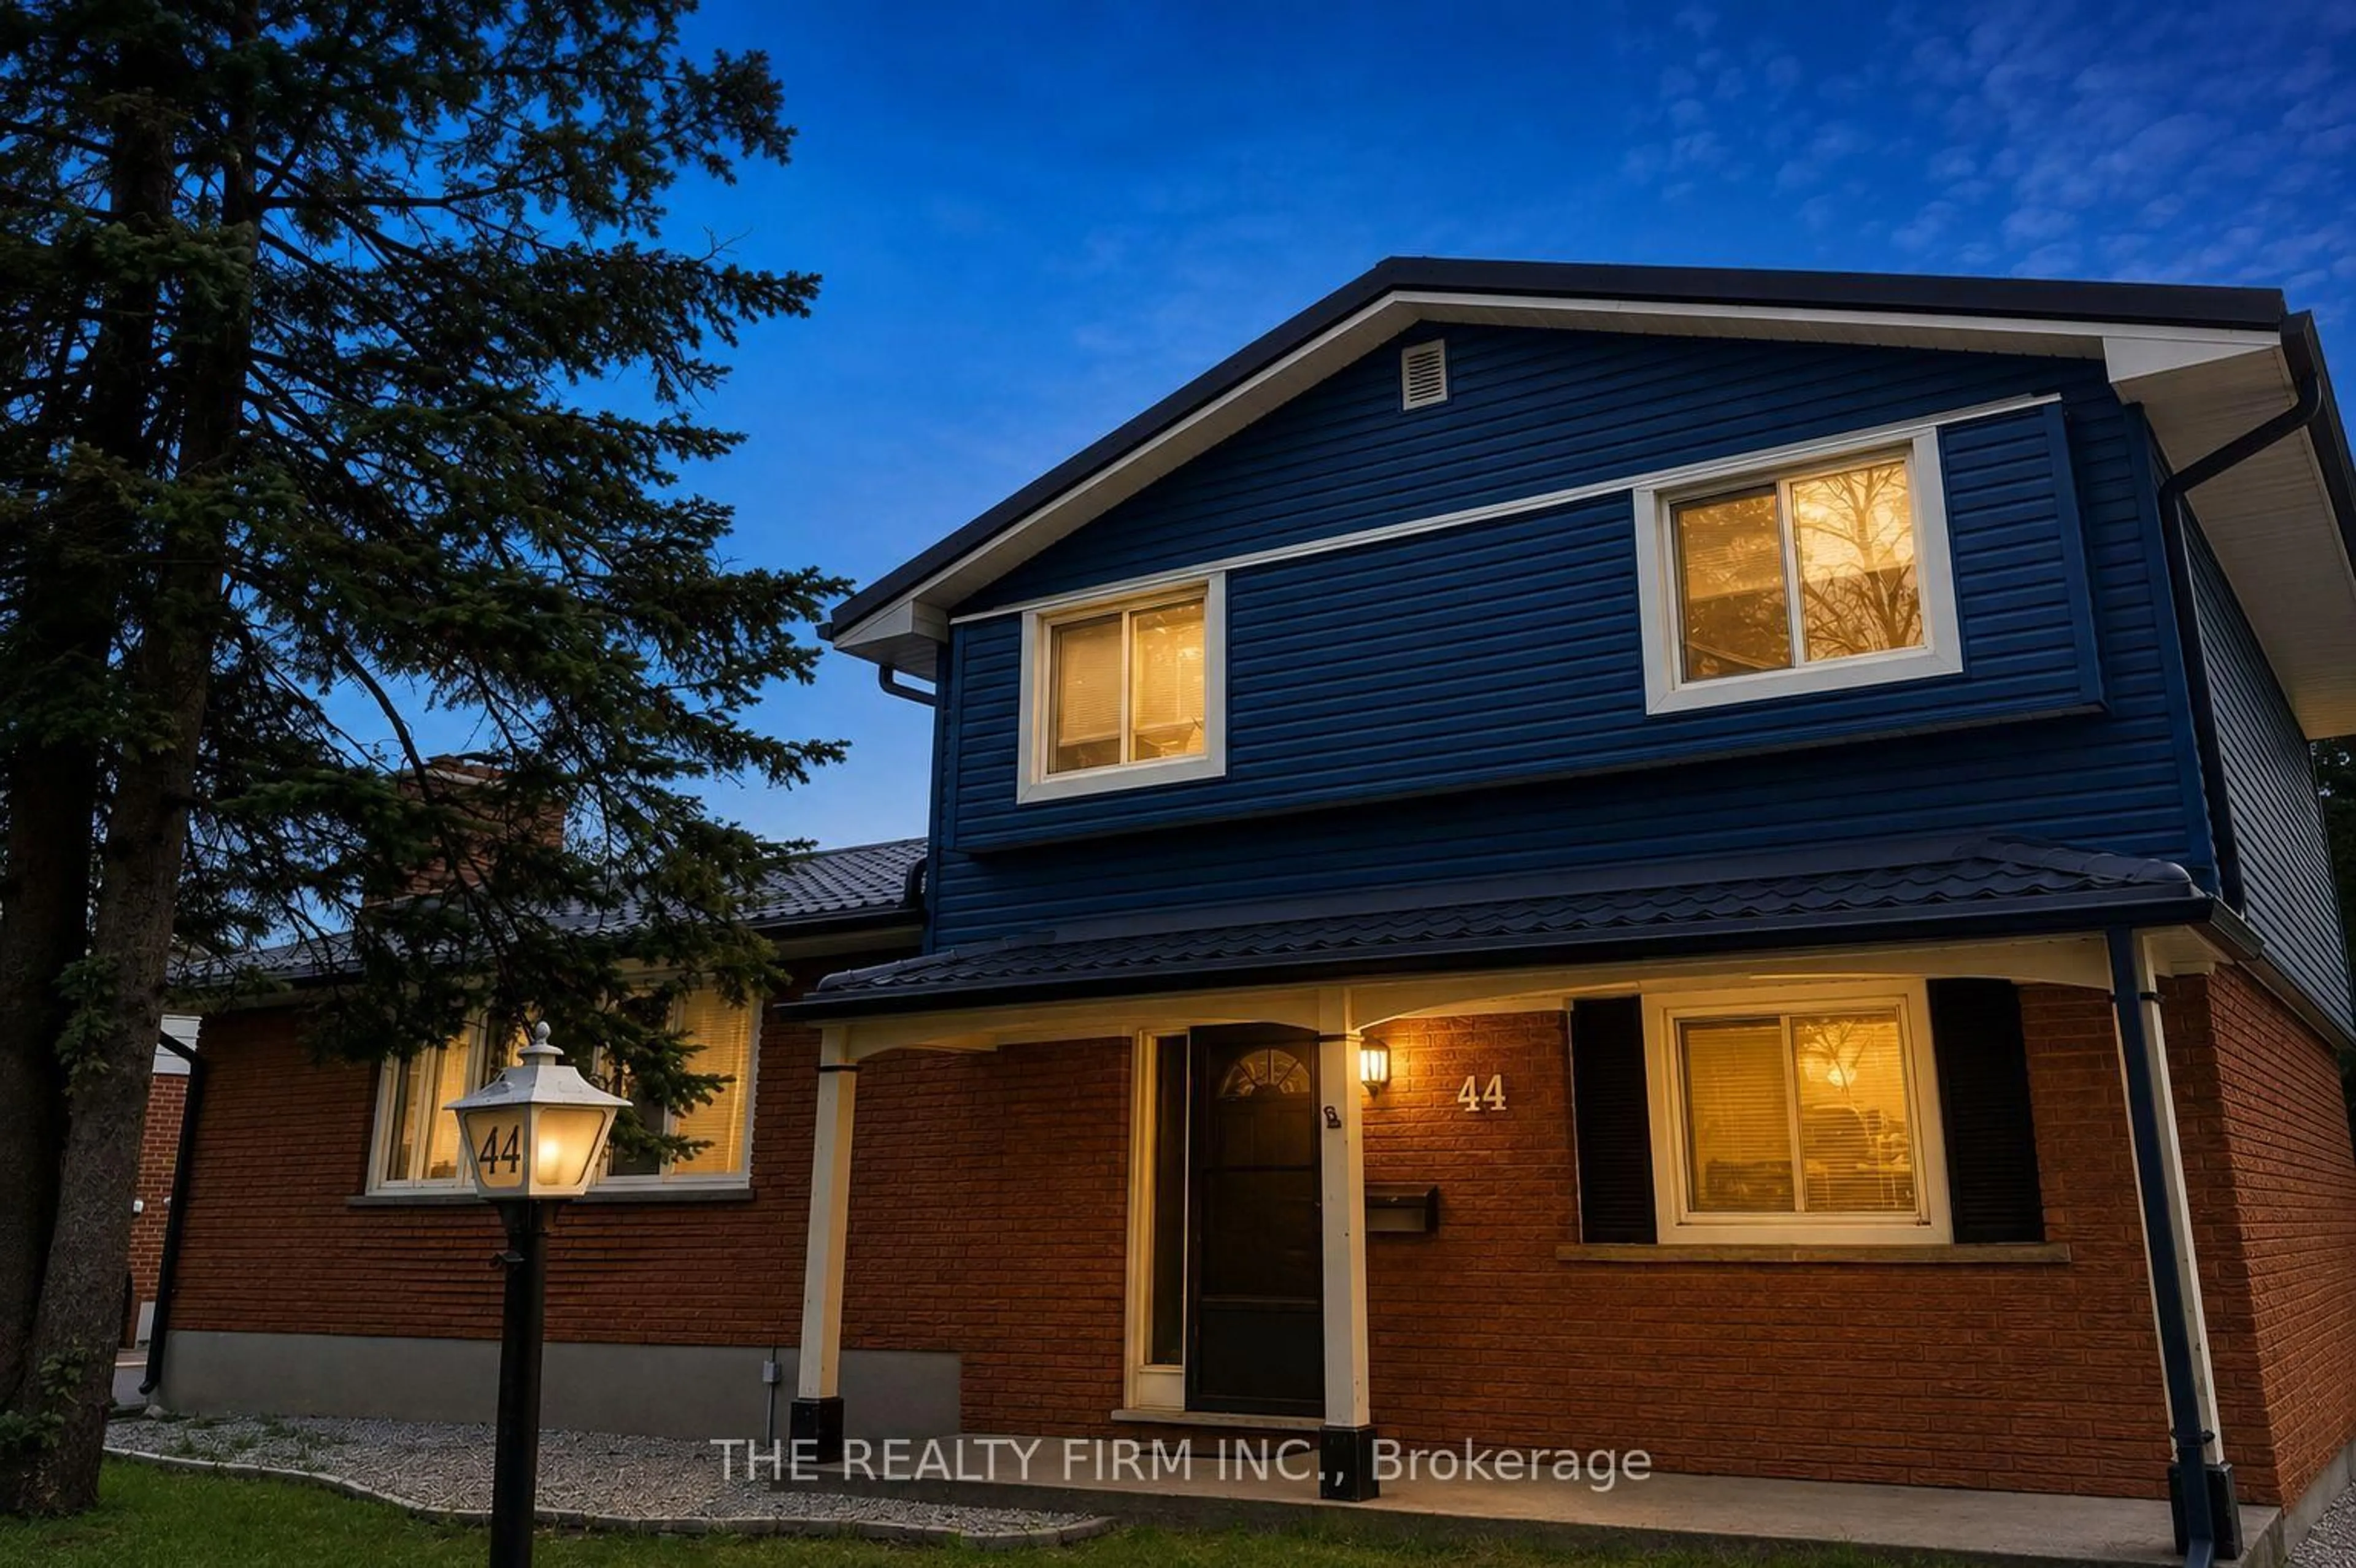
44 Ebury Pl, London South, Ontario N6C 4V4
Contact us about this property
Highlights
Estimated valueThis is the price Wahi expects this property to sell for.
The calculation is powered by our Instant Home Value Estimate, which uses current market and property price trends to estimate your home’s value with a 90% accuracy rate.Not available
Price/Sqft$291/sqft
Monthly cost
Open Calculator
Description
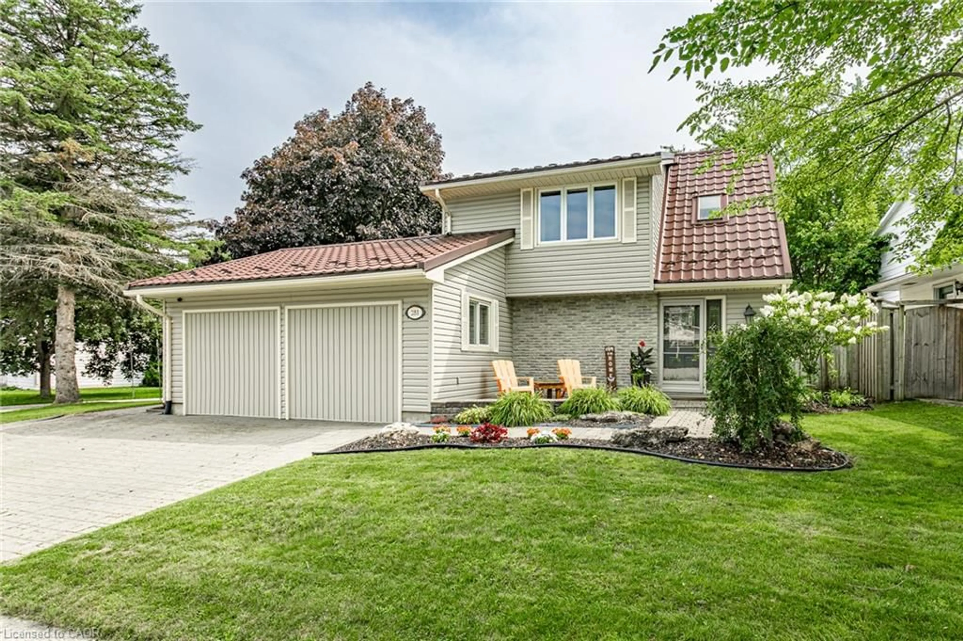
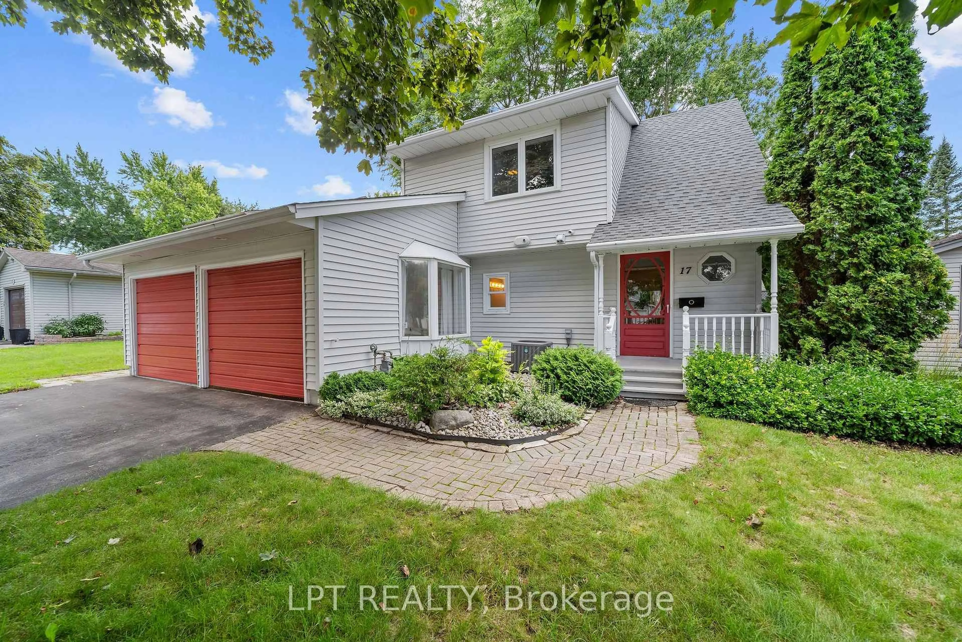
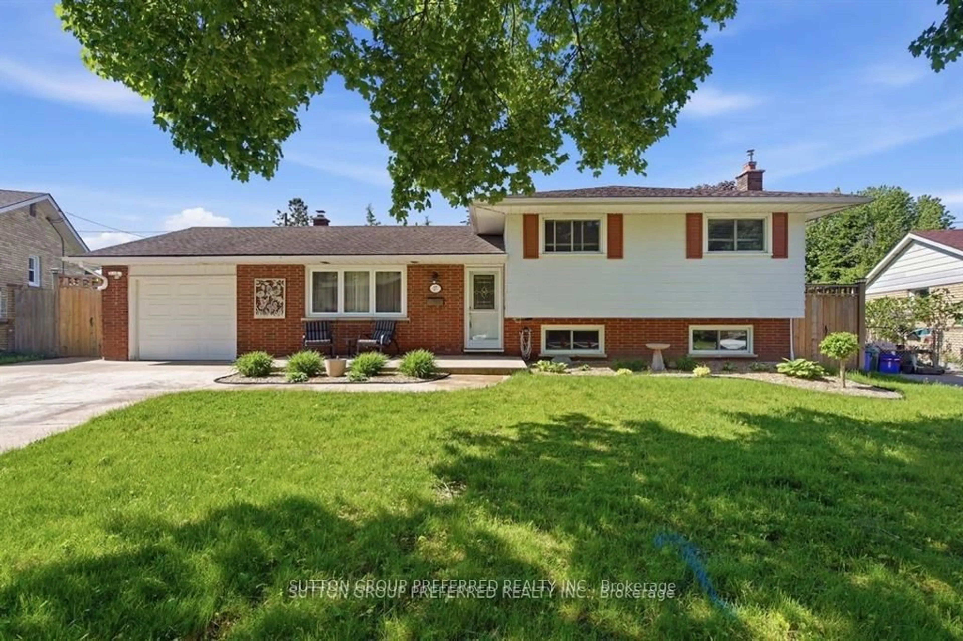
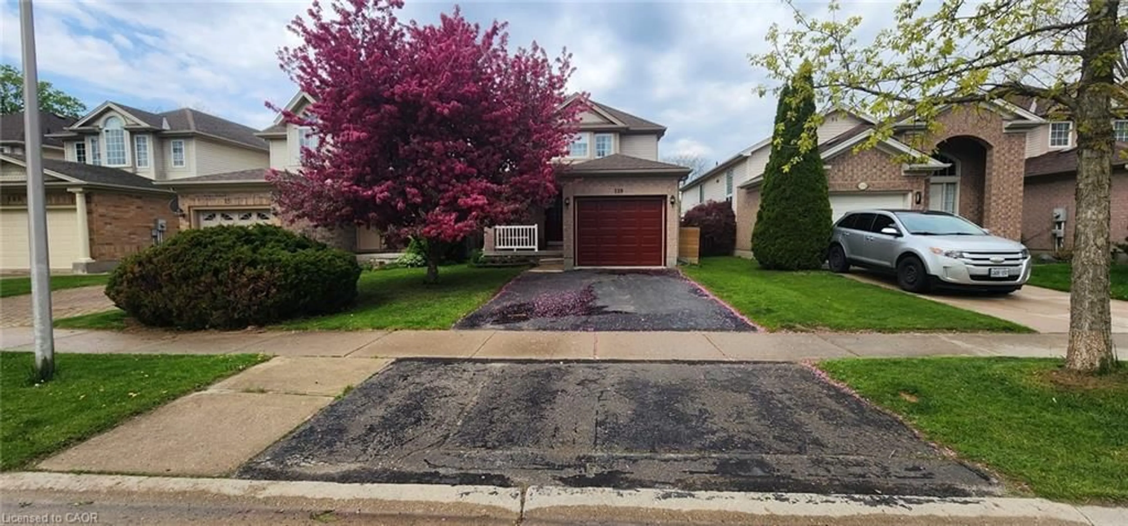
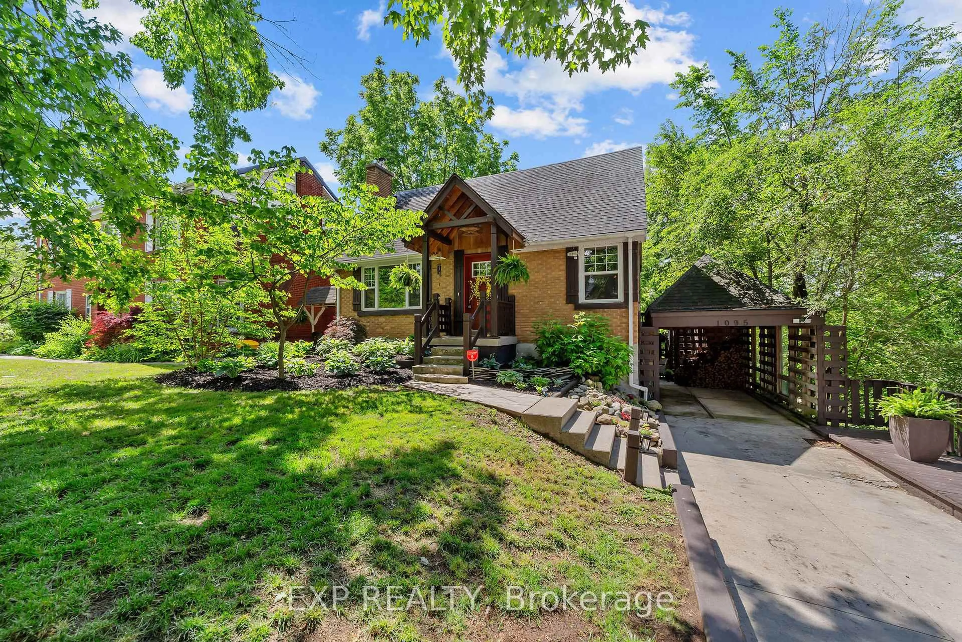
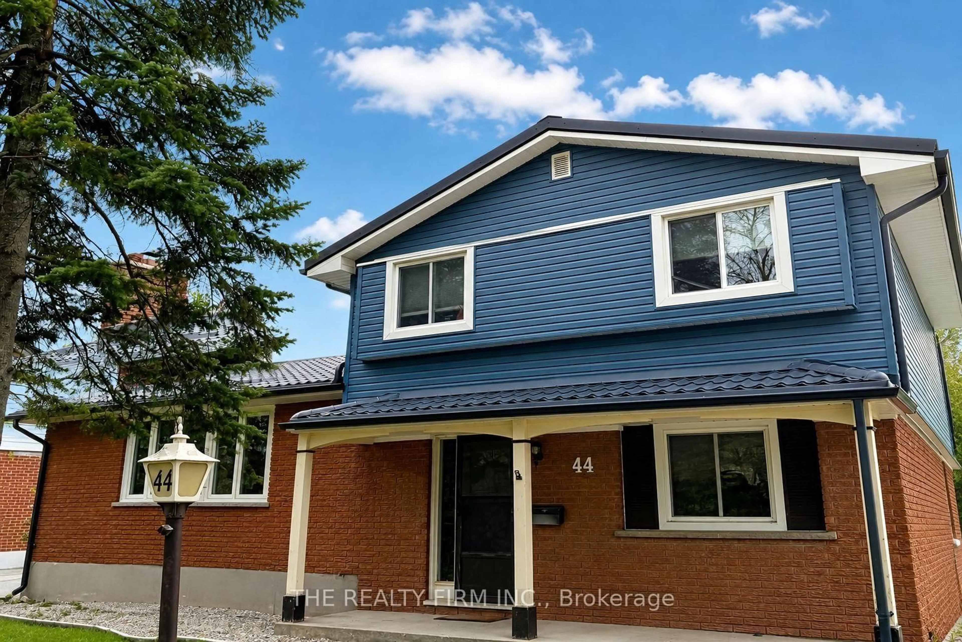
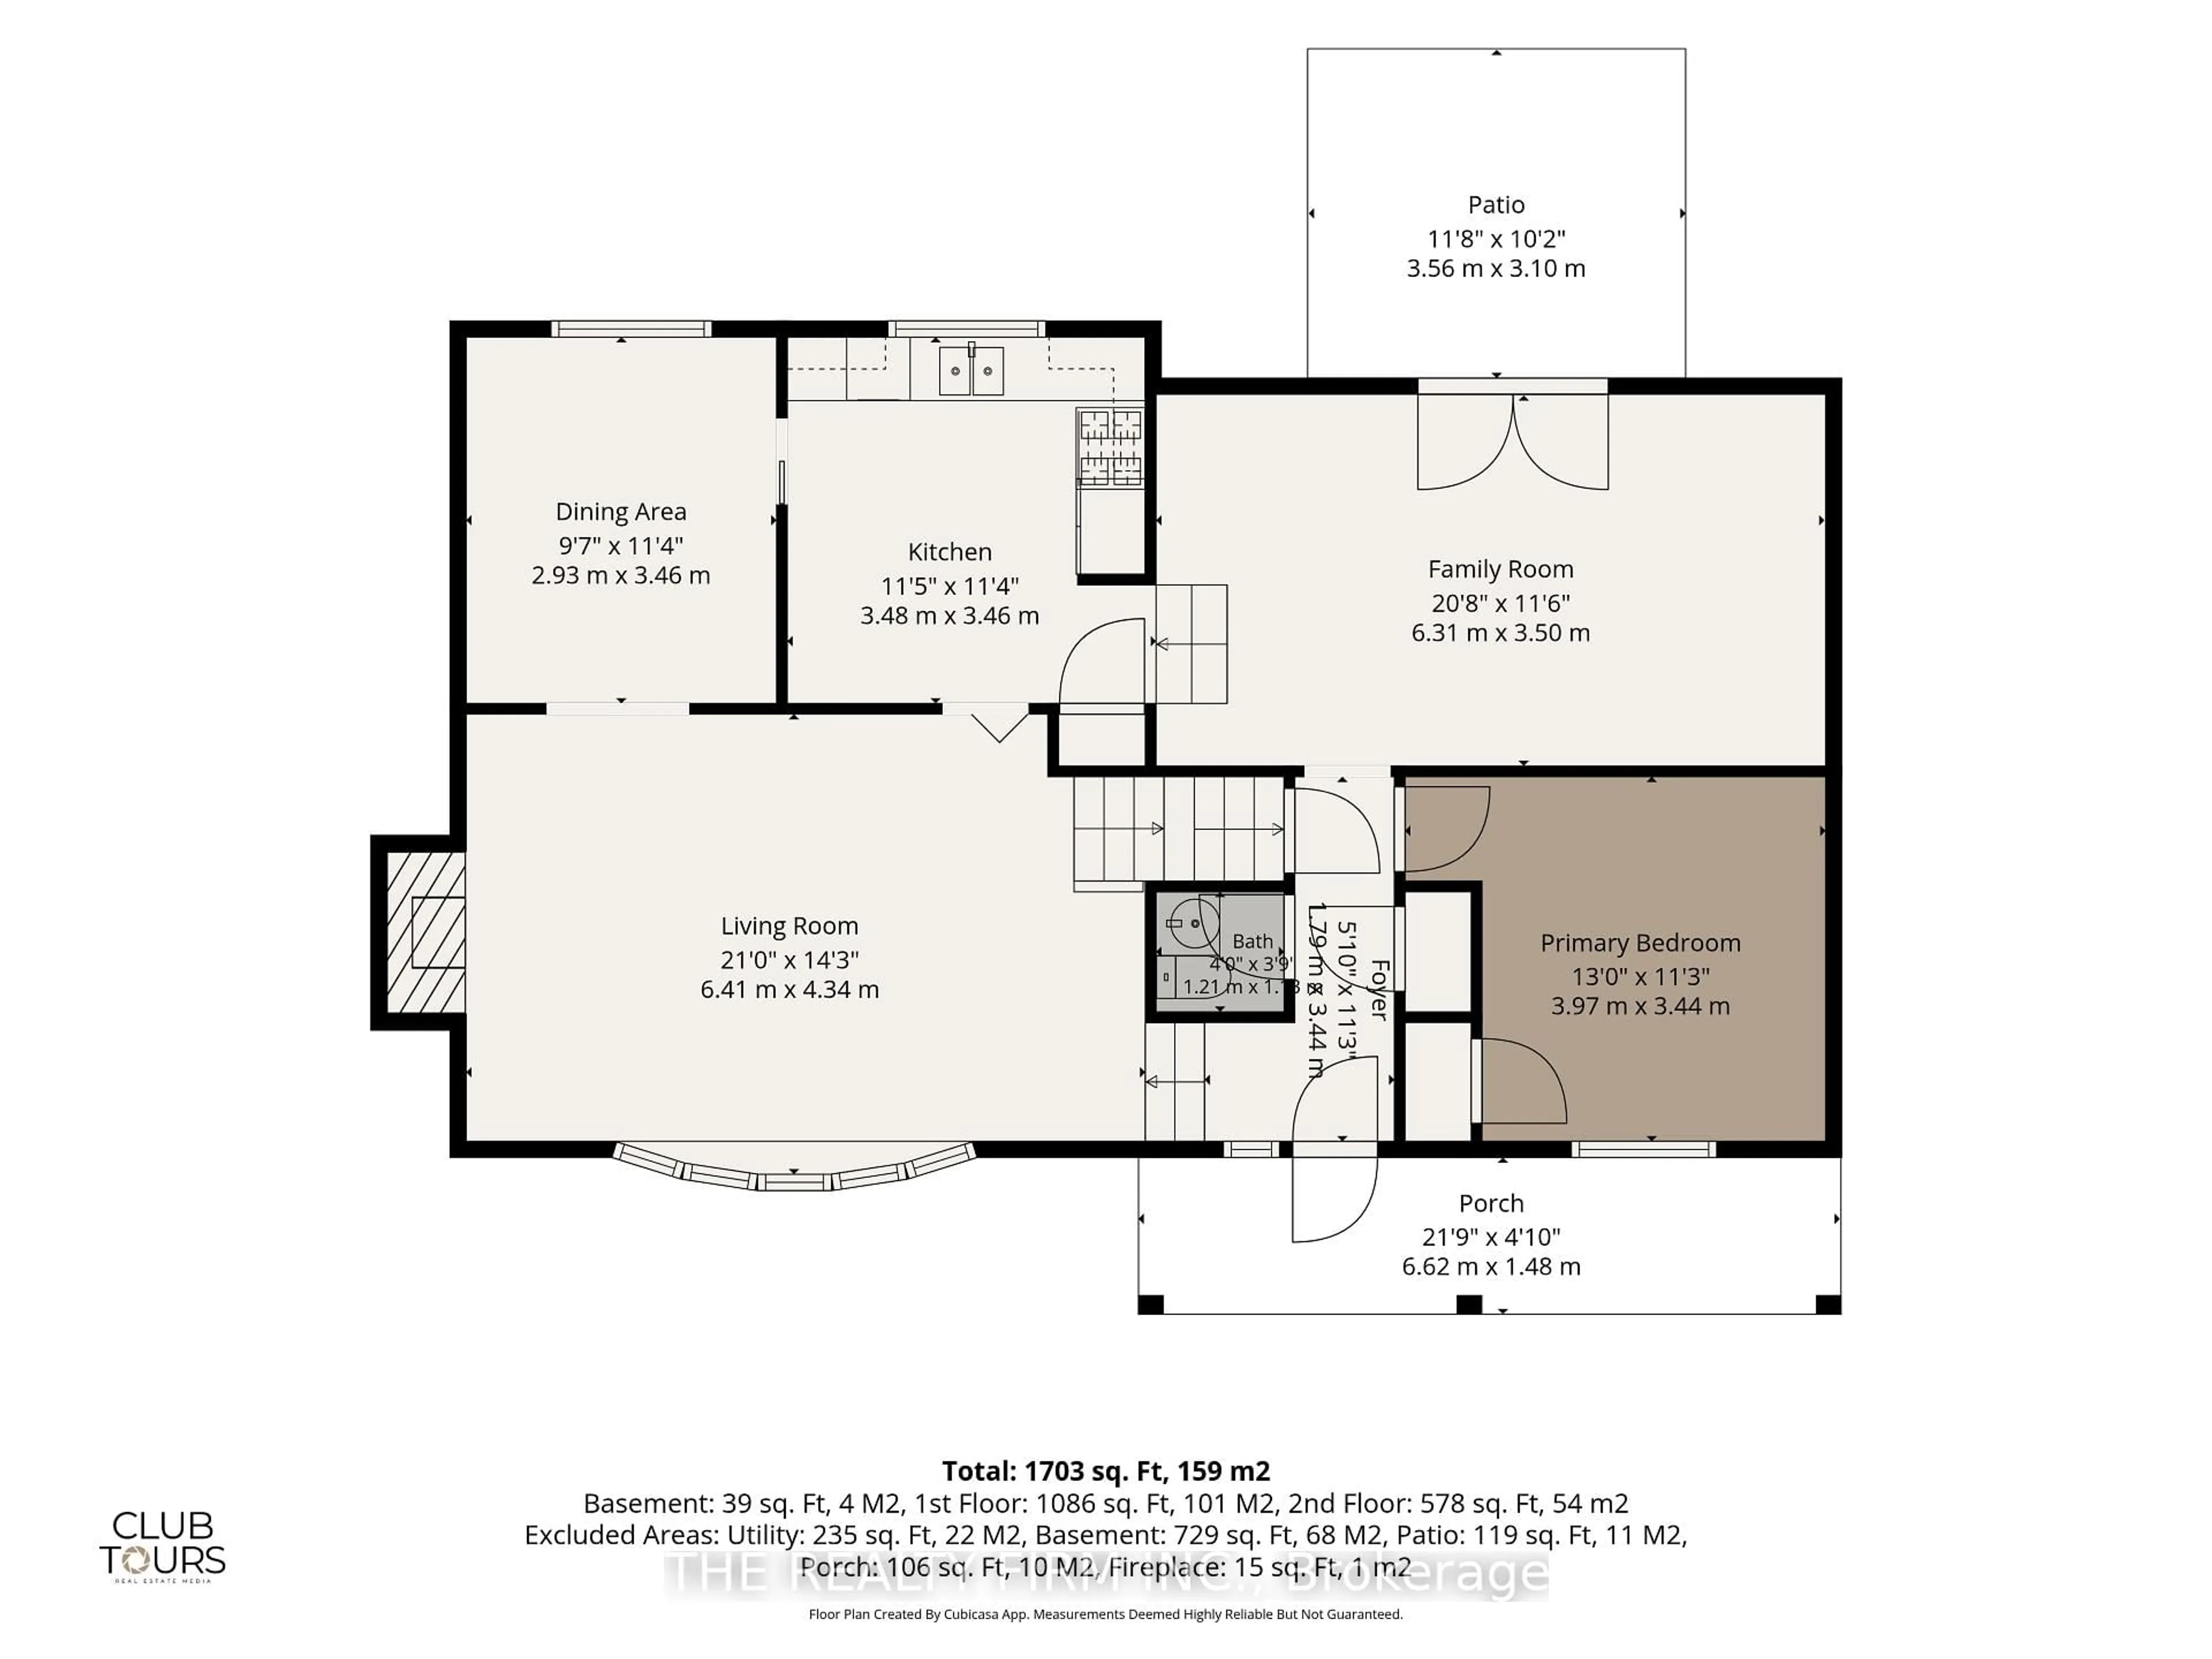
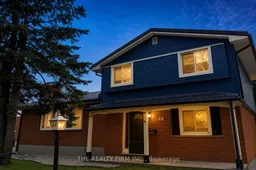
44 Ebury Place is ideally situated on a quiet, family-friendly, tree-lined court in the Westminster Ponds area. Directly across from the entrance to Ebury Park, this property offers an excellent combination of easy living, outdoor access and everyday convenience. The home provides plenty of main-floor living space, including a large, bright kitchen, family room, living room, a convenient powder room and a primary bedroom. Upstairs, you will find three more generously sized bedrooms and a four-piece bathroom. The partially finished basement offers even more potential, with ample space to create an rec room, bedroom, bathroom or home office to suit your needs. Outside, the large backyard is ready for your ideas, while the detached 1.5-car garage and long drive way provide valuable parking of up to 6 cars, storage or workshop space. Recent exterior improvements include a metal roof, soffits, fascia, eavestroughs (2019) and vinyl siding (2022). An exceptional opportunity offering incredible value for a home and lot of this size in a fantastic location.
Property Details
Interior
Features
Main Floor
Living
6.37 x 3.7Dining
3.5 x 3.5Kitchen
3.5 x 3.47Family
6.5 x 4.0Exterior
Features
Parking
Garage spaces 1.5
Garage type Detached
Other parking spaces 4
Total parking spaces 5
Property History
 44
44