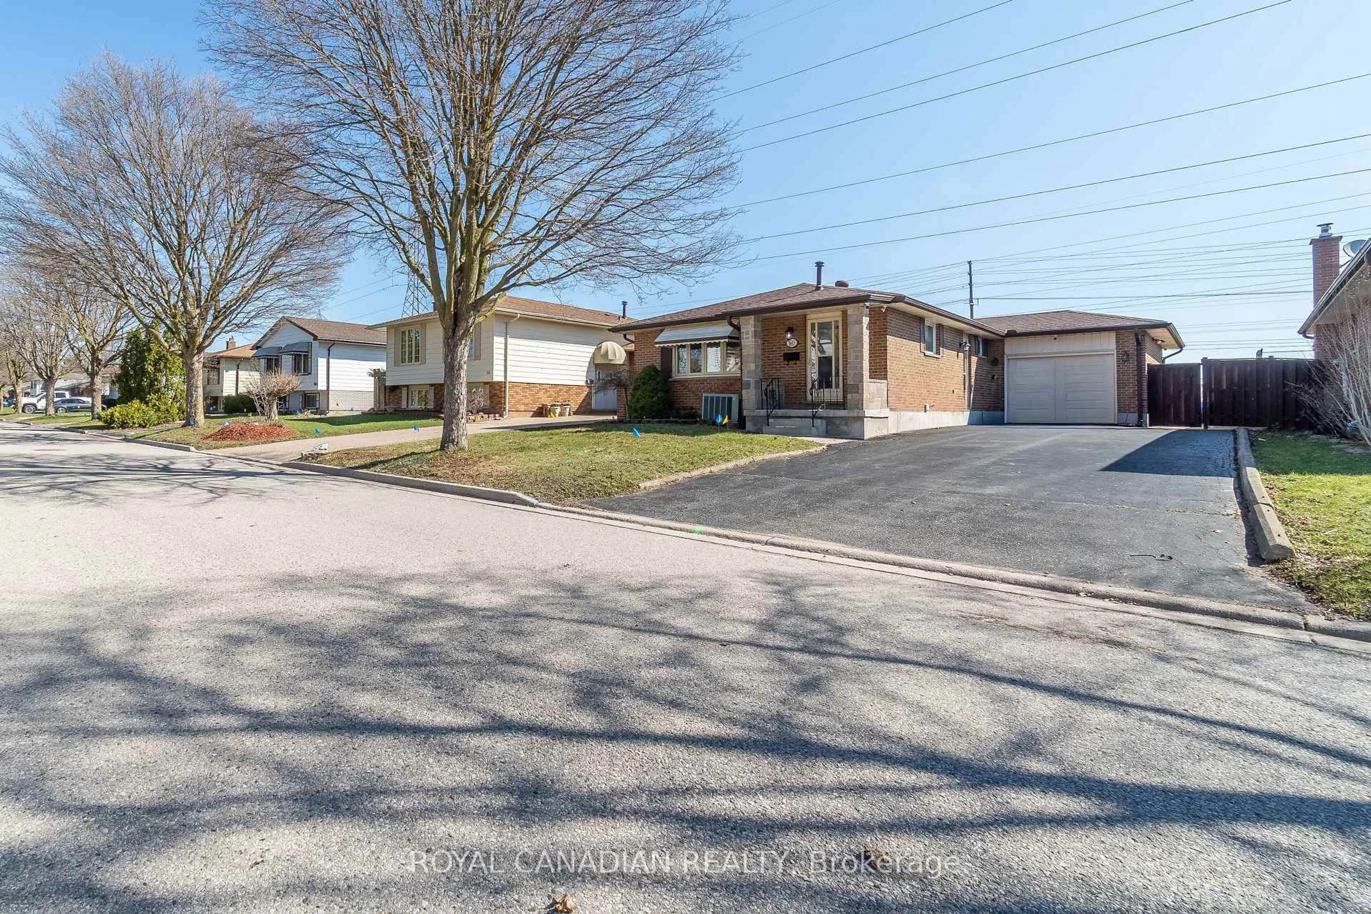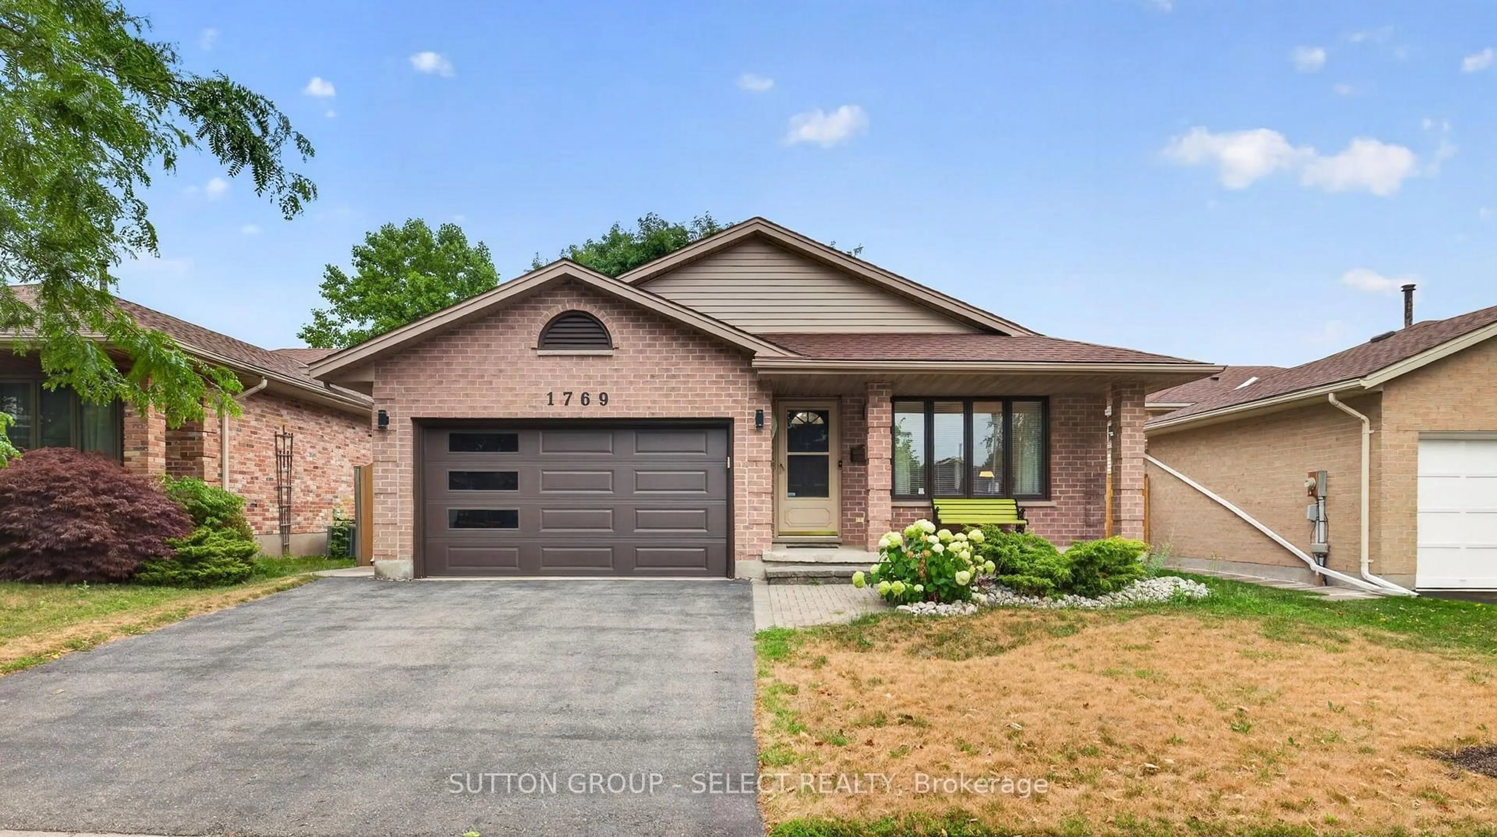
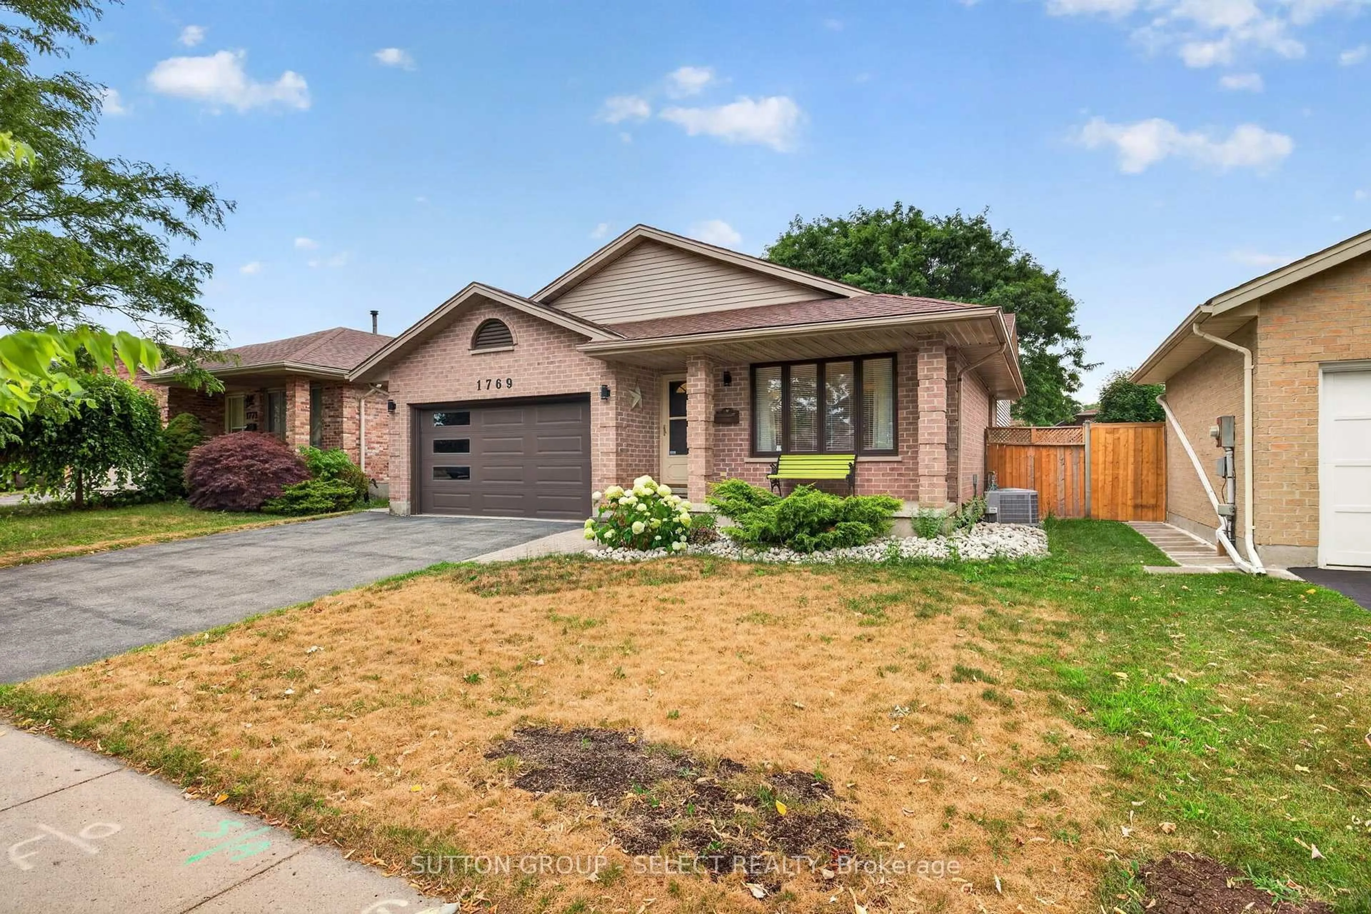
1769 Jalna Blvd, London South, Ontario N6E 3S5
Contact us about this property
Highlights
Estimated valueThis is the price Wahi expects this property to sell for.
The calculation is powered by our Instant Home Value Estimate, which uses current market and property price trends to estimate your home’s value with a 90% accuracy rate.Not available
Price/Sqft$512/sqft
Monthly cost
Open Calculator
Description
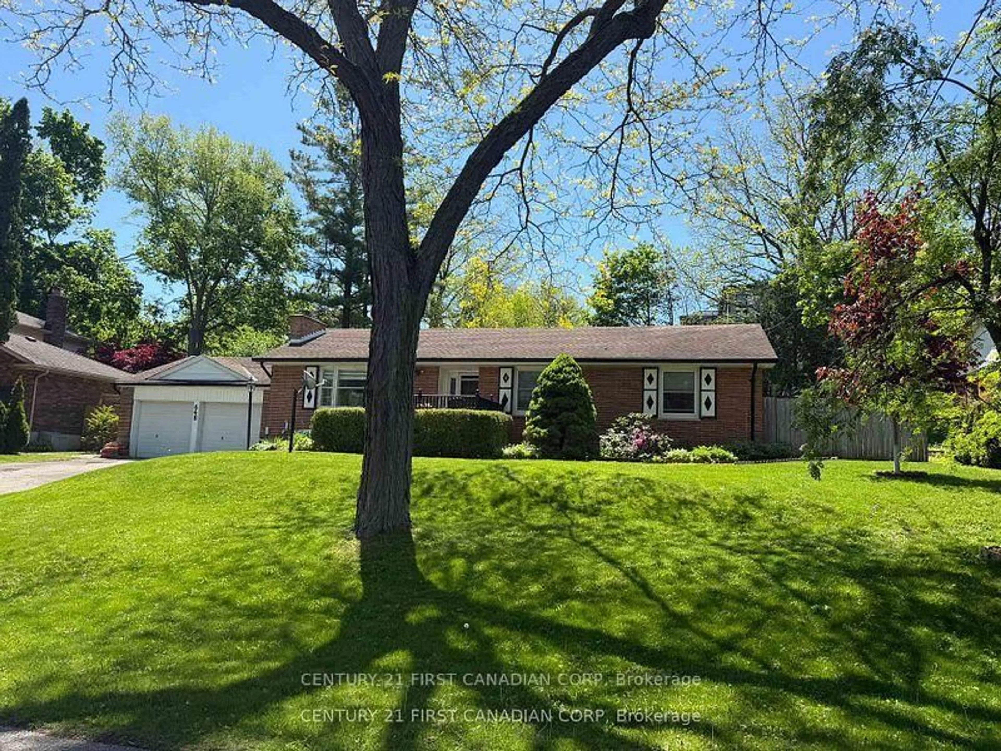
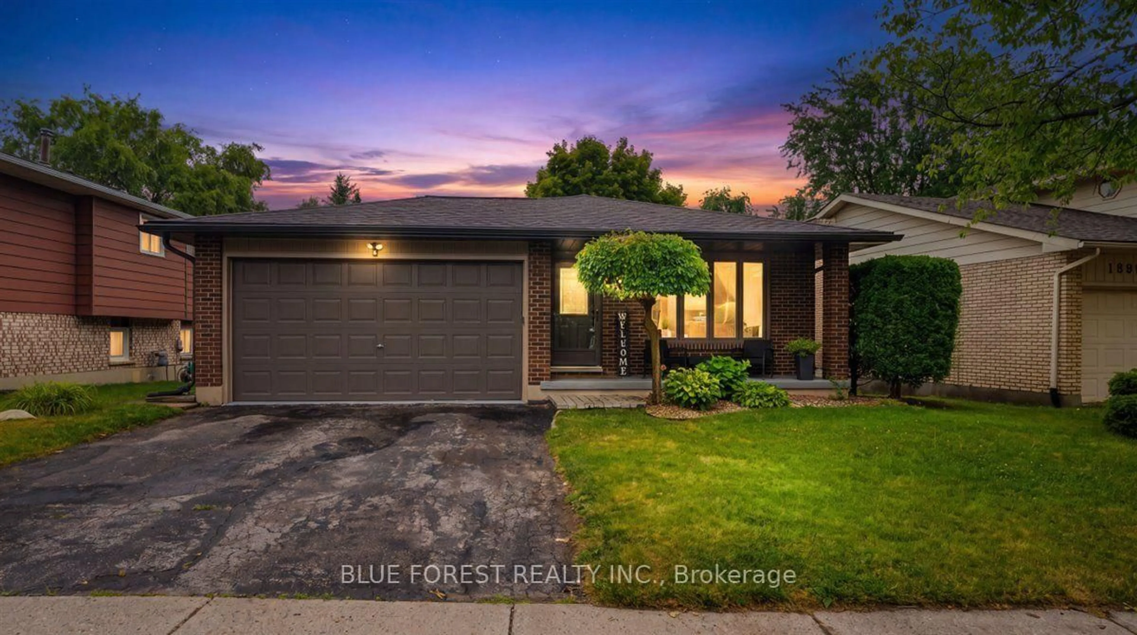
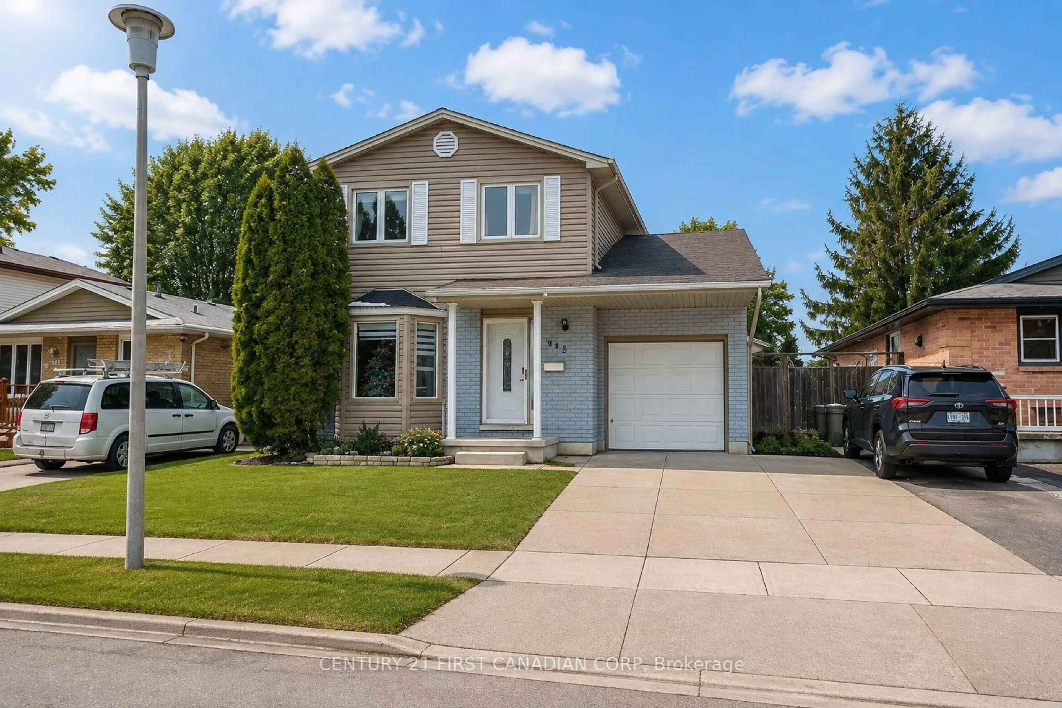
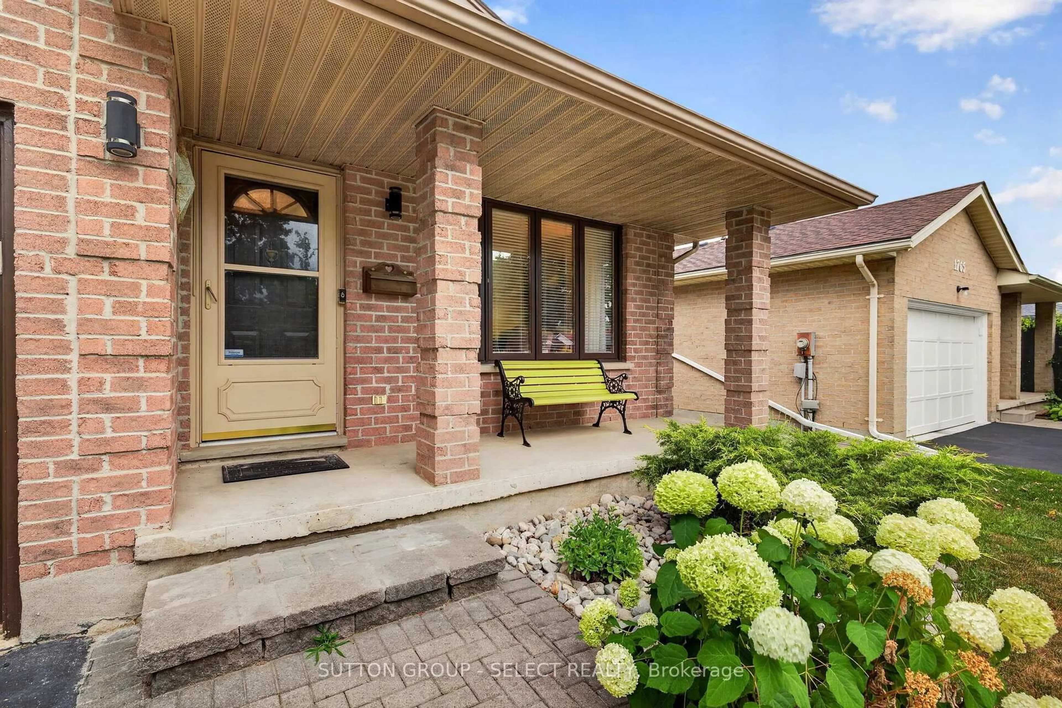
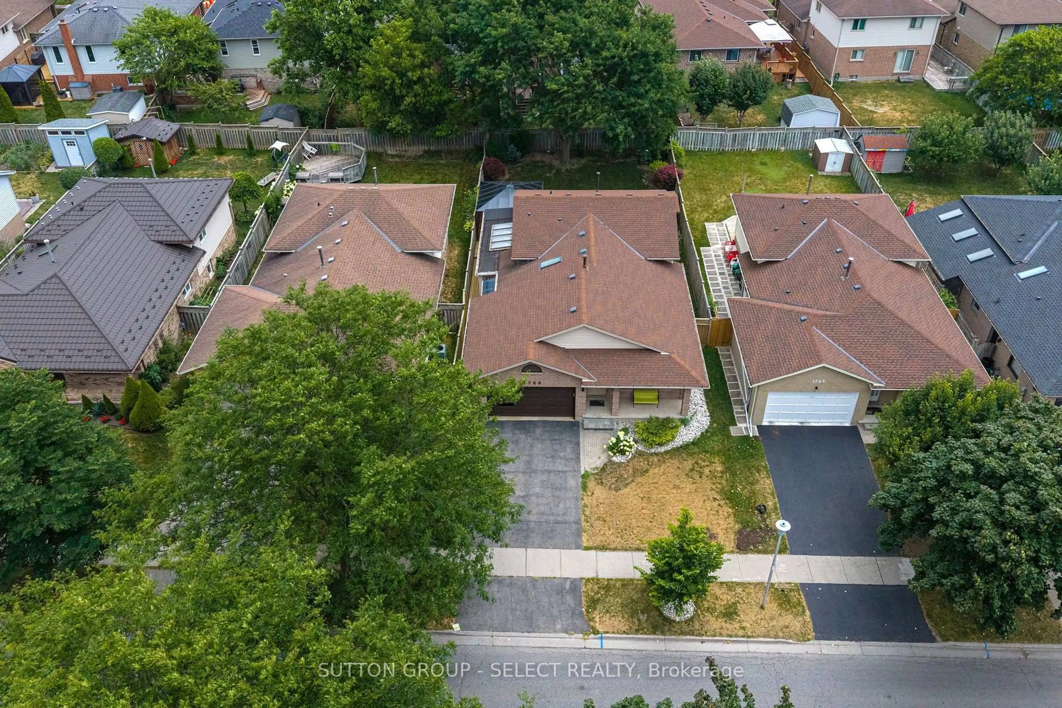
Welcome to 1769 Jalna! Lovingly maintained by only its second owners, this 3+1 bedroom, 3 bathroom, four-level backsplit offers a spacious and versatile layout with thoughtful updates throughout. Beautiful oak hardwood flooring flows throughout the main living areas. The bright kitchen features oak cabinetry, quartz countertops, a centre island (can be removed), and a gorgeous skylight, creating a welcoming space for everyday living and entertaining. Just off the kitchen is the impressive four-season sunroom addition, complete with heated floors, skylights, an electric fireplace, and its own ductwork, the perfect place to enjoy the backyard year-round. Upstairs, you'll find 3 spacious bedrooms, including the Primary bedroom with an ensuite. The additional 2 bedrooms offer a great size and the convenience of upper-level laundry added in 2024. The separate side entrance and flexible four-level layout provides excellent potential for multi-generational living or a future in-law suite, subject to any required approvals. The lower level provides a large space to gather as well as an additional bedroom and full bath. This flexible space offers plenty of room for family living and gathering. A second laundry area in the basement, complete with a brand-new washer. Outside, enjoy the 14' x 14' deck updated in 2024, complete with a steel canopy overlooking your private backyard, along with a 10' x 10' shed with its own skylight and power. Located close to schools, parks, shopping, restaurants, public transit, and Highway 401, this well-cared-for home offers the space, flexibility, and convenience today's families are looking for. A true pride-of-ownership home, ready for its next chapter.
Property Details
Interior
Features
Main Floor
Dining
3.65 x 3.72Kitchen
5.08 x 3.63Family
2.17 x 6.78Combined W/Sunroom
Living
3.65 x 5.0Exterior
Features
Parking
Garage spaces 1.5
Garage type Attached
Other parking spaces 2
Total parking spaces 3
Property History
 43
43