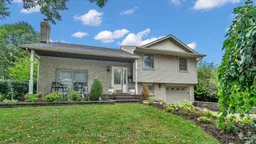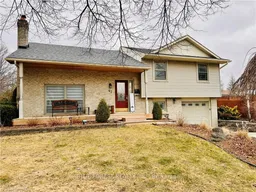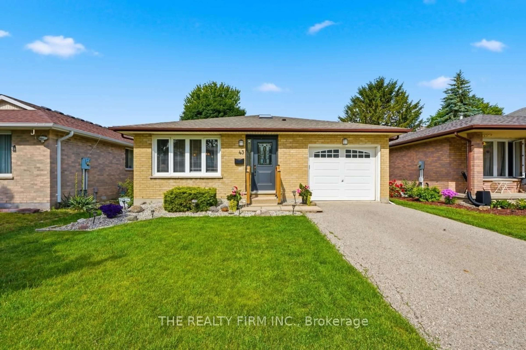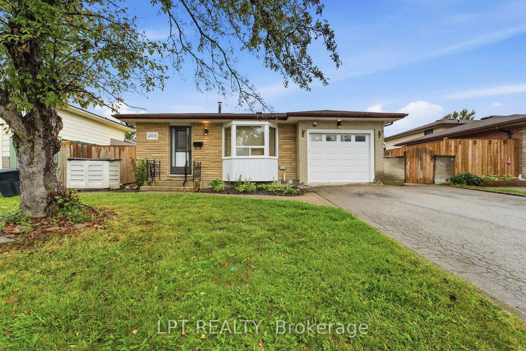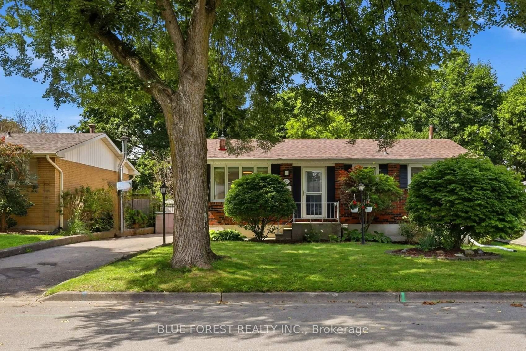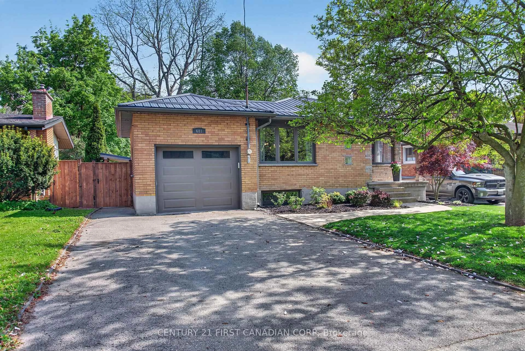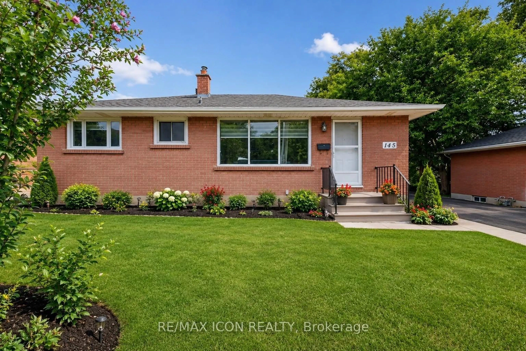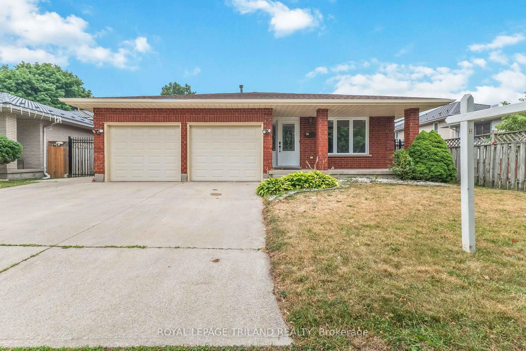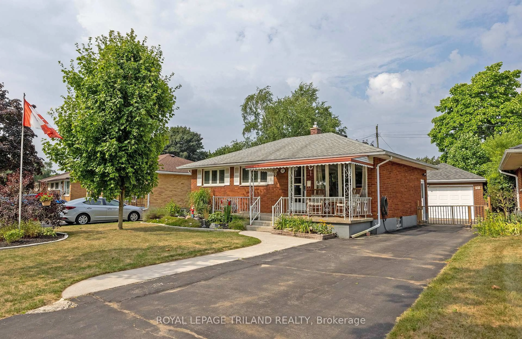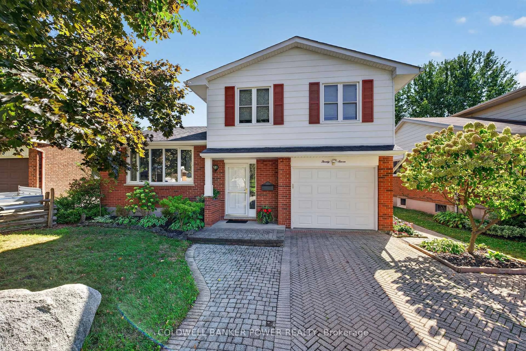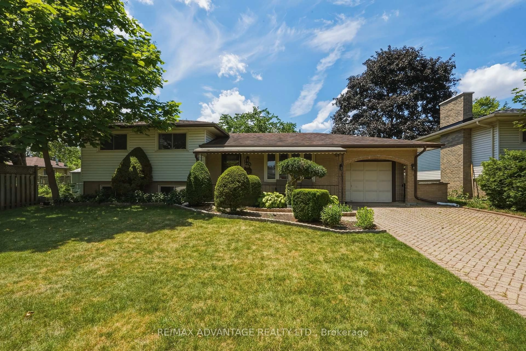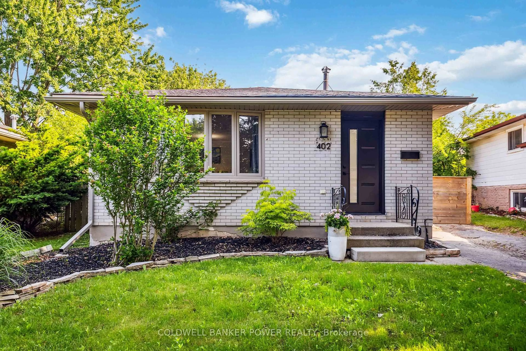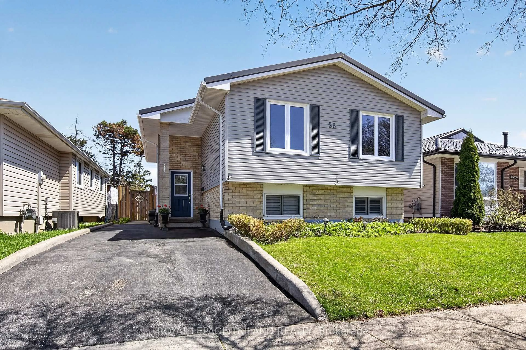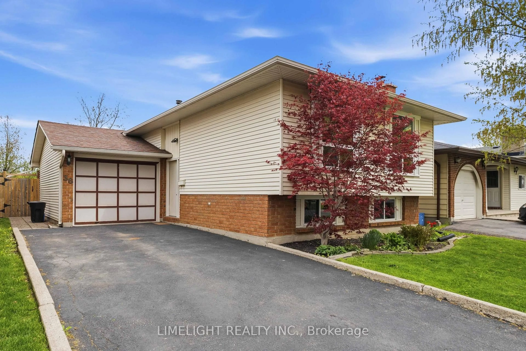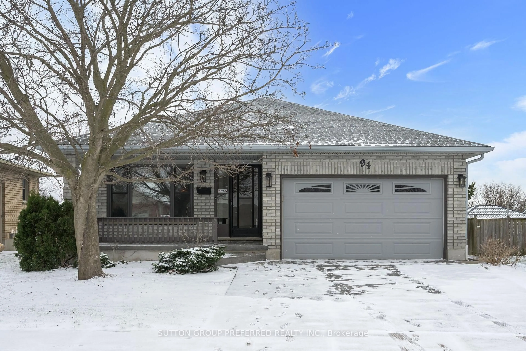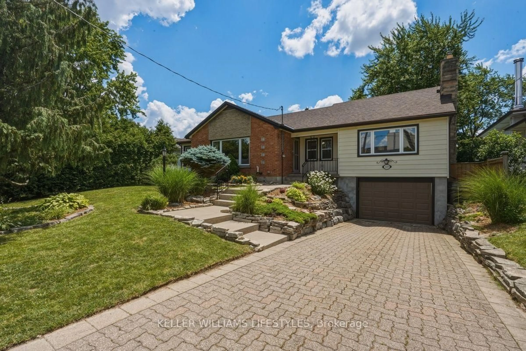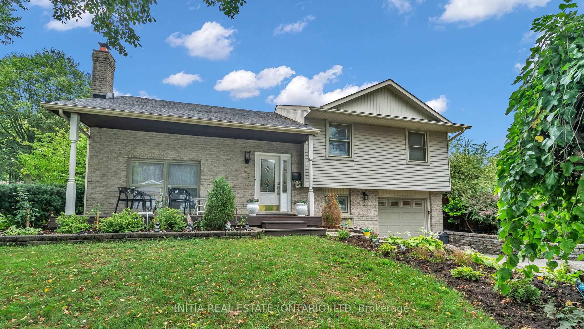
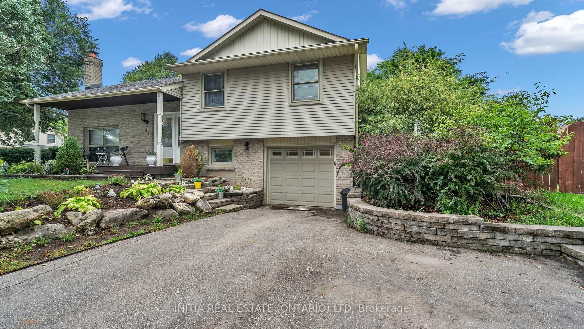
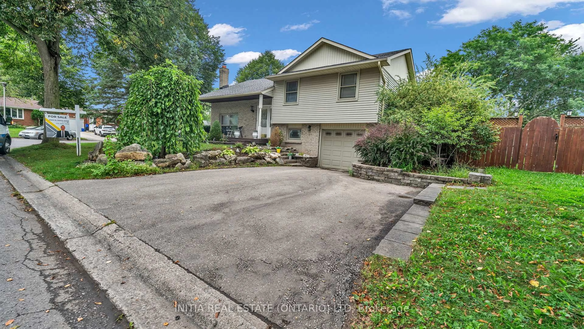
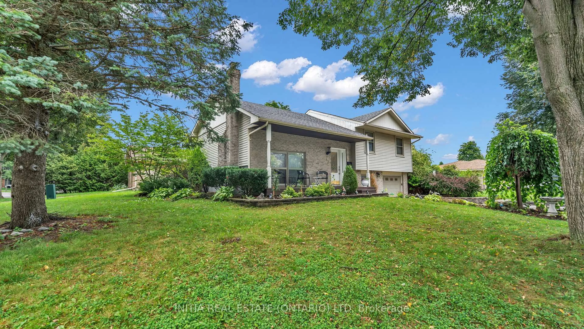
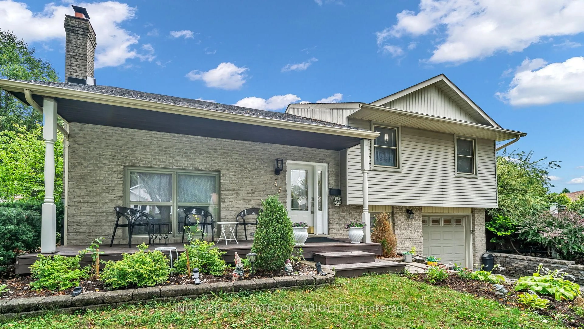
Home with vinyl exterior material, street for 47 Alayne Cres, London South Ontario N6E 2A2
2 hours on Market

47 Alayne Cres, London South, Ontario N6E 2A2

Detached
3 + 1
2
~700-1100 sqft
$569,000
Get pre-qualifiedPowered by nesto
Detached
3 + 1
2
~700-1100 sqft

Contact us about this property

Call

Highlights

Property Estimate

Days on market2 hours

Estimated valueNot available

Price/Sqft$665/sqft

Monthly cost

Open Calculator

Description

Welcome to 47 Alayne Crescent, a freshly painted and move-in-ready 3+1 bedroom home in the family-friendly White Oaks community. With two bathrooms and a functional layout offering generous living space, this home is ideal for growing families, first-time buyers, or anyone looking for flexible space for guests or a home office.The updated kitchen, renovated in 2020, features a new microwave, while the home also includes a new washer and dryer. Electrical updates were completed in 2020, and the wood-burning fireplace adds warmth and character to the living space. Located close to schools, parks, green space, shopping, and White Oaks Mall, this home offers an excellent blend of comfort, convenience, and community in a desirable south London location. Don't miss your opportunity to make 47 Alayne Crescent your next home.


Property Details

StyleBungalow
View-
Age of property-
SqFt~700-1100 SqFt
Lot Size4,693 SqFt(100 x 46.93)
Parking Spaces3
MLS ®NumberX13754602
Community NameWhite Oaks
Data SourceTRREB
Listing byINITIA REAL ESTATE (ONTARIO) LTD

Features

Heating: Forced Air
Cooling: Central Air
Fireplace
Basement: Finished

Upper Floor

Dining

4.57 x 3.27

Kitchen

3.58 x 3.27

Primary

4.41 x 3.47

2nd Br

3.53 x 2.74


Features

Lot size: 4,693 SqFt

Parking

Garage spaces 1

Garage type Attached

Other parking spaces 2

Total parking spaces 3


Property listed by INITIA REAL ESTATE (ONTARIO) LTD, Brokerage
Agent Banner Image
Interested in this property?Get in touch to get the inside scoop.

Market Data - White Oaks

Geo Zone Map ThumbnailWhite Oaks

Strong Buyer's Market

View Market Data

Detached house - for the past 30 days

Buyer's market Seller's market

Avg. Days on Market

Past 30 days

26 days

Compared to

2025

30 days

2024

18 days

2023

8 days

New Listings

Past 30 days

32 listings

Compared to

2025

17 listings

2024

11 listings

2023

12 listings

Units sold

Past 30 days

7 units

Compared to

2025

10 units

2024

9 units

2023

5 units

Median Sold Price

Past 30 days

$550,000

Compared to

2025

$558,000

2024

$575,000

2023

$605,000


Population and Demographics

Overview

Total population 18746
Average household income $91,201

Age (%)

0 to 19
26%
20 to 34
20%
35 to 49
19%
50 to 64
19%
65 and plus
15%

Household composition (%)

Single family
69%
Single person
26%
Multi person
5%
Multi family
0%

Mother tongue (%)

English
67%
Arabic
15%
Spanish
4%
Others
2%
Kurdish
2%
Portuguese
2%
Polish
1%
Urdu
1%

House tenancy (%)

Owners
65%
Renters
35%

What’s nearby?Essentials within 5 km

Local Logic

Transportation Scores

Estimated Budget