3563 Dominion Rd, Fort Erie, Ontario L0S 1N0
Contact us about this property
Highlights
Estimated valueThis is the price Wahi expects this property to sell for.
The calculation is powered by our Instant Home Value Estimate, which uses current market and property price trends to estimate your home’s value with a 90% accuracy rate.Not available
Price/Sqft$312/sqft
Monthly cost
Open Calculator
Description
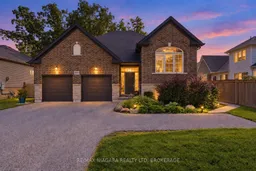
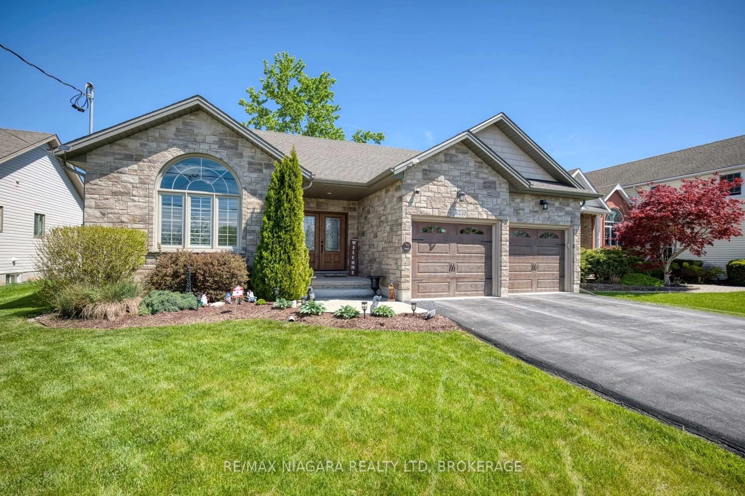
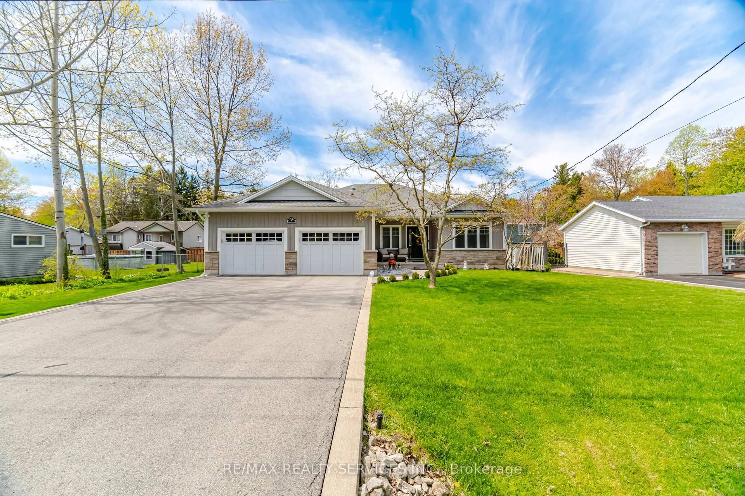
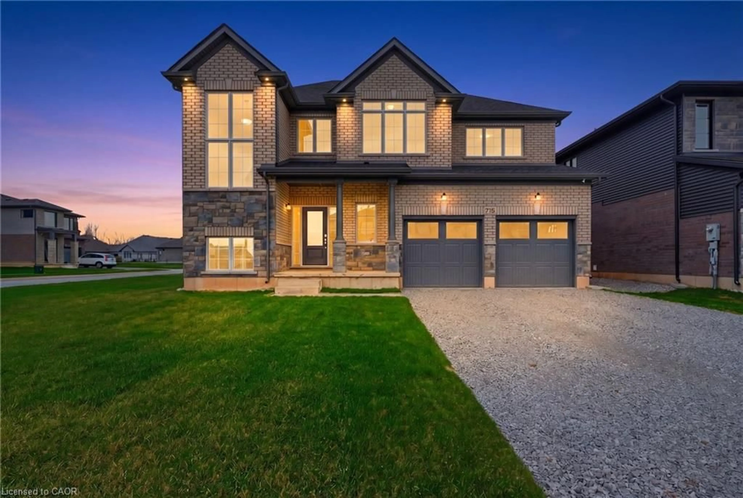
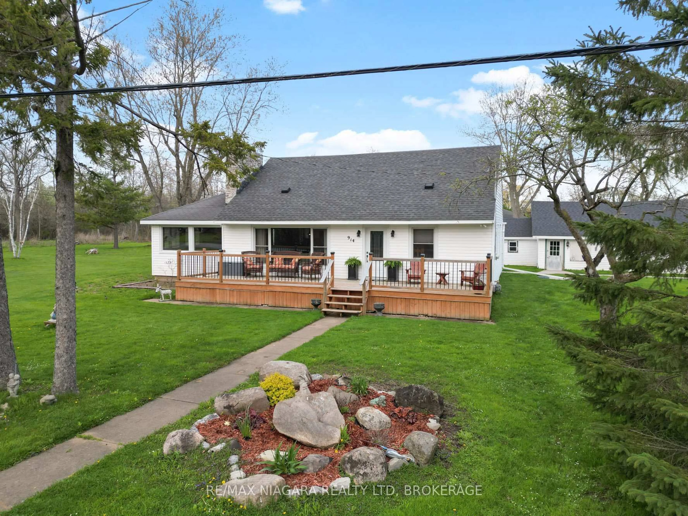
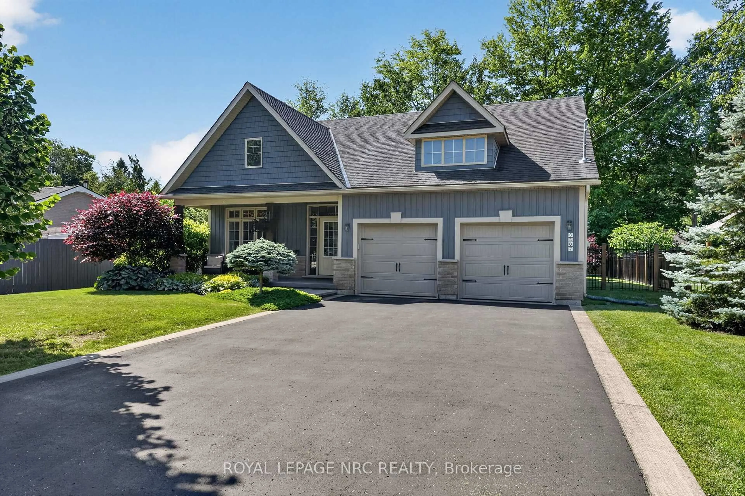
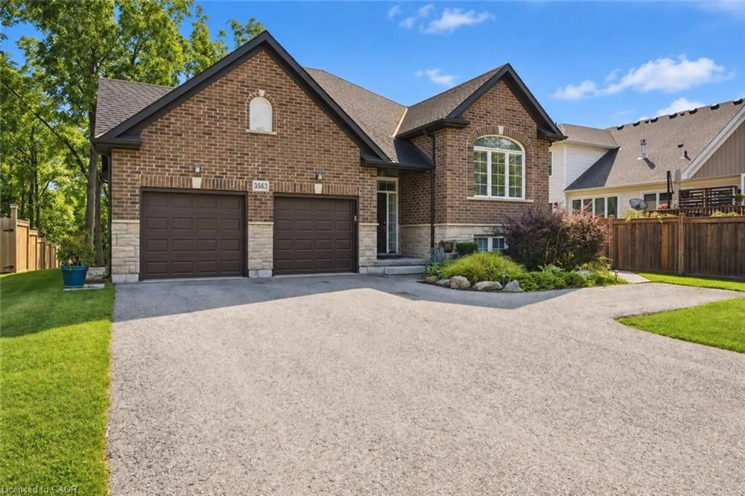
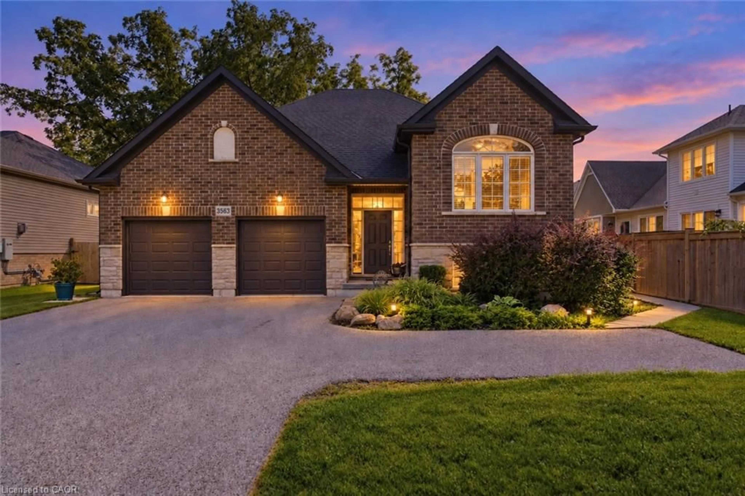
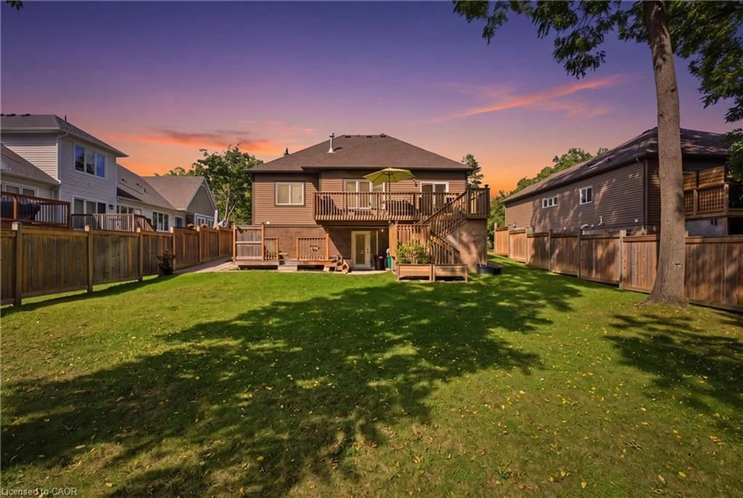
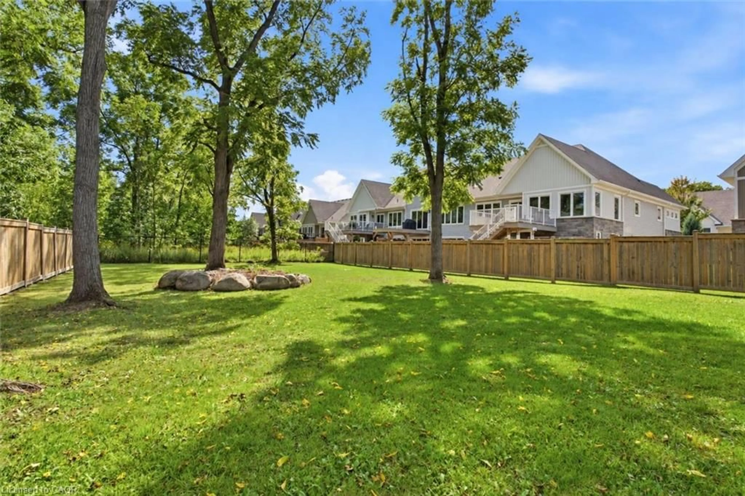
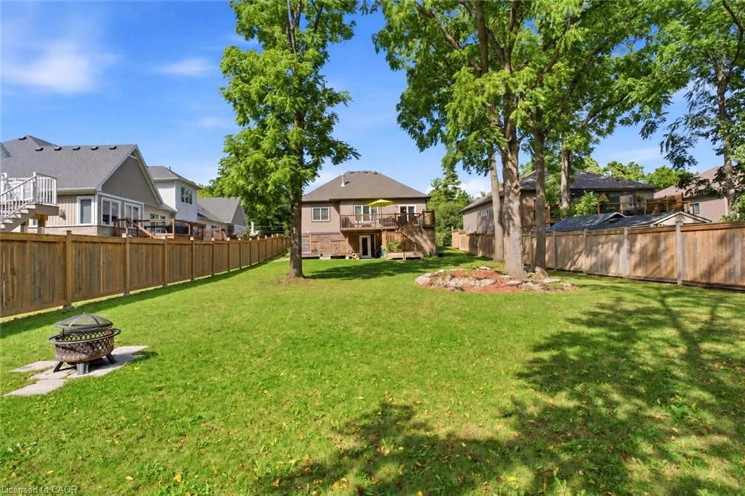
Welcome to this impressive raised bungalow in the heart of Ridgeway, where pride of ownership is evident throughout. Beautiful curb appeal welcomes you into a bright, open-concept main level featuring vaulted ceilings, an abundance of natural light and generous kitchen, dining and living spaces designed for family gatherings and entertaining. The spacious primary bedroom features a large walk-in closet, while a well-sized second bedroom offers flexibility for family, guests or a home office. Step outside to a large, deep lot backing onto green space with no rear neighbours, offering incredible privacy and plenty of room to relax, entertain or enjoy the outdoors. The lower level adds exceptional versatility with a separate entrance and existing one-bedroom rental setup, providing the perfect opportunity for an in-law suite, multi-generational living or continued rental income.Complete with a large two-car garage, ample parking and a fantastic location close to the shops, restaurants and charm of downtown Ridgeway, and just minutes from Crystal Beach. A wonderful combination of space, privacy, income potential and location!
Upcoming Open House
Property Details
Interior
Features
Main Floor
Bedroom Primary
3.51 x 5.74Dining Room
2.34 x 3.10Living Room
4.78 x 6.15Kitchen
3.43 x 4.17Exterior
Features
Parking
Garage spaces 2
Garage type -
Other parking spaces 5
Total parking spaces 7
Property History
 39
39