Open: Sun, 2PM to 4PM
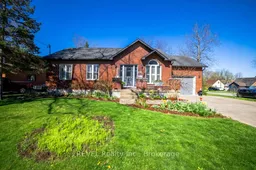
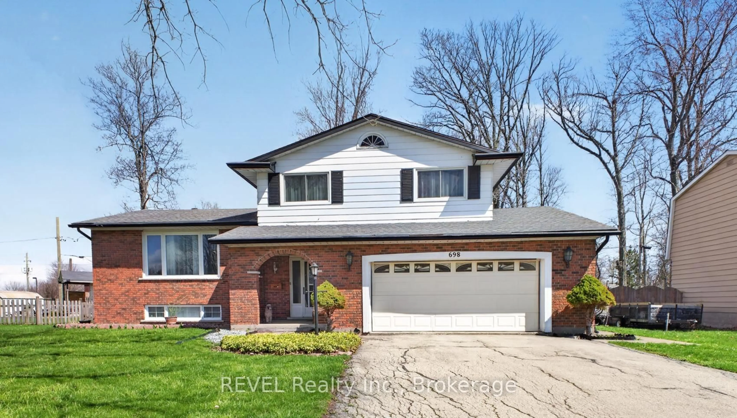
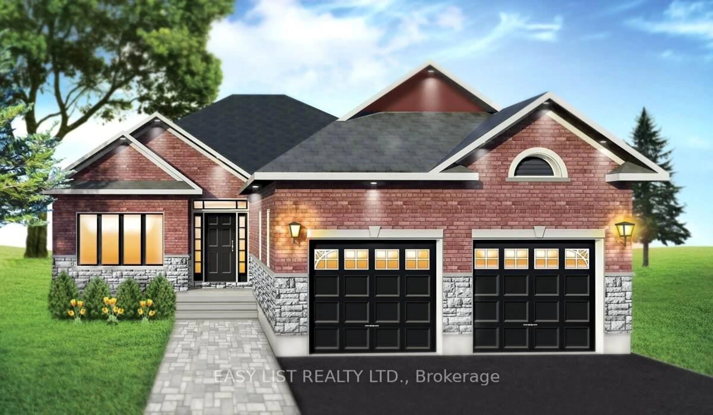
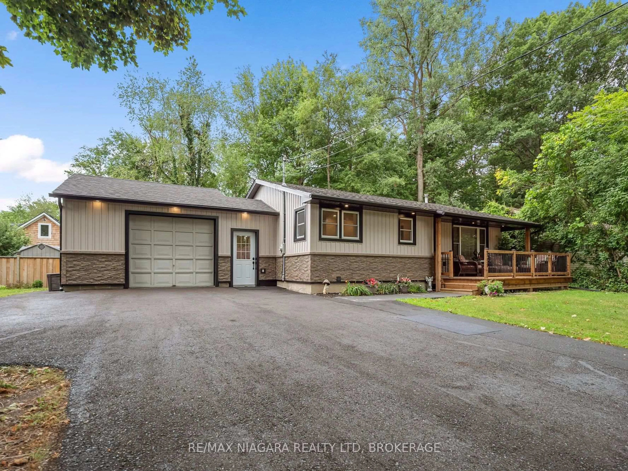
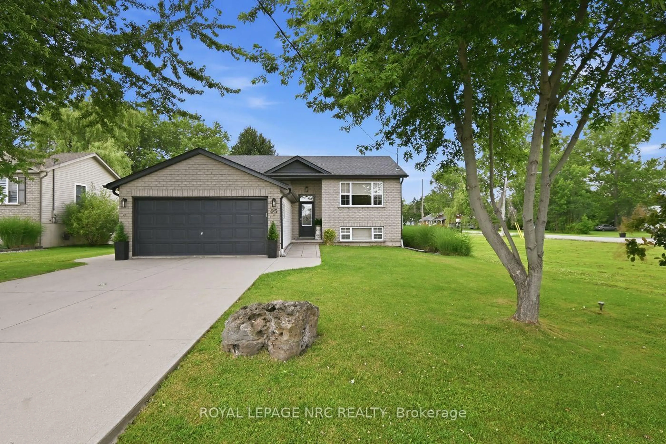
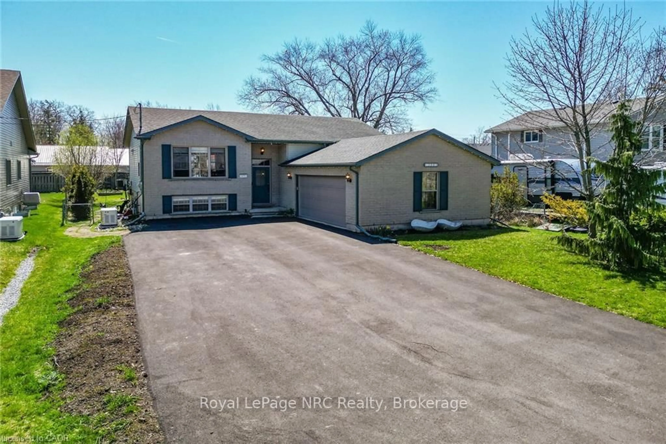
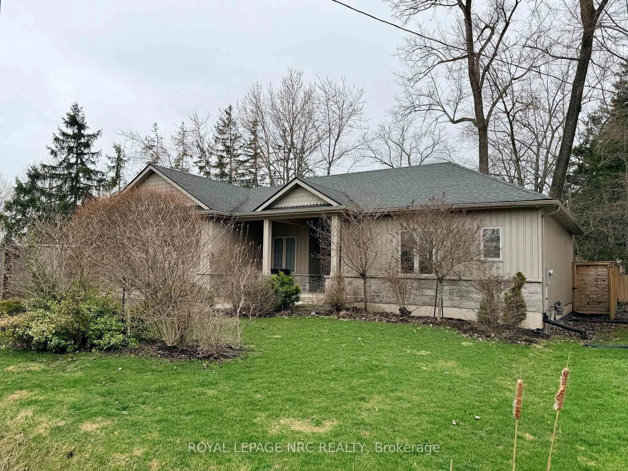
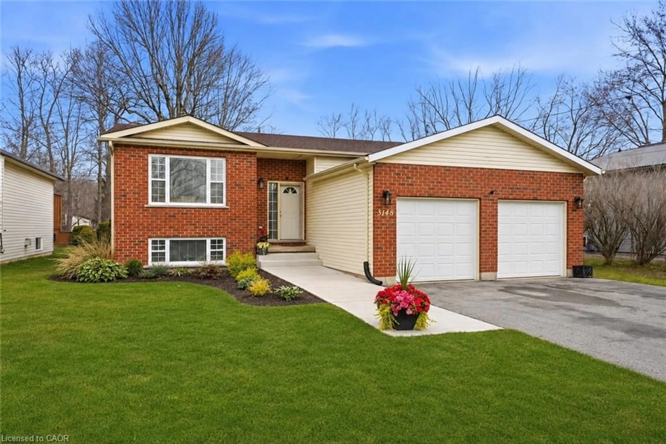
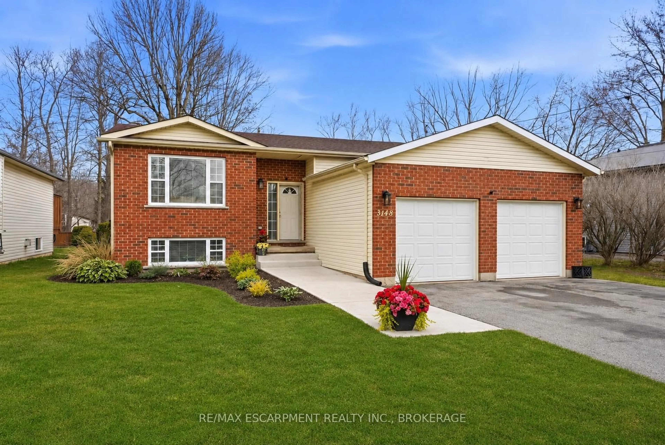
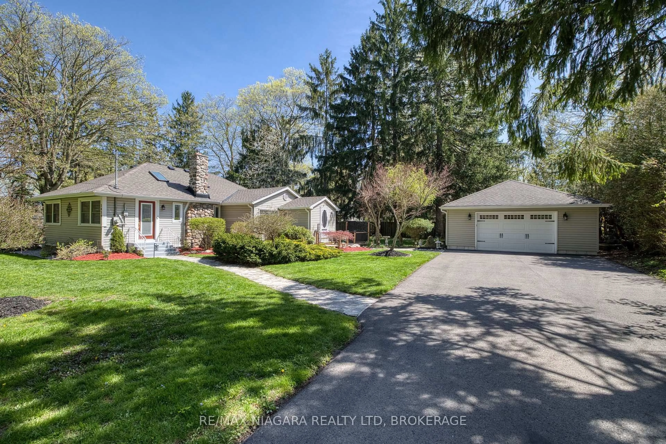
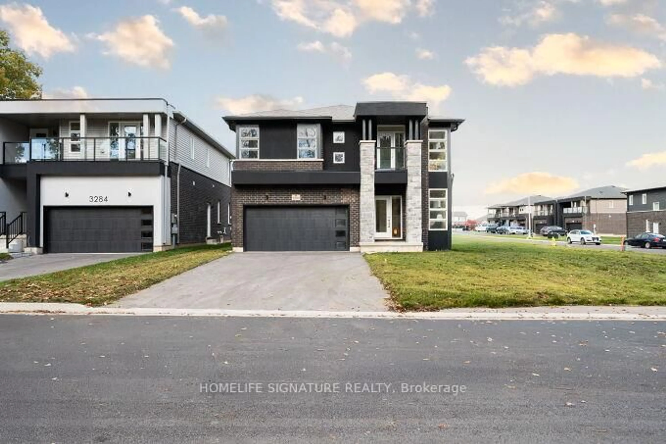
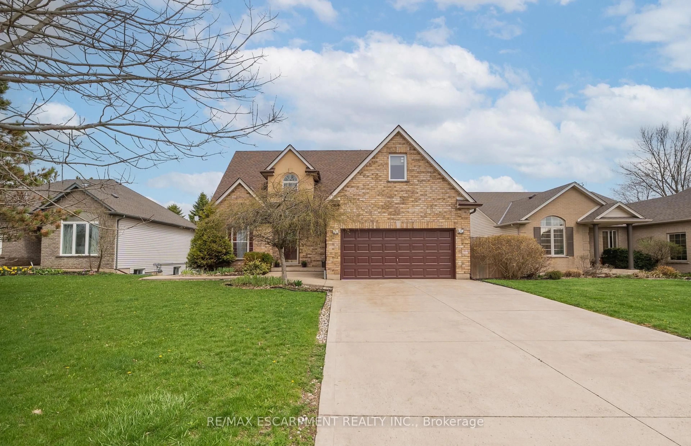
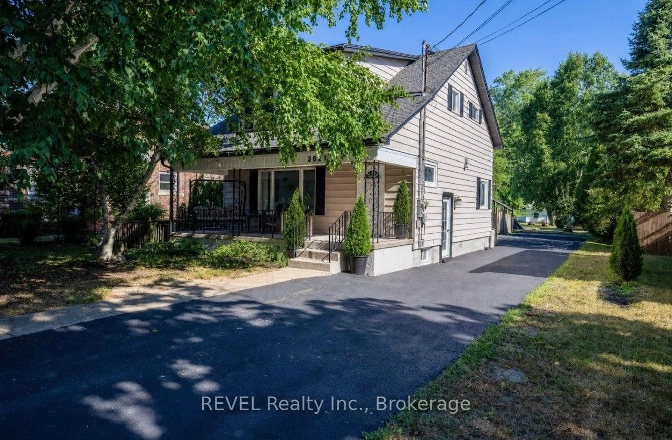
Home with brick exterior material, street for 469 Glenwood Ave, Fort Erie Ontario L0S 1N0
68 days on Market

469 Glenwood Ave, Fort Erie, Ontario L0S 1N0

Detached
3
2
~1100-1500 sqft
$•••,•••
$699,999
Get pre-qualifiedPowered by nesto
Detached
3
2
~1100-1500 sqft

Contact us about this property

Call

Highlights

Property Estimate

Days on market68 days

Estimated valueNot available

Price/Sqft$551/sqft

Monthly cost

Open Calculator

Description

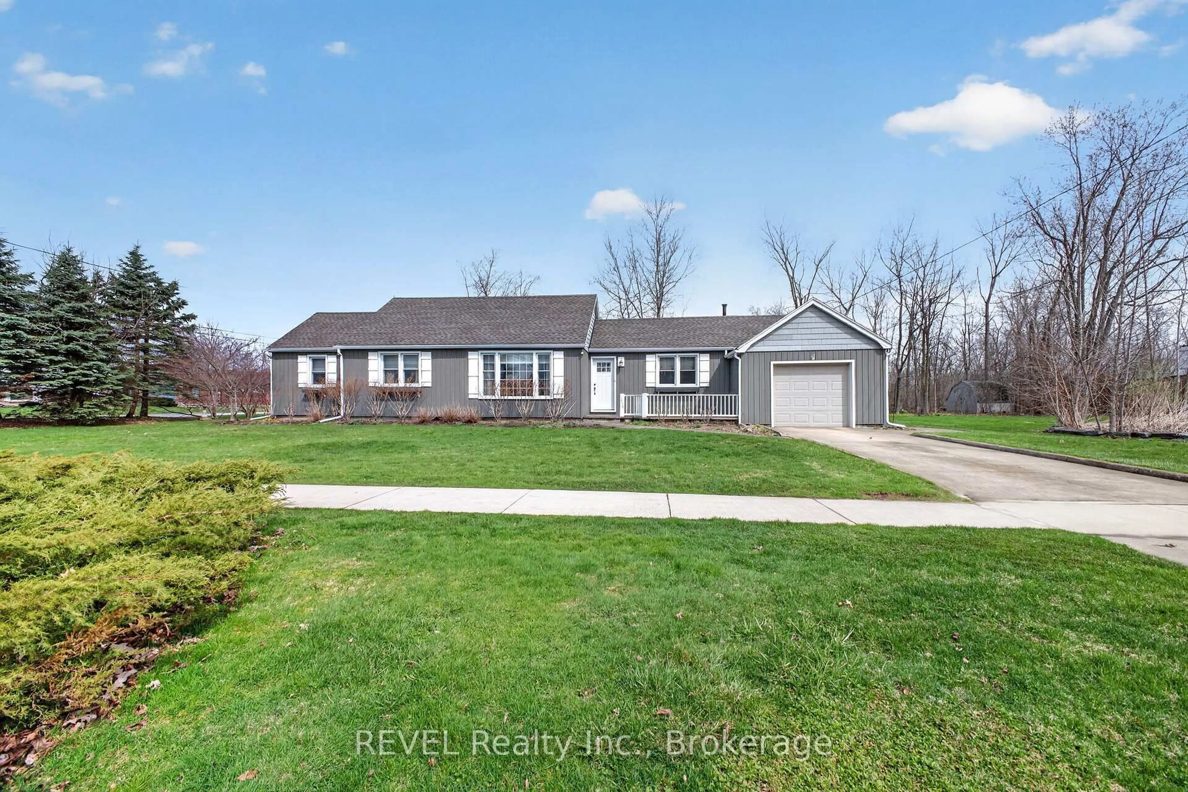
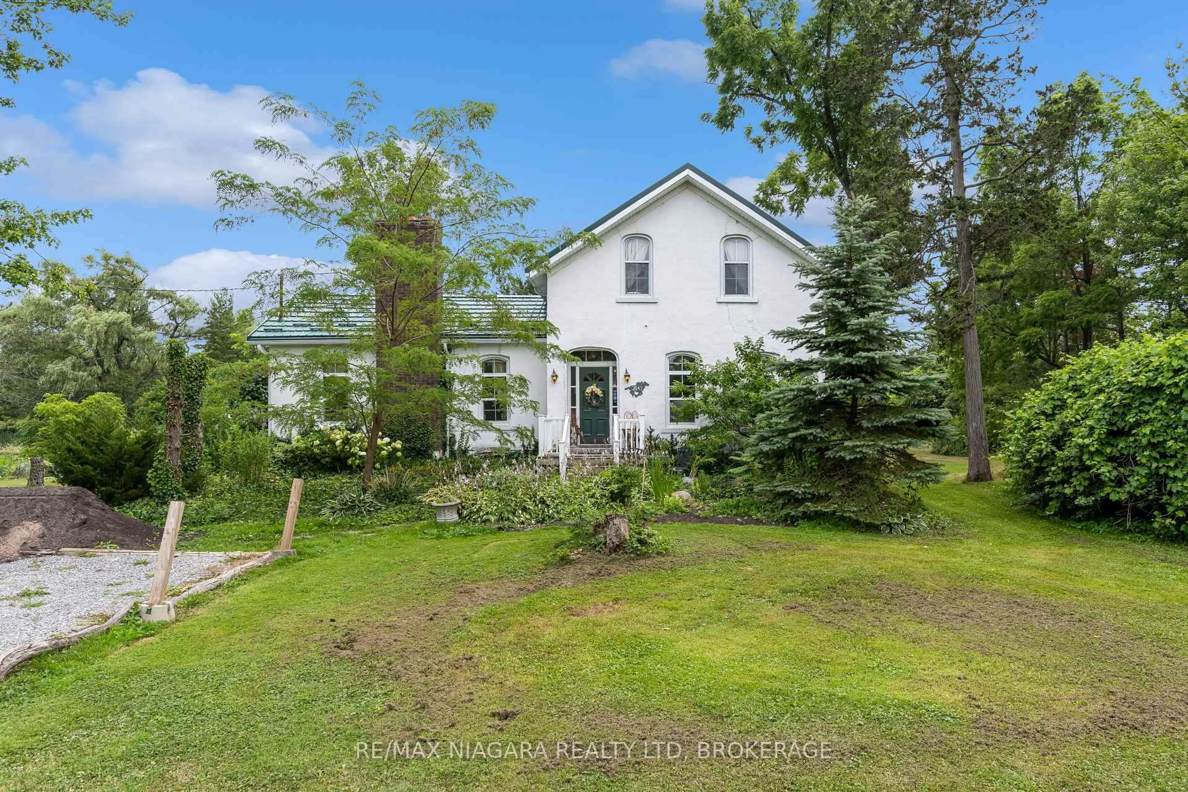
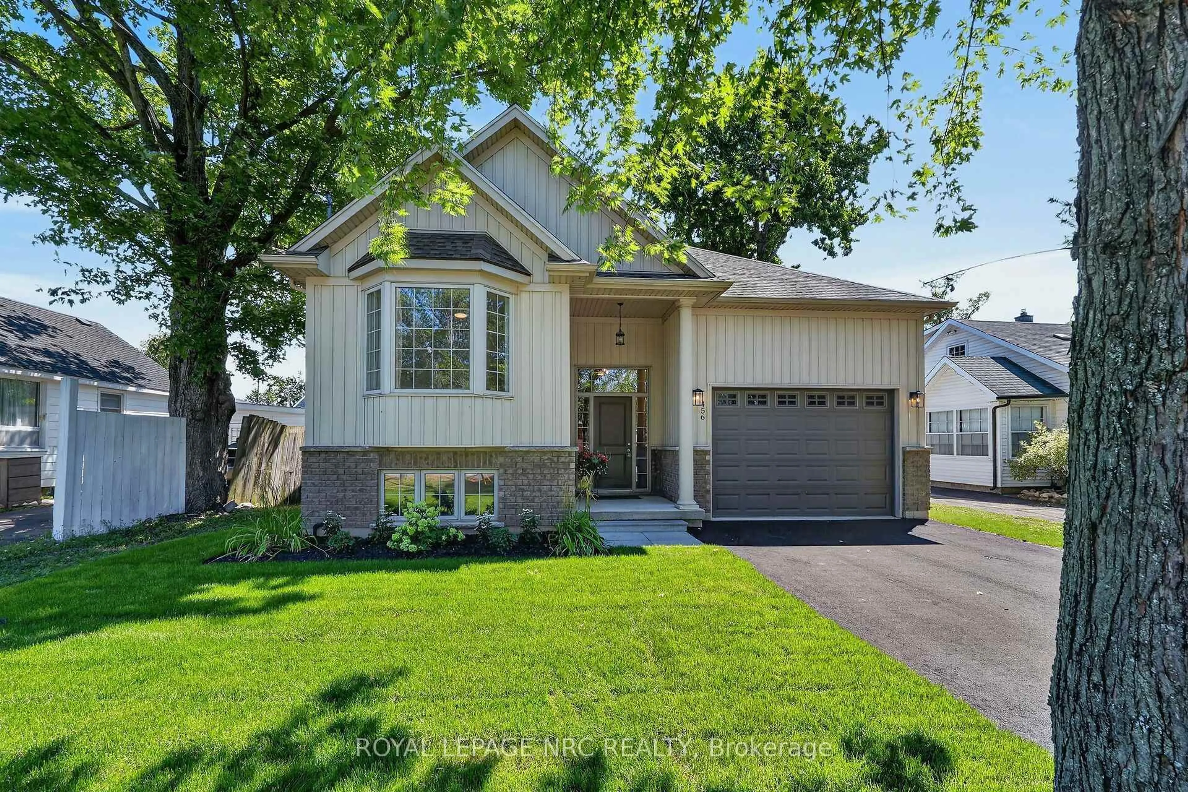
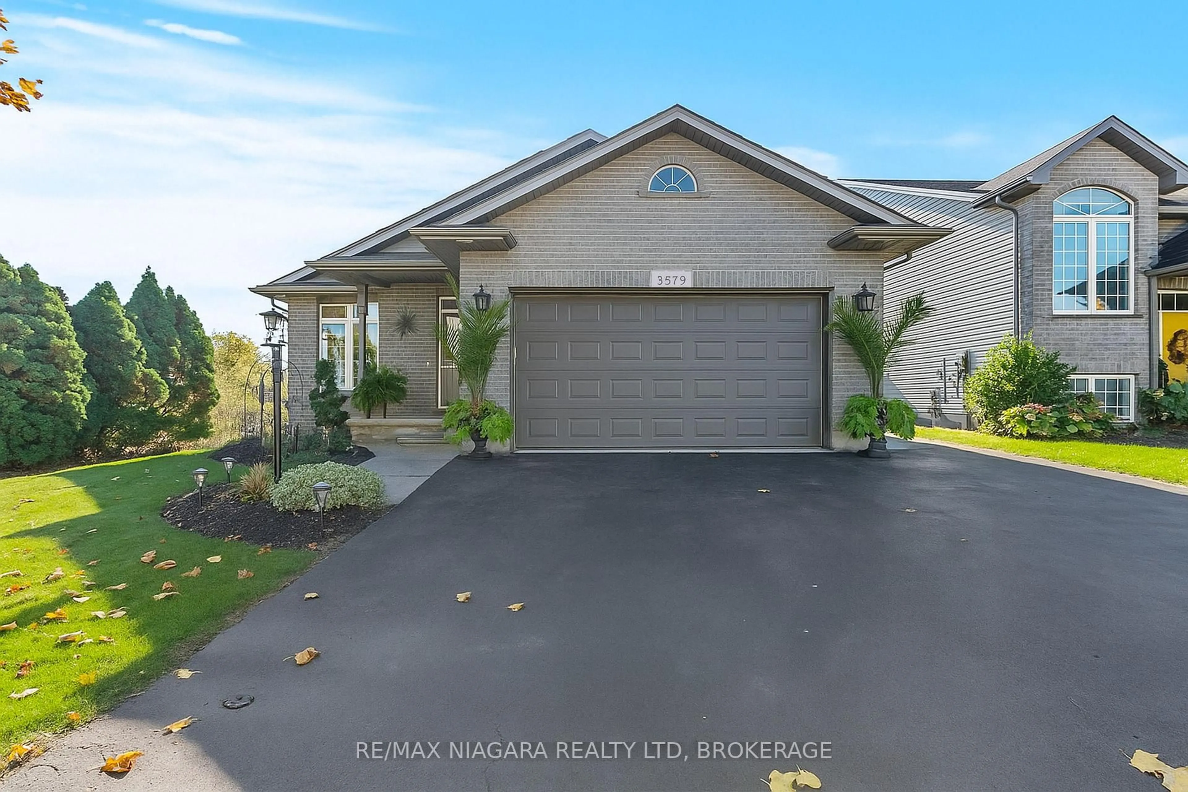
Welcome to Glenwood Avenue - a beautifully updated bungalow offering comfort, style, and exceptional living space inside and out. Step inside to a bright and inviting great room featuring a cozy gas fireplace-perfect for relaxing or entertaining. The spacious, newly renovated kitchen showcases elegant granite countertops and modern finishes, ideal for everyday living and hosting guests alike. The main floor also offers a versatile den complete with its own fireplace and heated floors-an ideal space for a home office, reading room, or quiet retreat. From here, enjoy easy access to the walkout deck overlooking a large, beautifully landscaped corner lot, thoughtfully maintained with lush gardens. The primary suite provides a private escape with its own ensuite, while two additional bedrooms offer comfort for family or guests. Downstairs, the fully finished lower level features a generous family room, laundry area, and ample storage with built-in cabinetry. A convenient walkout to the backyard adds even more functionality and connection to the outdoor space. Ideally located with the ability to walk to downtown Ridgeway, you'll enjoy easy access to charming shops, local dining, and everyday conveniences-all just moments from your doorstep. This is a wonderful opportunity to own a move-in-ready home in a desirable setting. Come take a peek!


Upcoming Open House

Jul 12Sun2:00 PM - 4:00 PM

Property Details

StyleBungalow
View-
Age of property-
SqFt~1100-1500 SqFt
Lot Size9,140 SqFt(113.4 x 80.6)
Parking Spaces3
MLS ®NumberX13068394
Community NameRidgeway
Data SourceTRREB
Listing byREVEL Realty Inc., Brokerage

Features

Heating: Forced Air
Cooling: Central Air
Fireplace
Basement: Full

Features

Lot size: 9,140 SqFt

Parking

Garage spaces 1

Garage type Attached

Other parking spaces 2

Total parking spaces 3


Property History

May 1, 2026
ListedActive
$699,999
68 days on market
history photo preview36
Listing by trreb®
Property listed by REVEL Realty Inc., Brokerage, Brokerage

Agent Banner Image
Interested in this property?Get in touch to get the inside scoop.
Market Data - Ridgeway

Geo Zone Map ThumbnailRidgeway

Buyer's Market

View Market Data

Detached house - for the past 30 days

Buyer's market Seller's market

Avg. Days on Market

Past 30 days

62 days

Compared to

2025

51 days

2024

36 days

2023

26 days

New Listings

Past 30 days

41 listings

Compared to

2025

31 listings

2024

65 listings

2023

51 listings

Units sold

Past 30 days

16 units

Compared to

2025

16 units

2024

11 units

2023

27 units

Median Sold Price

Past 30 days

$598,937

Compared to

2025

$572,500

2024

$526,000

2023

$640,000


Population and Demographics

Overview

Total population 6385
Average household income $122,875

Age (%)

0 to 19
17%
20 to 34
13%
35 to 49
16%
50 to 64
26%
65 and plus
28%

Household composition (%)

Single family
71%
Single person
26%
Multi person
2%
Multi family
0%

Mother tongue (%)

English
92%
Others
4%
French
2%
Italian
1%

House tenancy (%)

Owners
89%
Renters
11%

What’s nearby?Essentials within 5 km

Local Logic

Transportation Scores

Estimated Budget