9 hours on Market

22 Jeanette Dr, St. Catharines, Ontario L2N 6M4

Detached
3 + 1
2
~1100-1500 sqft
$749,900
Get pre-qualifiedPowered by nesto
Detached
3 + 1
2
~1100-1500 sqft

Contact us about this property

Call

Highlights

Property Estimate

Days on market9 hours

Estimated valueNot available

Price/Sqft$590/sqft

Monthly cost

Open Calculator

Description

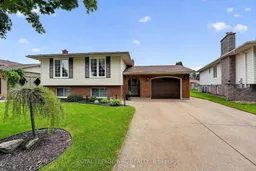
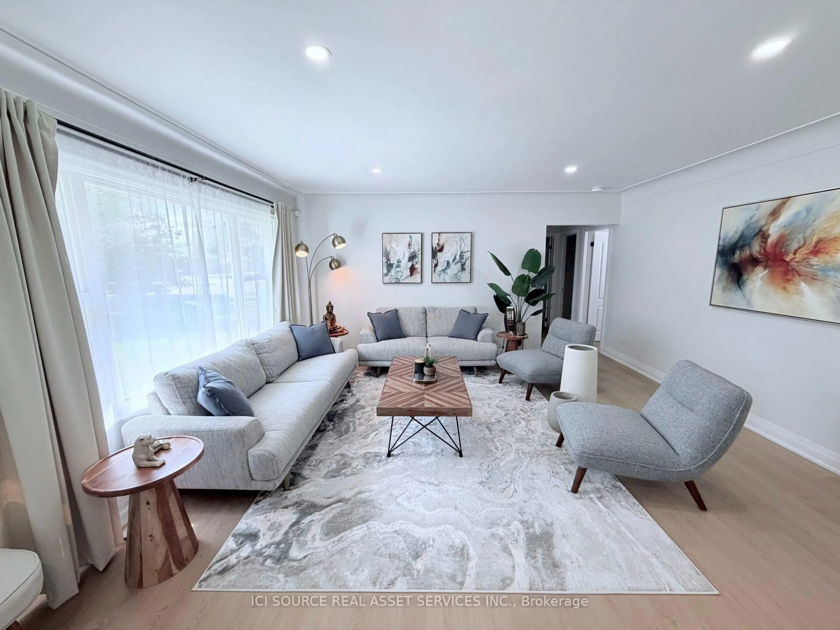
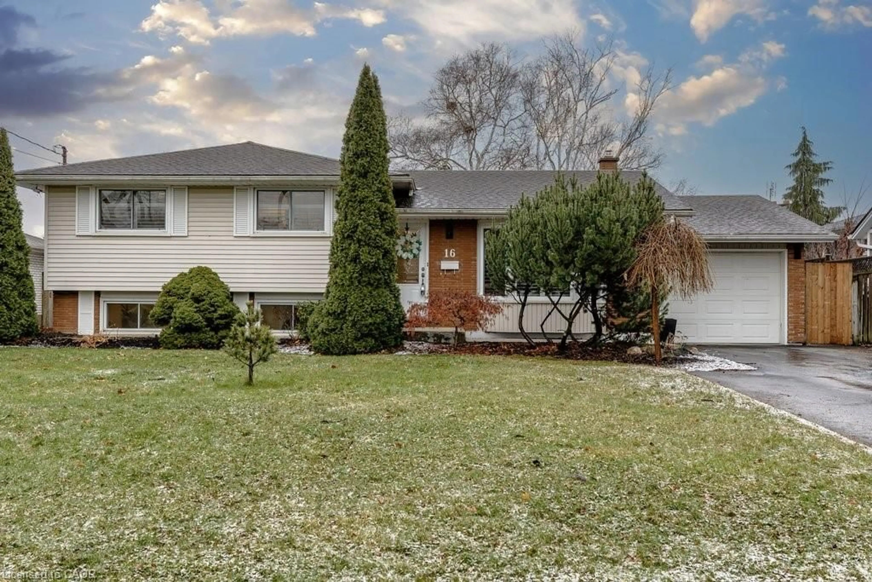
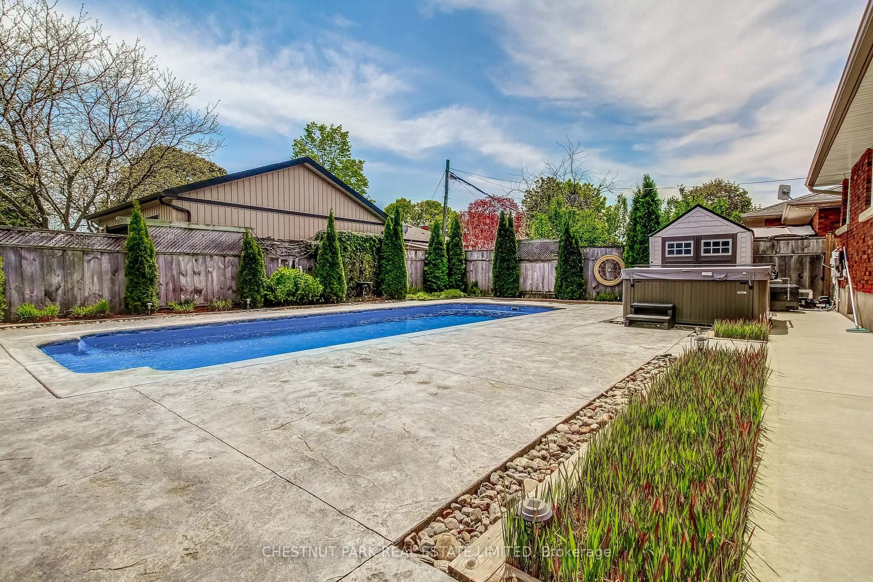
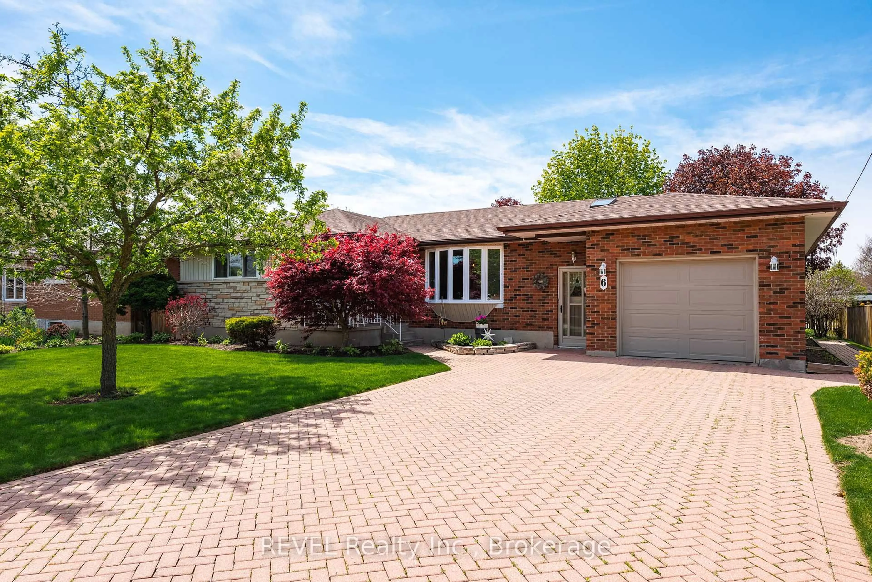
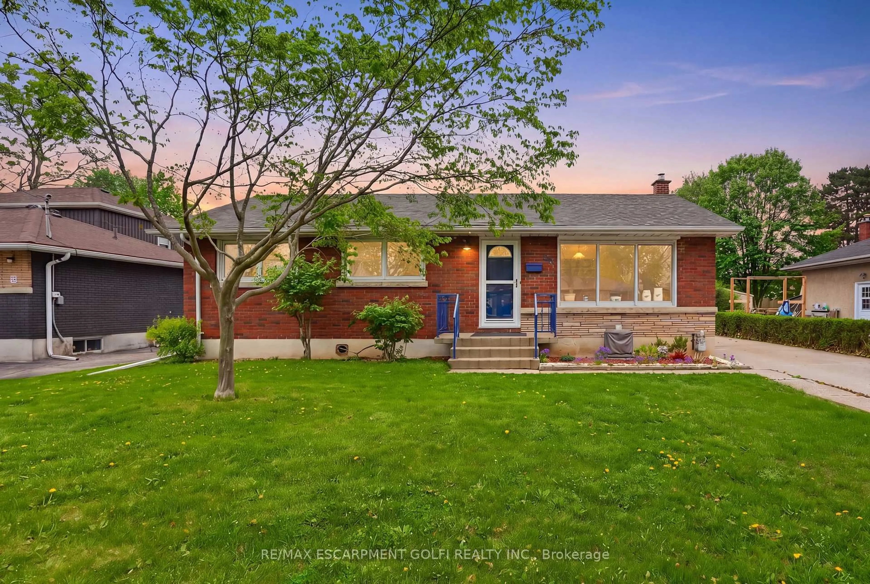
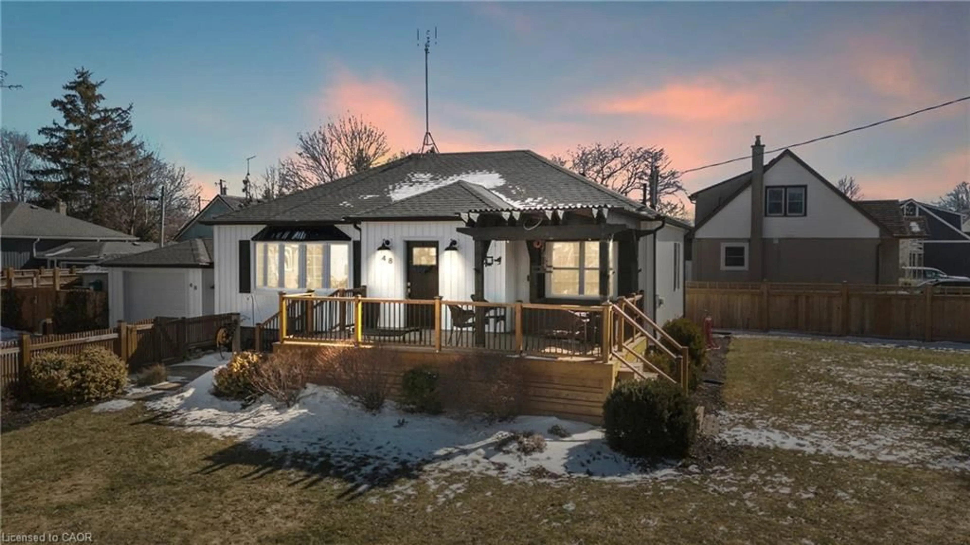
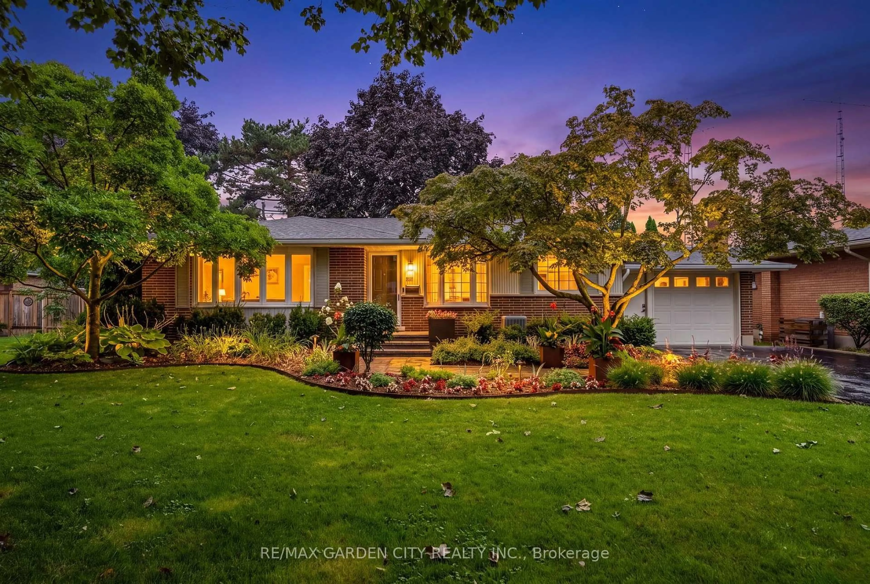
Welcome to this meticulously maintained and lovingly updated bungalow, offering 1,200 sq ft on the main level and over 2,200 sq ft of total living space. The bright, open-concept main floor features an inviting living and dining area showcasing beautiful hardwood flooring updated in 2016. Move seamlessly into the modernized kitchen, which was renovated in April 2017 with upgraded cabinetry, stylish tile backsplash, stainless steel appliances, and updated flooring.The main level is completed by three well-appointed bedrooms, which also feature the beautiful hardwood floors, and a stunning 5-piece bathroom, recently updated in 2022. The fully finished lower level provides even more of that expansive living space, featuring a private fourth bedroom and a convenient 3-piece bathroom, perfect for guests, extended family, or a home office setup.Step outside to a fully fenced backyard oasis featuring a covered concrete patio with a wooden pergola and ceiling fan, perfect for outdoor entertaining and relaxing in the shade. The beautifully landscaped yard showcases mature trees, lush gardens, and a stepping stone path leading to the handy storage shed featuring its own 20-amp panel installed in 2022. Hobbyists and tinkerers will also appreciate the attached garage equipped with both 20 and 30-amp electrical service. More property updates include the roof from July 2011, and the furnace and A/C replaced in 2016. Book today to see for yourself.


Property Details

StyleBungalow-Raised
View-
Age of property31-50
SqFt~1100-1500 SqFt
Lot Size5,739 SqFt(110.43 x 51.97)
Parking Spaces4
MLS ®NumberX13535628
Community NameGrantham West
Data SourceTRREB
Listing byROYAL LEPAGE NRC REALTY

Features

Heating: Forced Air
Cooling: Central Air
Fireplace
Basement: Finished

Main Floor

Living

3.61 x 4.98

Primary

3.4 x 4.32

Br

3.61 x 2.9

2nd Br

2.51 x 3.05


Features

Lot size: 5,739 SqFt

Parking

Garage spaces 1

Garage type Attached

Other parking spaces 3

Total parking spaces 4


Property History

Jul 8, 2026
ListedActive
$749,900
9 hours on market
history photo preview41
Listing by trreb®
Property listed by ROYAL LEPAGE NRC REALTY, Brokerage

Agent Banner Image
Interested in this property?Get in touch to get the inside scoop.
Market Data - Grantham West

Geo Zone Map ThumbnailGrantham West

Seller's Market

View Market Data

Detached house - for the past 30 days

Buyer's market Seller's market

Avg. Days on Market

Past 30 days

39 days

Compared to

2025

29 days

2024

41 days

2023

19 days

New Listings

Past 30 days

8 listings

Compared to

2025

12 listings

2024

16 listings

2023

13 listings

Units sold

Past 30 days

8 units

Compared to

2025

7 units

2024

10 units

2023

10 units

Median Sold Price

Past 30 days

$617,500

Compared to

2025

$675,000

2024

$705,000

2023

$670,000


Population and Demographics

Overview

Total population 8617
Average household income $108,834

Age (%)

0 to 19
17%
20 to 34
15%
35 to 49
16%
50 to 64
21%
65 and plus
31%

Household composition (%)

Single family
67%
Single person
30%
Multi person
3%
Multi family
1%

Mother tongue (%)

English
88%
German
3%
Others
2%
French
2%
Italian
1%
Spanish
1%
Dutch
1%

House tenancy (%)

Owners
77%
Renters
23%

What’s nearby?Essentials within 5 km

Local Logic

Transportation Scores

Estimated Budget