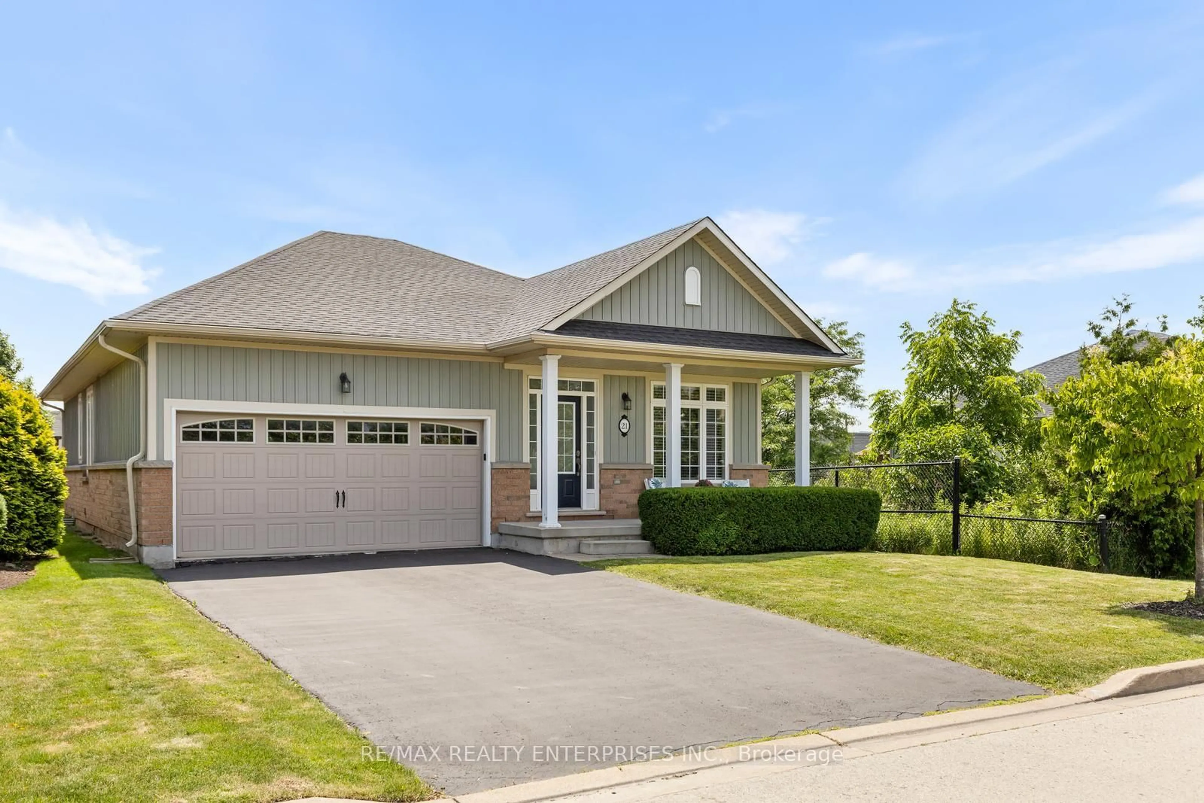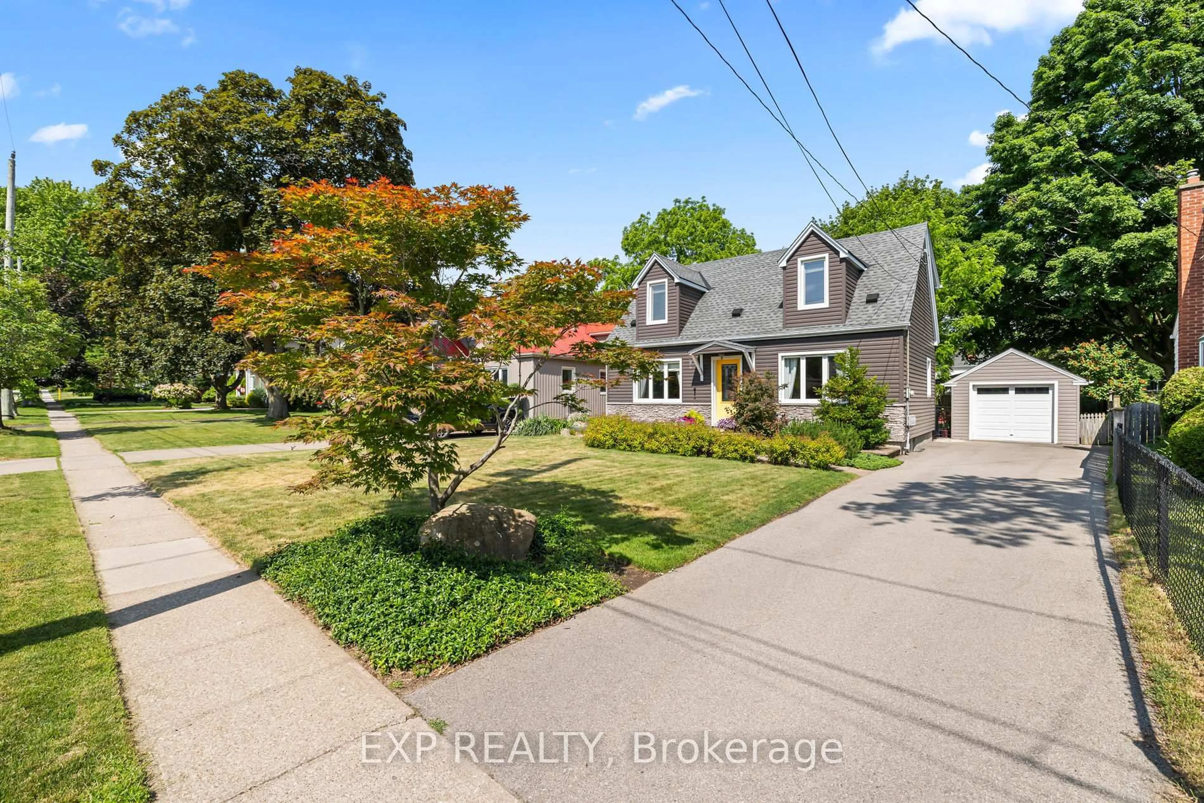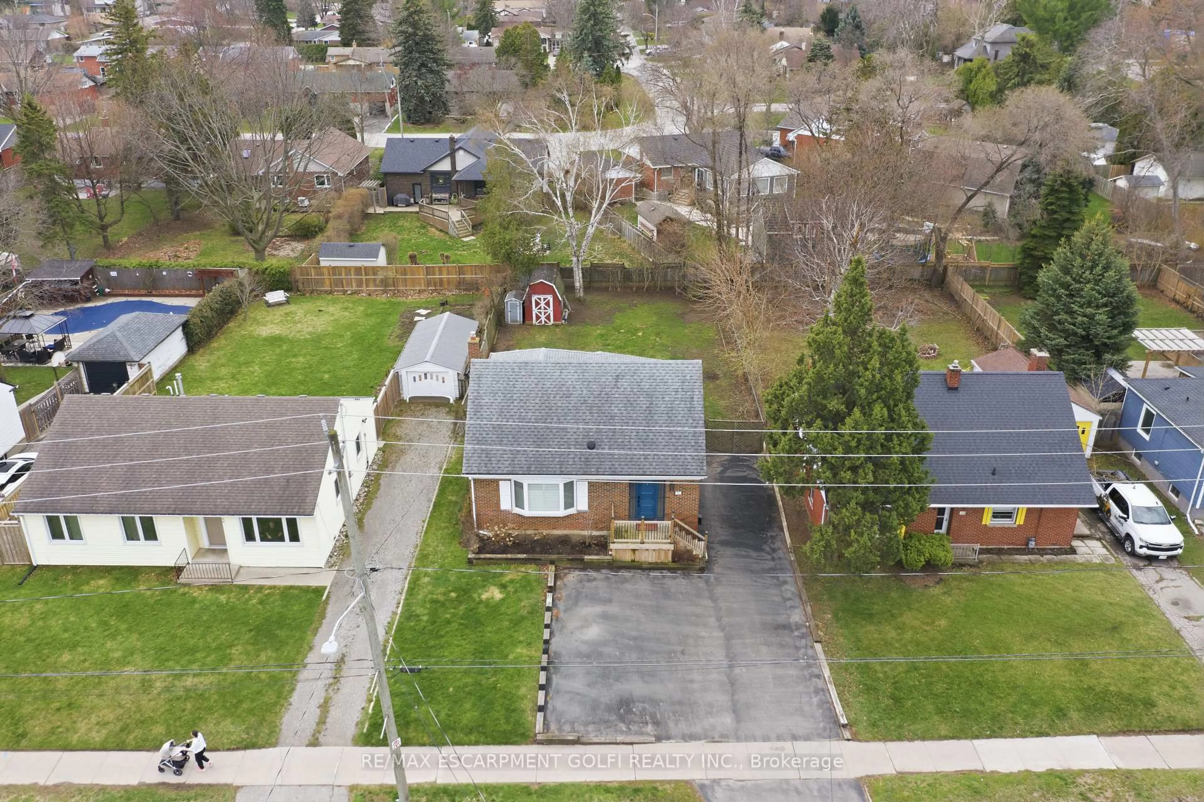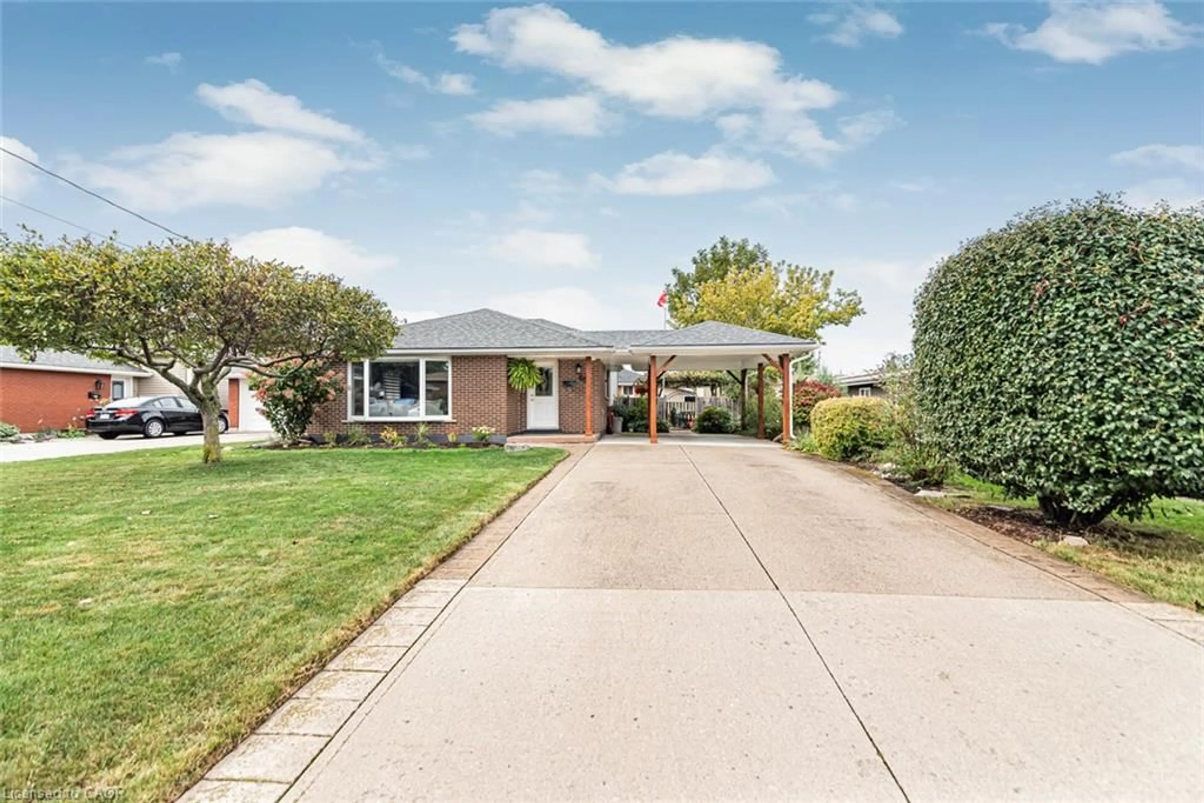
21 B Kelson Ave, Grimsby, Ontario L3M 4C6
Contact us about this property
Highlights
Estimated valueThis is the price Wahi expects this property to sell for.
The calculation is powered by our Instant Home Value Estimate, which uses current market and property price trends to estimate your home’s value with a 90% accuracy rate.Not available
Price/Sqft$701/sqft
Monthly cost
Open Calculator
Description
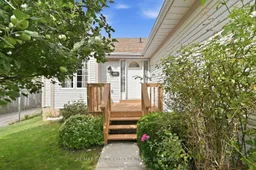
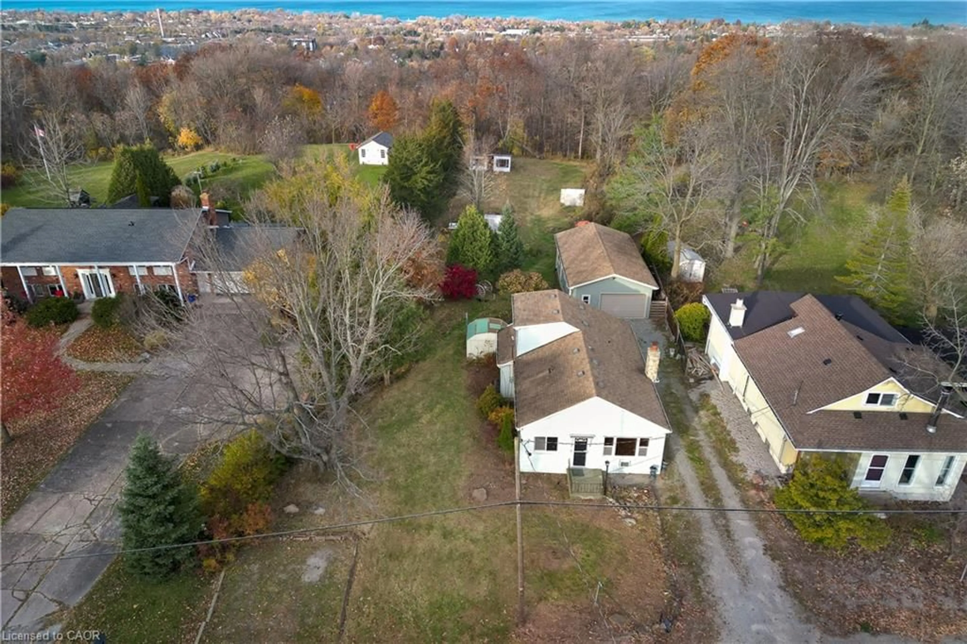
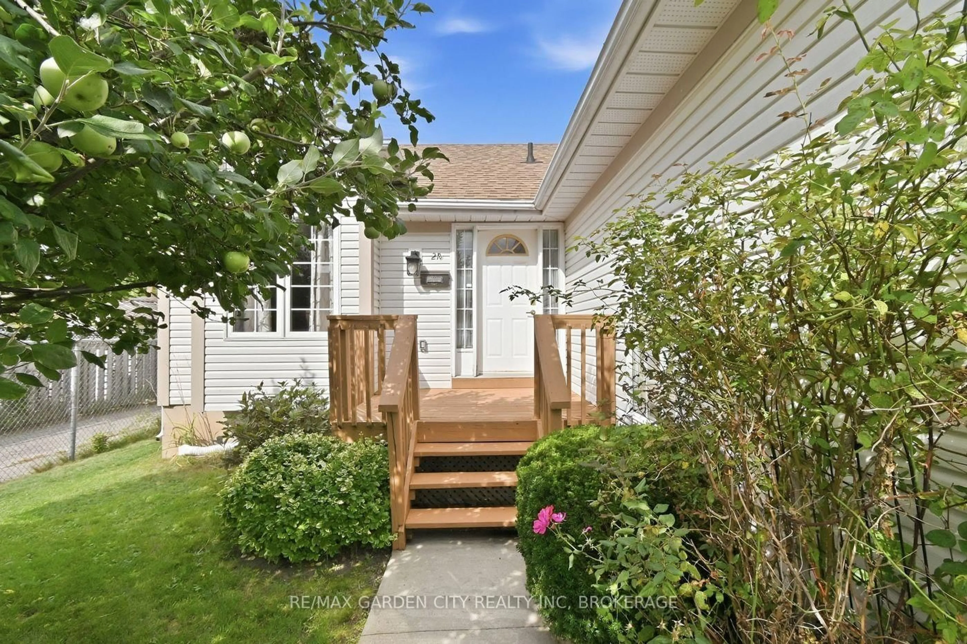
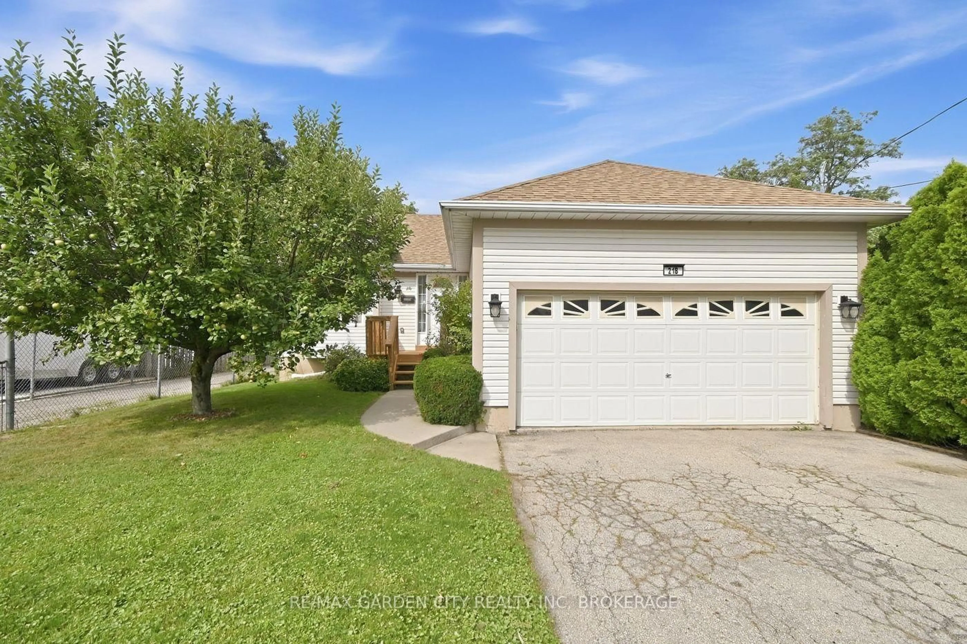
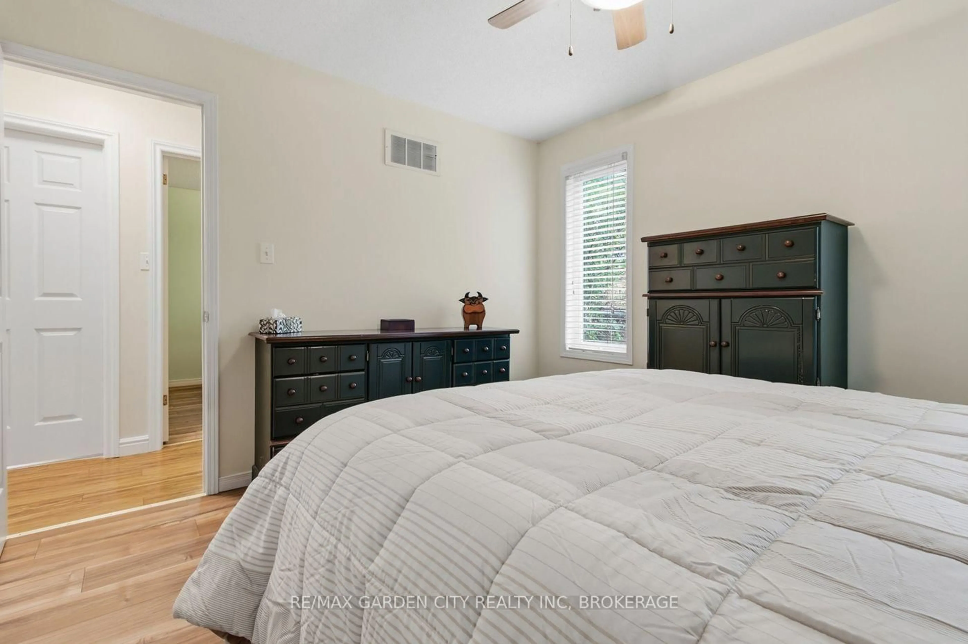
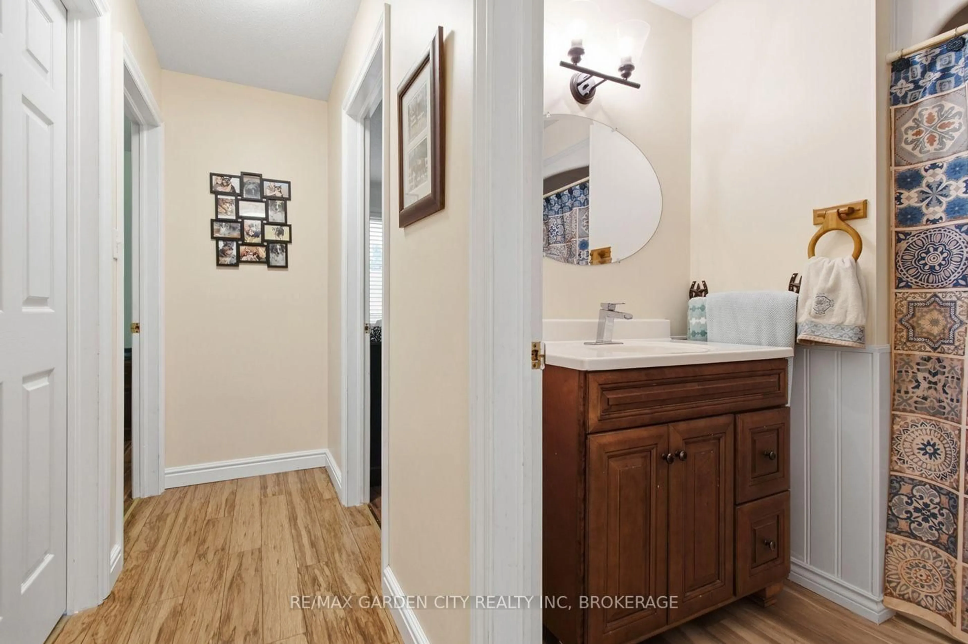
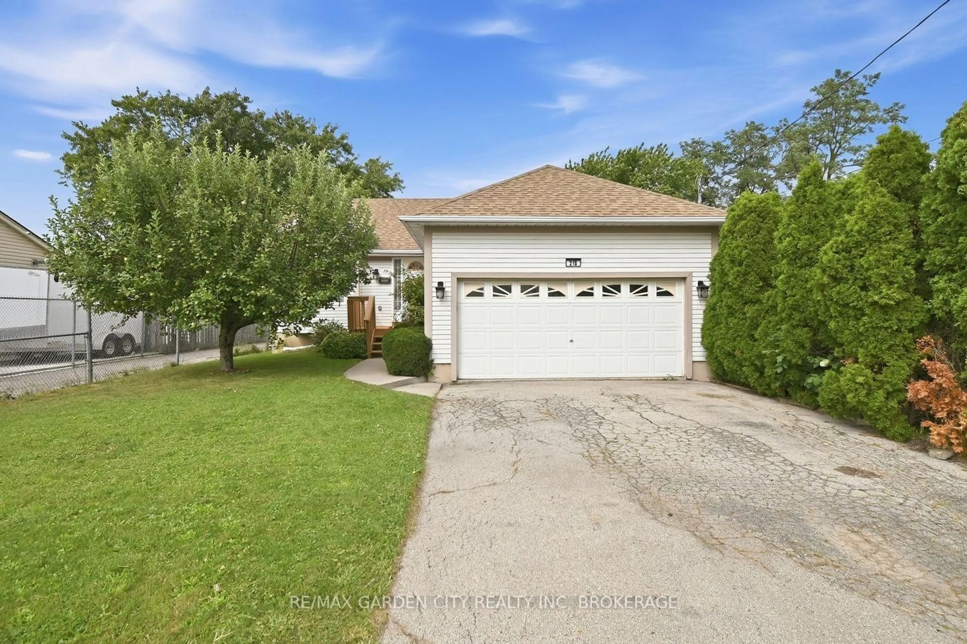
Enjoy the ease of bungalow living in sought-after Grimsby! Offered at $599,900, 21B Kelson Avenue North is an excellent opportunity for those seeking the convenience of main-floor living, manageable outdoor space and room for visiting family and friends. Close to shopping and lake access, with easy highway access for commuting, this inviting home has so much to offer. The main floor features vaulted ceilings, three bedrooms with new flooring, a full bathroom and a main flr laundry hookup for added convenience. Fresh paint in the primary bedroom and kitchen adds a welcoming touch. Use the additional bedrooms for guests, a home office or your favourite hobbies. The finished lower level provides a spacious recreation room, fourth bedroom and second full bathroom. A car-and-a-half garage with walk-up stairs to a second-level storage area offers plenty of space for seasonal items and more, also in house access. Enjoy your morning coffee or unwind on the deck overlooking the lovely backyard. Flexible closing makes planning your move easier. A must-see bungalow at an attractive price in Grimsby!
Property Details
Interior
Features
Main Floor
Living
4.8 x 4.39Vaulted Ceiling / Ceiling Fan / Access To Garage
Kitchen
4.72 x 2.71Eat-In Kitchen / Sliding Doors / Pantry
Primary
3.73 x 3.32Vinyl Floor
2nd Br
3.07 x 2.74Vinyl Floor
Exterior
Features
Parking
Garage spaces 1.5
Garage type Attached
Other parking spaces 4
Total parking spaces 5
Property History
 32