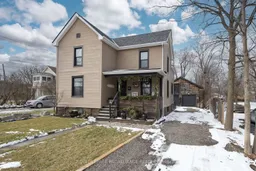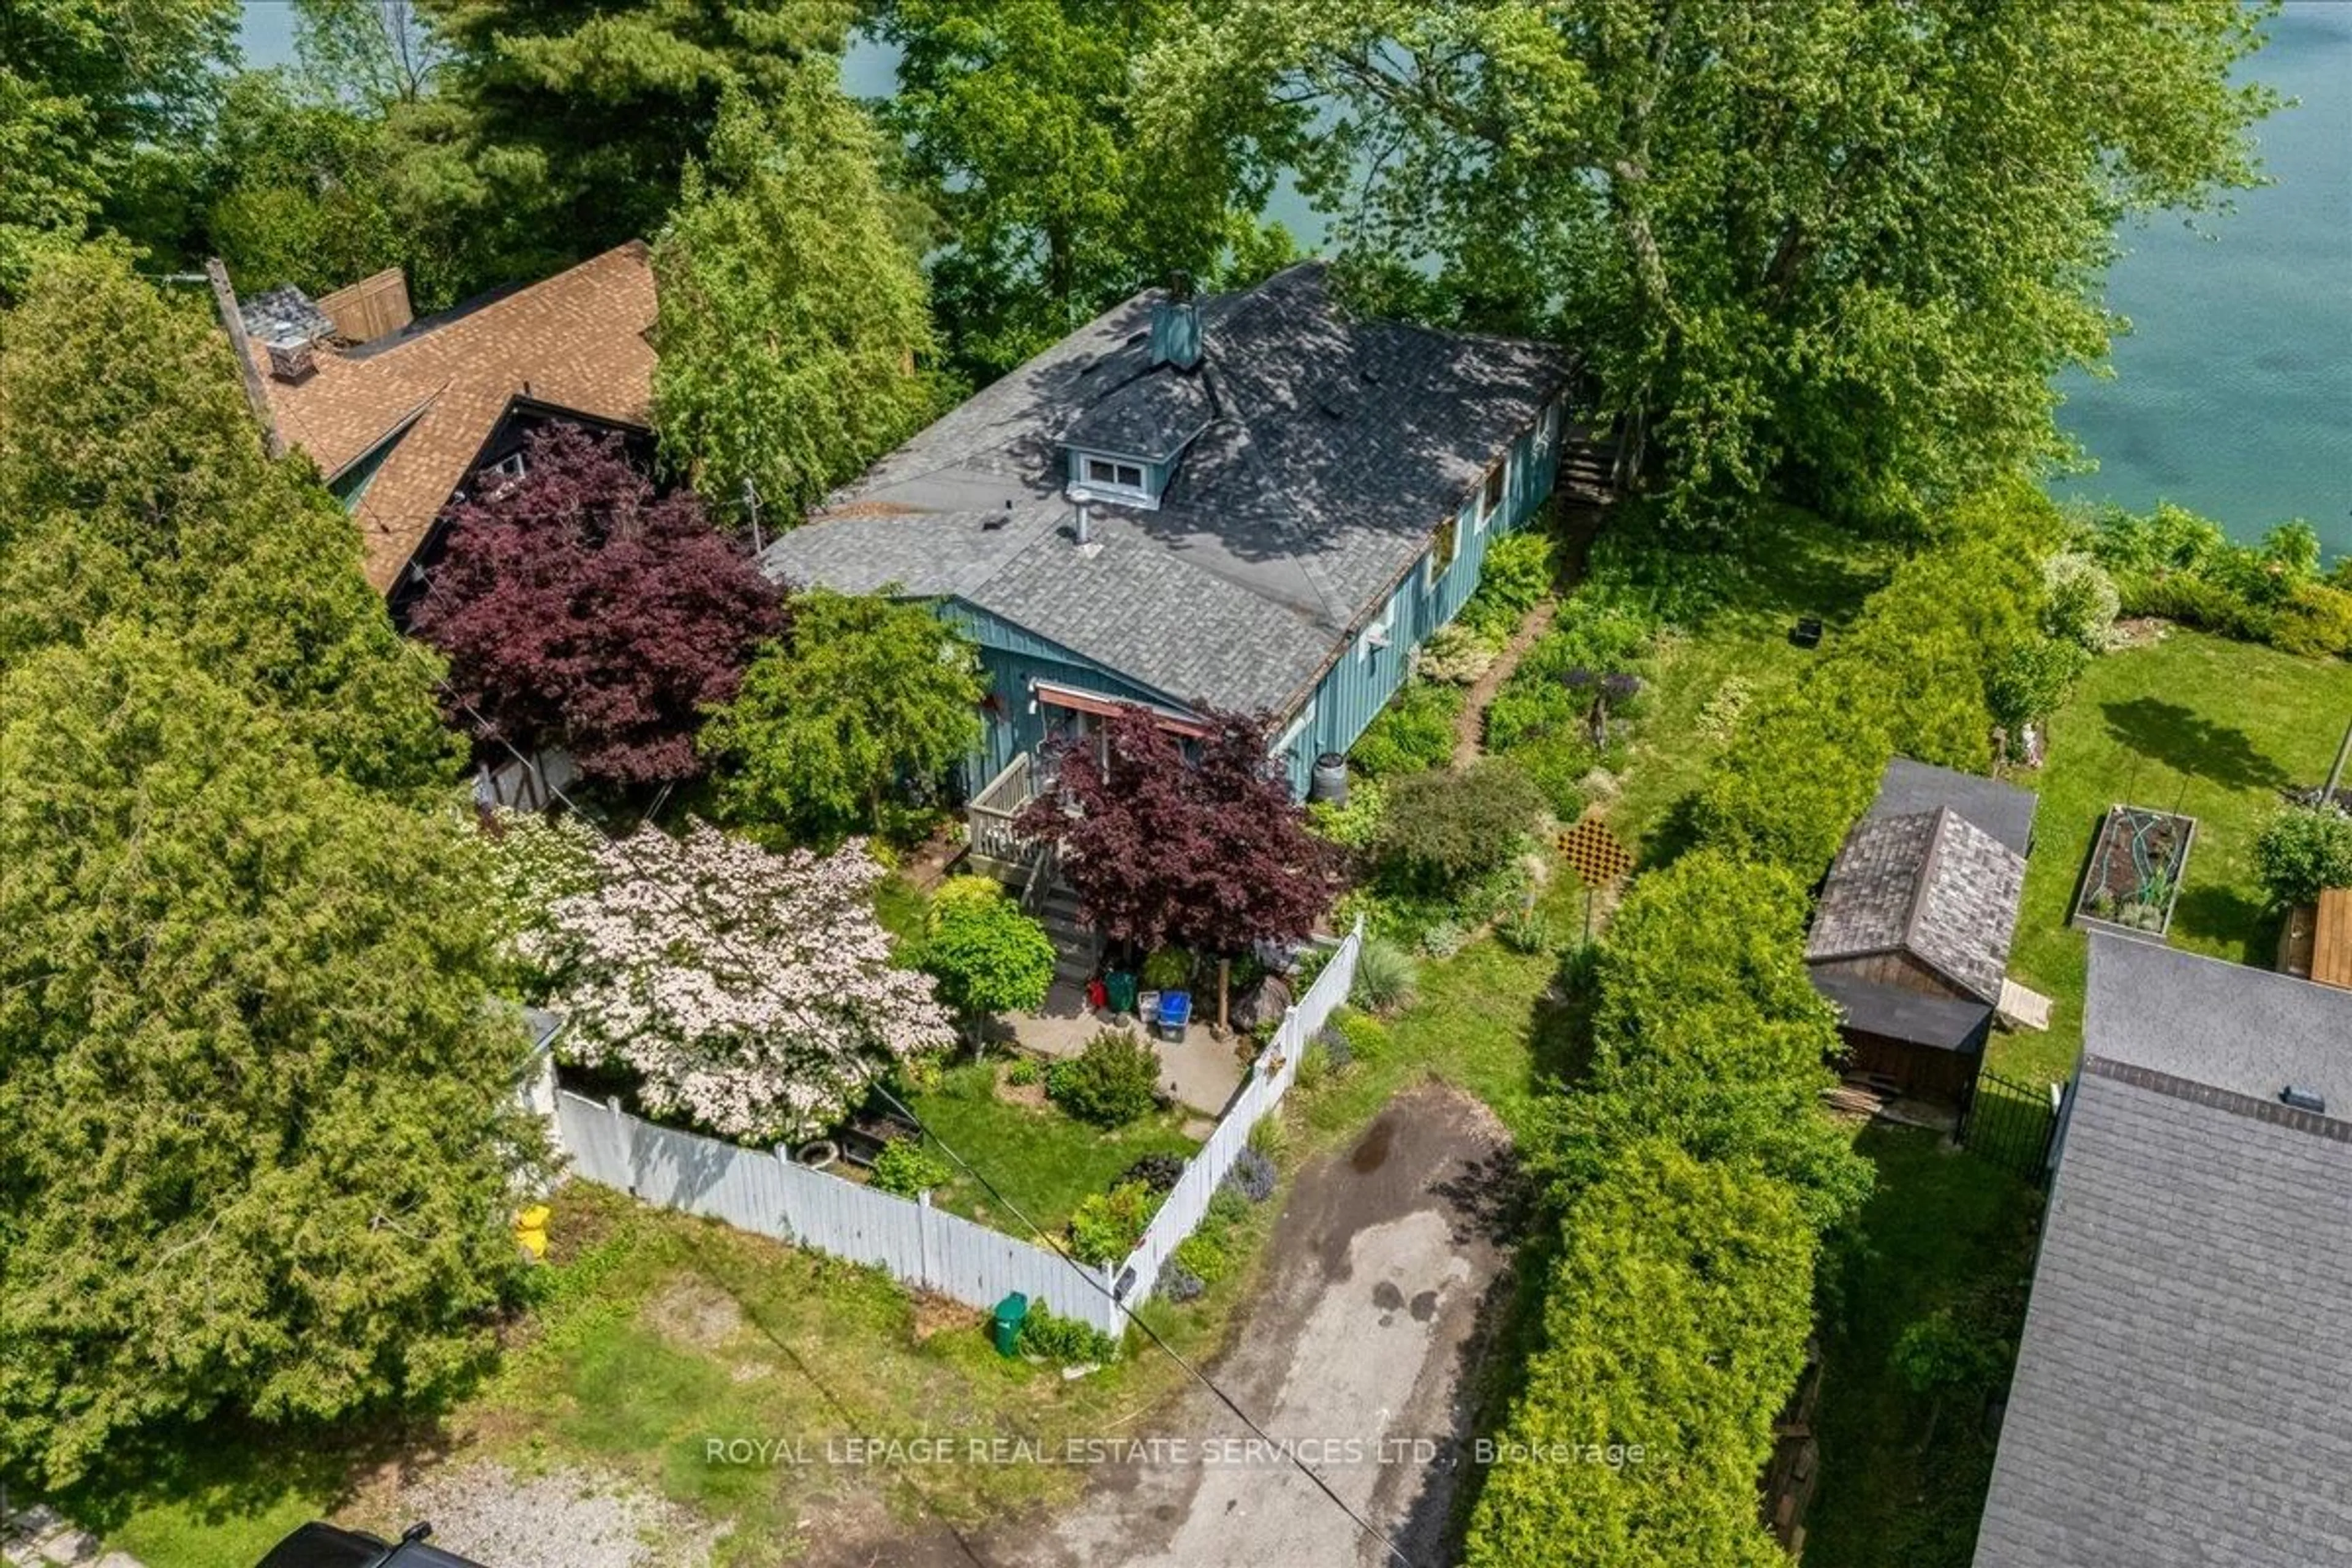
381 Elizabeth St, Grimsby, Ontario L3M 3K6
Contact us about this property
Highlights
Estimated valueThis is the price Wahi expects this property to sell for.
The calculation is powered by our Instant Home Value Estimate, which uses current market and property price trends to estimate your home’s value with a 90% accuracy rate.Not available
Price/Sqft$524/sqft
Monthly cost
Open Calculator
Description
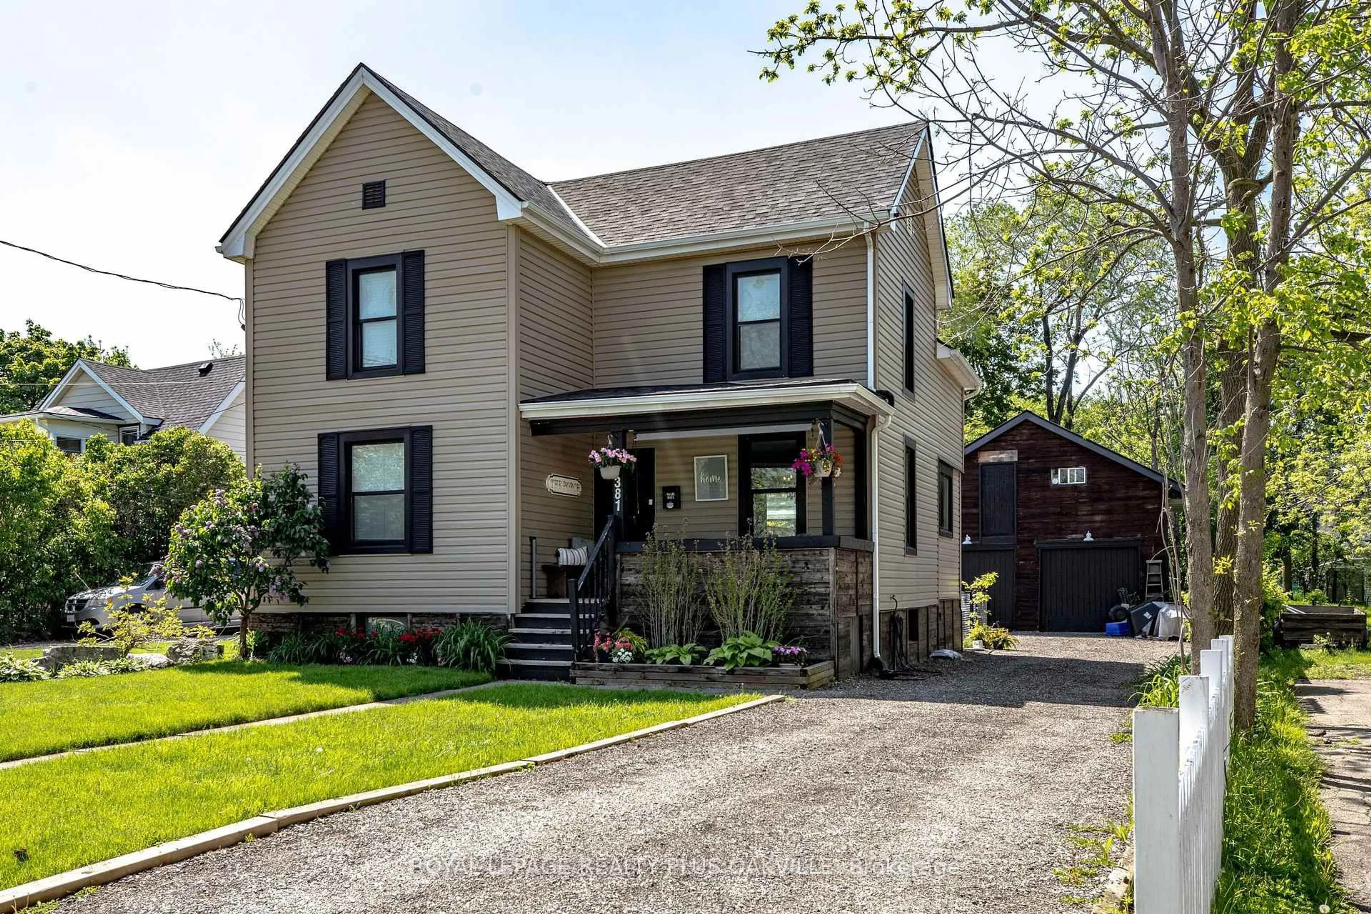
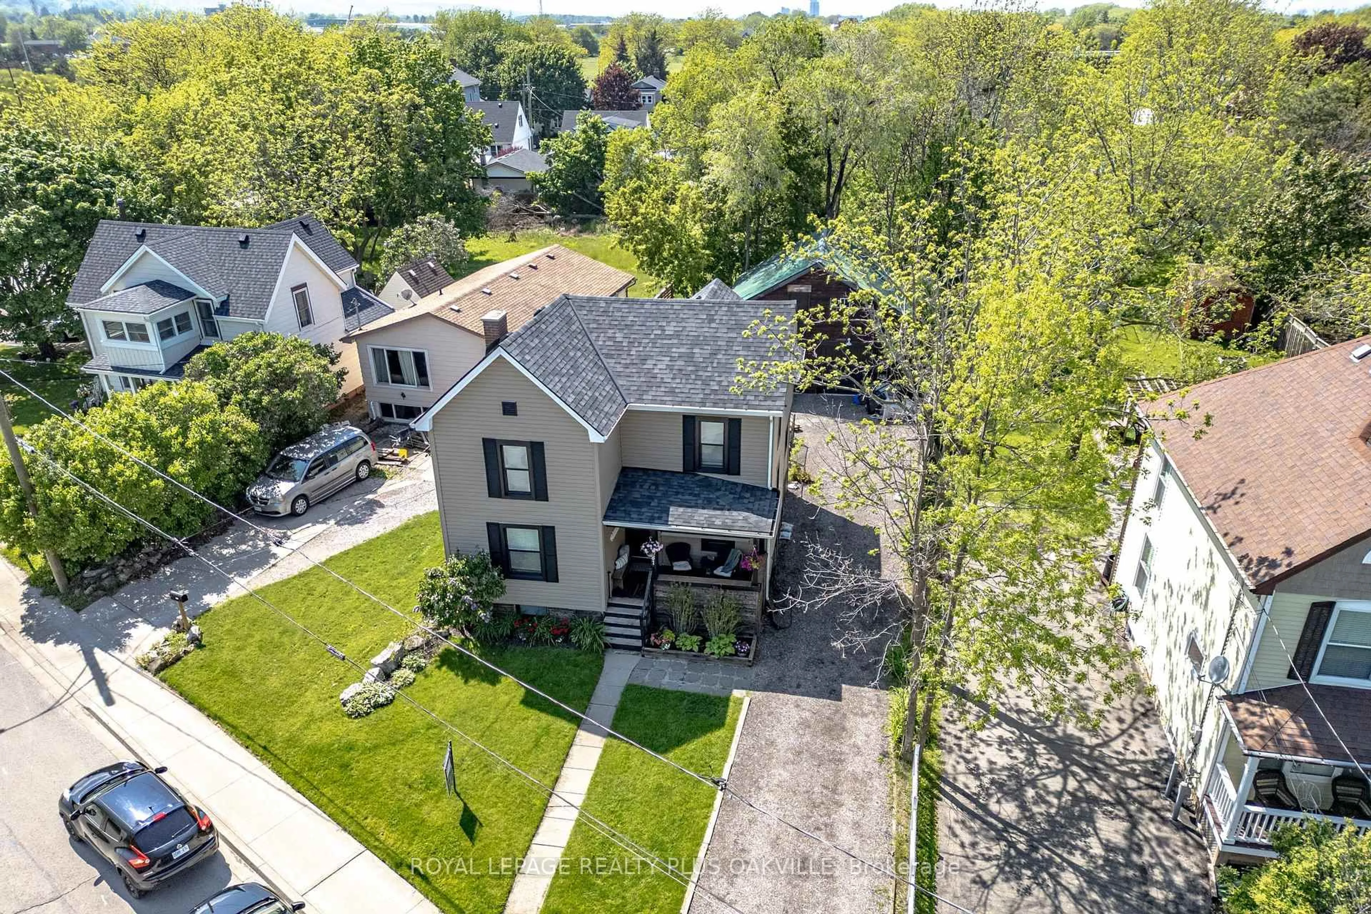
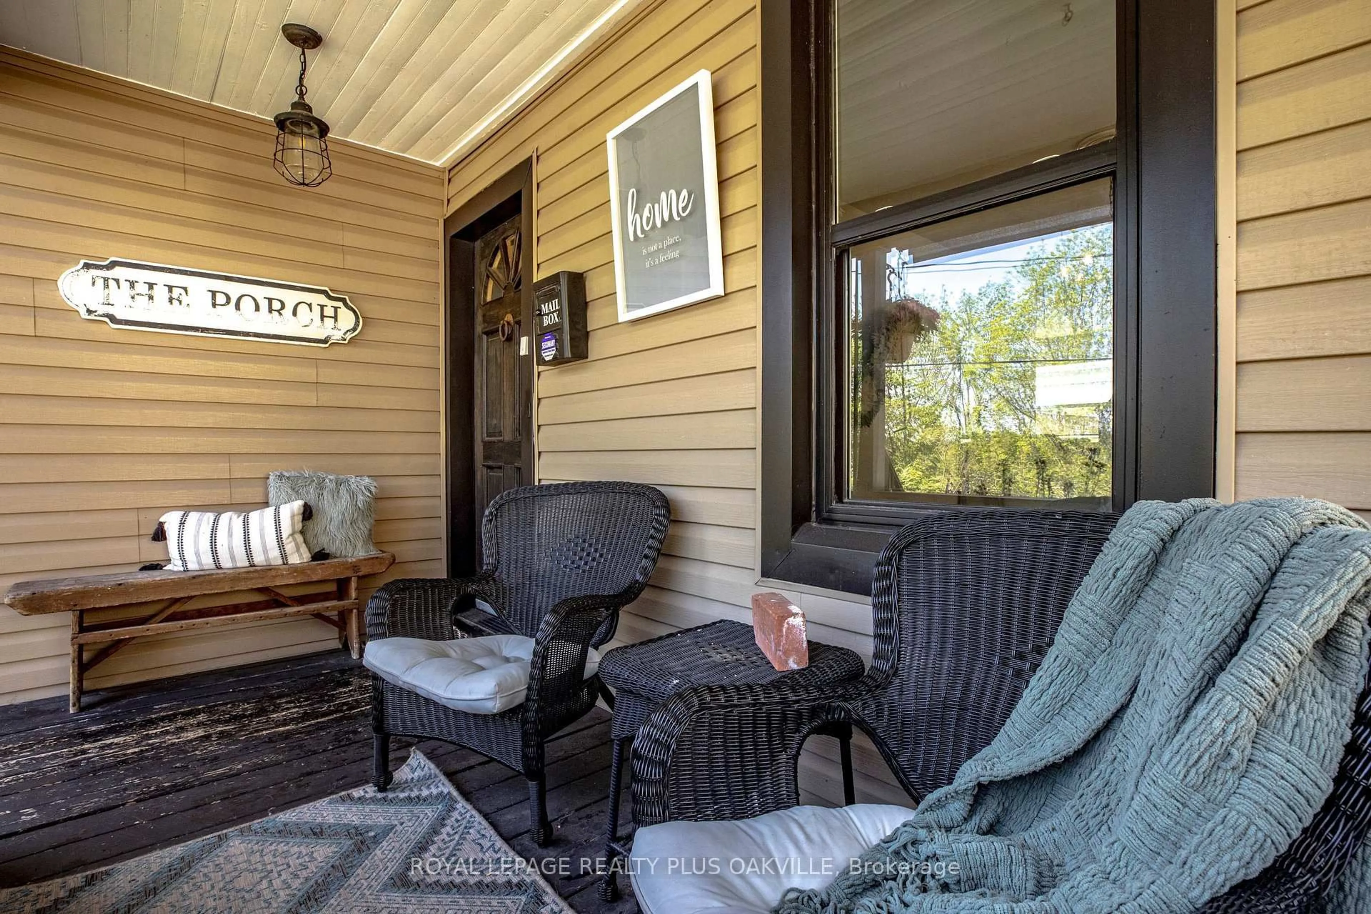
Welcome to 381 Elizabeth Street, a home that feels instantly welcoming and is thoughtfully updated for today's living. The kitchen and dining room renovation feels both modern and comfortable. The spacious living area, 4 upstairs bedrooms and 2 baths and laundry complete the home. There's a rarity here that immediately stands out - a separate fully insulated, heated Barn with a loft space. The main level of the Barn provides excellent utility as a garage, workshop, or hobby area. Upstairs, a character-filled loft opens the door to endless possibilities-imagine a private home office, creative studio, entertaining retreat, unique space for a home-based business, gym or even a fun hangout space as your children grow. The Barn is what truly sets this property apart and offers a versatile bonus space. Whether you're seeking a peaceful retreat, a place to grow, or a property with room to dream and create, this Grimsby gem offers it all. A beautifully updated home PLUS a separate barn with loft. Walking distance to Lake Ontario, across from 40 Mile Creek Park, close to the natural beauty of the Niagara Escarpment and the many beautiful Niagara Wineries, this property offers a rare blend of lifestyle and flexibility. ***Detached garage & loft / barn / heated workshop, spray foam insulation, 100 amp hydro, double I beams & welding ports. Main level 6.65m x 6.55m, Loft 6.48m x 6.20***
Property Details
Interior
Features
Main Floor
Bathroom
1.03 x 2.982 Pc Bath
Living
7.06 x 3.98Carpet Free
Dining
3.61 x 3.08Carpet Free
Kitchen
5.07 x 4.02Centre Island / B/I Dishwasher / B/I Microwave
Exterior
Features
Parking
Garage spaces 2
Garage type Detached
Other parking spaces 5
Total parking spaces 7
Property History
 44
44