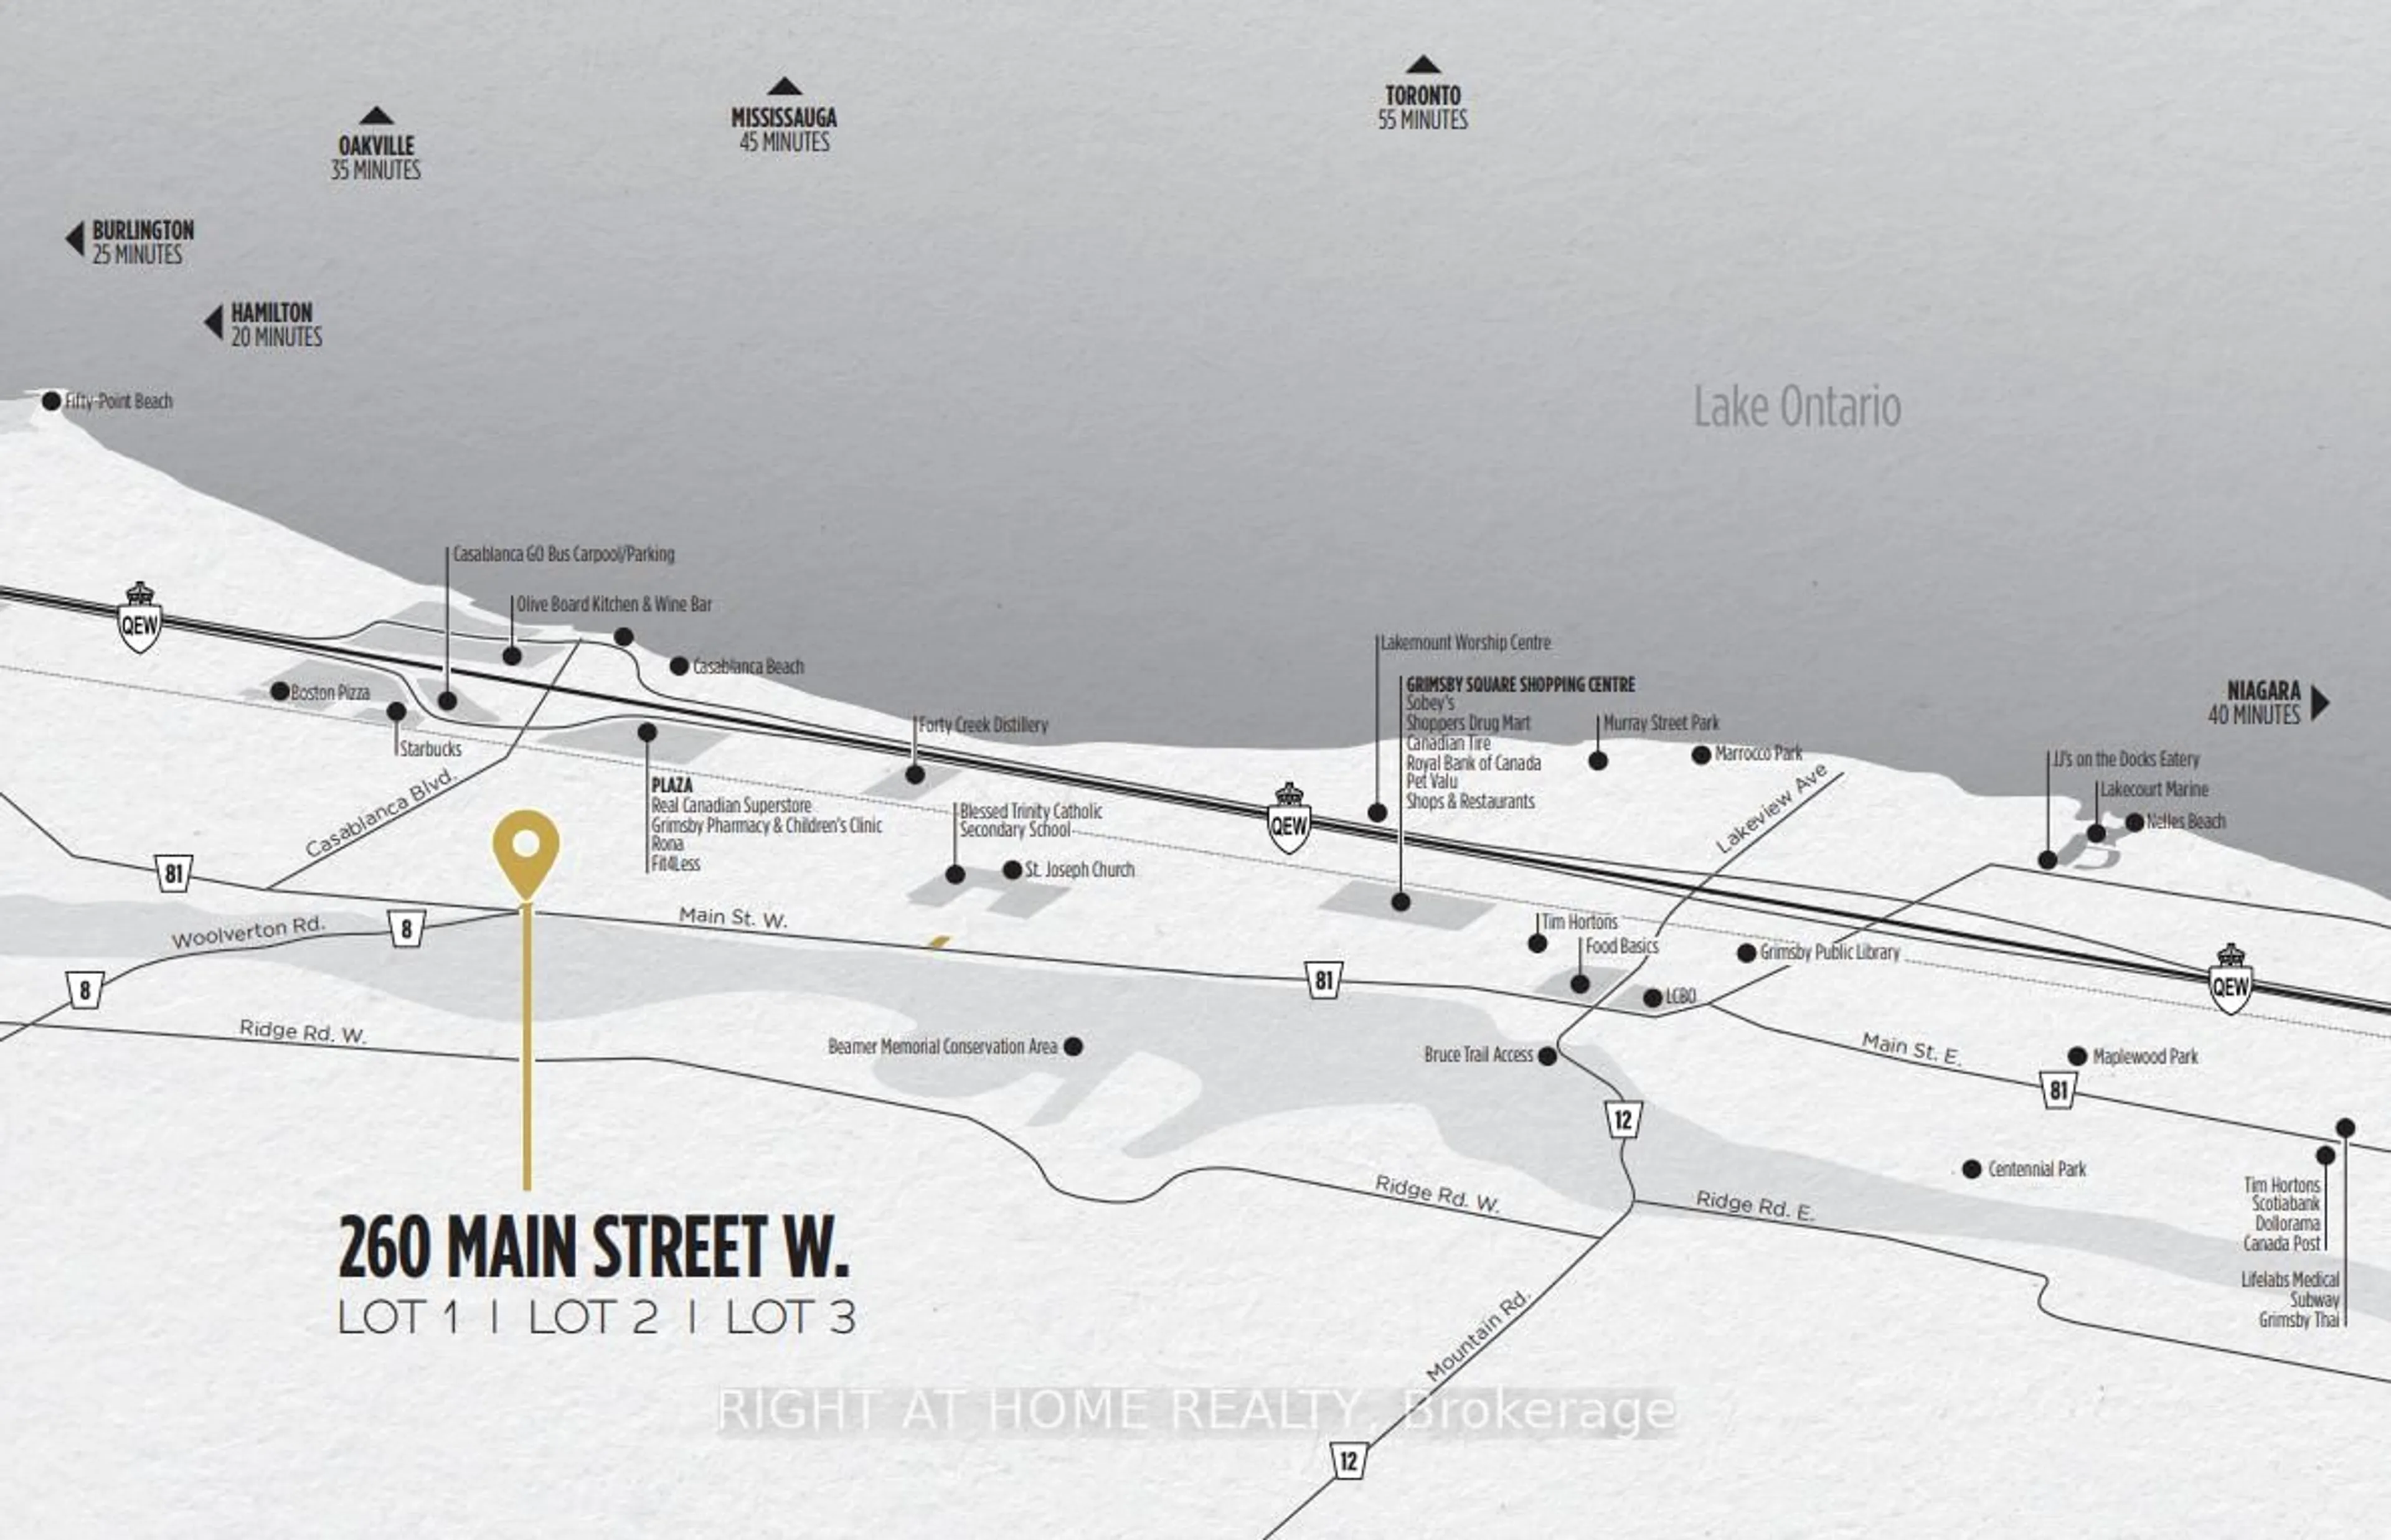
260 Main St #2, Grimsby, Ontario L3M 1S4
Contact us about this property
Highlights
Estimated valueThis is the price Wahi expects this property to sell for.
The calculation is powered by our Instant Home Value Estimate, which uses current market and property price trends to estimate your home’s value with a 90% accuracy rate.Not available
Price/Sqft$439/sqft
Monthly cost
Open Calculator
Description
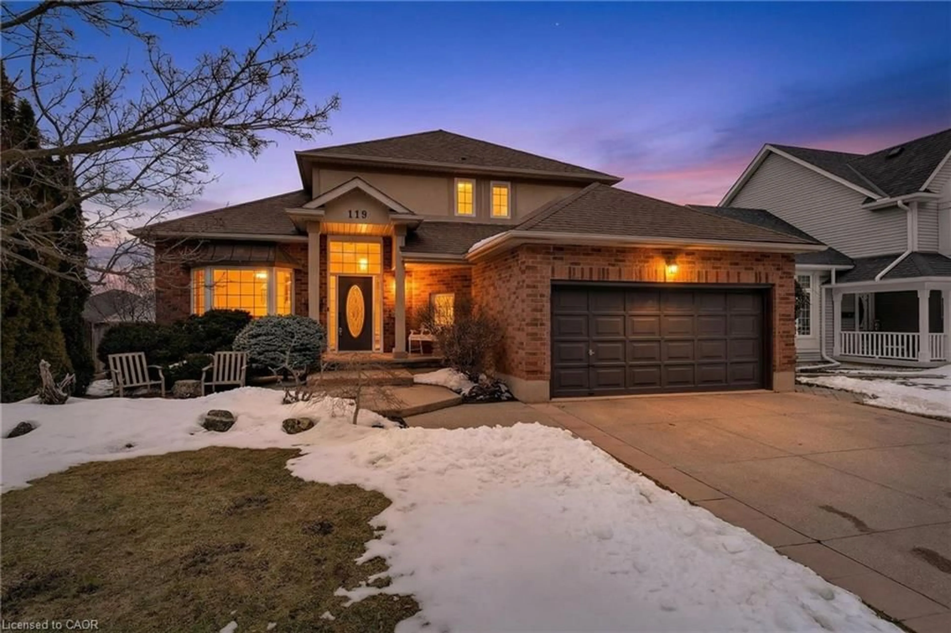
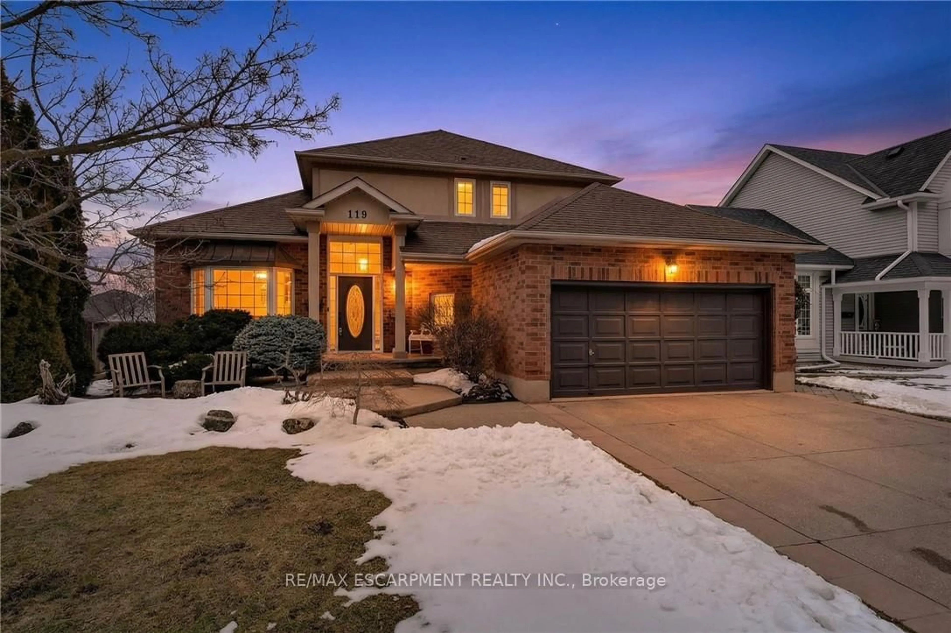
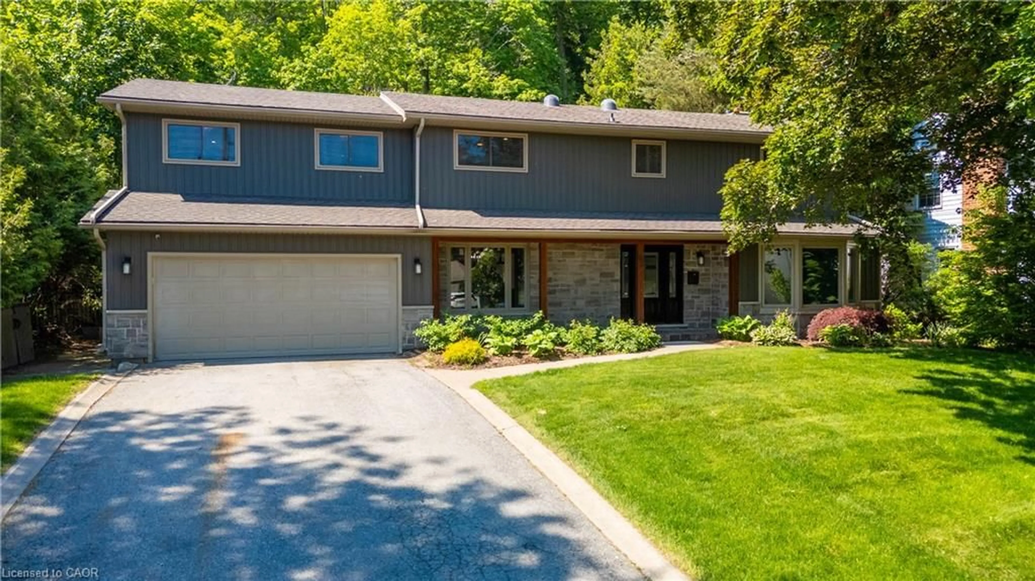
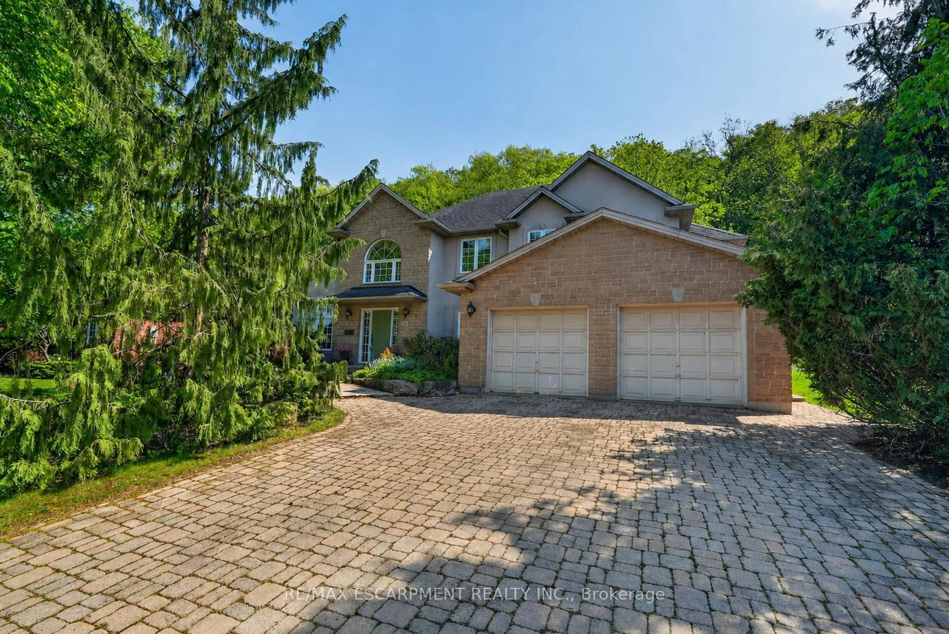
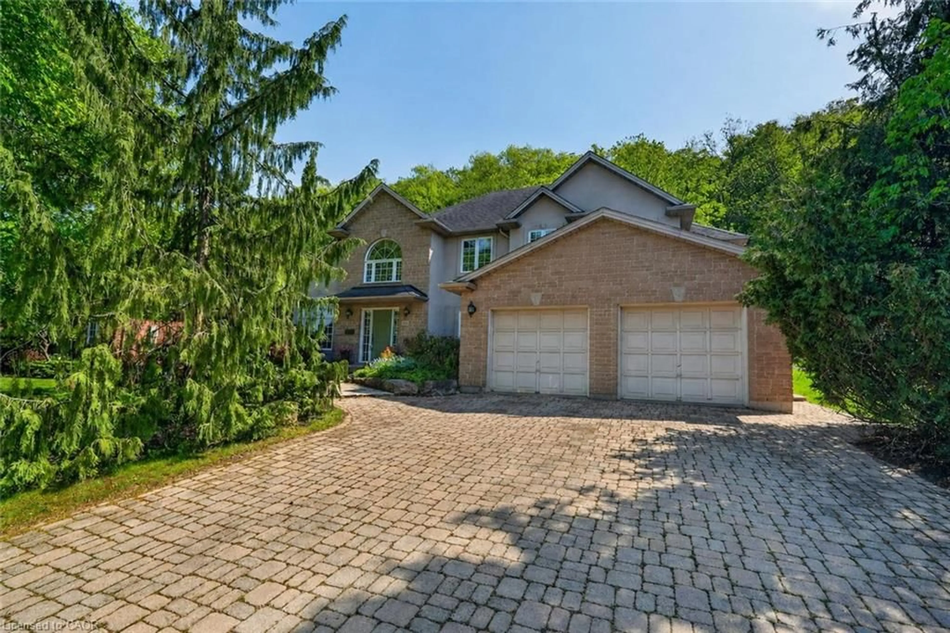
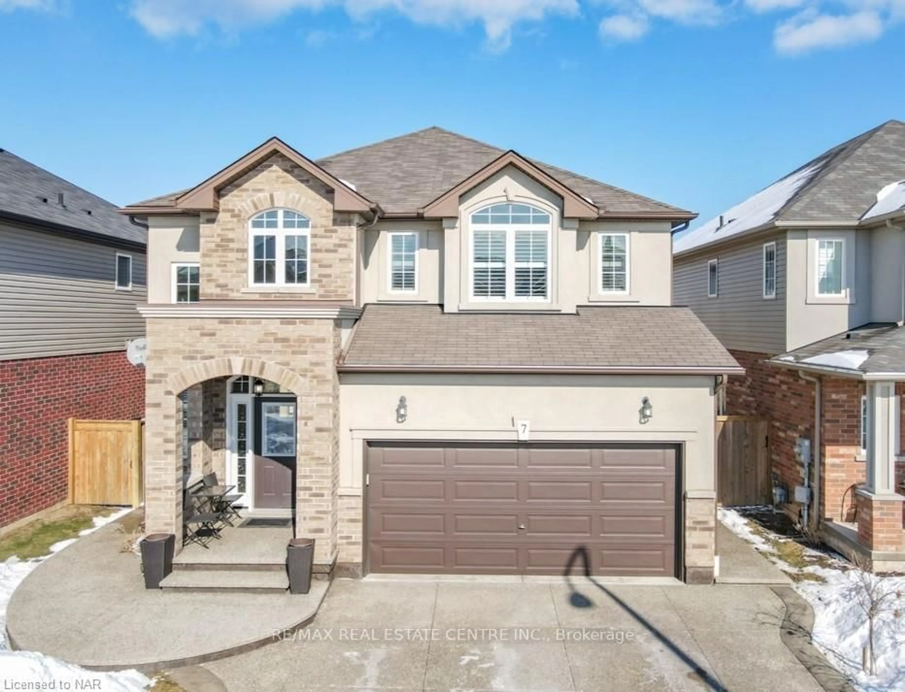
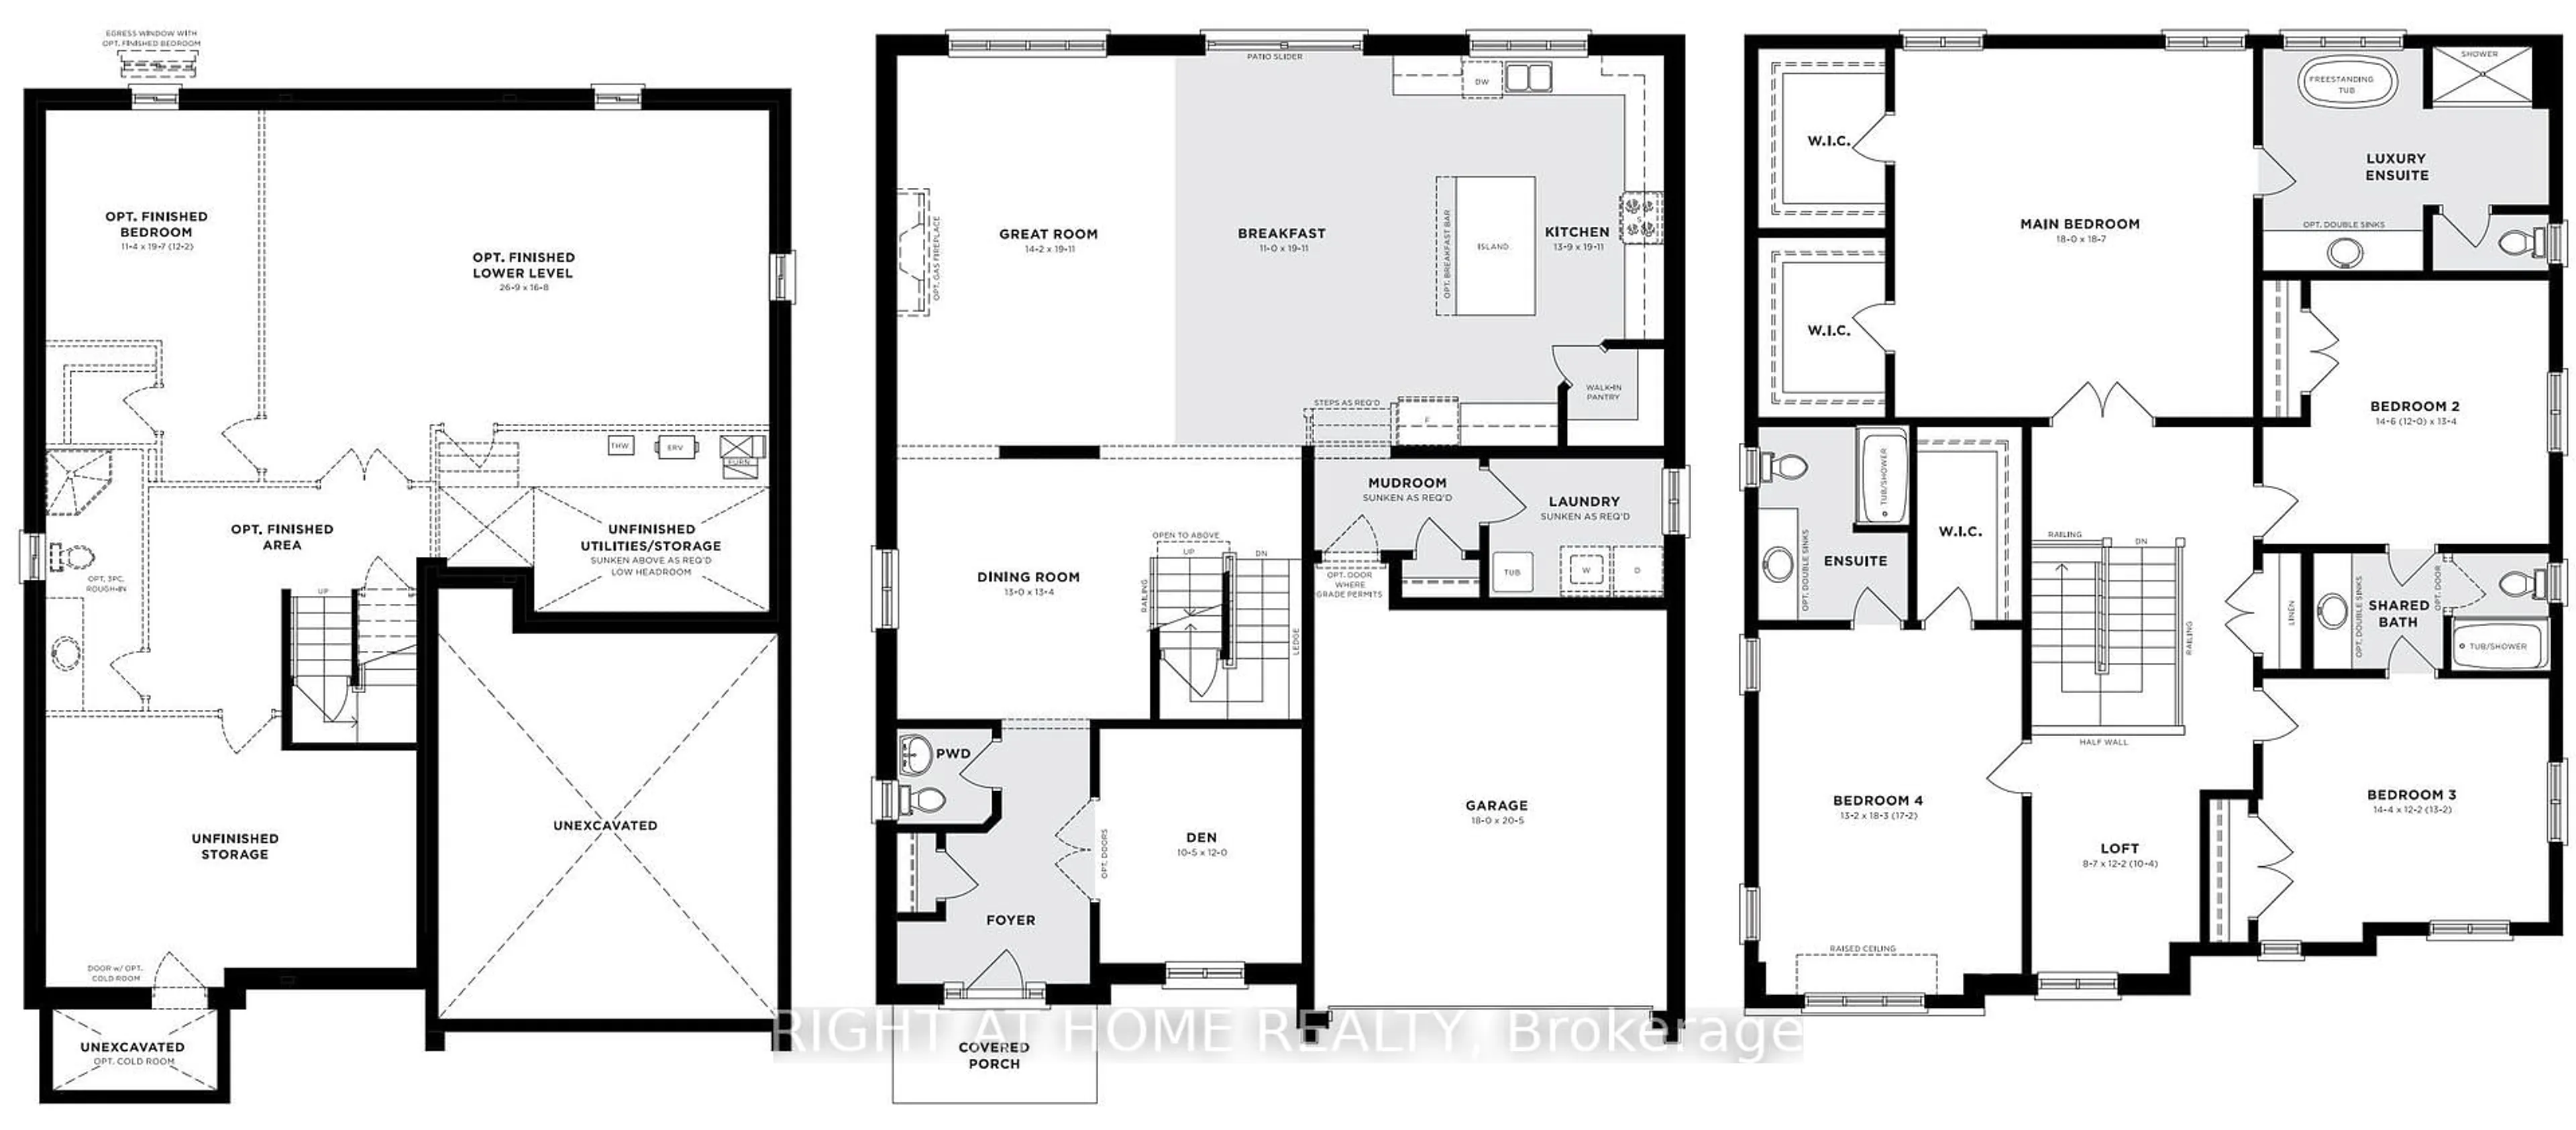
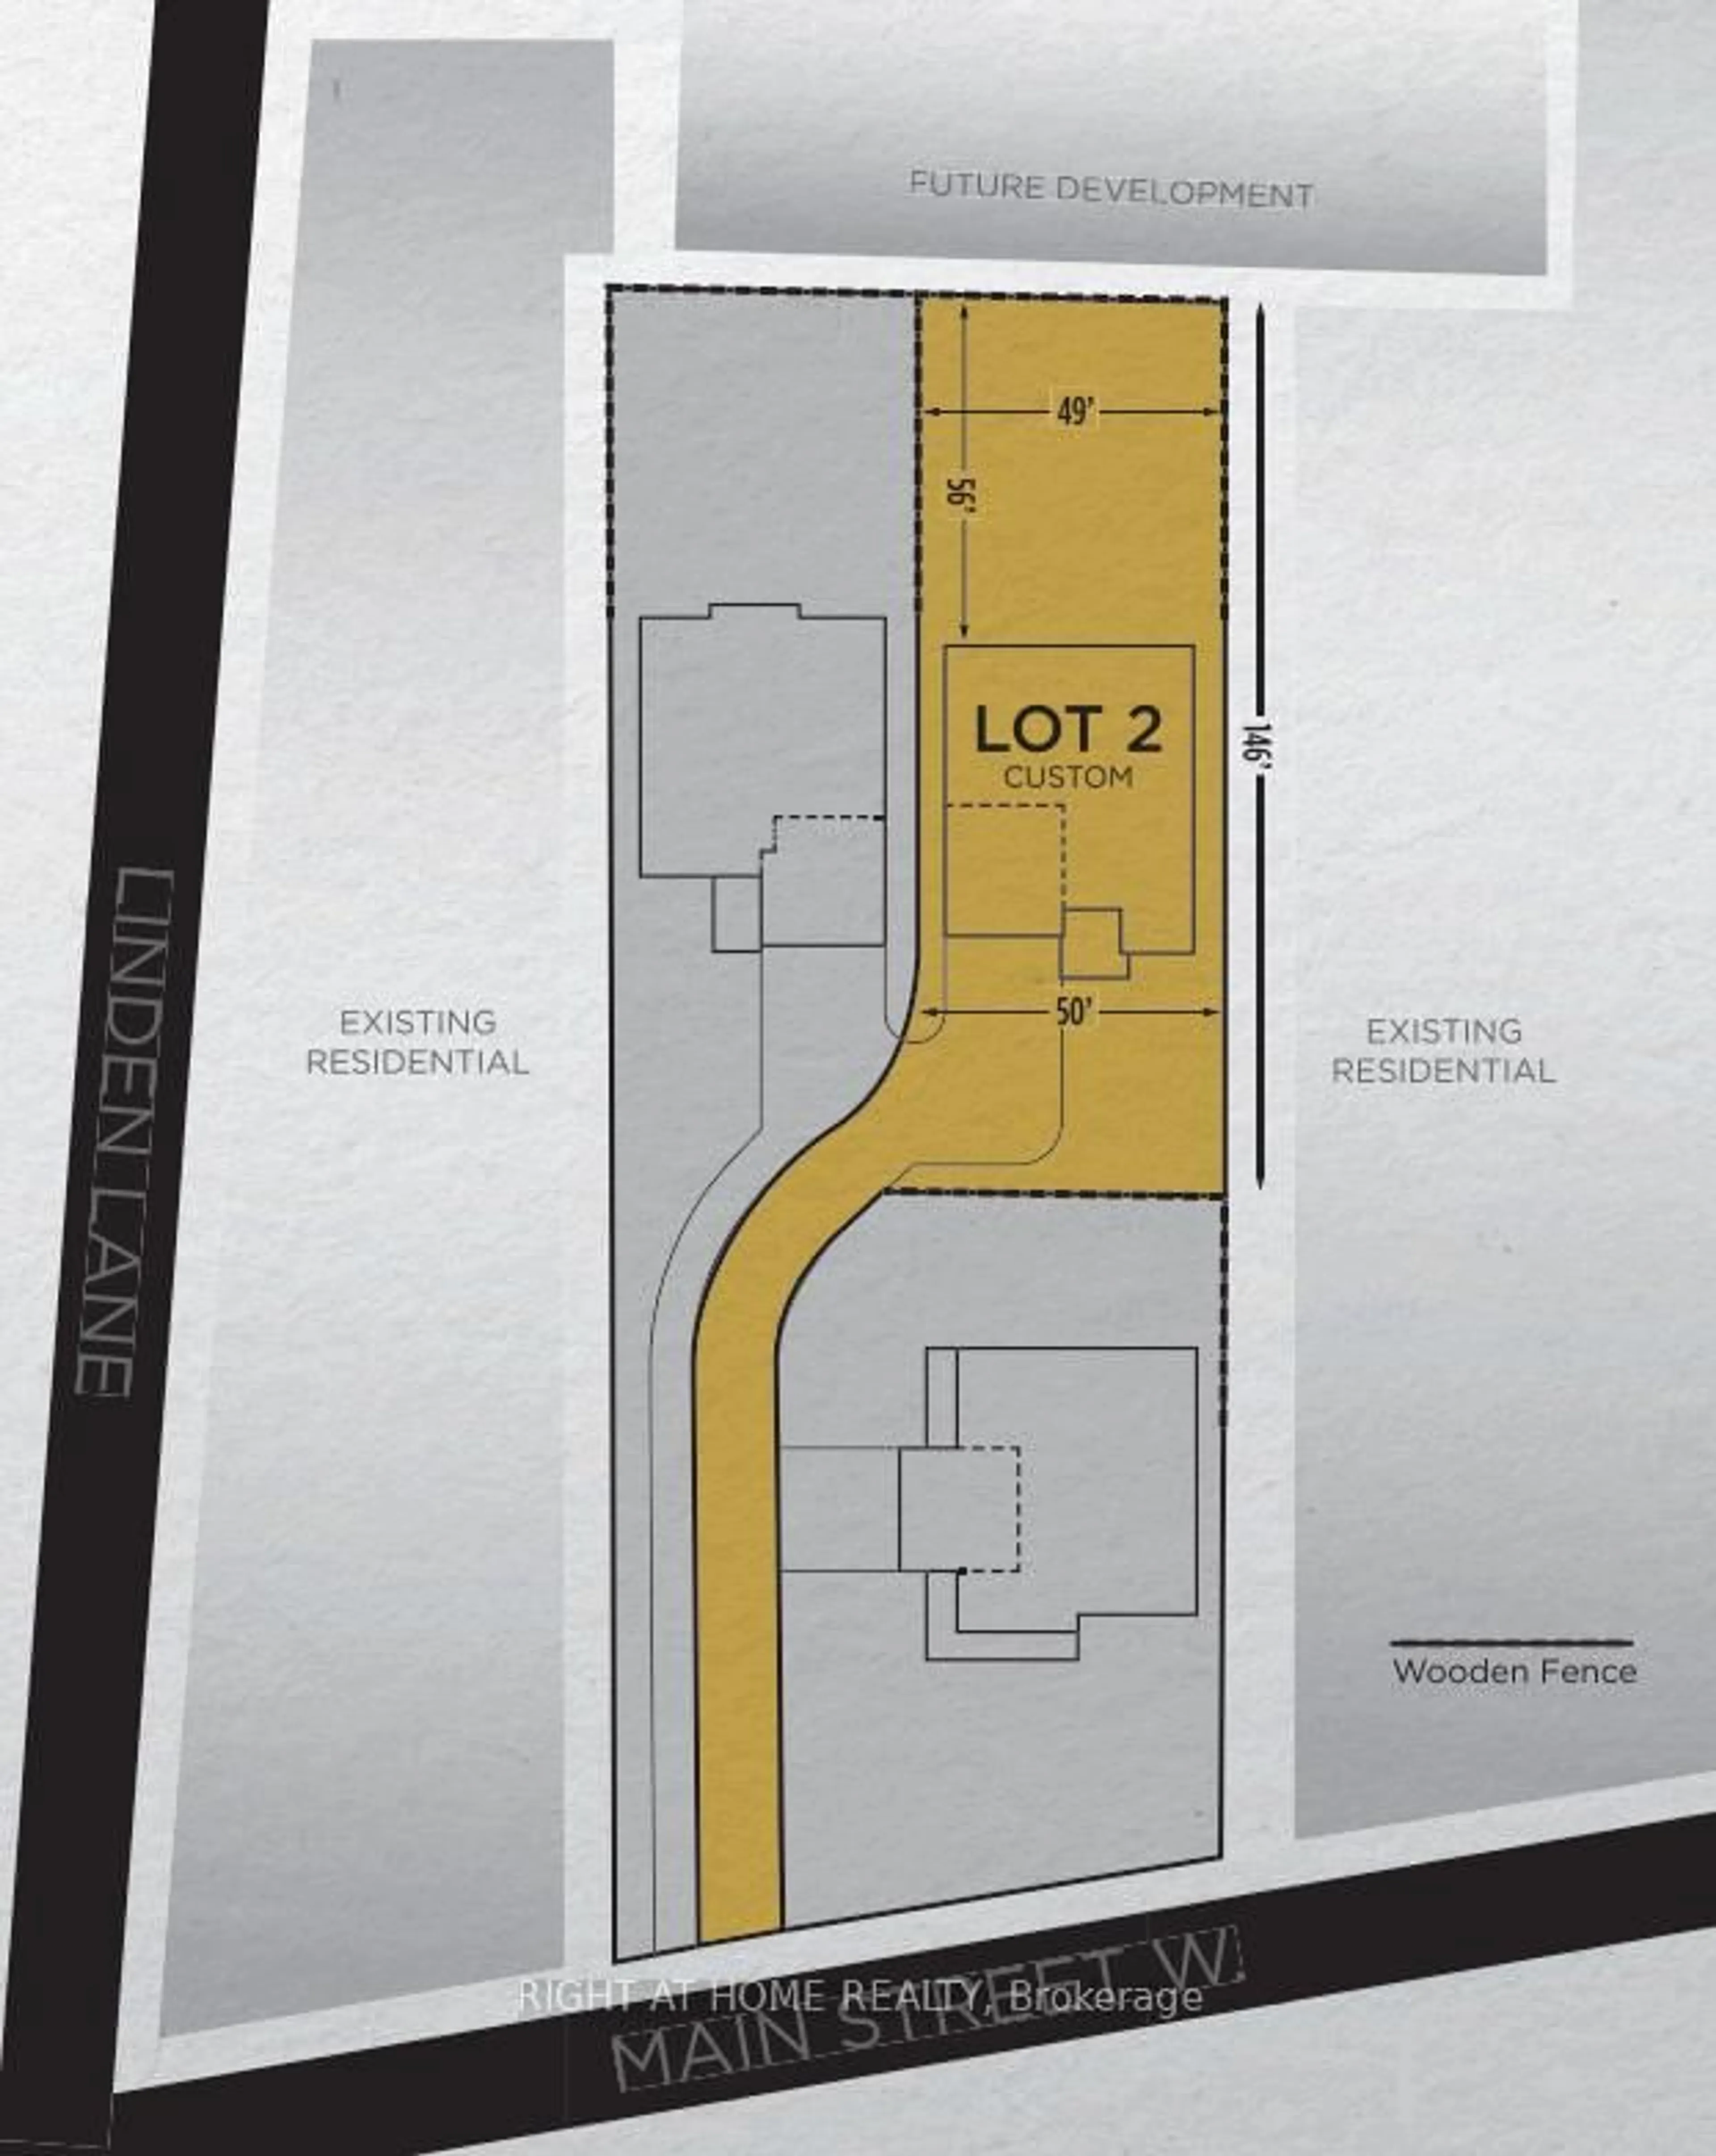
Presenting the Burgundy II model by Losani Homes, an exceptional pre-construction opportunity in the sought-after Grimsby West community on Main Street. Featuring a luxurious modern elevation, this expansive 3,495 sq. ft. home with 4 bedrooms and 3.5 bathrooms offers the perfect blend of classic design and modern functionality. A grand foyer creates an impressive welcome, leading into a thoughtfully designed main level with 9-ft ceilings and a versatile den ideal for a home office or child's playroom. The chef's kitchen is both stylish and practical, appointed with quartz countertops, extended-height upper cabinetry, under-cabinet valance moulding, a large centre island, and a walk-in pantry. The kitchen flows effortlessly into the bright breakfast area complete with sliding doors to your private backyard retreat, to the spacious great room with engineered hardwood flooring - an ideal setting for everyday living and entertaining. The upper level features a luxurious primary retreat with two walk-in closets and a spa-inspired four-piece ensuite with a freestanding tub, along with generously sized secondary bedrooms. The optional finished basement expands your living space even further, featuring a look-out condition and offering the potential to include a recreation room, additional bedroom, and a 3-piece bathroom. Additional features include a premium modern plumbing package and a convenient garage man door. Set back from the street with a long extended driveway, this home offers both privacy and prestige in a prime location, with the added opportunity to personalize interior finishes and upgrades to suit your style.
Property Details
Interior
Features
2nd Floor
3rd Br
3.71 x 4.372nd Br
4.06 x 4.42Primary
5.66 x 5.494th Br
5.56 x 4.01Exterior
Features
Parking
Garage spaces 2
Garage type Attached
Other parking spaces 2
Total parking spaces 4
Property History
 4
4