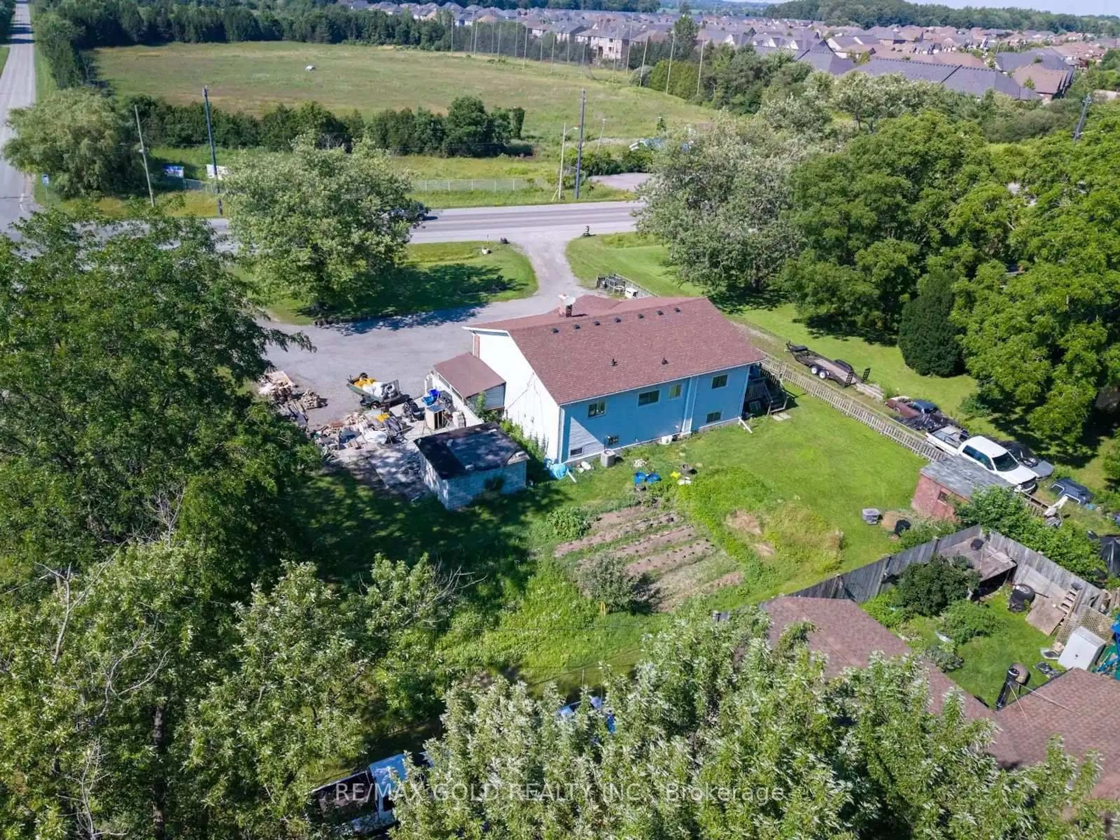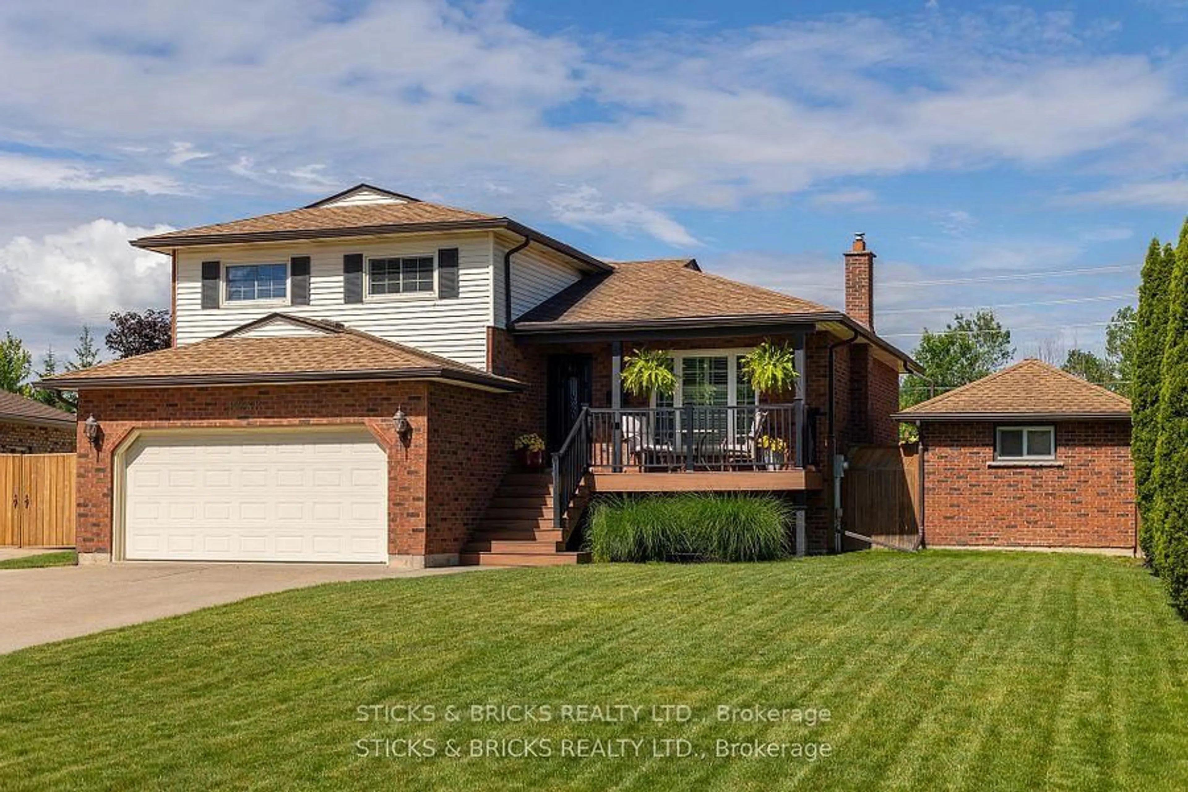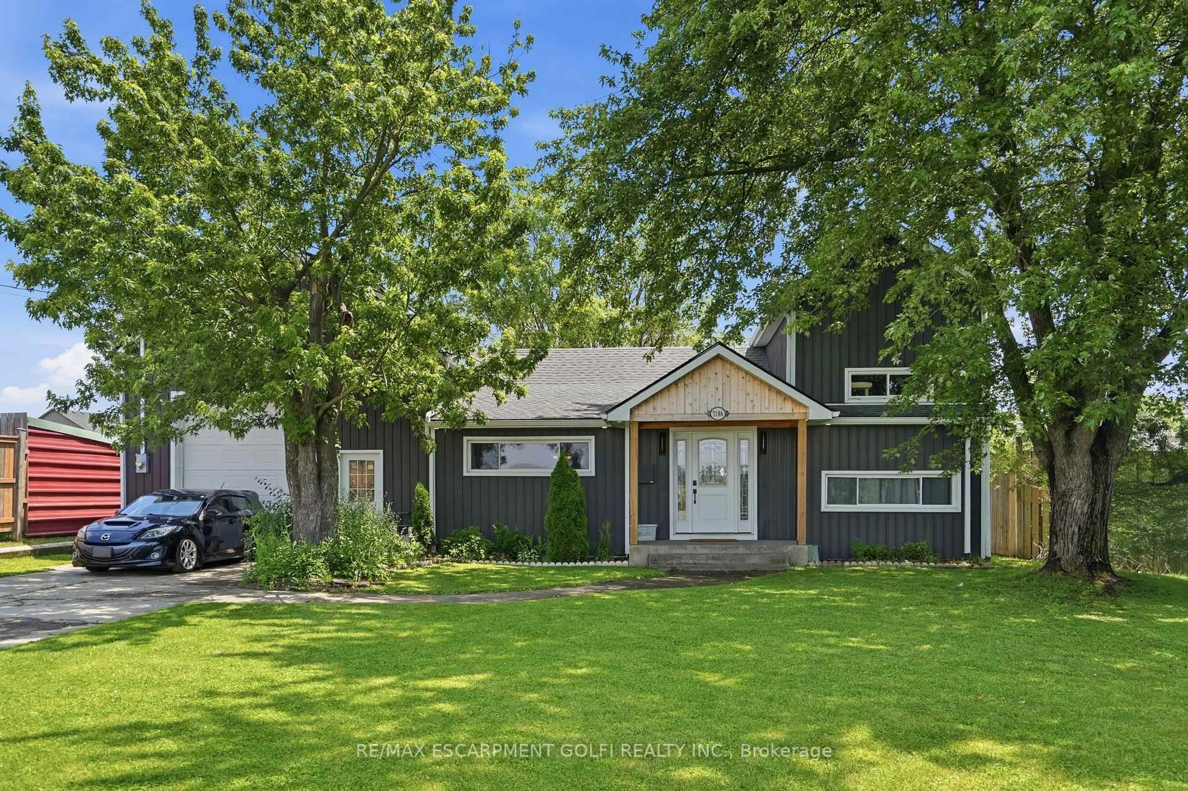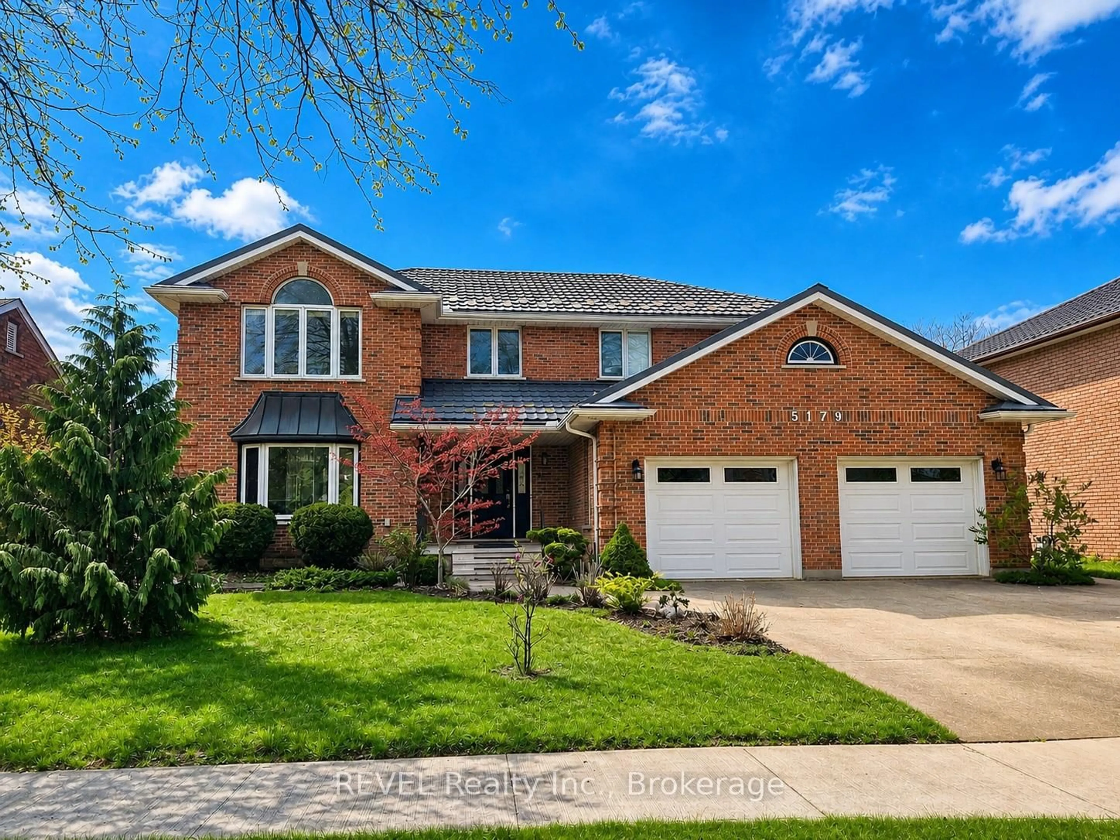
4327 Simcoe St, Niagara Falls, Ontario L2E 1T5
Contact us about this property
Highlights
Estimated valueThis is the price Wahi expects this property to sell for.
The calculation is powered by our Instant Home Value Estimate, which uses current market and property price trends to estimate your home’s value with a 90% accuracy rate.Not available
Price/Sqft$493/sqft
Monthly cost
Open Calculator
Description
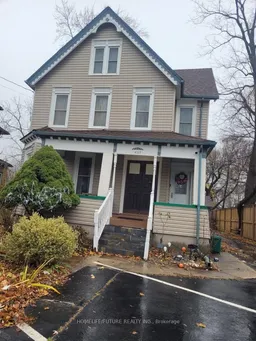
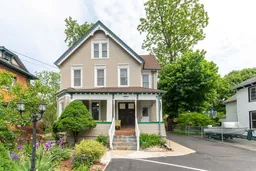
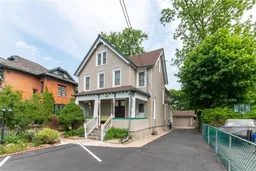
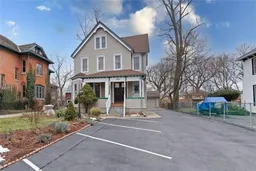
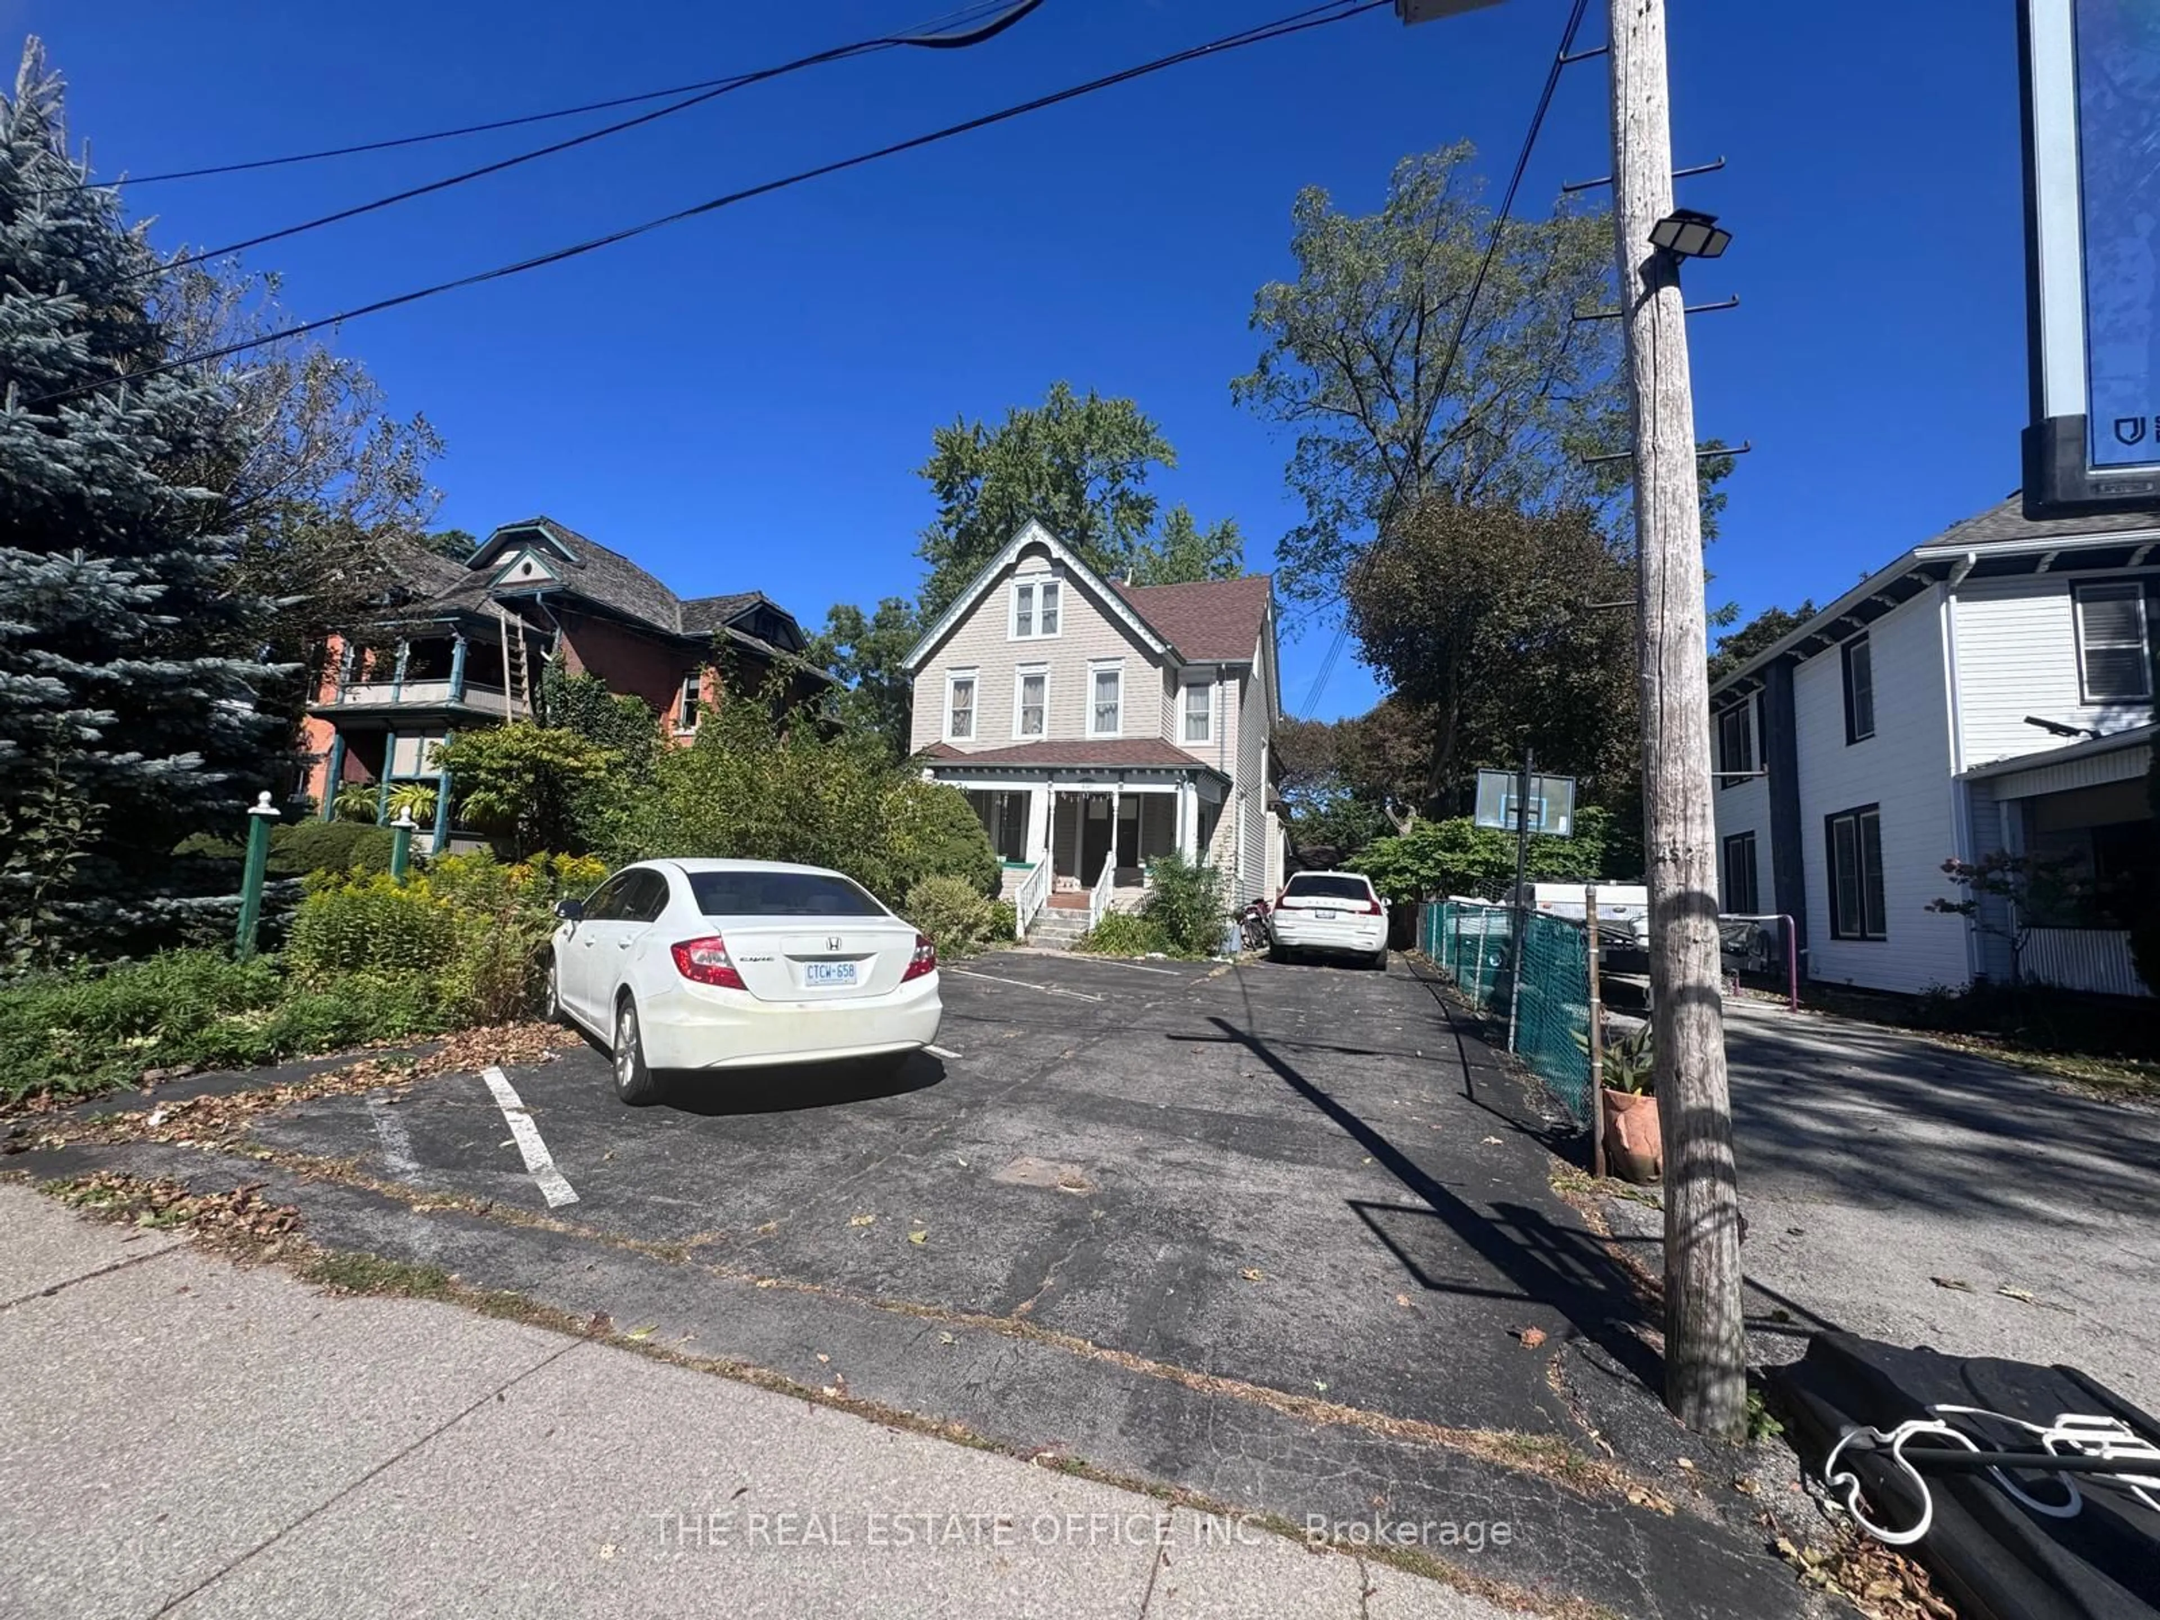
Historic 1878 Century Home with 5+2 bedrooms, 5+2 bathrooms, 9 Parkings | Large Backyard | Additional Lot, severed, possibility of development, Steps to the Niagara Parkway and approximately 5 minutes to Niagara Falls attractions, casinos, entertainment, duty-free shopping and major tourist destinations. This beautifully maintained home showcases original historic details, stained-glass accents, 7 fireplaces and exceptional character. Second floor features 4 spacious rooms, each with a private 3-piece ensuite, plus a grand primary suite with private bath and sitting room. Finished basement includes sauna, games room and ample storage. Large backyard, detached garage and 9 parking spaces. Includes an additional vacant lot approx. 66.34' x 157.12', with underground water/sewer services and potential for future development/severance, buyer due diligence required. Property previously operated as a licensed Bed & Breakfast, offering potential for guest accommodation. Fully furnished option available. Niagara-on-the-Lake wine country also nearby. A unique opportunity combining historic charm, location and versatile investment potential!
Property Details
Interior
Features
Exterior
Features
Parking
Garage spaces 1
Garage type Detached
Other parking spaces 8
Total parking spaces 9
Property History