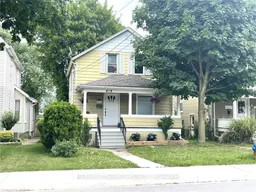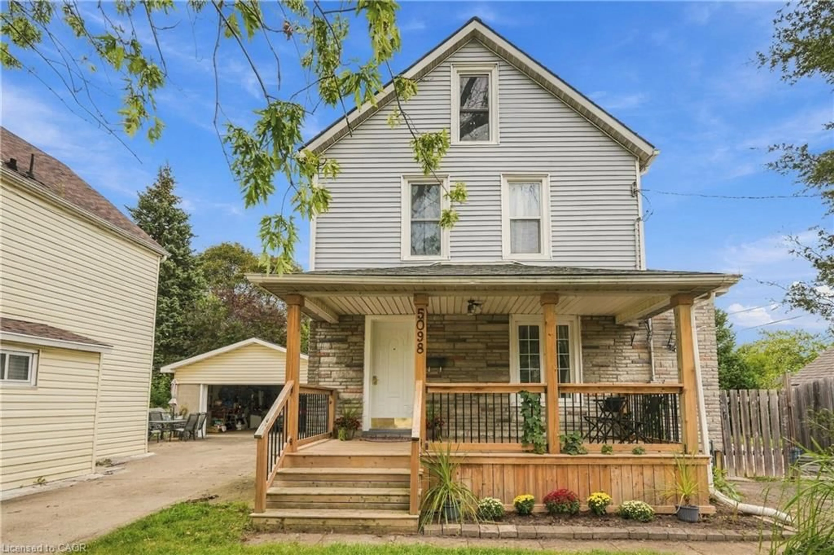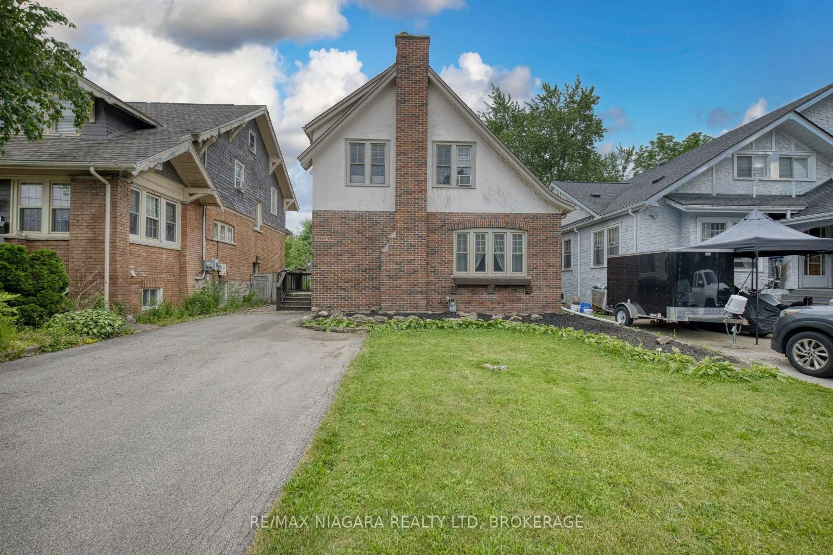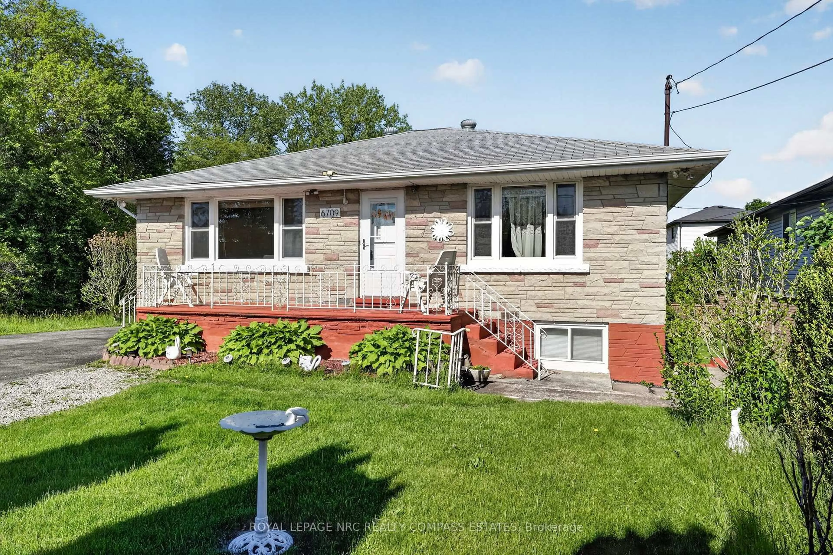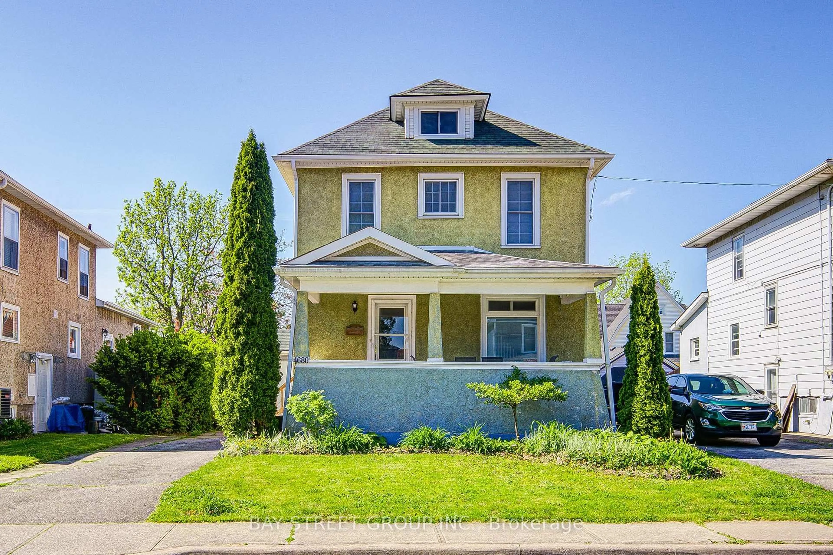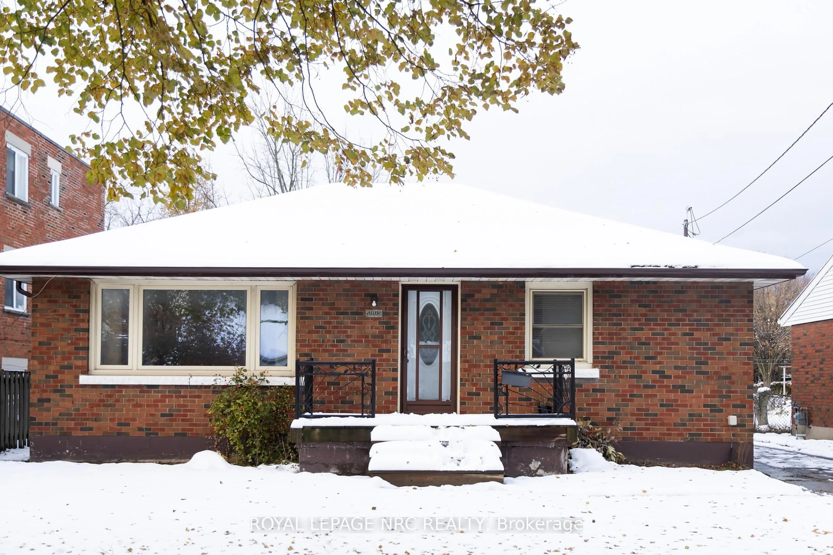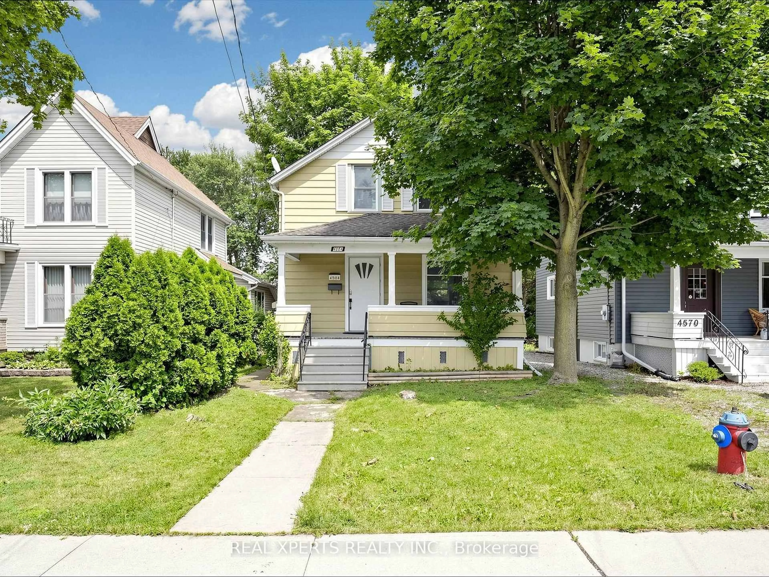
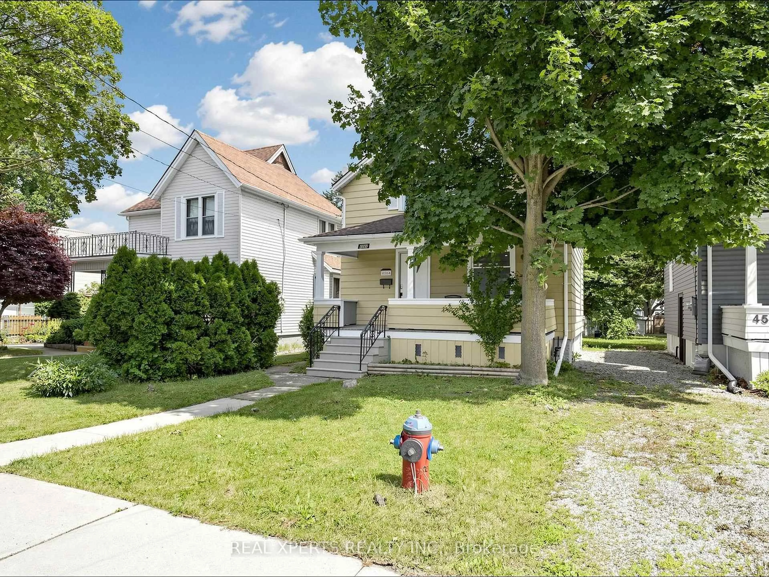
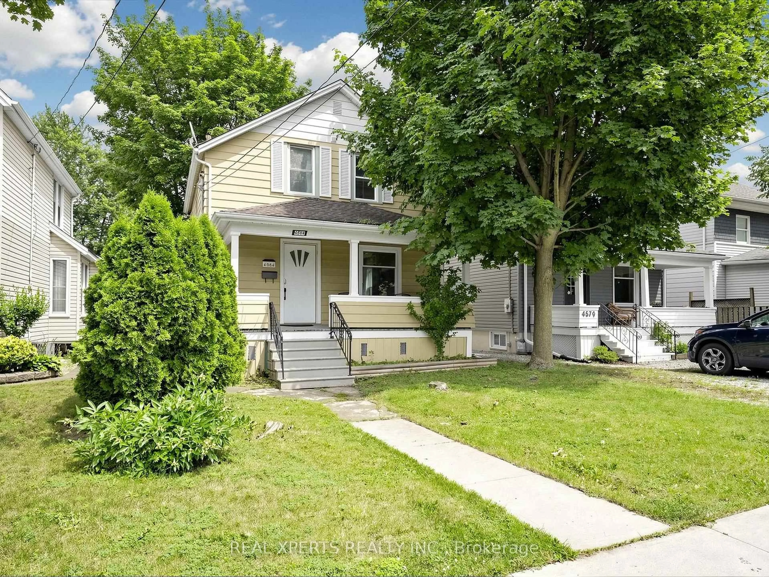
4564 Fourth Ave, Niagara Falls, Ontario L2E 4N6
Contact us about this property
Highlights
Estimated valueThis is the price Wahi expects this property to sell for.
The calculation is powered by our Instant Home Value Estimate, which uses current market and property price trends to estimate your home’s value with a 90% accuracy rate.Not available
Price/Sqft$497/sqft
Monthly cost
Open Calculator
Description
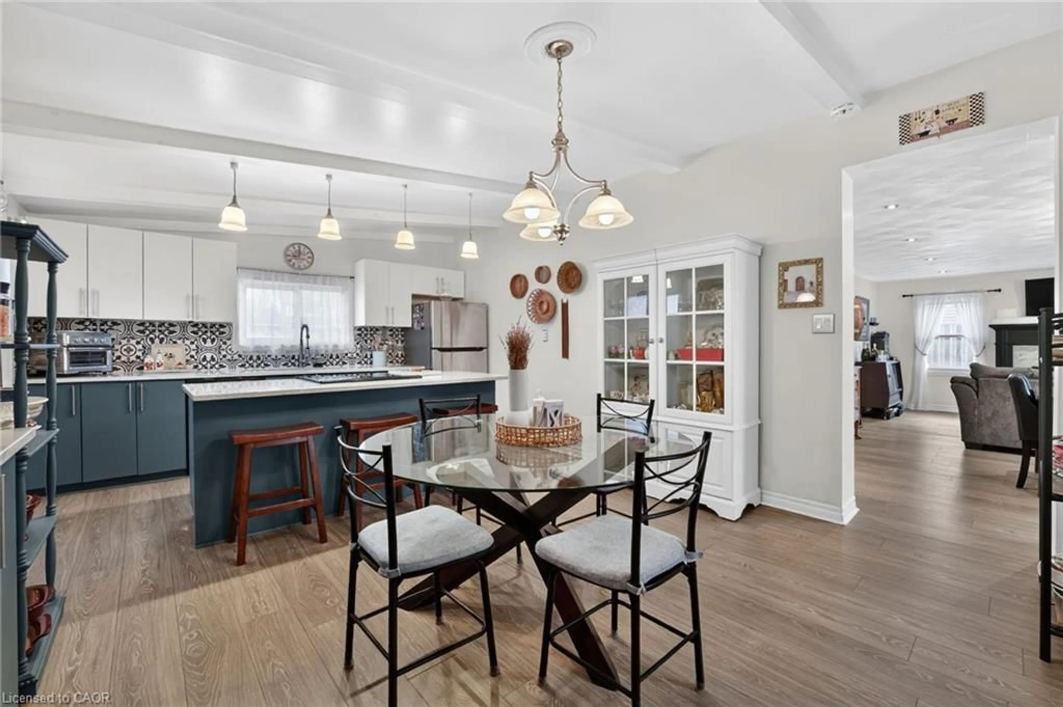
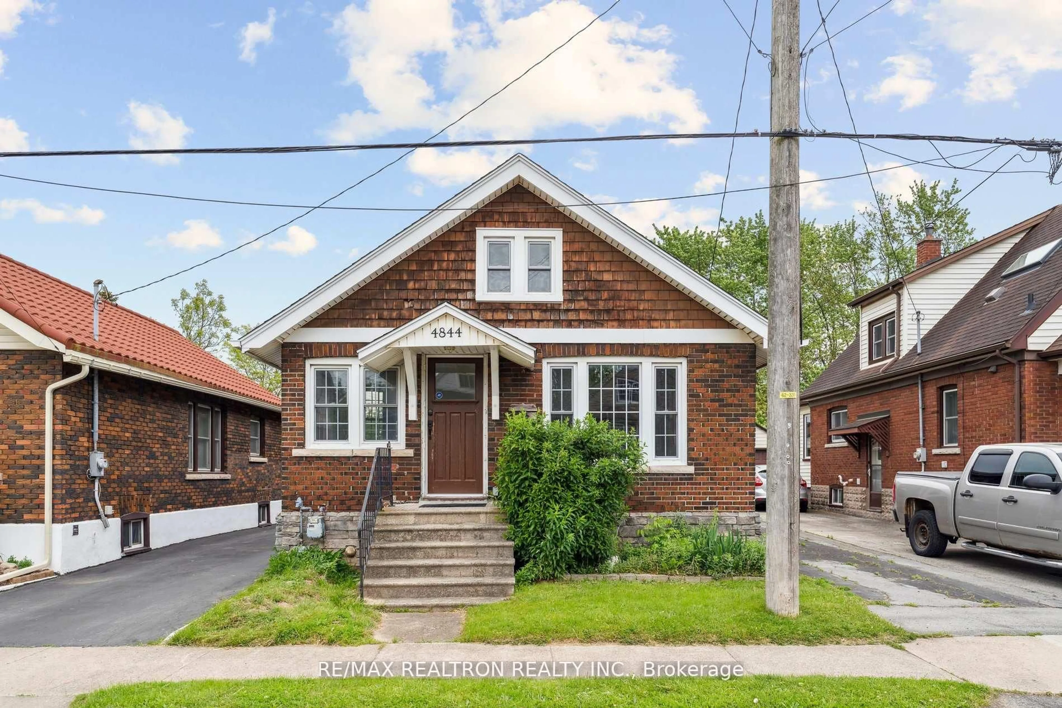
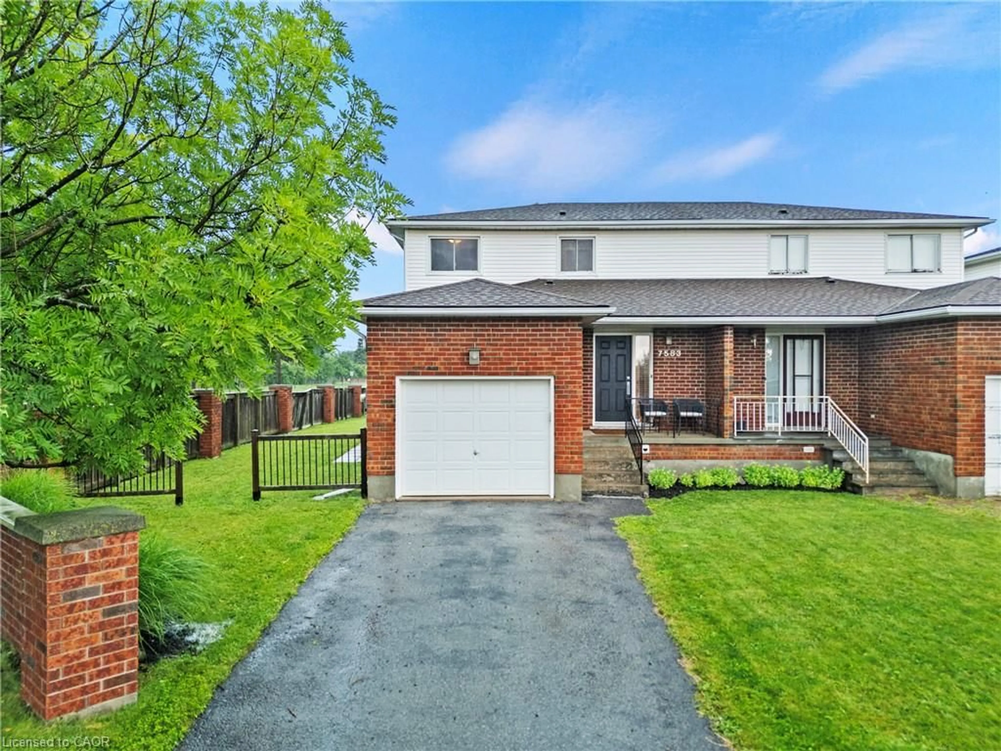
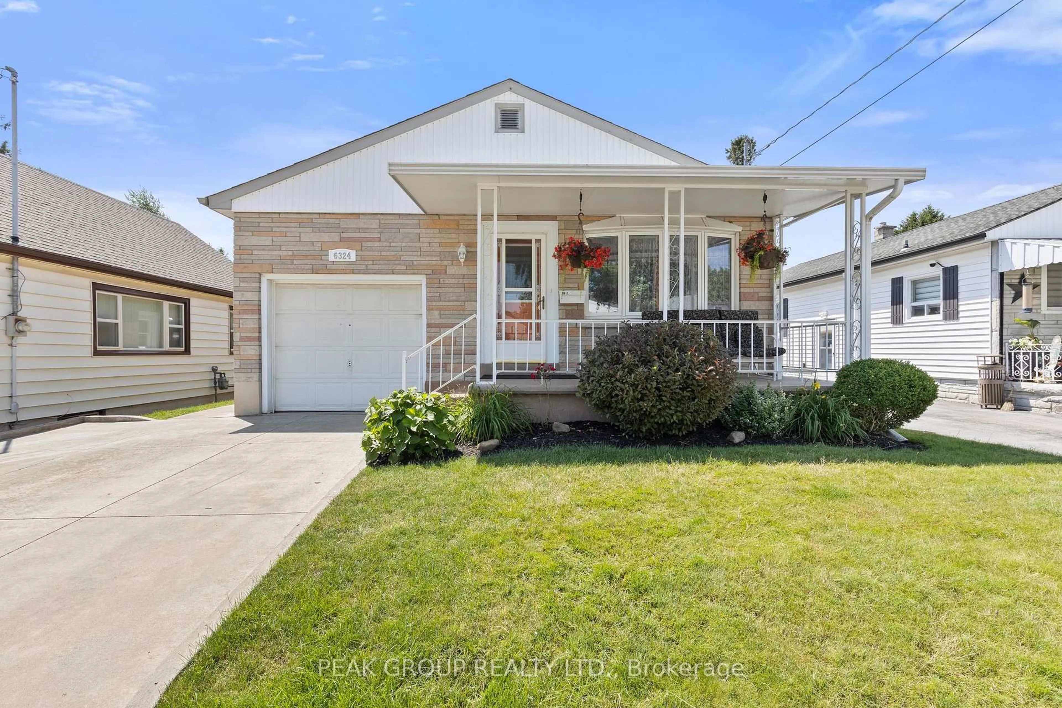
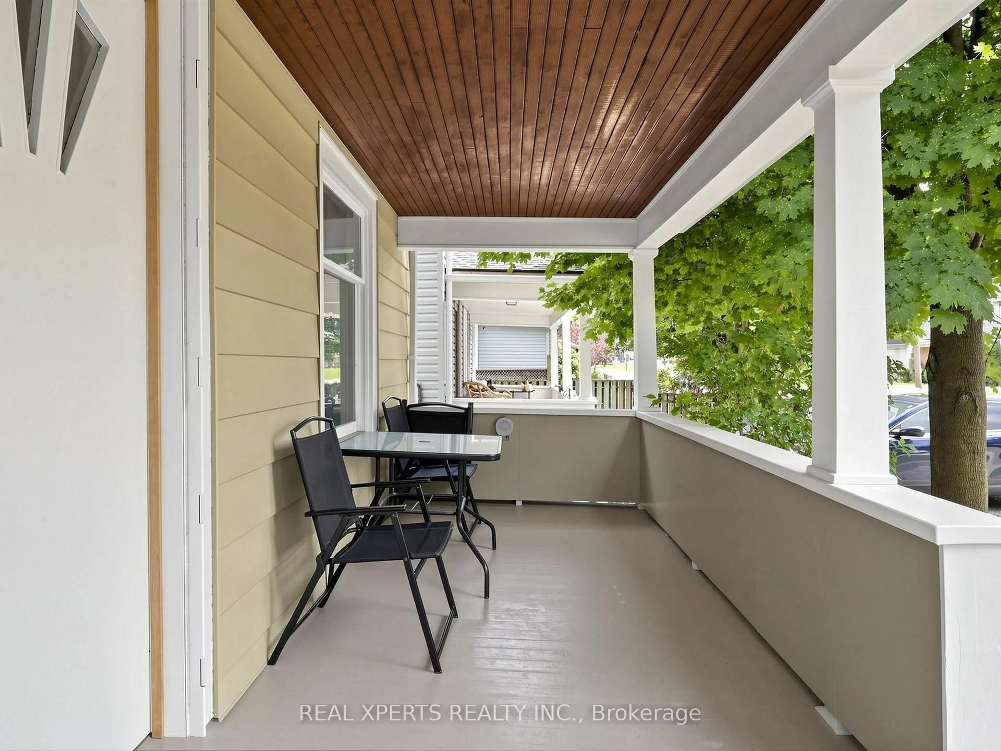
Welcome to this 3-bedroom, 3 (2 +1)-bathroom detached home nestled in a quiet, family-friendly neighbourhood in the heart of Niagara Falls. Close to parks, schools, the tourist district, and GO Transit, and just a 5-minute drive to the Falls. The main floor offers a bright, open-concept living and dining area, along with an upgraded kitchen overlooking the backyard and a convenient powder room. Upstairs features three comfortable bedrooms and a full bathroom. The fully finished basement includes a spacious recreation room, a kitchenette, and a 3-piece bathroom. With a separate entrance, it offers excellent potential as a self-contained in-law suite or additional living space. Carpet-free throughout the home. Recent upgrades include a new heat pump (2023), tankless water heater (2023), and electric fireplaces (2023).
Property Details
Interior
Features
Main Floor
Living
7.18 x 3.44Combined W/Dining / Open Concept / carpet free
Dining
7.18 x 3.44Combined W/Living / Open Concept / carpet free
Kitchen
3.39 x 3.33Carpet Free
Bathroom
1.09 x 1.042 Pc Bath
Exterior
Features
Property History
 43
43