Open: Sat, 2PM to 4PM
Unknown for 6709 Montrose Rd, Niagara Falls Ontario L2H 0Z6
15 hours on Market

6709 Montrose Rd, Niagara Falls, Ontario L2H 0Z6

Detached
3 + 1
2
~1100-1500 sqft
$549,000
Get pre-qualifiedPowered by nesto
Detached
3 + 1
2
~1100-1500 sqft

Contact us about this property

Call

Highlights

Property Estimate

Days on market15 hours

Estimated valueNot available

Price/Sqft$433/sqft

Monthly cost

Open Calculator

Description

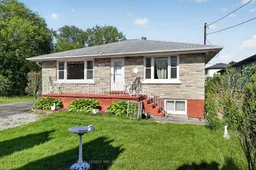
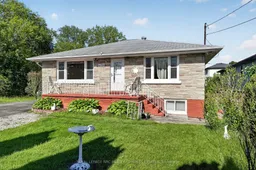
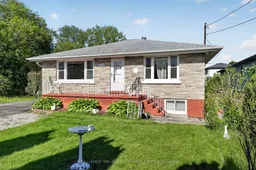
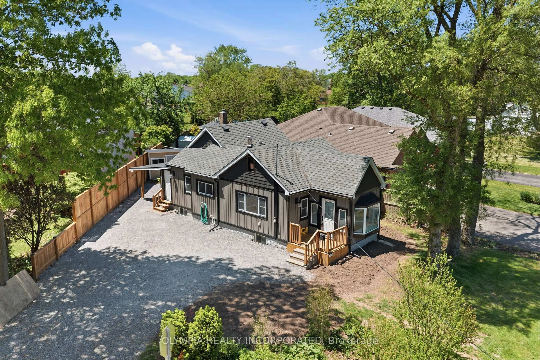
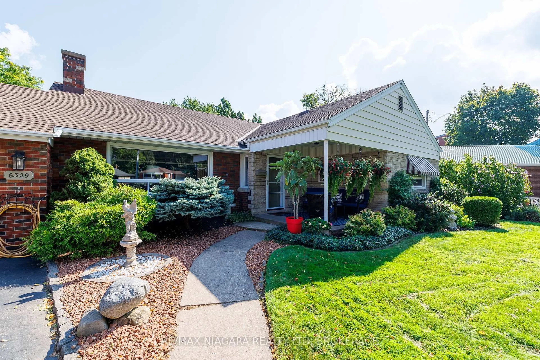
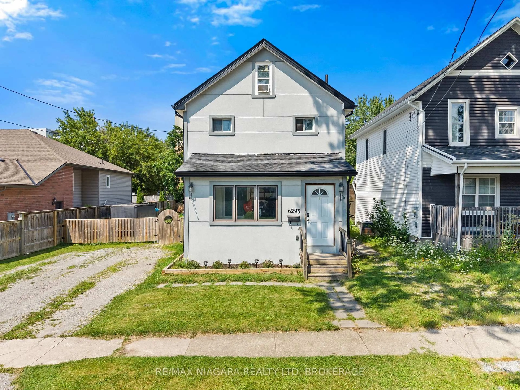
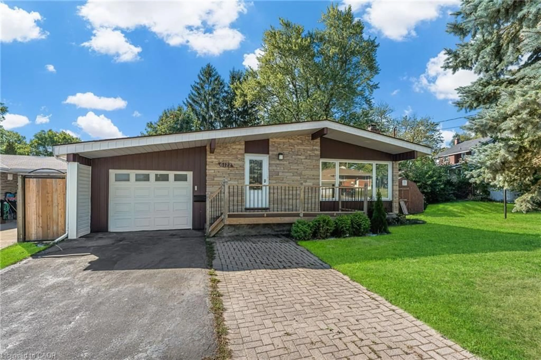
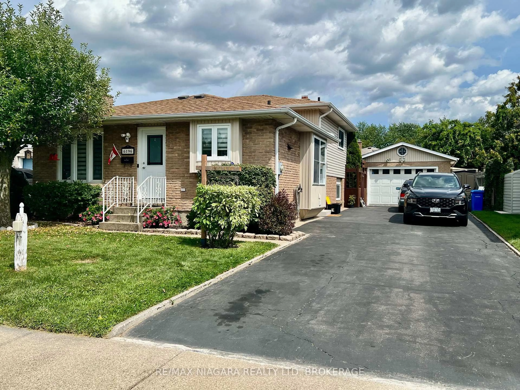
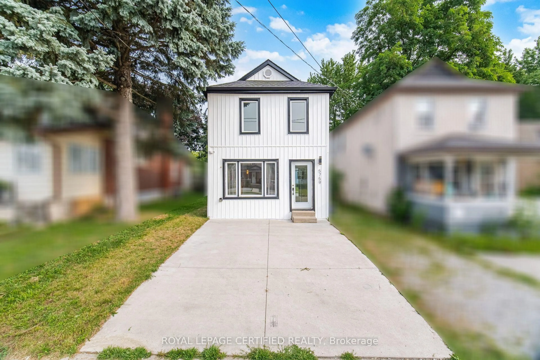
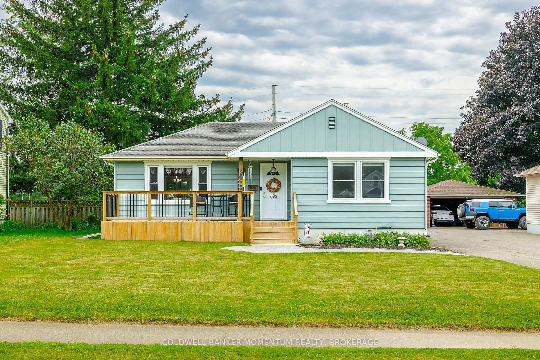
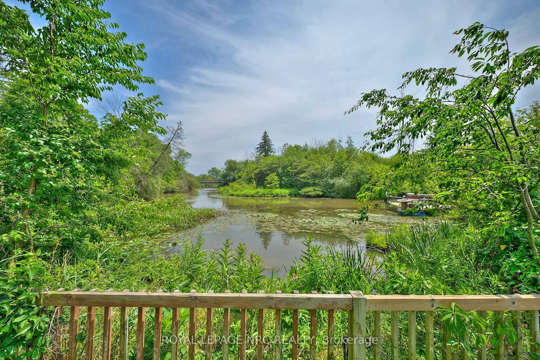
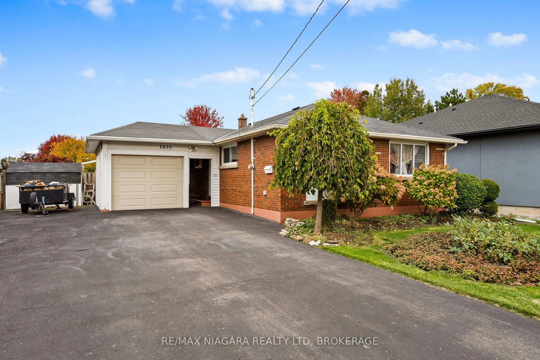
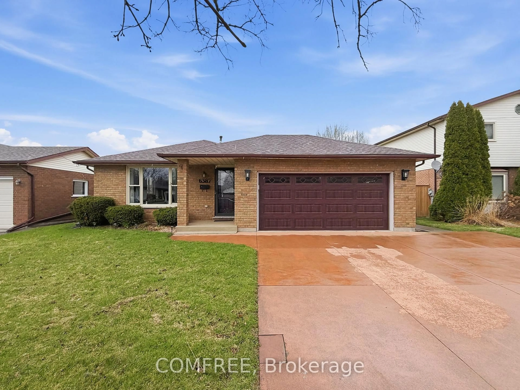
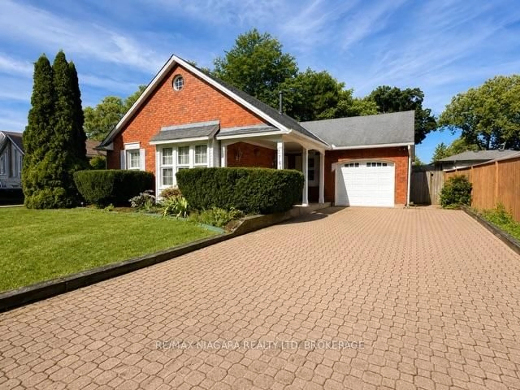
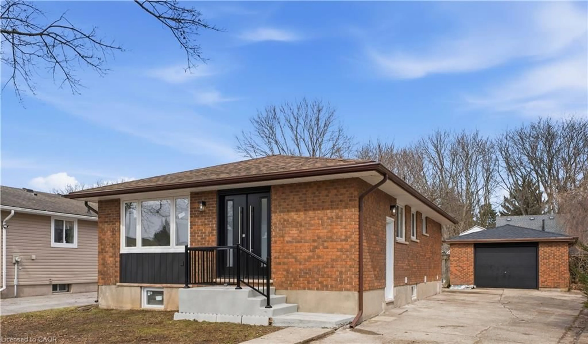
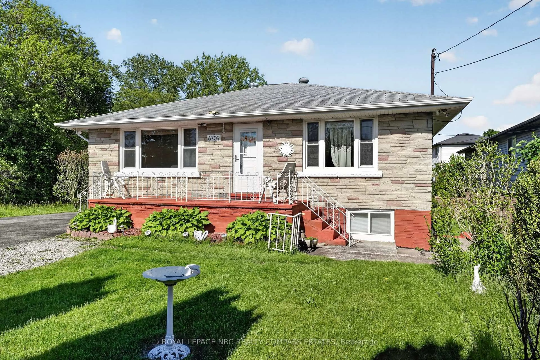
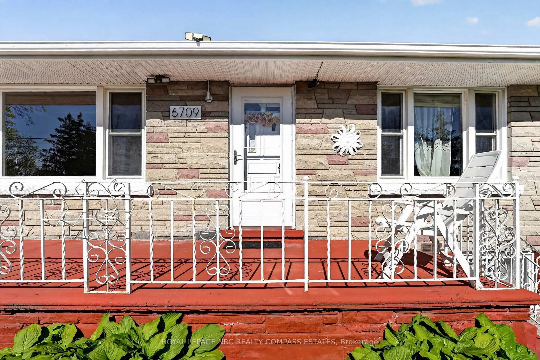
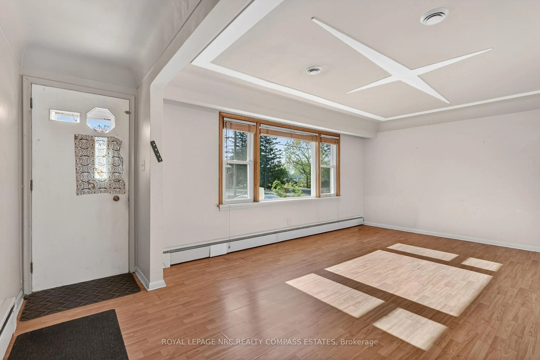
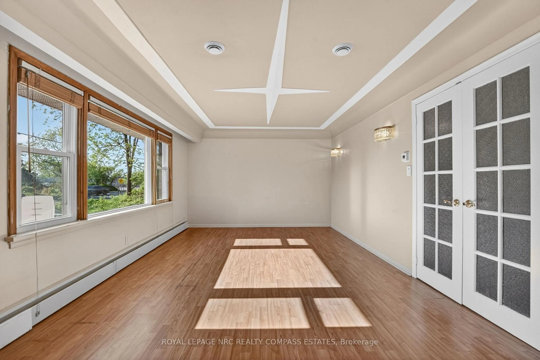
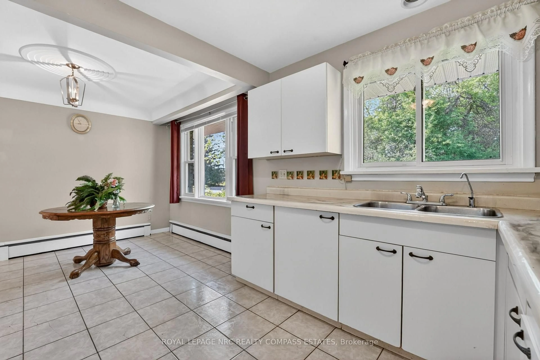
A solid, well-maintained brick bungalow on a deep, private lot in Niagara Falls' established Westwood neighbourhood - and a rare opportunity to own a home with a fully self-contained in-law suite. The main floor offers 3 bedrooms, a 4-piece bath, a bright kitchen with dining area, and a generous living room - all clean, move-in ready, and filled with natural light from mature tree-lined windows. The fully finished basement adds a second kitchen, a spacious bedroom, two rec rooms, a 3-piece bath, cold room, and laundry - a complete separate living space with its own functionality. Whether you're housing family, generating rental income, or simply need the extra room, the flexibility here is exceptional. Outside, the backyard is the kind that's hard to find - deep, private, and framed by mature cedars and established trees that create a quiet, park-like setting. Three driveway spaces, no garage maintenance, and taxes of just $3,600/year round out a property that delivers serious value in today's market. Steps to McLeod Road amenities, quick access to the QEW, and minutes to the US border.


Upcoming Open Houses

May 30Sat2:00 PM - 4:00 PM
May 31Sun2:00 PM - 4:00 PM

Property Details

StyleBungalow
View-
Age of property-
SqFt~1100-1500 SqFt
Lot Size7,068 SqFt(141.25 x 50.04)
Parking Spaces3
MLS ®NumberX13209674
Community NameWestlane
Data SourceTRREB
Listing byROYAL LEPAGE NRC REALTY COMPASS ESTATES

Features

Heating: Baseboard
Cooling: Central Air
Basement: Full, Finished

Main Floor

Br

3.16 x 3.71

2nd Br

2.54 x 4.35

Living

4.94 x 3.66

Kitchen

3.1 x 2.95


Features

Lot size: 7,068 SqFt

Parking

Garage spaces -

Garage type -

Total parking spaces 3


Property History
May 28, 2026
ListedActive
$549,000
15 hours on market
history photo preview47
Listing by trreb®
Property listed by ROYAL LEPAGE NRC REALTY COMPASS ESTATES, Brokerage
Agent Banner Image
Interested in this property?Get in touch to get the inside scoop.

Market Data - Westlane

Geo Zone Map ThumbnailWestlane

Strong Buyer's Market

View Market Data

Detached house - for the past 30 days

Buyer's market Seller's market

Avg. Days on Market

Past 30 days

43 days

Compared to

2025

55 days

2024

28 days

2023

44 days

New Listings

Past 30 days

29 listings

Compared to

2025

26 listings

2024

37 listings

2023

27 listings

Units sold

Past 30 days

5 units

Compared to

2025

12 units

2024

12 units

2023

15 units

Median Sold Price

Past 30 days

$745,000

Compared to

2025

$677,500

2024

$676,500

2023

$840,000


Population and Demographics

Overview

Total population 15220
Average household income $100,241

Age (%)

0 to 19
25%
20 to 34
19%
35 to 49
20%
50 to 64
19%
65 and plus
17%

Household composition (%)

Single family
74%
Single person
22%
Multi person
4%
Multi family
1%

Mother tongue (%)

English
76%
Spanish
3%
Punjabi (Panjabi)
2%
Italian
2%
Tagalog (Pilipino, Filipino)
2%
Serbian
2%
Mandarin
2%
Others
2%
Arabic
2%
French
1%
Gujarati
1%
Urdu
1%

House tenancy (%)

Owners
69%
Renters
31%

What’s nearby?Essentials within 5 km

Local Logic

Transportation Scores

Estimated Budget