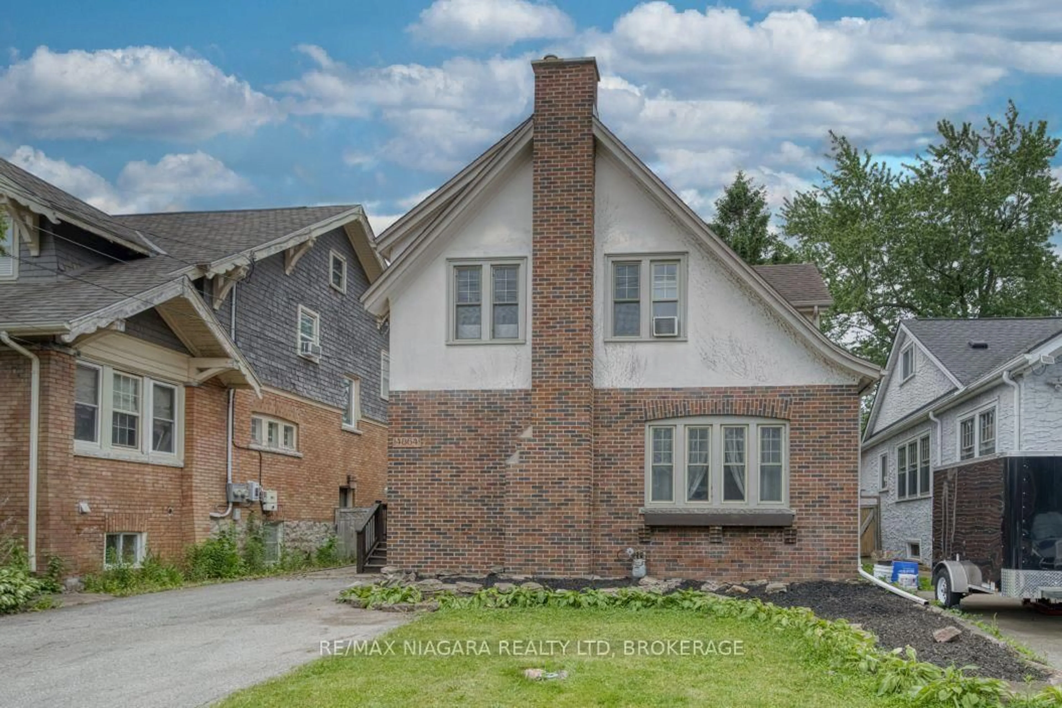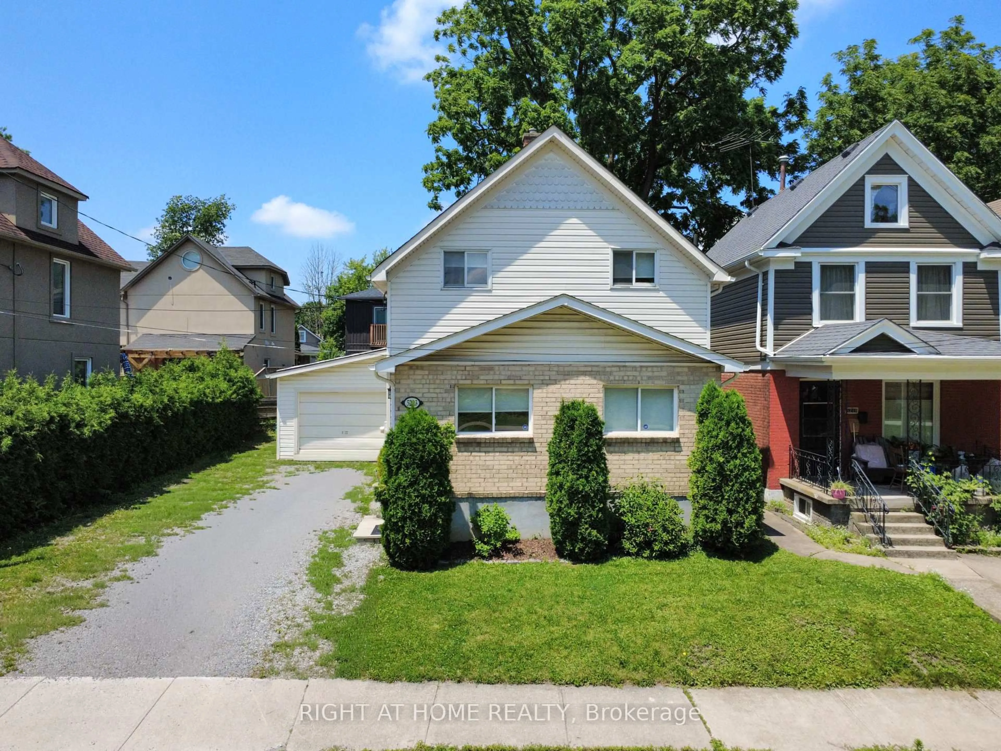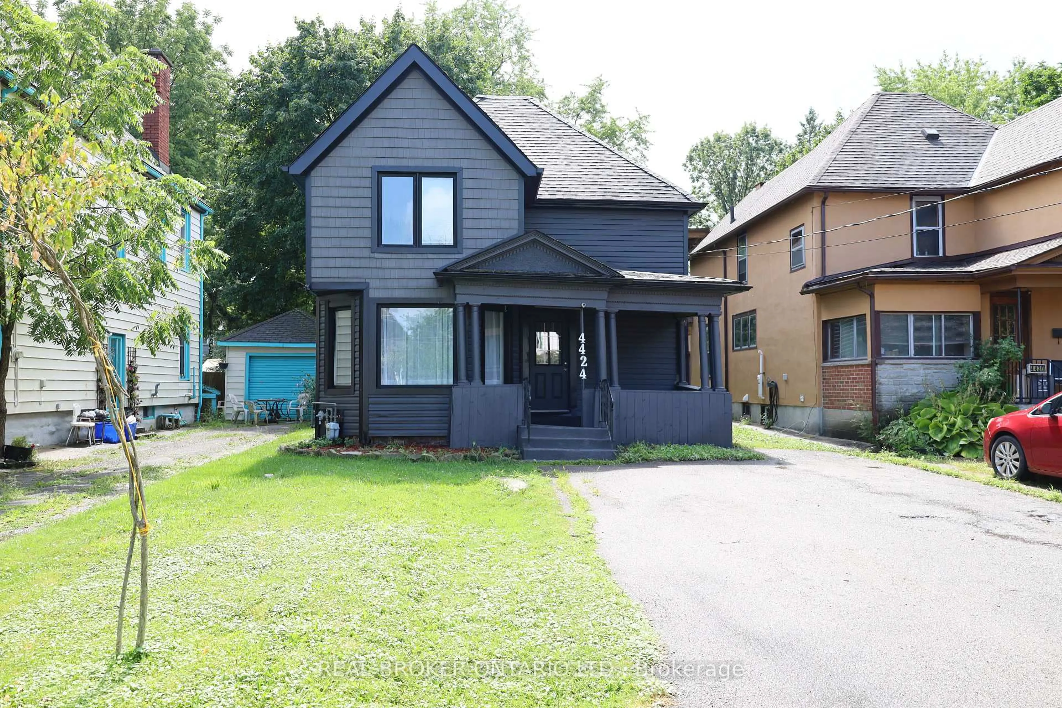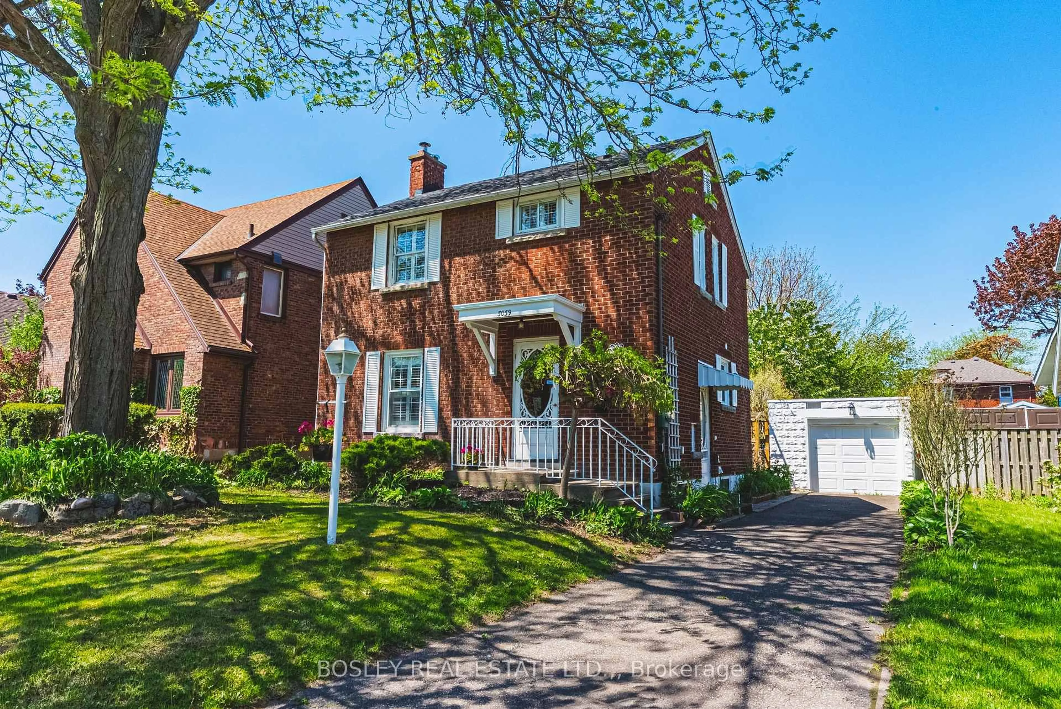
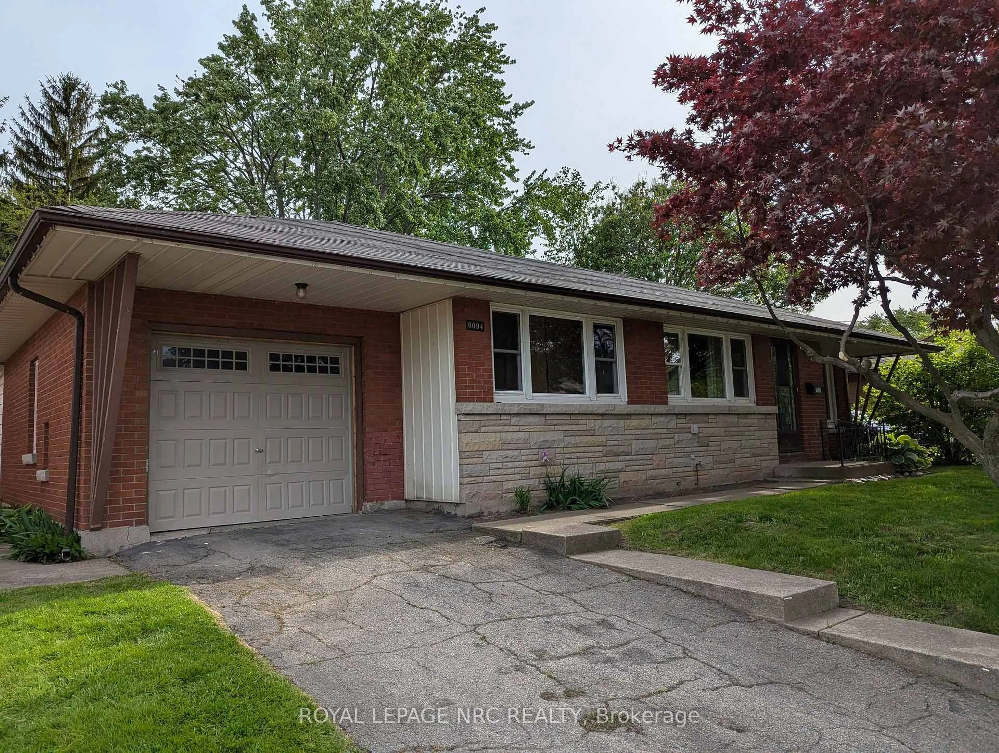
6094 Stevens St, Niagara Falls, Ontario L2E 3A3
Contact us about this property
Highlights
Estimated valueThis is the price Wahi expects this property to sell for.
The calculation is powered by our Instant Home Value Estimate, which uses current market and property price trends to estimate your home’s value with a 90% accuracy rate.Not available
Price/Sqft$393/sqft
Monthly cost
Open Calculator
Description
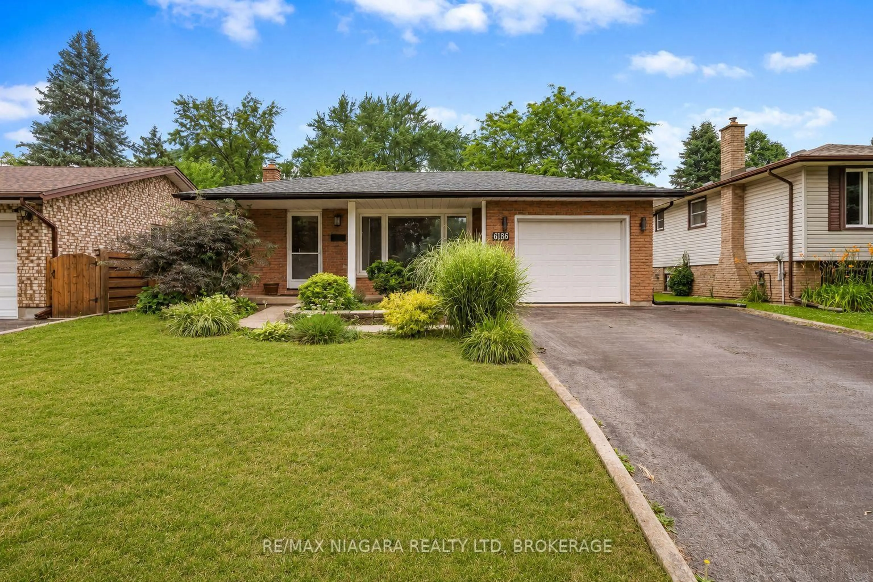
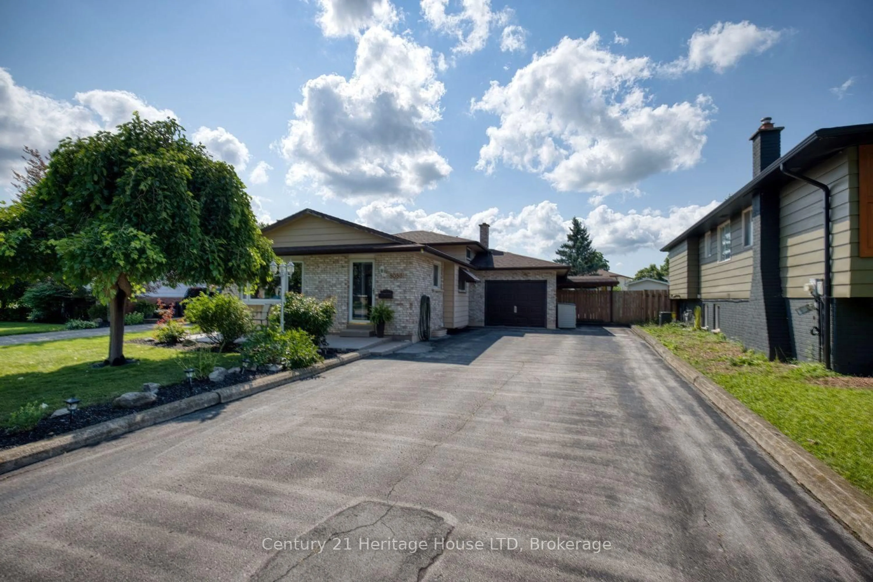
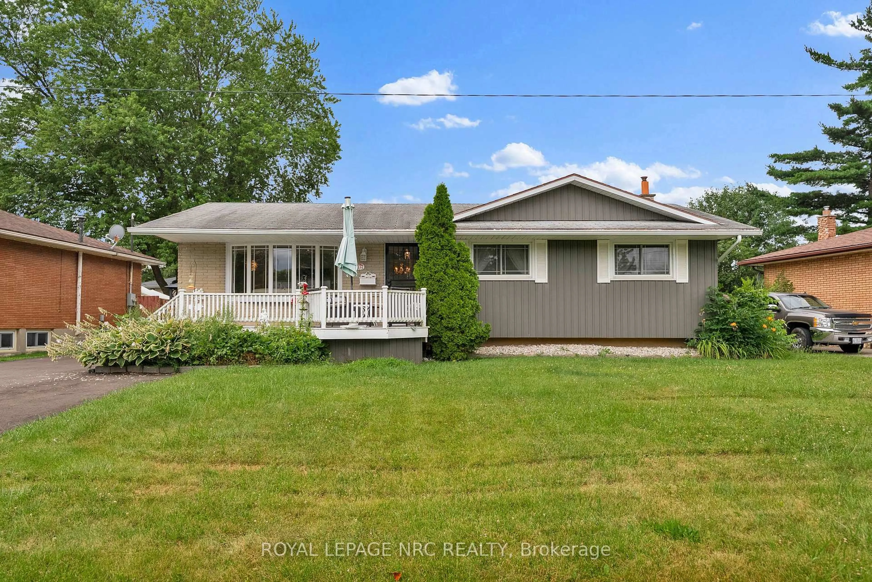
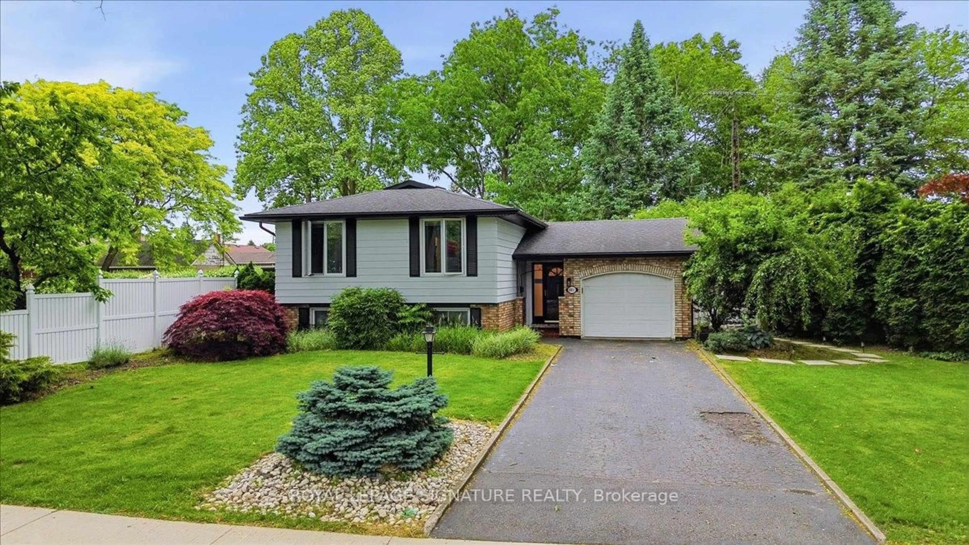
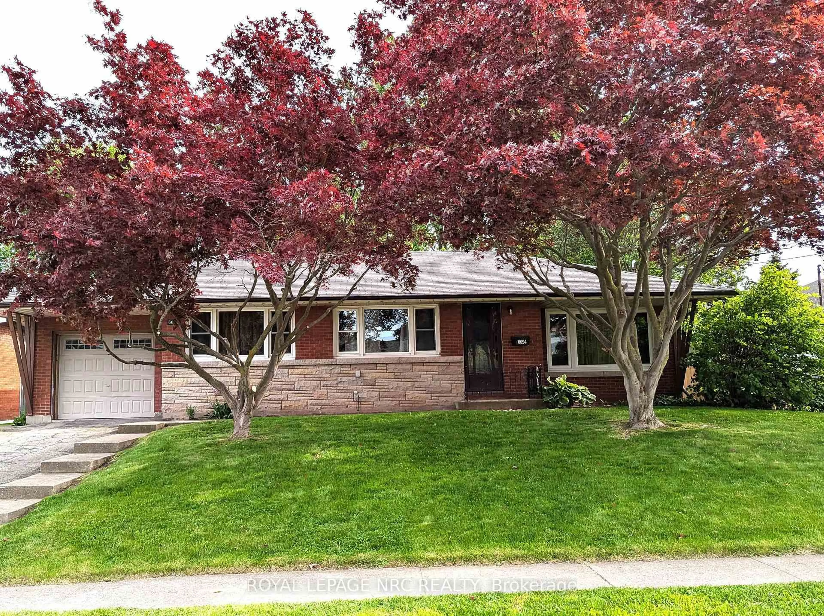
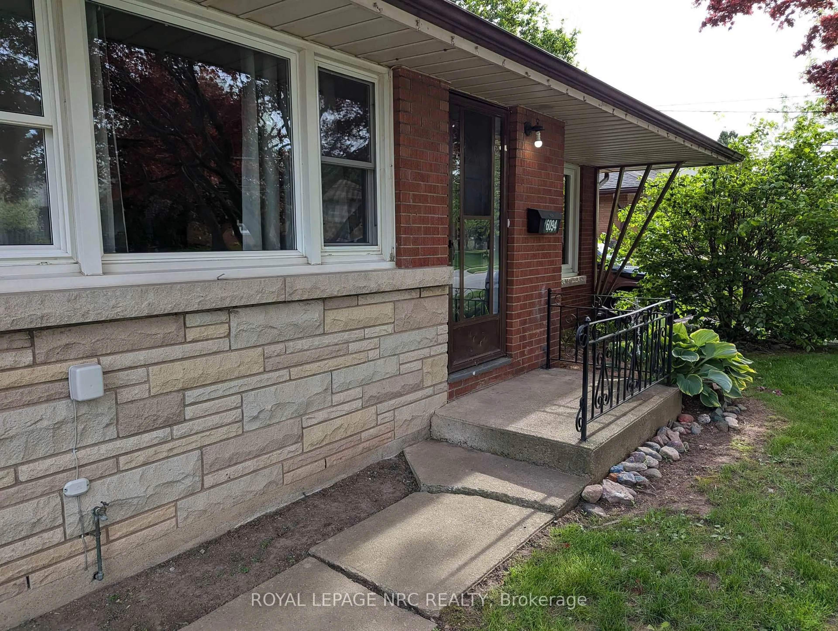
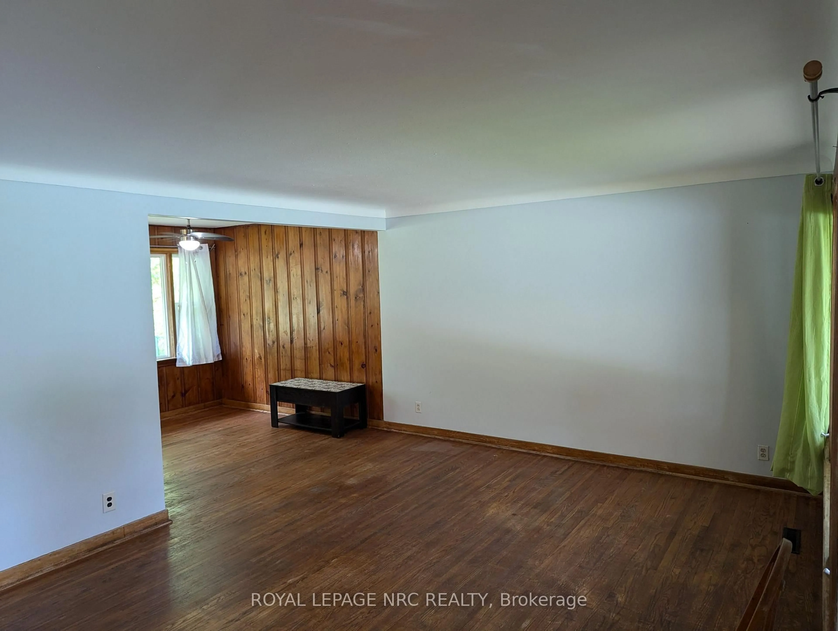
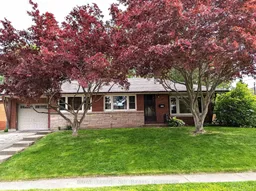
Great opportunity for first time buyers or empty nesters looking to downsize. This 2 Bedroom plus Den bungalow with attached extended garage is centrally located in a mature and stable neighbourhood. The Den could be used as a 3rd bedroom on the main floor. Nice sized lot with mature and decorative Japanese Maples, backing onto Glengate Alliance Church (the former St. Michael's High School) provides a reasonable private backyard to enjoy summer activities. The house is carpet free with a mix of original hardwood, tile and laminate flooring. The basement is partially finished with a 3rd bedroom, rec room and an incomplete 2nd kitchen area. The attached garage is extended with a 2nd garage door opening to the backyard for added convenience. Appliances (2 fridges, electric stove and compact washing machine) included (working but in as-is condition). Convenient location, near the Lion's Club Pool, walking trails, parks, schools, churches, shopping and bus route.
Property Details
Interior
Features
Main Floor
Kitchen
3.66 x 2.74Double Sink / Tile Floor
Dining
2.79 x 2.74carpet free / hardwood floor
Living
5.49 x 3.93carpet free / hardwood floor
Primary
4.01 x 3.35Exterior
Features
Parking
Garage spaces 1
Garage type Attached
Other parking spaces 2
Total parking spaces 3
Property History
 35
35