Open: Sat, 2PM to 4PM
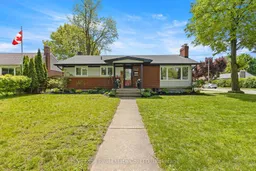
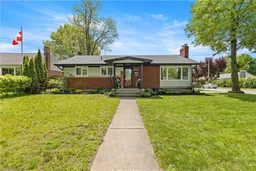
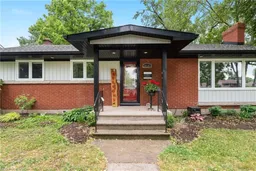
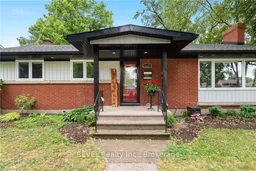
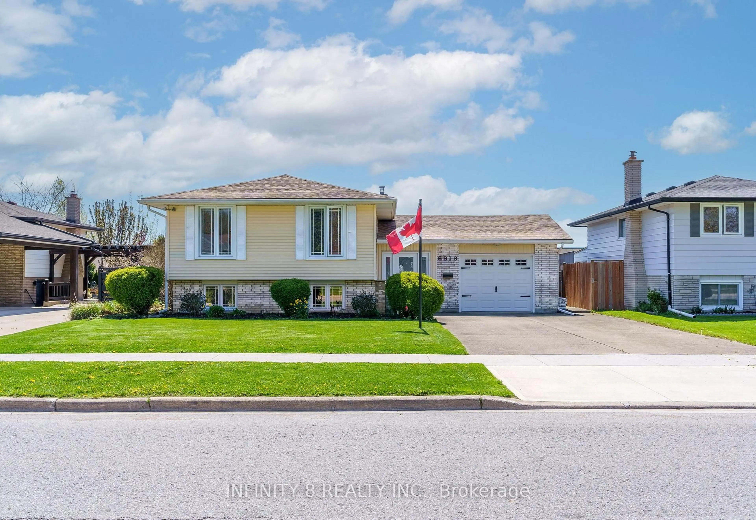
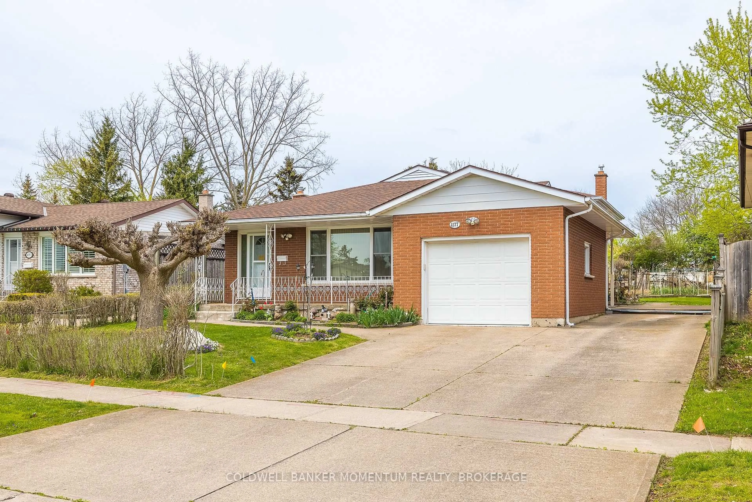
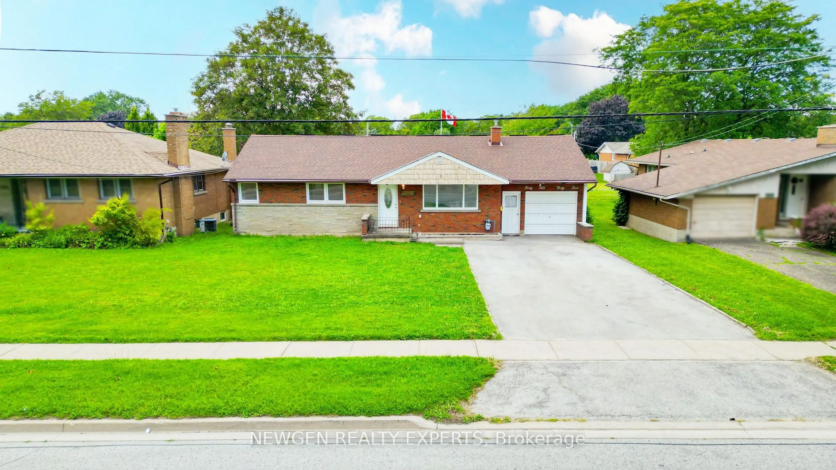
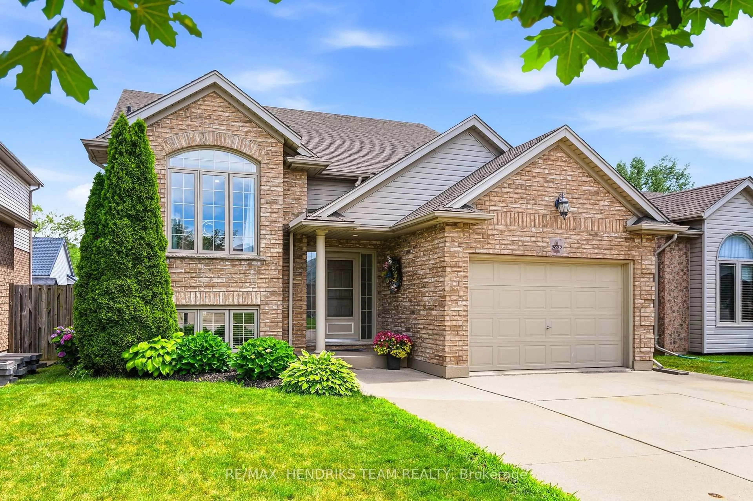
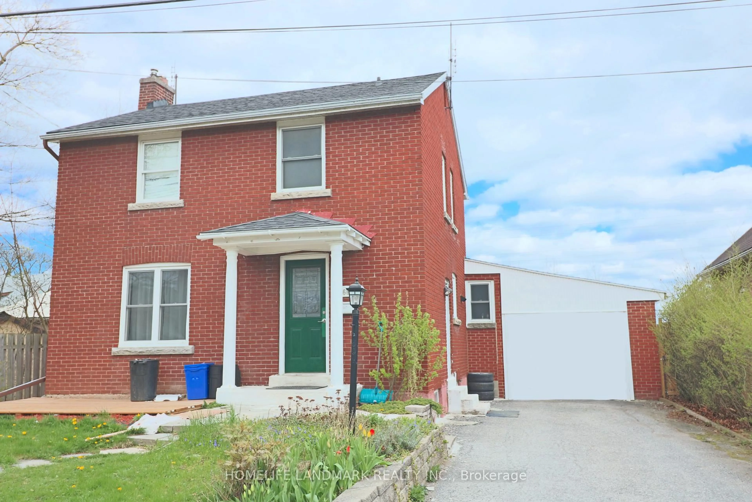
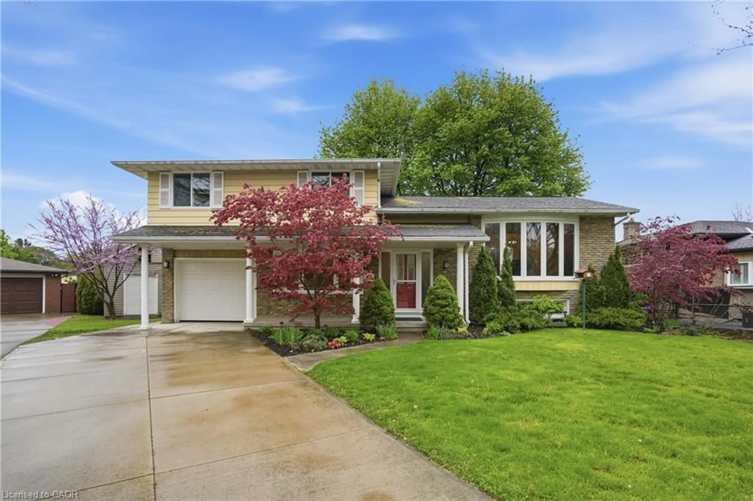
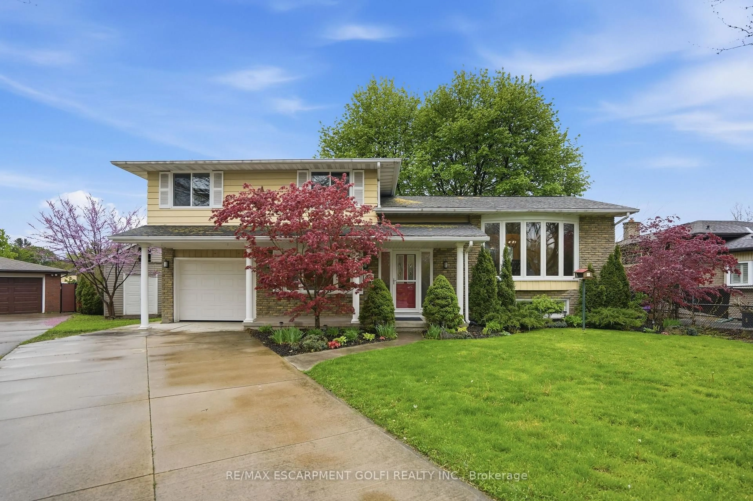
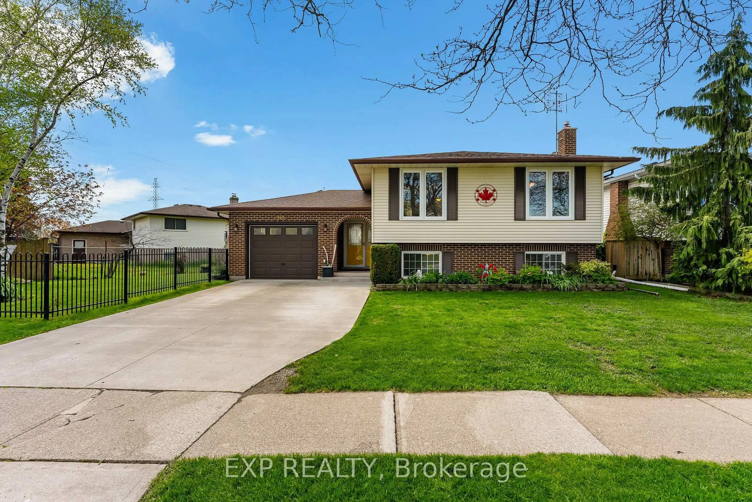
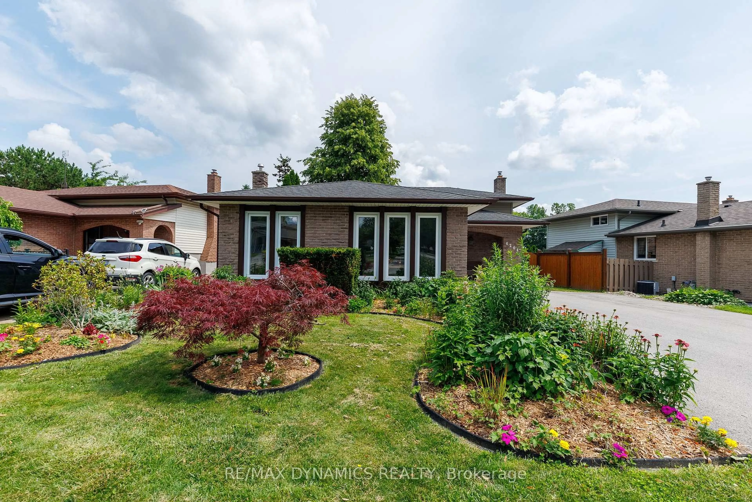
Home with brick exterior material, street for 6478 Russell St, Niagara Falls Ontario L2J 1P5
54 mins on Market

6478 Russell St, Niagara Falls, Ontario L2J 1P5

Detached
3 + 1
2
~1100-1500 sqft
$699,000
Get pre-qualifiedPowered by nesto
Detached
3 + 1
2
~1100-1500 sqft

Contact us about this property

Call

Highlights

Property Estimate

Days on market54 mins

Estimated valueNot available

Price/Sqft$551/sqft

Monthly cost

Open Calculator

Description

Beautifully renovated brick bungalow in the highly sought-after Stamford area of North End Niagara Falls! Nestled in a mature, family-friendly neighbourhood, this meticulously maintained and well-kept home offers the perfect blend of comfort, style, and versatility. The main floor features 3 spacious bedrooms, convenient main floor laundry, and a stunning custom-built kitchen designed for both function and style. Enjoy year-round comfort in the bright 4-season room, highlighted by large windows overlooking the private backyard. Situated on a generous fully fenced lot, the property also includes a detached double car garage and ample outdoor space. A standout feature is the fully self-contained in-law suite with a private separate entrance, separate laundry, and dedicated parking-ideal for extended family, multi-generational living, or added income potential. Move-in ready and located close to schools, parks, shopping, and all amenities, this is a rare opportunity to own a beautifully updated home in one of Niagara Falls' most desirable neighbourhoods.


Upcoming Open Houses

May 30Sat2:00 PM - 4:00 PM
May 31Sun2:00 PM - 4:00 PM

Property Details

StyleBungalow
View-
Age of property-
SqFt~1100-1500 SqFt
Lot Size8,352 SqFt(124.36 x 67.16)
Parking Spaces5
MLS ®NumberX13174152
Community NameStamford
Data SourceTRREB
Listing byVintage Real Estate Co. LTD

Features

Heating: Forced Air
Cooling: Central Air
Fireplace
Basement: Sep Entrance, Finished

Lower Floor

Br

3.65 x 5.54

Laundry

5.97 x 2.31

Rec

5.94 x 4.6

Kitchen

3.29 x 4.6


Features

Lot size: 8,352 SqFt

Parking

Garage spaces 2

Garage type Detached

Other parking spaces 3

Total parking spaces 5


Property History

May 26, 2026
ListedActive
$699,000
< 1h on market
history photo preview38
Listing by trreb®
Property listed by Vintage Real Estate Co. LTD, Brokerage

Agent Banner Image
Interested in this property?Get in touch to get the inside scoop.
Market Data - Stamford

Geo Zone Map ThumbnailStamford

Seller's Market

View Market Data

Detached house - for the past 30 days

Buyer's market Seller's market

Avg. Days on Market

Past 30 days

38 days

Compared to

2025

32 days

2024

18 days

2023

36 days

New Listings

Past 30 days

52 listings

Compared to

2025

33 listings

2024

42 listings

2023

31 listings

Units sold

Past 30 days

24 units

Compared to

2025

15 units

2024

19 units

2023

20 units

Median Sold Price

Past 30 days

$572,500

Compared to

2025

$560,000

2024

$730,000

2023

$641,900


Population and Demographics

Overview

Total population 18991
Average household income $112,343

Age (%)

0 to 19
18%
20 to 34
15%
35 to 49
17%
50 to 64
22%
65 and plus
27%

Household composition (%)

Single family
67%
Single person
30%
Multi person
3%
Multi family
1%

Mother tongue (%)

English
85%
Italian
6%
Others
5%
French
1%
Spanish
1%

House tenancy (%)

Owners
81%
Renters
19%

What’s nearby?Essentials within 5 km

Local Logic

Transportation Scores

Estimated Budget