Re-listed 17 days ago

2881 Olden Ave, Niagara Falls, Ontario L2J 3Y9

Detached
3 + 1
2
~1100-1500 sqft
$•••,•••
$624,900
Get pre-qualifiedPowered by nesto
Detached
3 + 1
2
~1100-1500 sqft

Contact us about this property

Call

Highlights

Property Estimate

Days on market17 days

Total days on market
60 days

Estimated valueNot available

Price/Sqft$492/sqft

Monthly cost

Open Calculator

Description

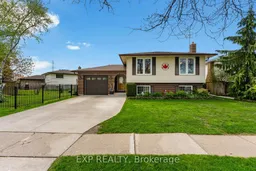
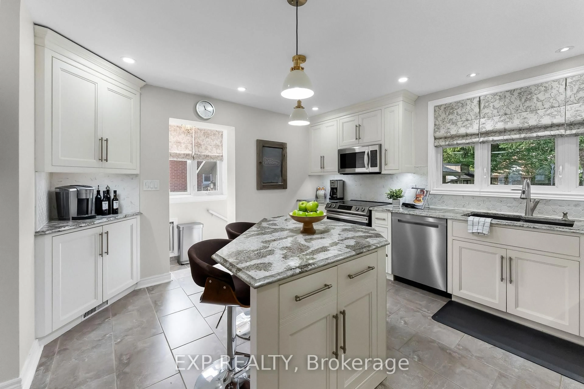
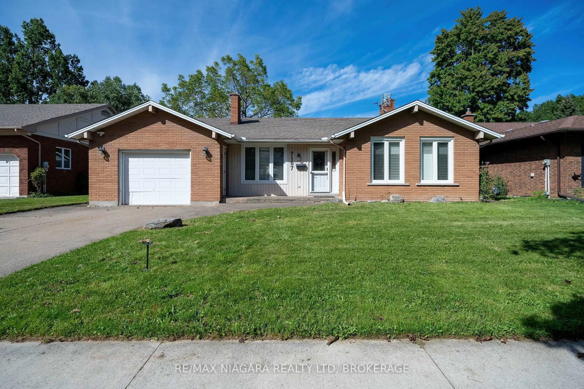
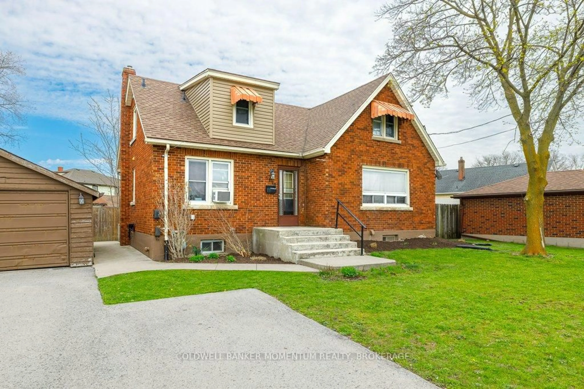
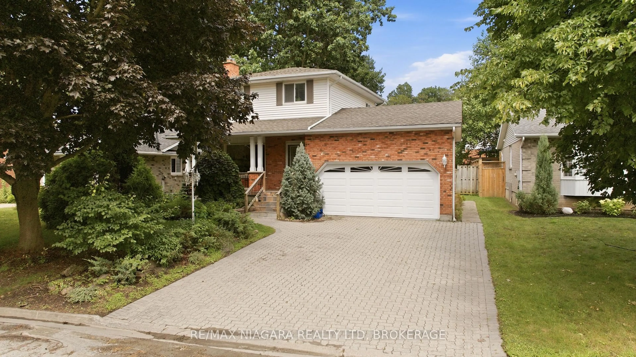
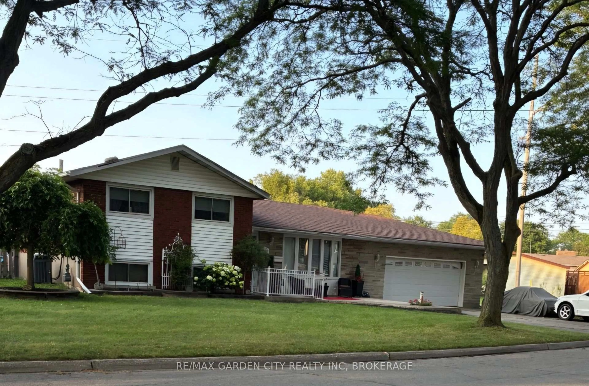
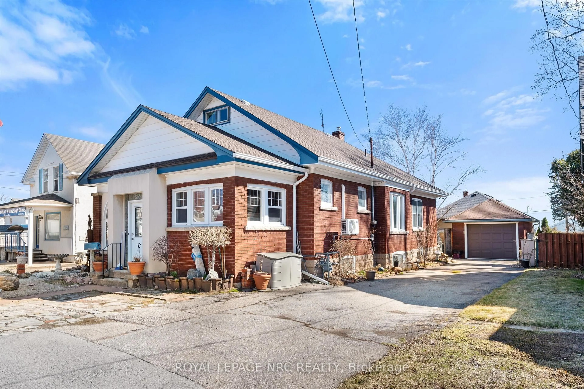
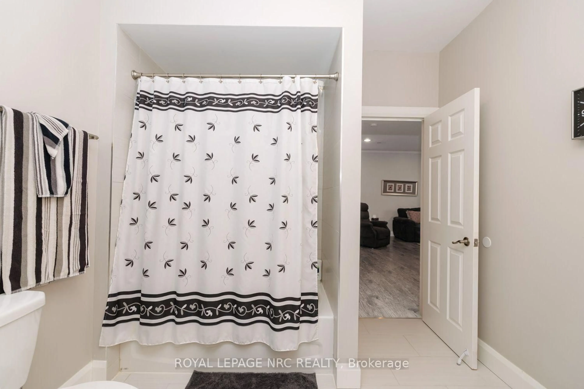
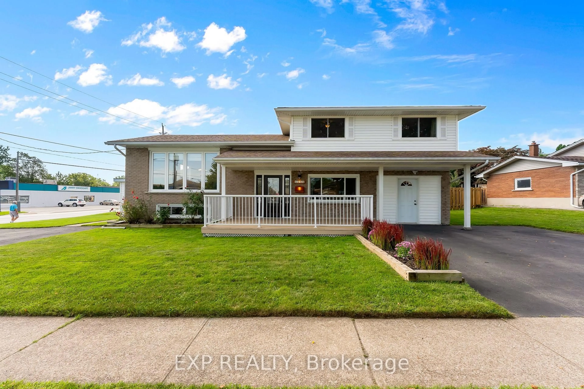
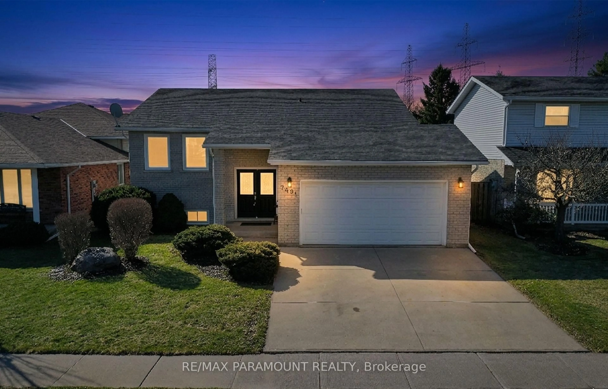
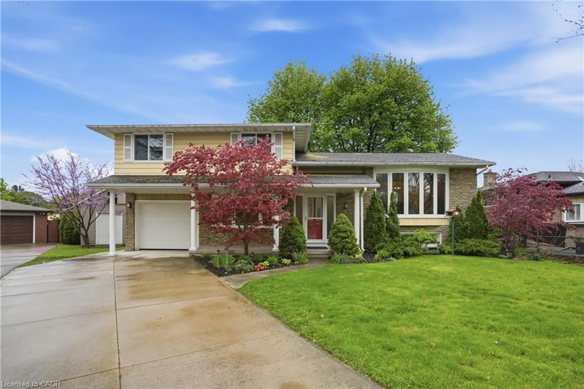
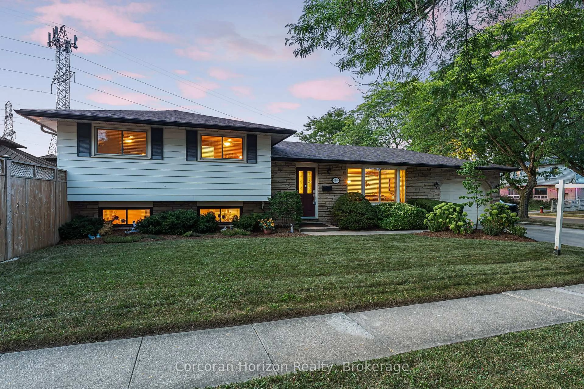
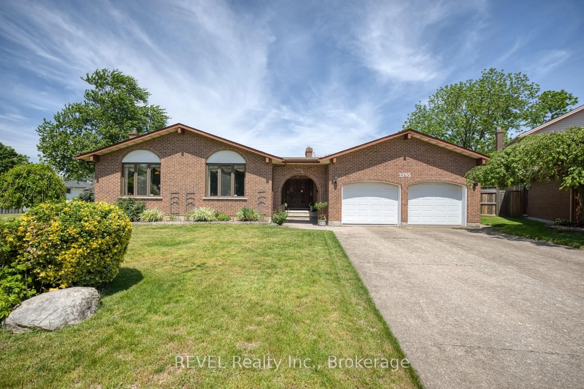
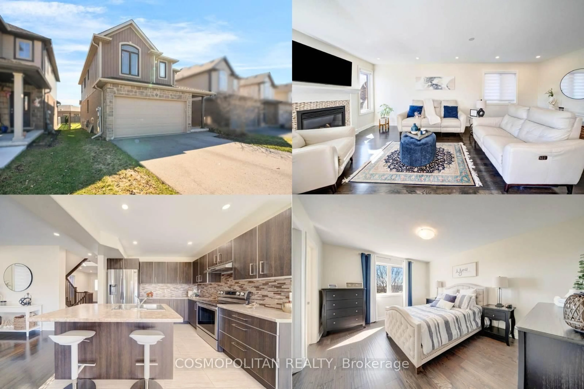
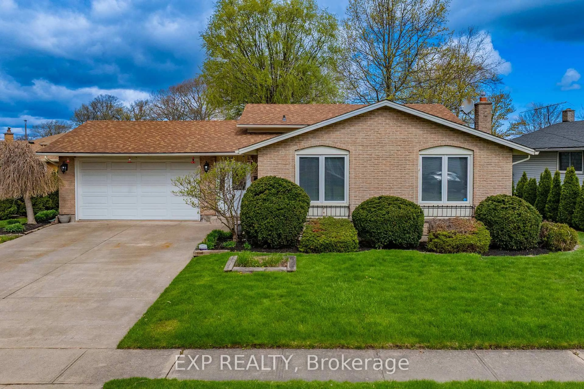
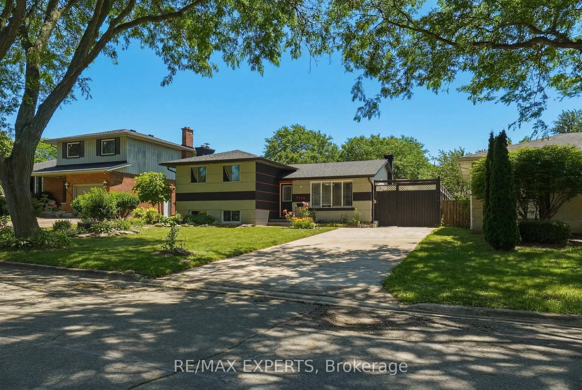
Welcome to 2881 Olden Avenue, a well-maintained raised bungalow located in the heart of Niagara Falls' desirable Stamford neighbourhood. Situated directly across from a park on a beautifully landscaped lot, this move-in-ready home offers 3+1 bedrooms, 2 full bathrooms, an attached garage, and an extended concrete driveway with plenty of parking. The bright main level features hardwood flooring, updated windows, spacious principal rooms, and a functional layout designed for everyday family living. The kitchen offers ample cabinetry and prep space, with convenient access to a private backyard deck perfect for summer barbecues, outdoor dining, or relaxing with family and friends.The fully finished lower level provides exceptional additional living space, making it ideal for growing families, guests, or multi-generational living. Here you'll find a large recreation room with a cozy gas fireplace, a fourth bedroom or home office, a full bathroom, laundry area, workshop space, and plenty of storage. Major updates have already been completed, including the furnace and central air conditioning (approximately 3 years old), owned tankless water heater, roof (2018), and numerous updated windows, offering peace of mind for years to come.Conveniently located close to excellent schools, shopping, restaurants, parks, public transit, and easy QEW access, this property combines comfort, functionality, and a prime location in one of Niagara Falls' most established and sought-after communities. Whether you're a first-time buyer, growing family, or downsizer looking for a turnkey home, 2881 Olden Avenue is a fantastic opportunity to call Stamford home.


Property Details

StyleBungalow-Raised
View-
Age of property31-50
SqFt~1100-1500 SqFt
Lot Size12,045 SqFt(113.05 x 106.55)
Parking Spaces3
MLS ®NumberX13479604
Community NameStamford
Data SourceTRREB
Listing byEXP REALTY

Features

Heating: Forced Air
Cooling: Central Air
Fireplace
Basement: Full, Finished

Main Floor

Dining

3.03 x 3.36

Kitchen

3.31 x 3.3

Br

4.86 x 3.3

2nd Br

3.73 x 3.65


Features

Lot size: 12,045 SqFt

Parking

Garage spaces 1

Garage type Attached

Other parking spaces 2

Total parking spaces 3


Property History

Login required
Price changeActive
$•••,•••
Login required
Re-listed
$•••,•••
17 days on market
history photo preview43
Listing by trreb®
Property listed by EXP REALTY, Brokerage

Agent Banner Image
Interested in this property?Get in touch to get the inside scoop.
Market Data - Stamford

Geo Zone Map ThumbnailStamford

Balanced Market

View Market Data

Detached house - for the past 30 days

Buyer's market Seller's market

Avg. Days on Market

Past 30 days

48 days

Compared to

2025

45 days

2024

22 days

2023

35 days

New Listings

Past 30 days

51 listings

Compared to

2025

45 listings

2024

54 listings

2023

48 listings

Units sold

Past 30 days

18 units

Compared to

2025

17 units

2024

22 units

2023

16 units

Median Sold Price

Past 30 days

$647,500

Compared to

2025

$635,000

2024

$677,000

2023

$642,500


Population and Demographics

Overview

Total population 18991
Average household income $112,343

Age (%)

0 to 19
18%
20 to 34
15%
35 to 49
17%
50 to 64
22%
65 and plus
27%

Household composition (%)

Single family
67%
Single person
30%
Multi person
3%
Multi family
1%

Mother tongue (%)

English
85%
Italian
6%
Others
5%
French
1%
Spanish
1%

House tenancy (%)

Owners
81%
Renters
19%

What’s nearby?Essentials within 5 km

Local Logic

Transportation Scores

Estimated Budget