9 days on Market

7570 Nadia Crt, Niagara Falls, Ontario L2J 4K6

Detached
3 + 1
2
~700-1100 sqft
$599,900
Get pre-qualifiedPowered by nesto
Detached
3 + 1
2
~700-1100 sqft

Contact us about this property

Call

Highlights

Property Estimate

Days on market9 days

Estimated valueNot available

Price/Sqft$701/sqft

Monthly cost

Open Calculator

Description

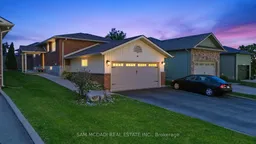
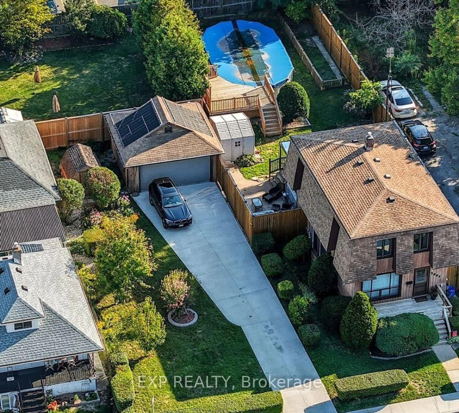
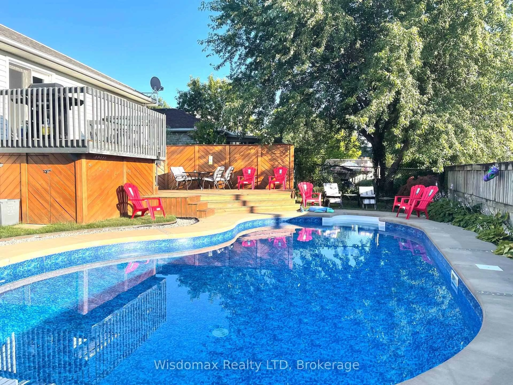
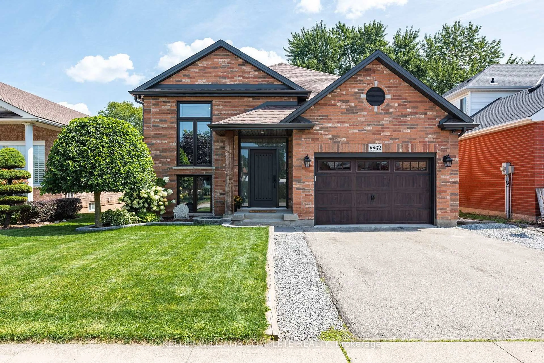
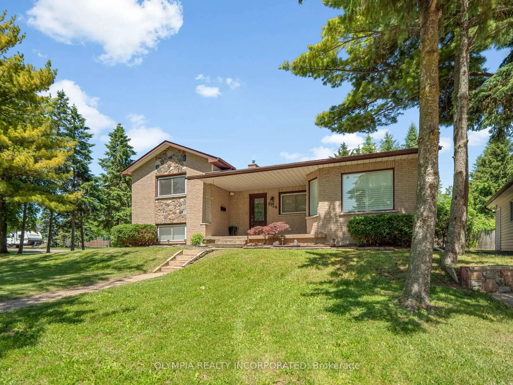
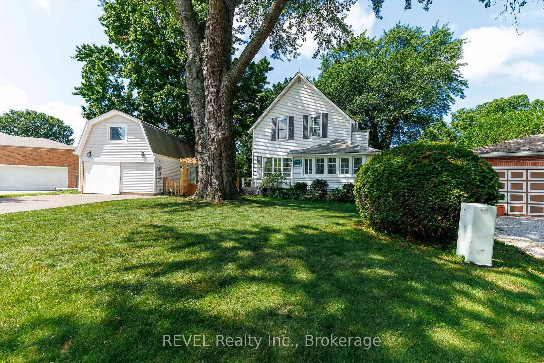
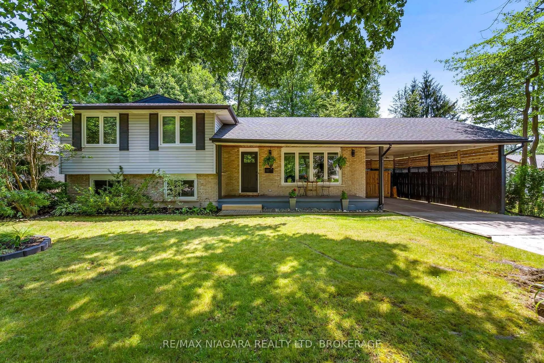
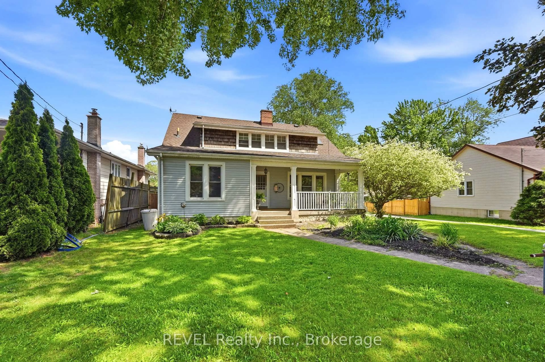
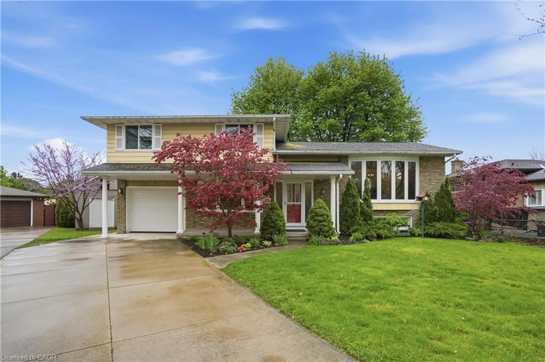
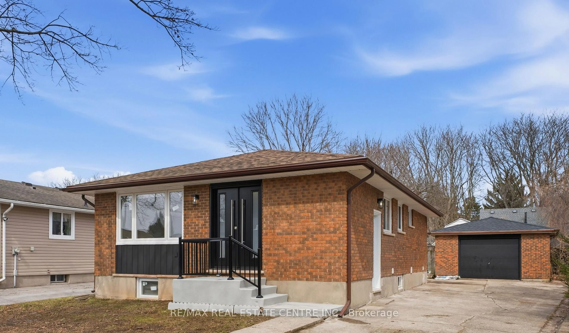
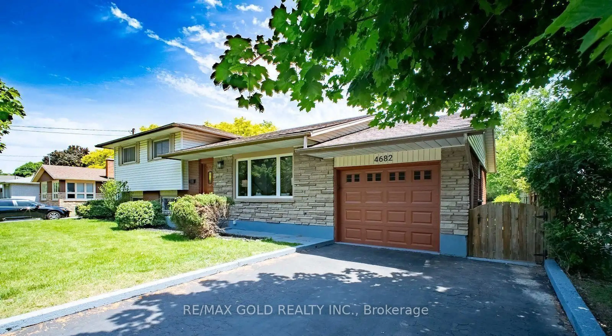
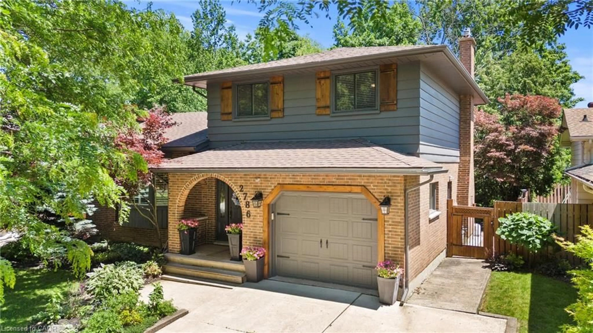
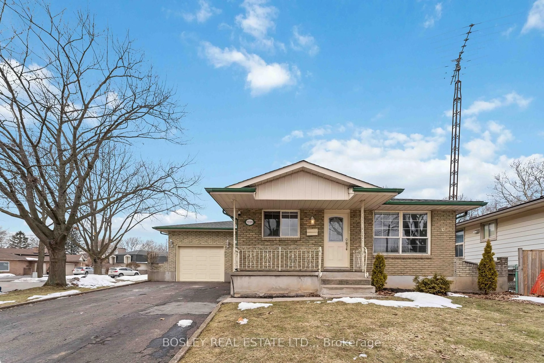
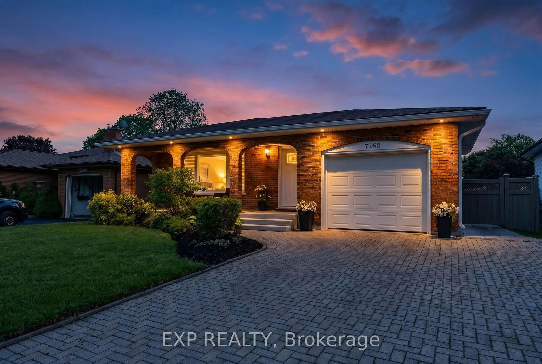
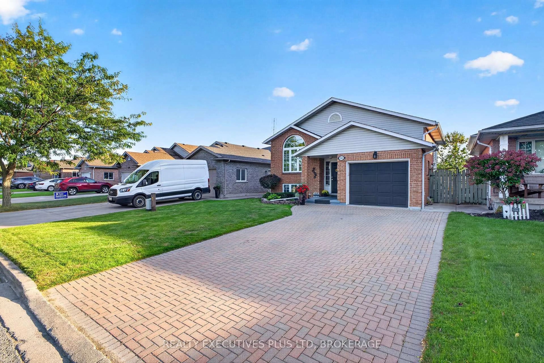
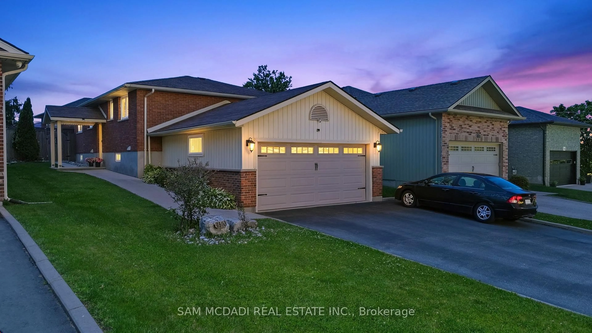
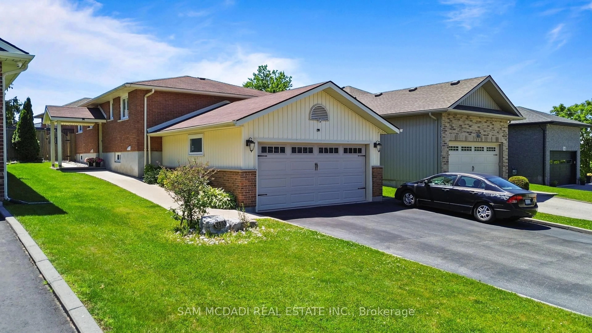
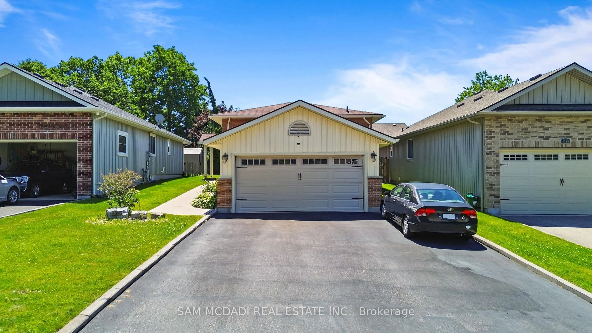
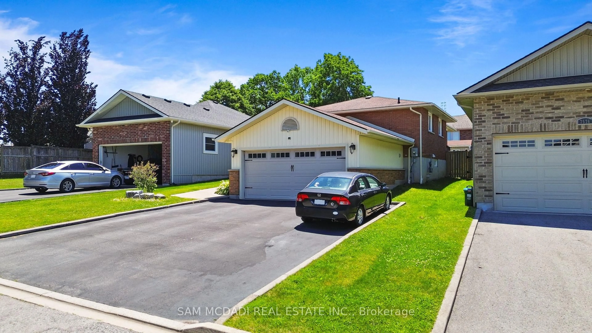
Nestled on a quiet court in One of Niagara Falls' highly desirable North End Community this Lovely 3+1 bedroom bungalow, 2 Car Garage, Finished Basement with Separate Entrance offers comfort, flexibility, and exceptional value. Greeted by Nice Elevation with Concrete Walkways & Landscaped walk in and Main level features a bright and spacious layout with living and dining areas, complemented by three well sized bedrooms that suit families, downsizers, or anyone seeking single floor living. Main Floor Primary Bedroom & 4 Pc Bath, Living room features a lovely gas fireplace & wall feature, 2 Bedrooms and Dining Area with Walkout to Wonderful Backyard. An attached 2 car garage with inside entry adds everyday convenience + Fully finished basement with a private, separate entrance, creating ideal potential for an in law suite, rental unit, or guest accommodations. The lower level provides generous living space, a bedroom area, and ample storage, making it perfect for extended family or supplemental income opportunities. Outside, the home offers a lovely backyard with room to relax, entertain, or garden, all within a peaceful court setting. Conveniently located close to great schools, parks, shopping, major amenities and highway access, this is an excellent opportunity and value to get into a beautiful home in sought-after north-end location.


Property Details

StyleBungalow
View-
Age of property-
SqFt~700-1100 SqFt
Lot Size-
Parking Spaces7
MLS ®NumberX13500808
Community NameStamford
Data SourceTRREB
Listing bySAM MCDADI REAL ESTATE INC.

Features

Heating: Forced Air
Cooling: Central Air
Fireplace
Basement: Full, Finished

Main Floor

Kitchen

2.97 x 3.0

hardwood floor / Backsplash / O/Looks Dining

Dining

2.08 x 2.79

hardwood floor / W/O To Patio / Sliding Doors

Primary

3.32 x 3.5

hardwood floor / Large Window / Closet

Living

3.49 x 5.53

hardwood floor / Gas Fireplace / Bay Window


Parking

Garage spaces 2

Garage type Attached

Other parking spaces 5

Total parking spaces 7


Property History

Jun 29, 2026
ListedActive
$599,900
9 days on market
history photo preview35
Listing by trreb®
Property listed by SAM MCDADI REAL ESTATE INC., Brokerage

Agent Banner Image
Interested in this property?Get in touch to get the inside scoop.
Market Data - Stamford

Geo Zone Map ThumbnailStamford

Balanced Market

View Market Data

Detached house - for the past 30 days

Buyer's market Seller's market

Avg. Days on Market

Past 30 days

48 days

Compared to

2025

45 days

2024

22 days

2023

35 days

New Listings

Past 30 days

51 listings

Compared to

2025

45 listings

2024

54 listings

2023

48 listings

Units sold

Past 30 days

18 units

Compared to

2025

17 units

2024

22 units

2023

16 units

Median Sold Price

Past 30 days

$647,500

Compared to

2025

$635,000

2024

$677,000

2023

$642,500


Population and Demographics

Overview

Total population 18991
Average household income $112,343

Age (%)

0 to 19
18%
20 to 34
15%
35 to 49
17%
50 to 64
22%
65 and plus
27%

Household composition (%)

Single family
67%
Single person
30%
Multi person
3%
Multi family
1%

Mother tongue (%)

English
85%
Italian
6%
Others
5%
French
1%
Spanish
1%

House tenancy (%)

Owners
81%
Renters
19%

What’s nearby?Essentials within 5 km

Local Logic

Transportation Scores

Estimated Budget