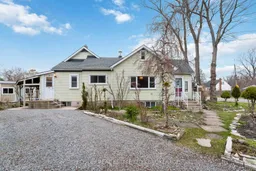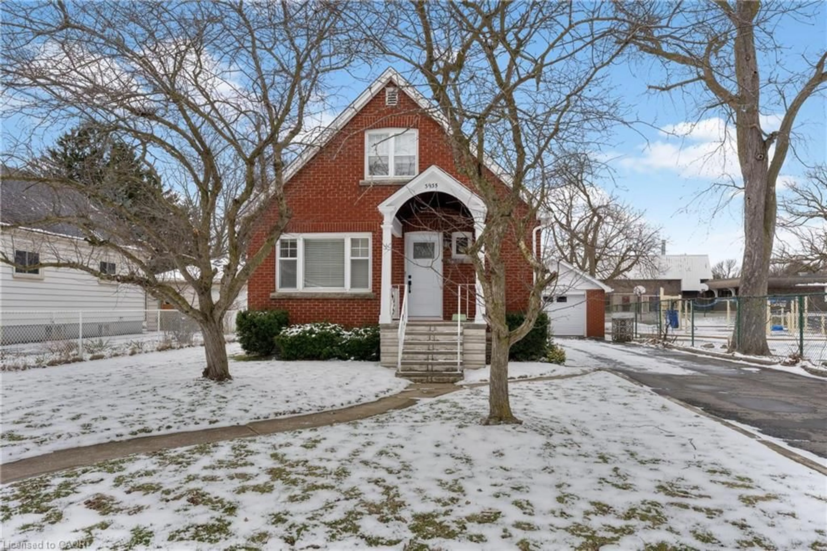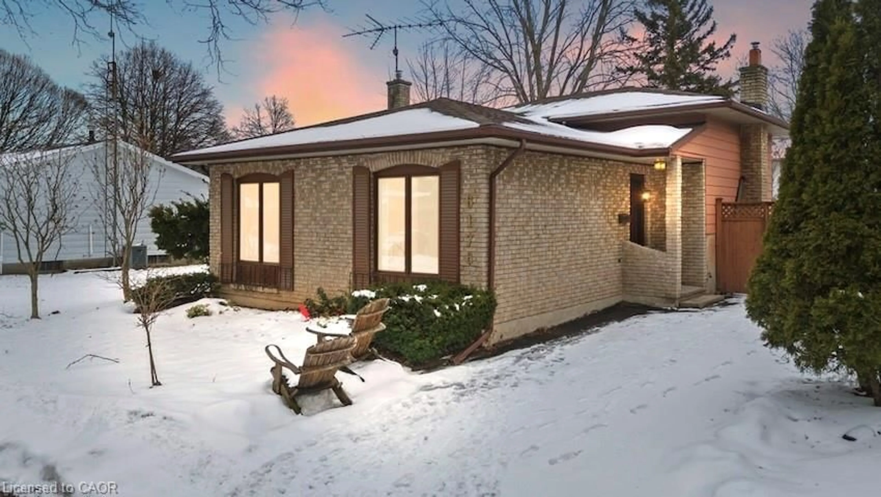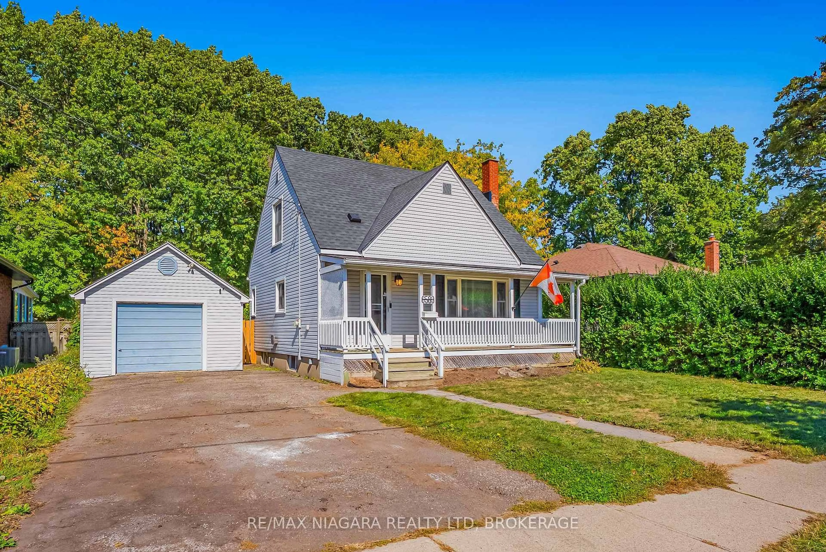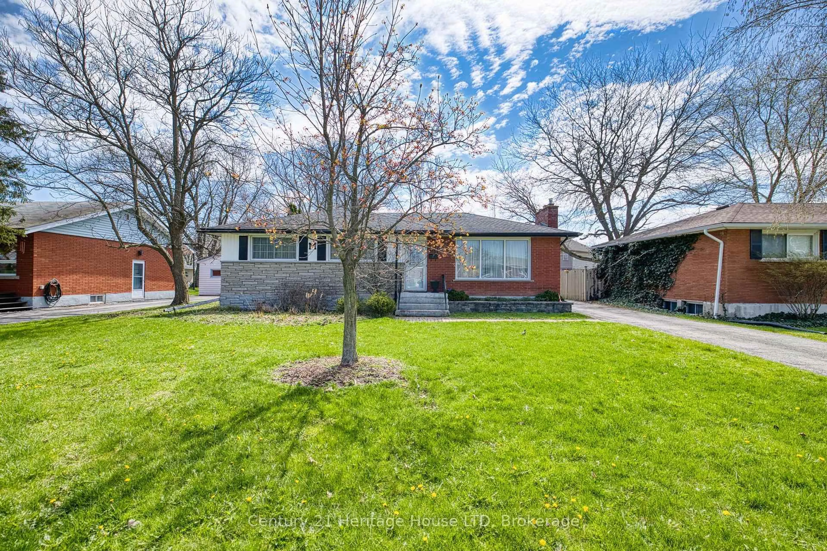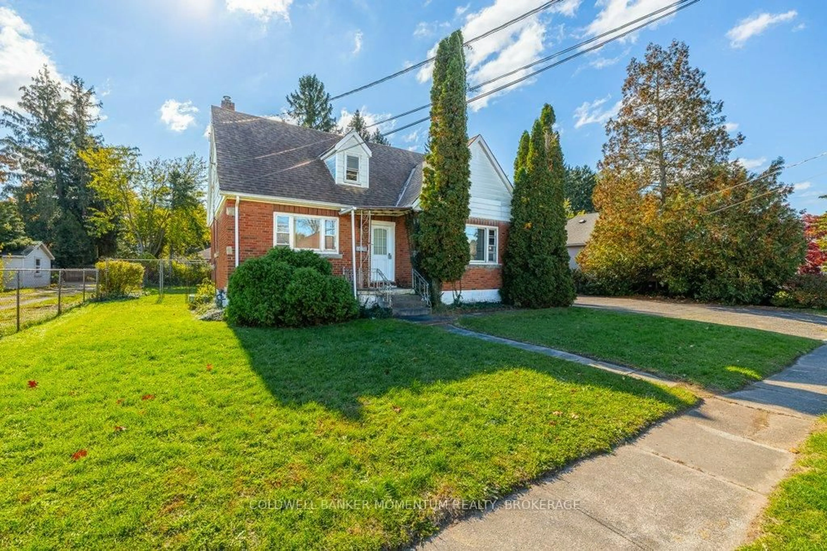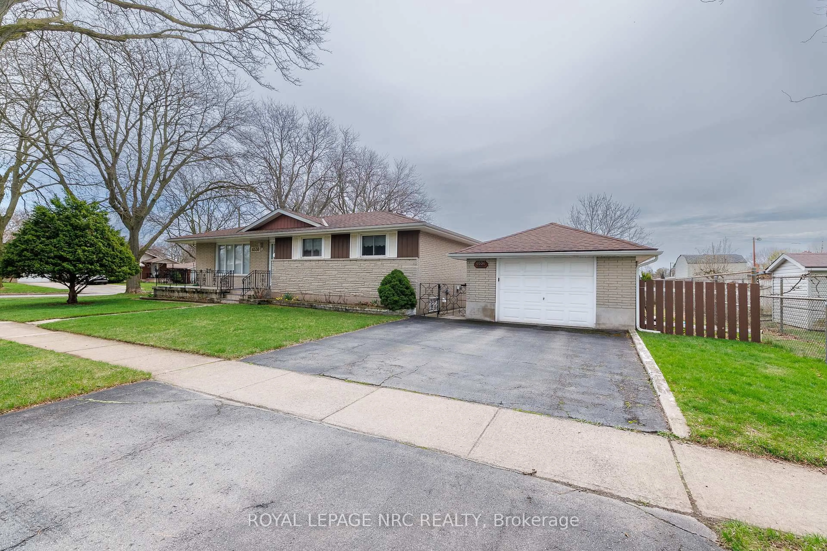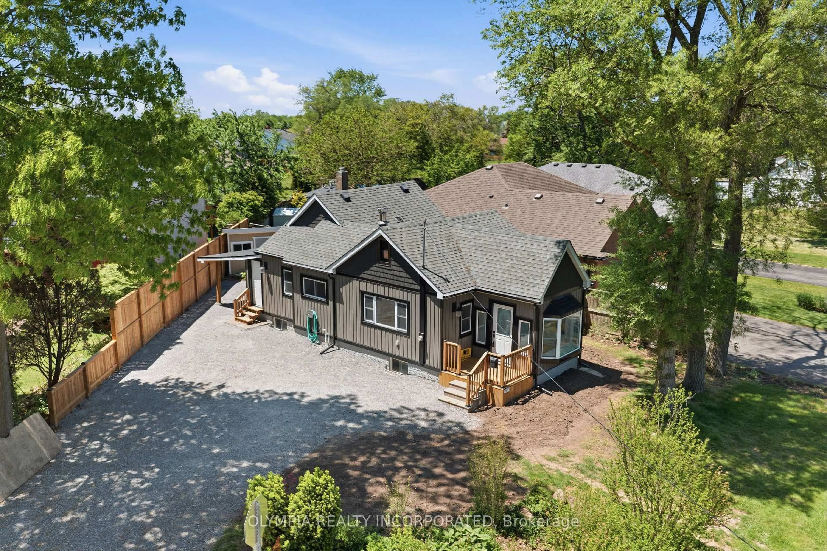
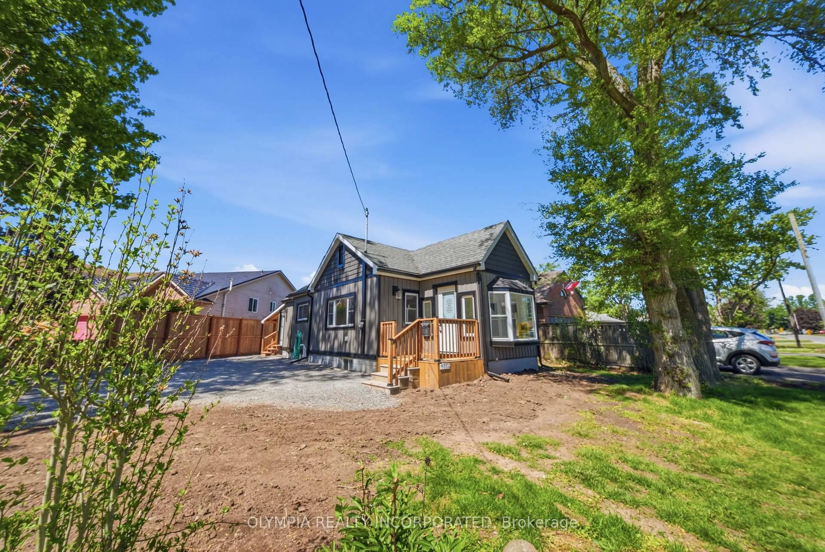
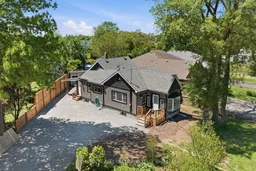
A pic from outside/outdoor area/front of a property/back of a property/a pic from drone, unknown for 7936 Beaverdams Rd, Niagara Falls Ontario L2H 1R5
58 days on Market

7936 Beaverdams Rd, Niagara Falls, Ontario L2H 1R5

Detached
2
1
~700-1100 sqft
$•••,•••
$519,900
Get pre-qualifiedPowered by nesto
Detached
2
1
~700-1100 sqft

Contact us about this property

Call

Highlights

Property Estimate

Days on market58 days

Estimated valueNot available

Price/Sqft$607/sqft

Monthly cost

Open Calculator

Description

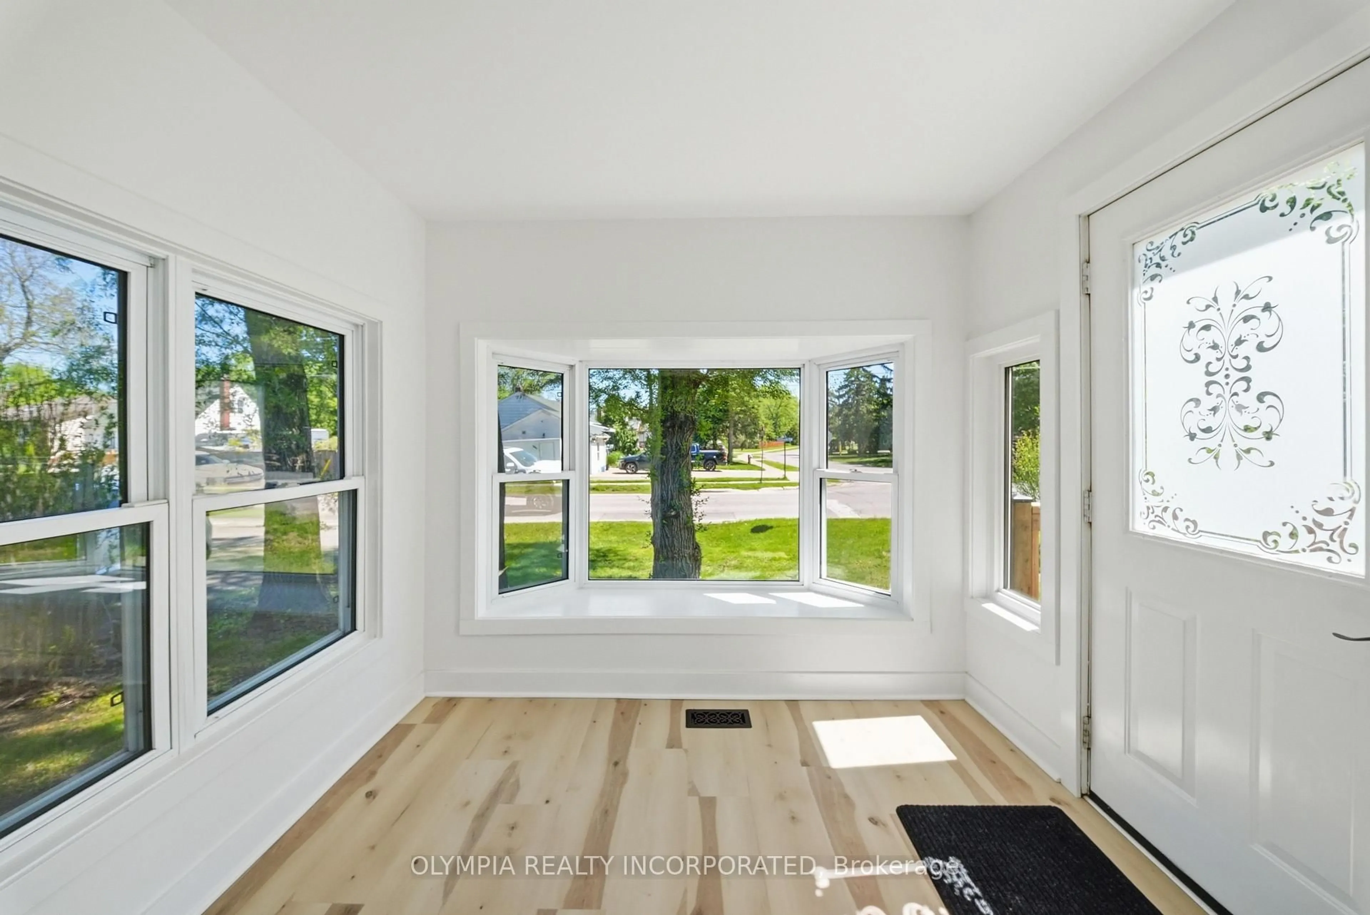
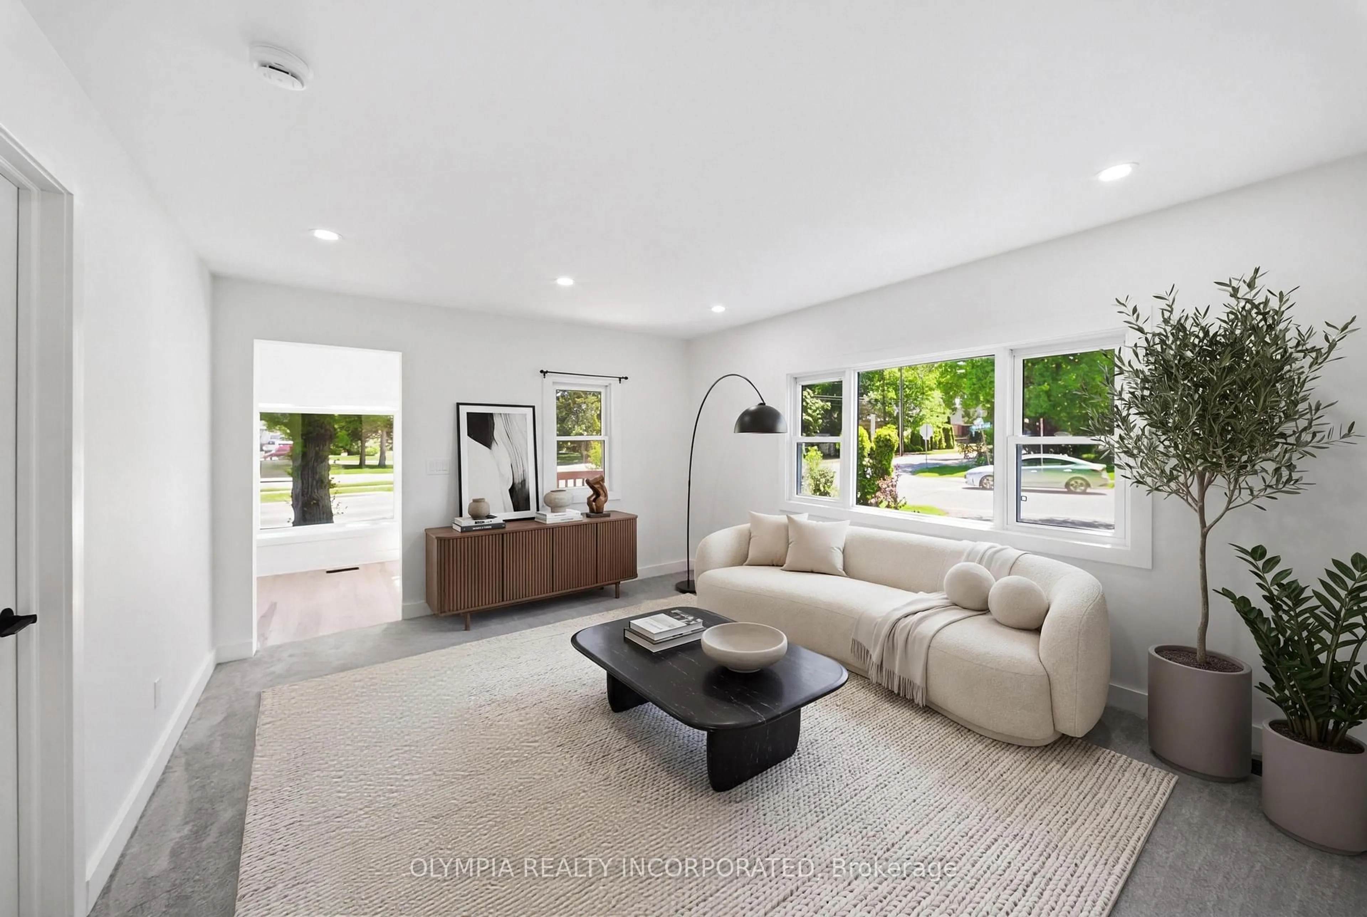
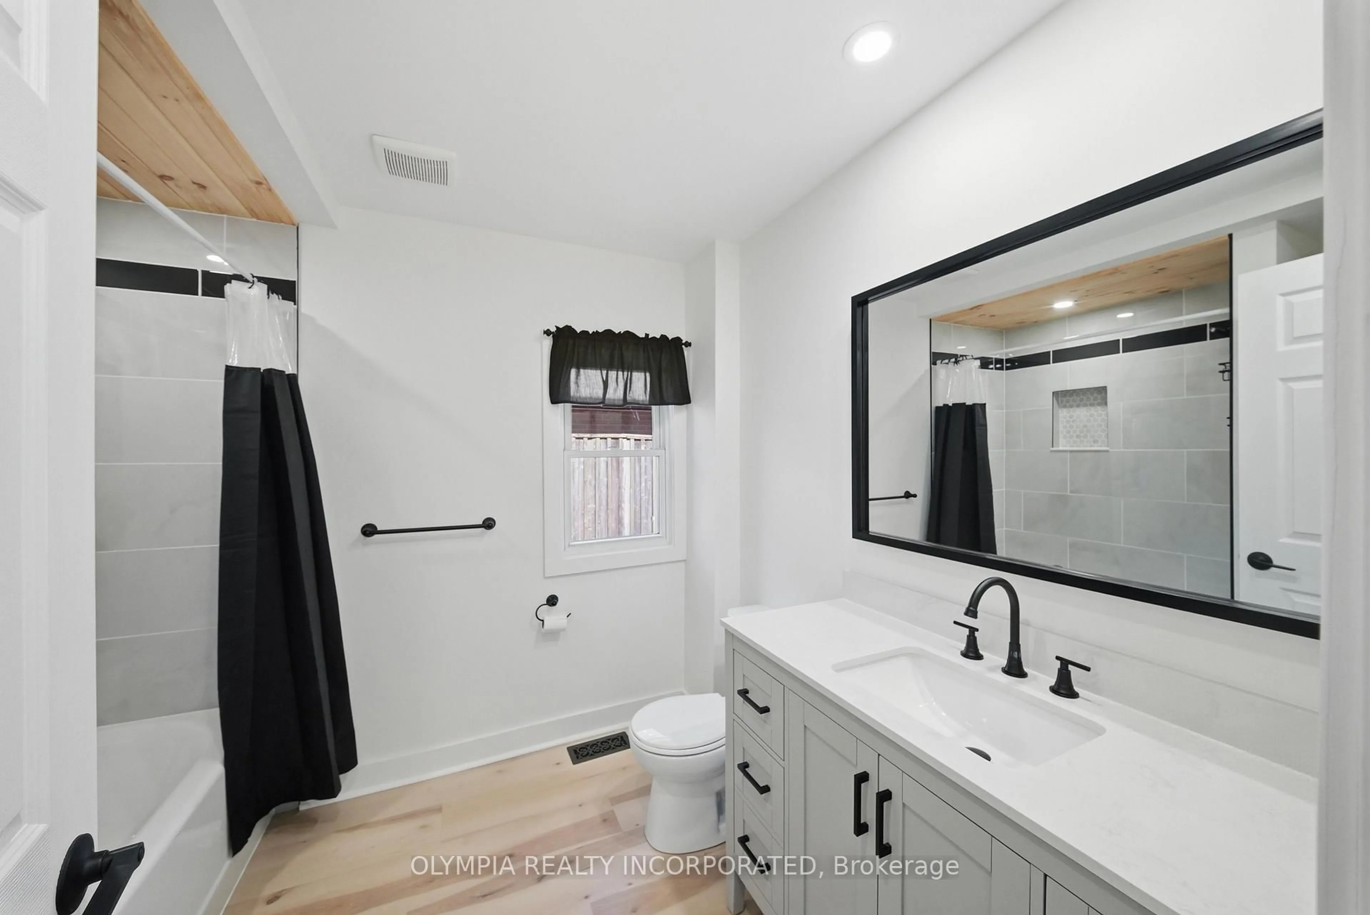
Looking for a home where you can simply unpack and start making memories? This beautiful Niagara Falls gem is the perfect fit for first-time buyers, growing families, or anyone seeking a move-in-ready place to call home. Thoughtfully finished brand new from top to bottom, it blends modern finishes with everyday comfort, featuring a stunning brand new kitchen, stylish brand new bathroom, brand new flooring, New electrical and plumbing, new pot lights throughout, and brand new fresh insulation and drywall. Major upgrades including a furnace (2025), roof (approx. 2020), new siding, brand new professional waterproofing with a transferable 25-year warranty, and a new sump pump offer peace of mind for years to come. The separate side entrance provides potential for a future in-law suite, while the widened driveway, new porch, and added storage space enhance everyday living. Situated in a sought-after family-friendly neighbourhood close to parks, schools, shopping, and all the attractions Niagara Falls has to offer, this is the turnkey home you've been waiting for.


Property Details

StyleBungalow
View-
Age of property-
SqFt~700-1100 SqFt
Lot Size4,457 SqFt(100.45 x 44.38)
Parking Spaces4
MLS ®NumberX13218438
Community NameWestlane
Data SourceTRREB
Listing byOLYMPIA REALTY INCORPORATED

Features

Heating: Forced Air
Cooling: Central Air
Fireplace
Basement: Unfinished

Main Floor

2nd Br

2.92 x 2.21

Living

4.75 x 3.56

Kitchen

4.88 x 2.62

Sunroom

2.64 x 2.24


Features

Lot size: 4,457 SqFt

Parking

Garage spaces 1

Garage type Carport

Other parking spaces 3

Total parking spaces 4


Property History
May 30, 2026
ListedActive
$519,900
58 days on market
history photo preview14
Listing by trreb®
Property listed by OLYMPIA REALTY INCORPORATED, Brokerage
Agent Banner Image
Interested in this property?Get in touch to get the inside scoop.

Market Data - Westlane

Geo Zone Map ThumbnailWestlane

Buyer's Market

View Market Data

Detached house - for the past 30 days

Buyer's market Seller's market

Avg. Days on Market

Past 30 days

38 days

Compared to

2025

57 days

2024

41 days

2023

17 days

New Listings

Past 30 days

23 listings

Compared to

2025

37 listings

2024

37 listings

2023

40 listings

Units sold

Past 30 days

11 units

Compared to

2025

8 units

2024

4 units

2023

12 units

Median Sold Price

Past 30 days

$670,000

Compared to

2025

$707,500

2024

$655,000

2023

$800,850


Population and Demographics

Overview

Total population 15220
Average household income $100,241

Age (%)

0 to 19
25%
20 to 34
19%
35 to 49
20%
50 to 64
19%
65 and plus
17%

Household composition (%)

Single family
74%
Single person
22%
Multi person
4%
Multi family
1%

Mother tongue (%)

English
76%
Spanish
3%
Punjabi (Panjabi)
2%
Italian
2%
Tagalog (Pilipino, Filipino)
2%
Serbian
2%
Mandarin
2%
Others
2%
Arabic
2%
French
1%
Gujarati
1%
Urdu
1%

House tenancy (%)

Owners
69%
Renters
31%

What’s nearby?Essentials within 5 km

Local Logic

Transportation Scores

Estimated Budget