23 Vincent Ave, Niagara-on-the-Lake, Ontario L0S 0A1

Detached
4
2
~1100-1500 sqft
$1,035,000
Get pre-qualifiedPowered by nesto
Detached
4
2
~1100-1500 sqft

Contact us about this property

Call

Highlights

Property Estimate

Estimated valueNot available

Price/Sqft$815/sqft

Monthly cost

Open Calculator

Description

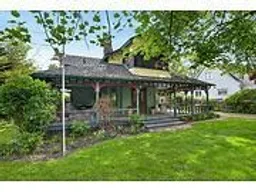
Known locally as "The Peake Inn," this storied Niagara-on-the-Lake property is a once-in-a-generation opportunity to restore, reimagine, and create something truly exceptional just steps from the lake. Set on an expansive lot rarely found in Old Town Niagara-on-the-Lake, 23 Vincent Street is rich in history, character, and future potential. Held by the same family for over 100 years, this heritage-designated residence offers timeless architectural charm including wraparound verandas, intricate wood detailing, stained glass accents, upper balconies, and a striking central dormer that captures the essence of a bygone era. The front portion of the home carries heritage significance, offering the opportunity for restoration and preservation, while the rear section presents exciting possibilities for redevelopment or redesign (subject to approvals). The property's generous footprint and coveted location make it an exceptional canvas for those with vision. Situated just moments from the lake, parks, beaches, theatres, restaurants, and the charm of Queen Street, this is an opportunity to create a remarkable residence in one of Ontario's most prestigious and beloved communities. Whether you are a heritage enthusiast, investor, architect, or dream-home visionary, properties like this rarely become available. A truly special offering where history, location, and possibility meet.


Property Details

Style2-Storey
ViewLake
Age of property-
SqFt~1100-1500 SqFt
Lot Size16,704 SqFt(174 x 96)
Parking Spaces3
MLS ®NumberX13207246
Community NameOld Town
Data SourceTRREB
Listing bySOTHEBY'S INTERNATIONAL REALTY, BROKERAGE

Features

Heating: Forced Air
Fireplace

Main Floor

Dining

5.15 x 4.01

Double Stairs

Kitchen

3.7 x 3.09

Eat-In Kitchen

Sitting

3.5 x 3.0

Fireplace

Laundry

1.5 x 0.6


Features

Lot size: 16,704 SqFt

Parking

Garage spaces -

Garage type -

Total parking spaces 3


Property History

Date unavailable
ListedActive
$1,035,000
< 1h on market
history photo preview82
Listing by trreb®
Property listed by SOTHEBY'S INTERNATIONAL REALTY, BROKERAGE, Brokerage

Agent Banner Image
Interested in this property?Get in touch to get the inside scoop.
Market Data - Old Town

Geo Zone Map ThumbnailOld Town

Strong Buyer's Market

View Market Data

Detached house - for the past 30 days

Buyer's market Seller's market

Avg. Days on Market

Past 30 days

72 days

Compared to

2025

23 days

2024

88 days

2023

42 days

New Listings

Past 30 days

31 listings

Compared to

2025

27 listings

2024

26 listings

2023

21 listings

Units sold

Past 30 days

4 units

Compared to

2025

5 units

2024

7 units

2023

6 units

Median Sold Price

Past 30 days

$1,255,000

Compared to

2025

$1,460,000

2024

$1,050,000

2023

$1,450,000


Population and Demographics

Overview

Total population 5614
Average household income $157,424

Age (%)

0 to 19
9%
20 to 34
8%
35 to 49
9%
50 to 64
24%
65 and plus
50%

Household composition (%)

Single family
71%
Single person
27%
Multi person
2%
Multi family
0%

Mother tongue (%)

English
87%
Others
4%
German
4%
French
2%
Italian
2%
Polish
1%

House tenancy (%)

Owners
85%
Renters
15%

What’s nearby?Essentials within 5 km

Local Logic

Transportation Scores

Estimated Budget