15450 NIAGARA RIVER Pkwy, Niagara-on-the-Lake, Ontario L0S 1J0
Contact us about this property
Highlights
Estimated valueThis is the price Wahi expects this property to sell for.
The calculation is powered by our Instant Home Value Estimate, which uses current market and property price trends to estimate your home’s value with a 90% accuracy rate.Not available
Price/Sqft$1,101/sqft
Monthly cost
Open Calculator
Description
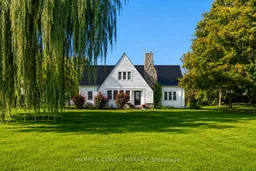
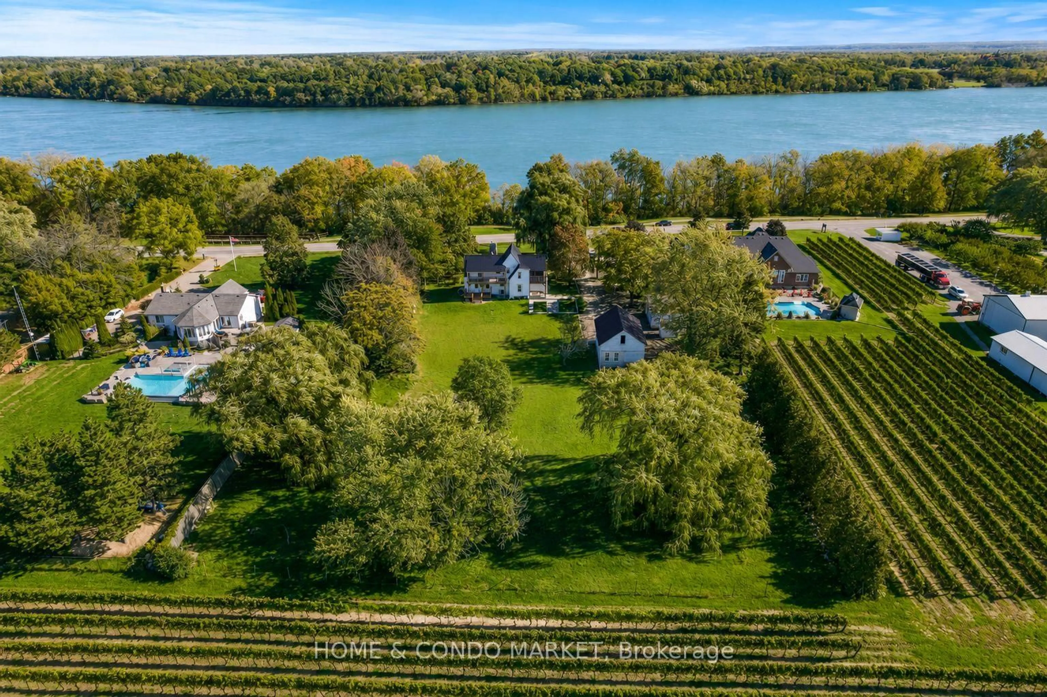
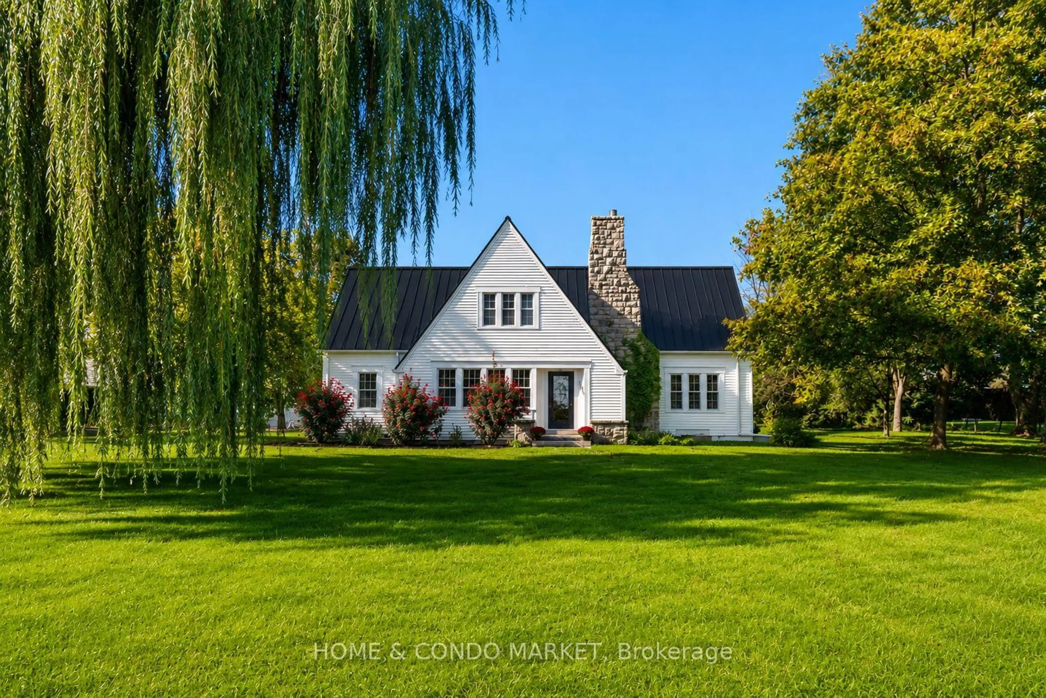
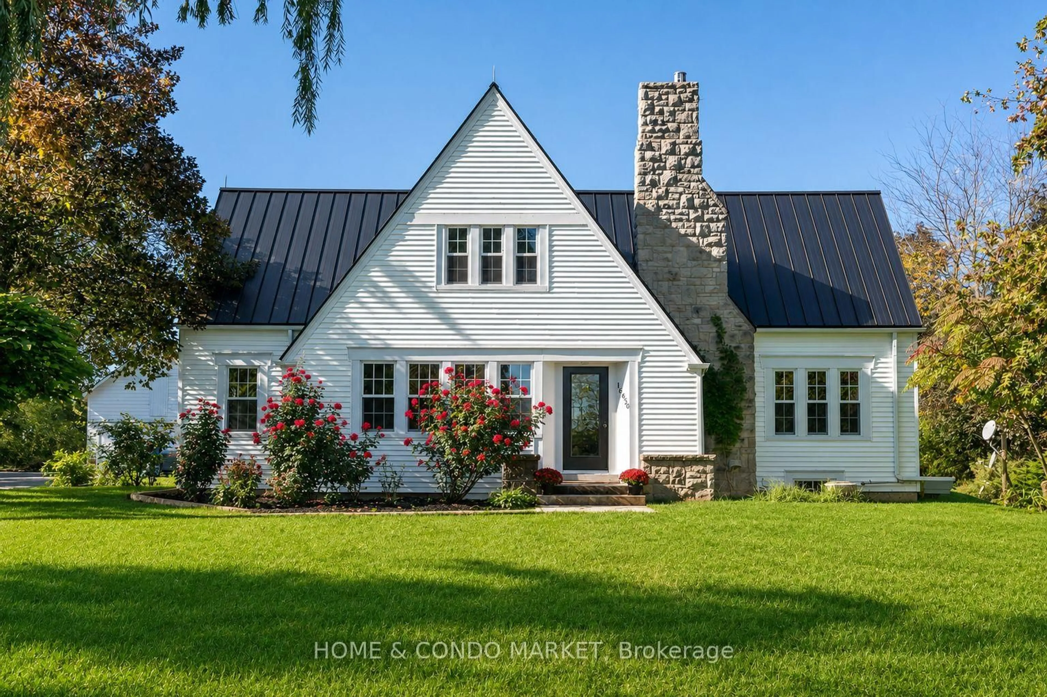
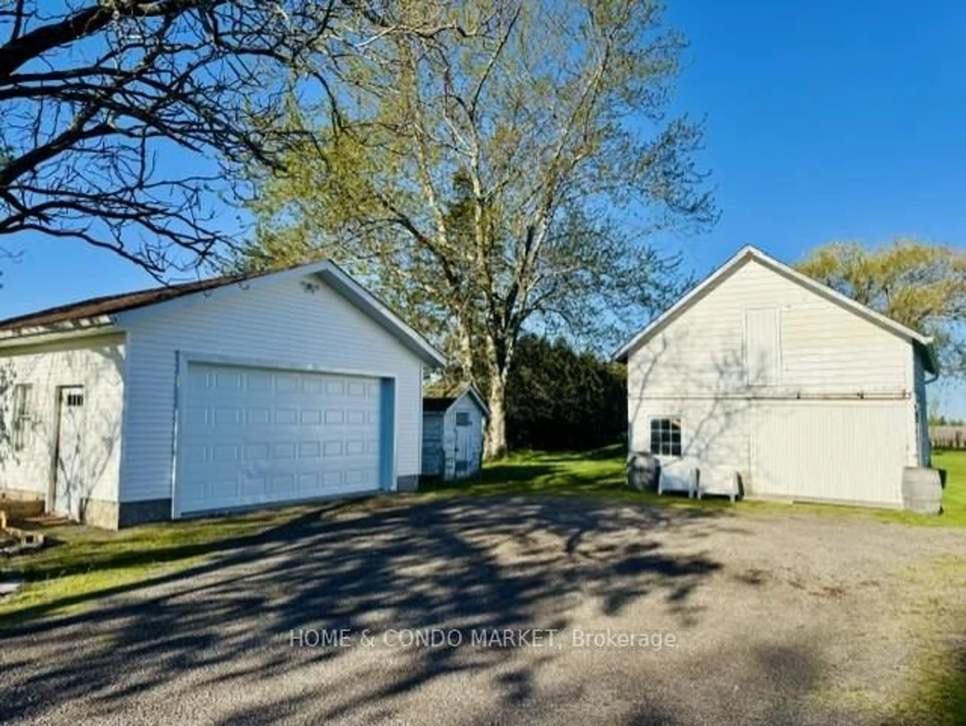
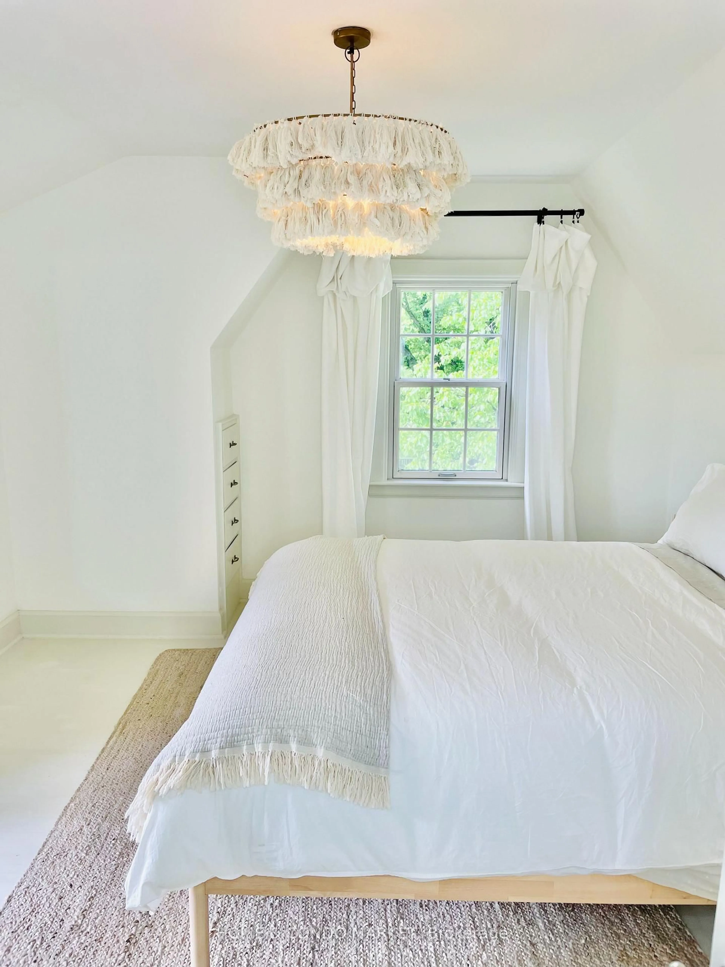
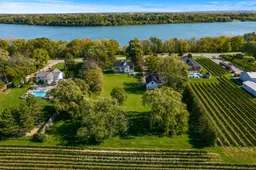
Welcome to Willow Farmhouse, an exceptional property set on more than one acre in Niagara-on-the-Lake, with vineyard views to the rear and views of the Niagara River and the United States from the front. Popular with short-term rental guests and featured on Instagram, the home offers a memorable setting at both sunrise and sunset. The expansive main floor features an open-concept kitchen, dining area, and living room, enhanced by large windows and sweeping views. Upstairs are three spacious bedrooms, including two with large balconies overlooking the vineyards, as well as two full bathrooms. The unfinished lower level offers high ceilings and excellent potential for future customization. The property also includes a detached double-car garage measuring 20' 22' and a beautifully maintained two-storey barn measuring 20' 30', complete with exposed beams. Ideally located just minutes from historic Old Town Niagara-on-the-Lake, numerous wineries, the Lewiston-Queenston Bridge, and Highway 405 with convenient access to the QEW, the property is also steps from fresh farm stands, with walking and cycling trails directly across the road. Willow Farmhouse presents a rare opportunity to create a distinctive estate residence or embrace a permaculture lifestyle in one of Niagara's most sought-after settings.
Property Details
Interior
Features
Main Floor
Mudroom
2.16 x 3.17hardwood floor / 2 Pc Bath / Closet
Living
6.05 x 4.72hardwood floor / W/O To Deck / Fireplace
Kitchen
3.4 x 4.72hardwood floor / Window / Stainless Steel Sink
Dining
5.92 x 4.9hardwood floor / Large Window / Open Concept
Exterior
Features
Parking
Garage spaces 2
Garage type Detached
Other parking spaces 6
Total parking spaces 8
Property History
 50
50