5 days on Market

61 Melrose Dr, Niagara-on-the-Lake, Ontario L0S 1J0

Detached
4
3
~2000-2500 sqft
$1,099,900
Get pre-qualifiedPowered by nesto
Detached
4
3
~2000-2500 sqft

Contact us about this property

Call

Highlights

Property Estimate

Days on market5 days

Estimated valueNot available

Price/Sqft$494/sqft

Monthly cost

Open Calculator

Description

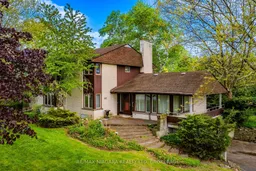
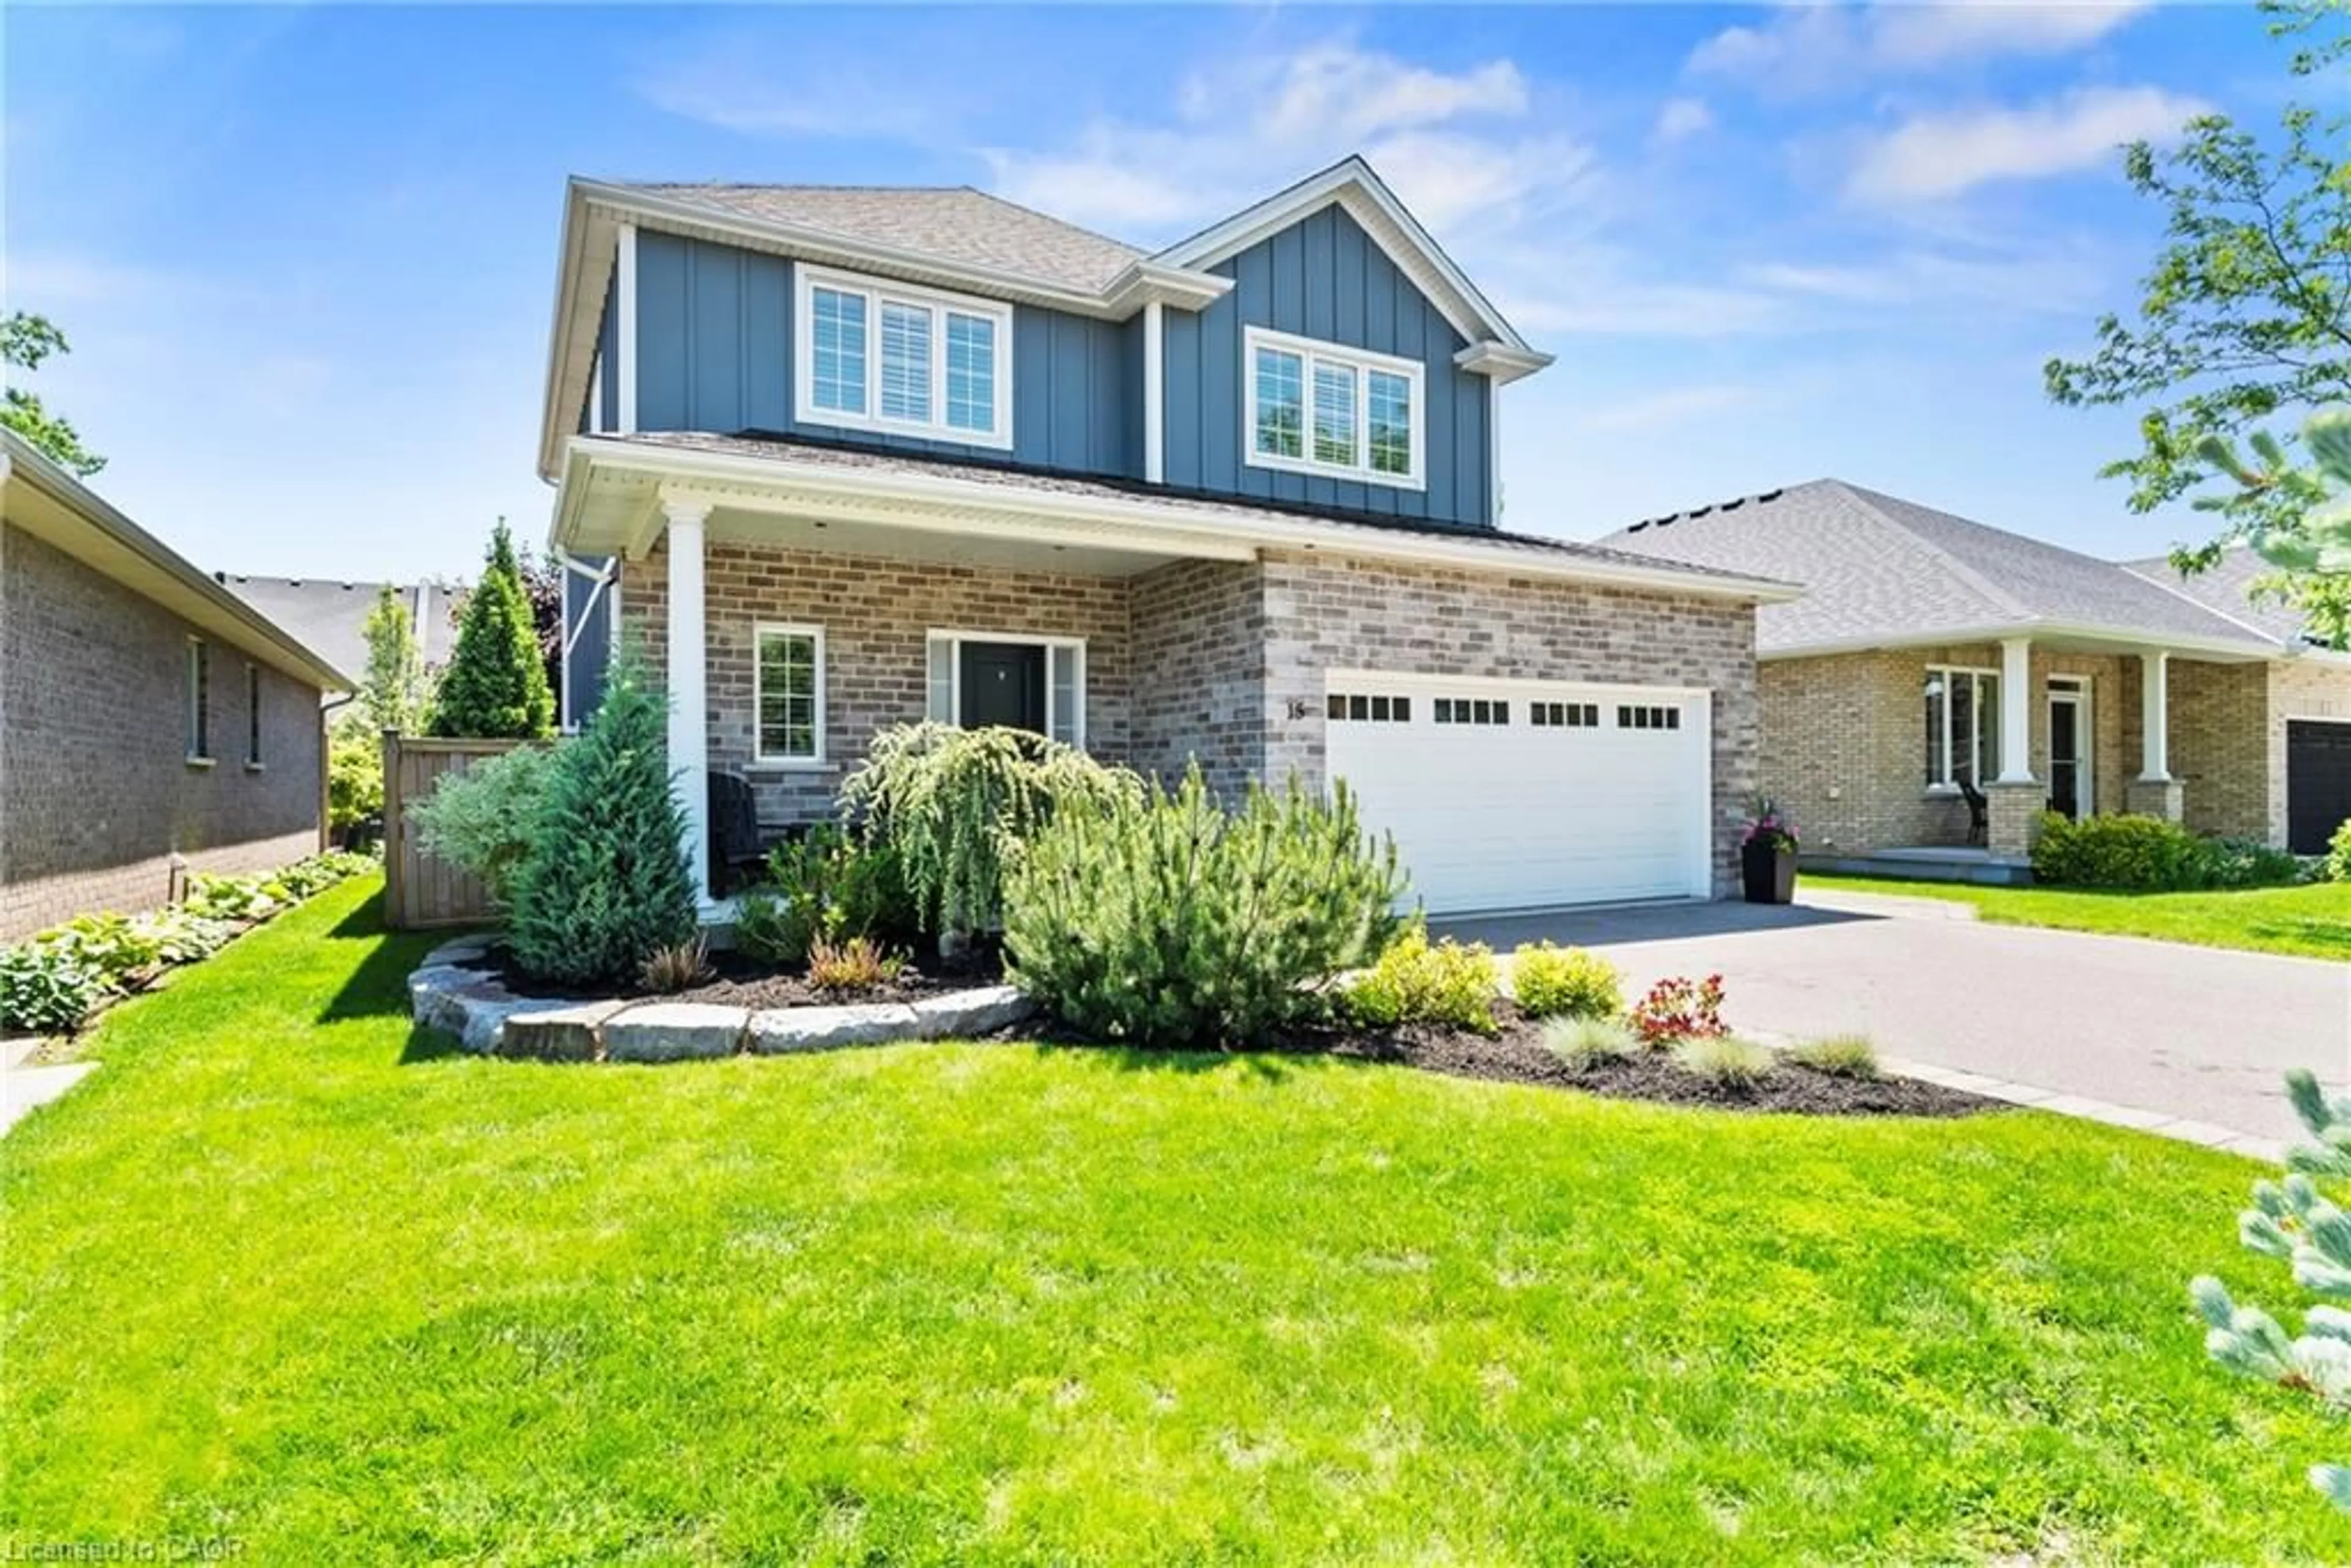
Welcome to 61 Melrose Drive, located in Bevan Heights, a Niagara-on-the-Lake neighbourhood known for privacy, natural beauty, estate-scale homes, and proximity to the Niagara Escarpment.Some may call it a diamond in the rough, we call it an opportunity.Perched atop an escarpment setting and surrounded by multi-million-dollar residences, this character-filled home rests on a beautifully treed lot offering privacy and a serene atmosphere. Mature trees and lush landscaping create a peaceful setting, while wineries, trails, dining, and attractions remain minutes away. The exterior showcases a blend of classic brick and warm wood accents and large windows that invite natural light throughout. A spacious covered front entry creates a welcoming first impression. Inside, the home offers warmth, character, and a footprint ready for transformation. A bright foyer leads into a comfortable living area anchored by a fireplace and large windows. A separate dining room provides generous space for gatherings, while the eat-in kitchen features abundant cabinetry, ample counter space, warm wood finishes, and sliding glass doors to the outdoors.Built in 1969, this residence presents a canvas for modernization or complete reimagination. A 2-piece bath completes the main level. The second floor features 4 well appointed bedrooms, including a primary suite with closet space and a private 4-piece ensuite. 3 additional bedrooms and another 4-piece bath provide accommodation for family or guests. The basement is large and unfinished, offering additional potential for future living space. An attached two-car garage enhances convenience and provides room for storage, workspace, or future mudroom integration. Filled with timeless character and potential, this is more than a home, it is a private escarpment lifestyle opportunity in a luxury enclave. Enjoy it as it stands, renovate, or create the residence you have always imagined. A rare offering in Bevan Heights, ready for its next chapter.


Property Details

Style2-Storey
View-
Age of property-
SqFt~2000-2500 SqFt
Lot Size45,496 SqFt(242 x 188)
Parking Spaces10
MLS ®NumberX13146540
Community NameQueenston / St. Davids
Data SourceTRREB
Listing byRE/MAX NIAGARA REALTY LTD, BROKERAGE

Features

Heating: Baseboard
Cooling: Central Air
Fireplace
Basement: Full, Unfinished

Features

Lot size: 45,496 SqFt

Parking

Garage spaces 2

Garage type Attached

Other parking spaces 8

Total parking spaces 10


Property History

May 20, 2026
ListedActive
$1,099,900
5 days on market
history photo preview29
Listing by trreb®
Property listed by RE/MAX NIAGARA REALTY LTD, BROKERAGE, Brokerage

Agent Banner Image
Interested in this property?Get in touch to get the inside scoop.
Market Data - Queenston / St. Davids

Geo Zone Map ThumbnailQueenston / St. Davids

Strong Buyer's Market

View Market Data

Detached house - for the past 30 days

Buyer's market Seller's market

Avg. Days on Market

Past 30 days

85 days

Compared to

2025

34 days

2024

42 days

2023

33 days

New Listings

Past 30 days

11 listings

Compared to

2025

12 listings

2024

36 listings

2023

24 listings

Units sold

Past 30 days

2 units

Compared to

2025

3 units

2024

2 units

2023

7 units

Median Sold Price

Past 30 days

$191,500

Compared to

2025

$690,000

2024

$1,130,000

2023

$1,595,000


Population and Demographics

Overview

Total population 2525
Average household income $158,250

Age (%)

0 to 19
18%
20 to 34
13%
35 to 49
15%
50 to 64
24%
65 and plus
29%

Household composition (%)

Single family
75%
Single person
21%
Multi person
2%
Multi family
2%

Mother tongue (%)

English
83%
Others
5%
Italian
4%
German
3%
Tagalog (Pilipino, Filipino)
2%
Spanish
1%
Mandarin
1%

House tenancy (%)

Owners
89%
Renters
11%

What’s nearby?Essentials within 5 km

Local Logic

Transportation Scores

Estimated Budget