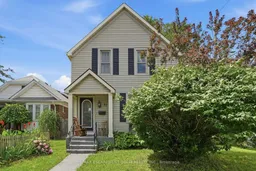
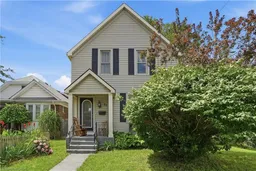
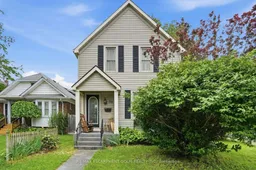
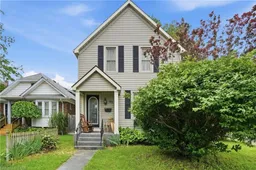
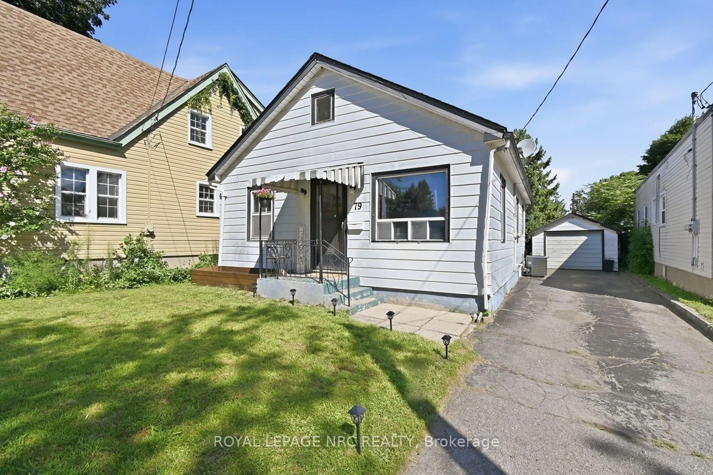
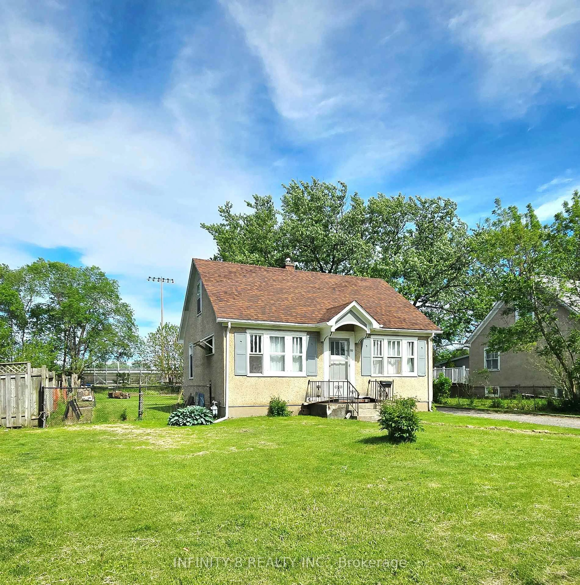
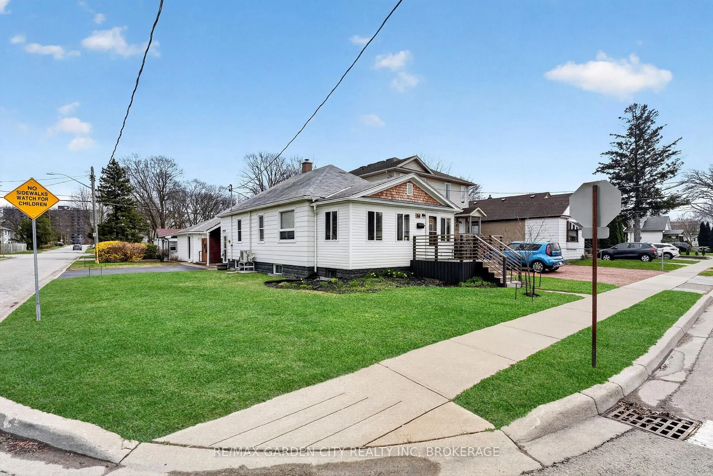
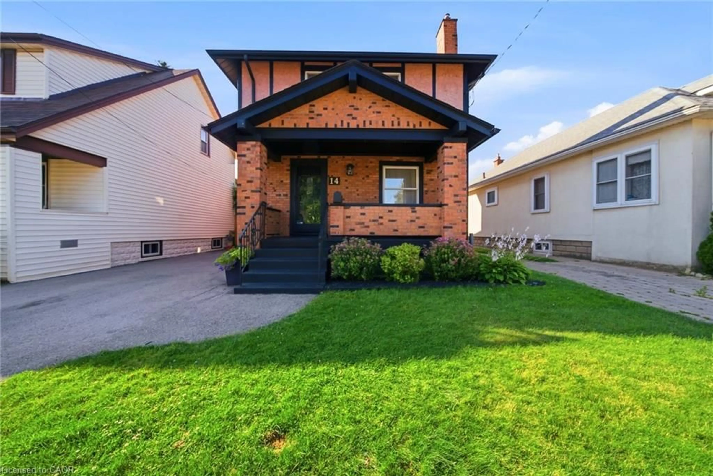
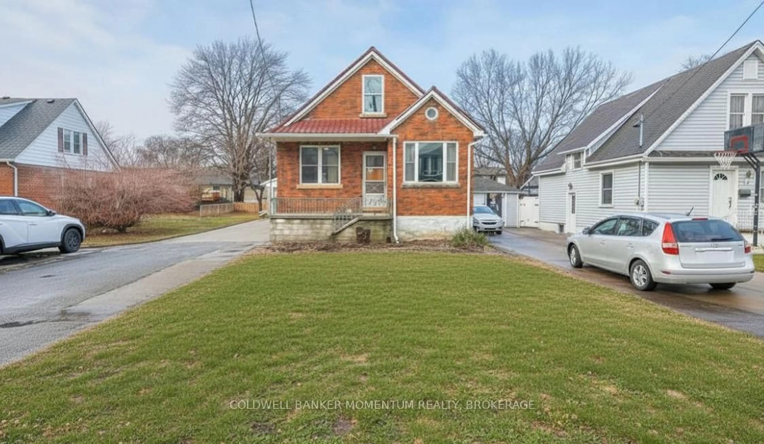
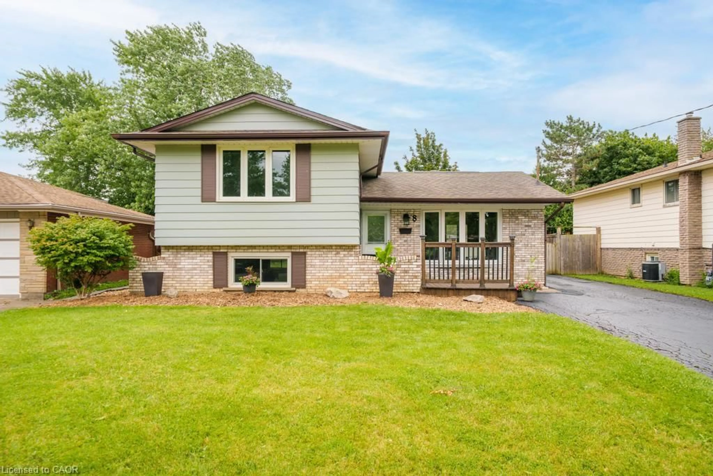
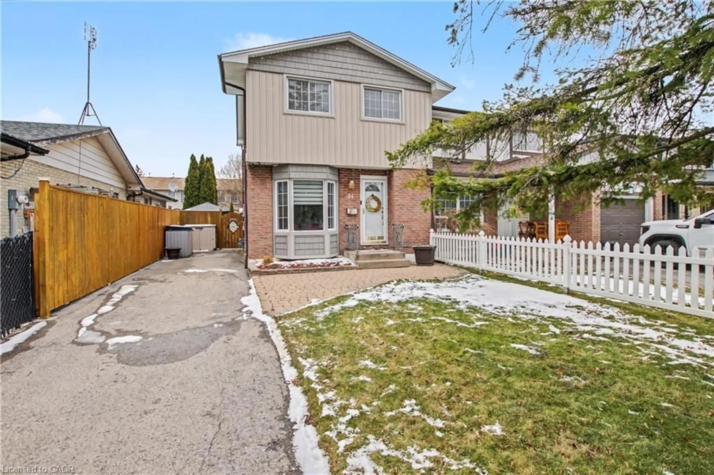
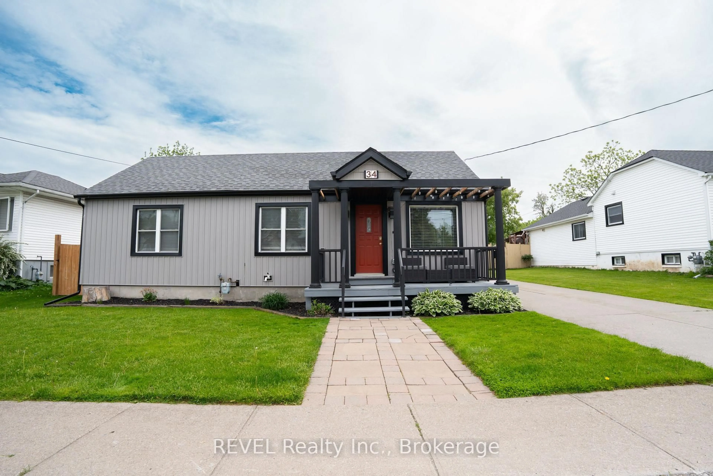
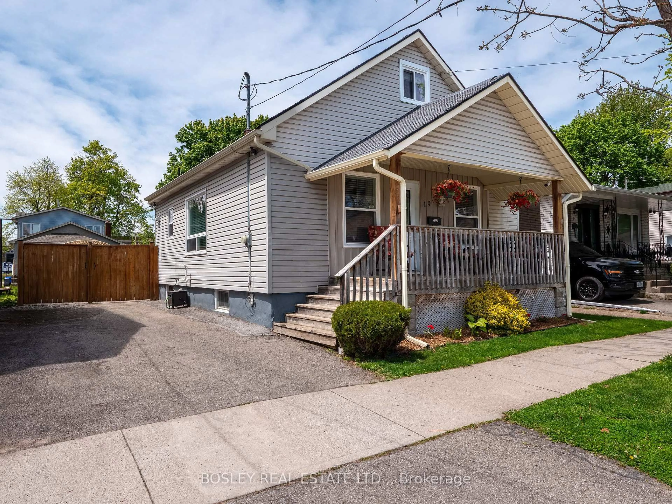
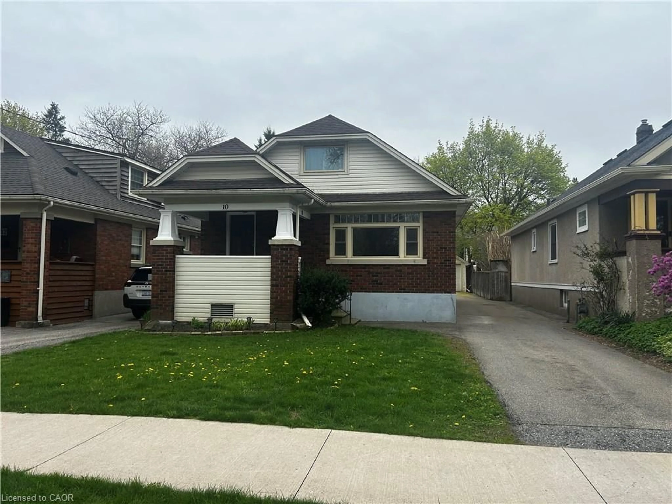
Home with vinyl exterior material, street for 83 York St, St. Catharines Ontario L2R 6C8
Re-listed 32 days ago

83 York St, St. Catharines, Ontario L2R 6C8

Detached
3
2
~1100-1500 sqft
$•••,•••
$399,900
Get pre-qualifiedPowered by nesto
Detached
3
2
~1100-1500 sqft

Contact us about this property

Call

Highlights

Property Estimate

Days on market32 days

Total days on market
60 days

Estimated valueNot available

Price/Sqft$315/sqft

Monthly cost

Open Calculator

Description

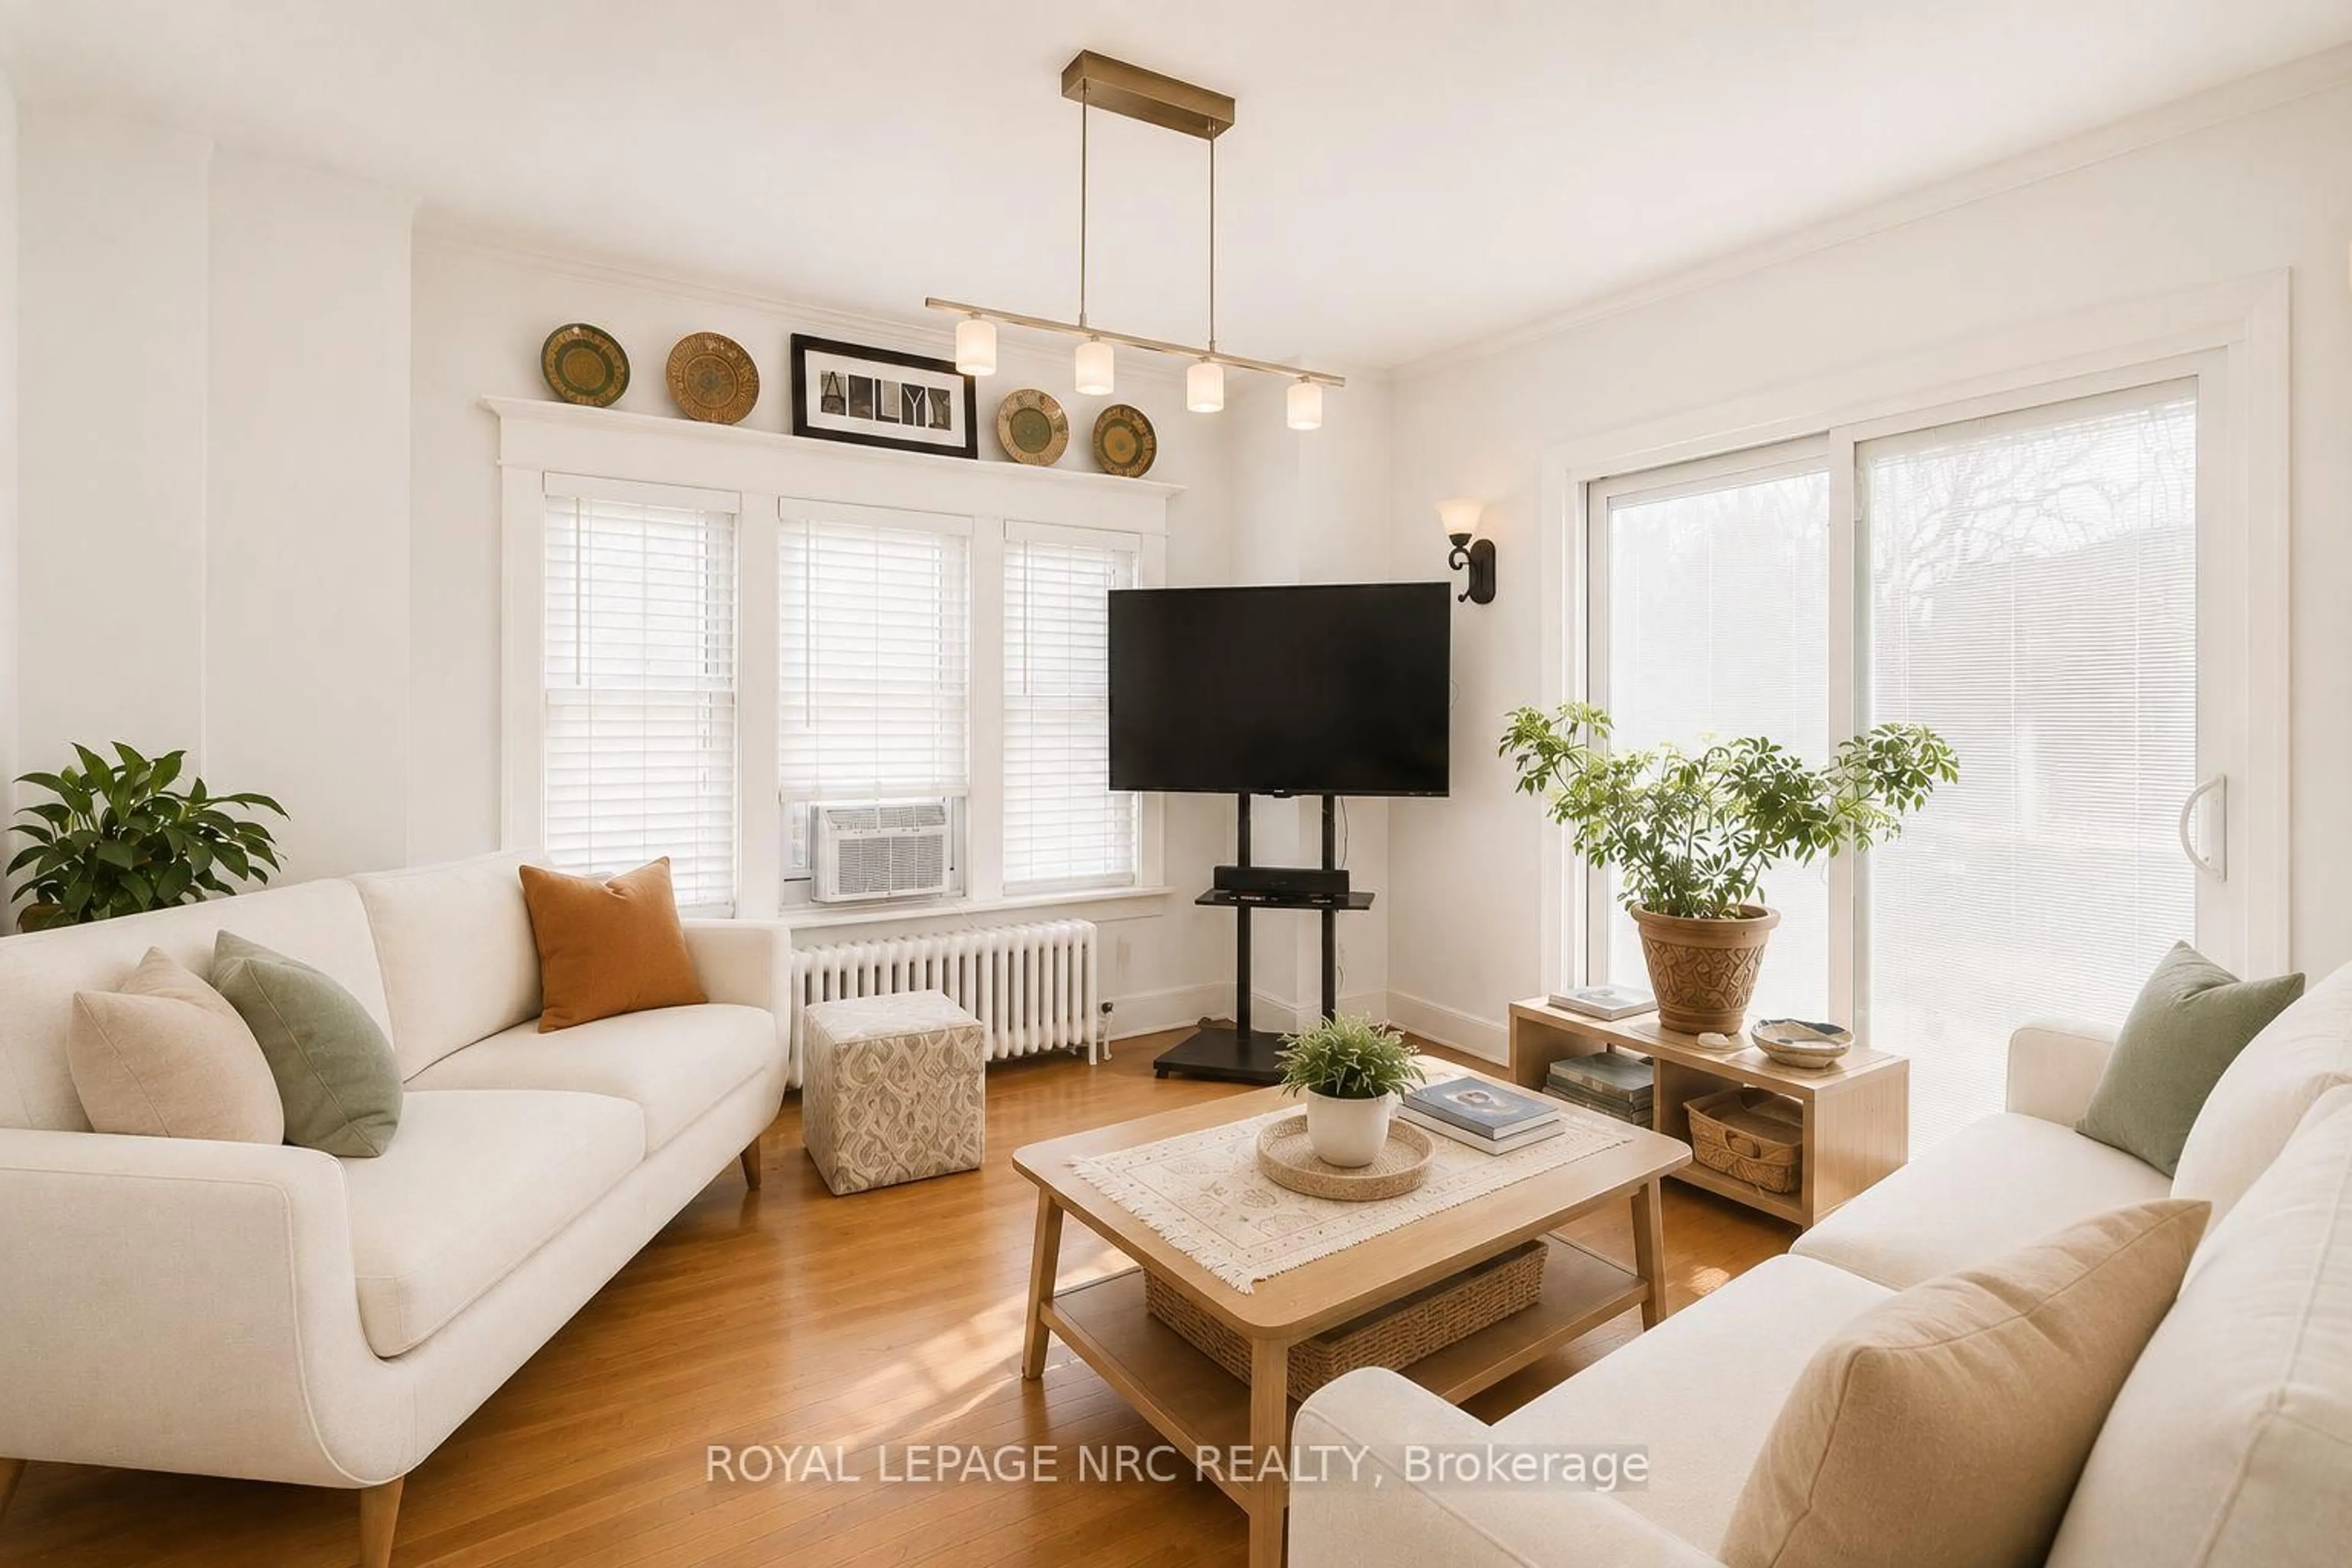
LOCATION, LOCATION, LOCATION! Looking for a diamond in the rough? This is your opportunity to own a home with old-world charm and incredible potential. Situated on a desirable OVERSIZED corner lot in the heart of Downtown St. Catharines, this 1880's two-storey home offers 1,478 sq. ft. of above-grade living space and is perfect for investors, renovators, first-time buyers, or anyone looking to build equity through cosmetic updates. Boasting a modern great room addition, this home also features main floor laundry, a gorgeous gas fireplace, and an inviting walkout to a spacious wrap-around deck overlooking the fully fenced, private backyard. Nestled among mature trees, the outdoor space provides plenty of shade and privacy, while a large workshop offers endless possibilities for the handy homeowner. Inside, you'll find 3 bedrooms and 2 bathrooms, including walk-in closets in two of the bedrooms, along with wheelchair accessibility for added versatility. Enjoy all the benefits of this walkable downtown location with convenient access to local restaurants, cafés, boutique shopping, parks, trails, the Meridian Centre, and the FirstOntario Performing Arts Centre. Public transit and schools are just a short walk away. 83 York Street presents an excellent opportunity to restore the character of a classic home while unlocking its prime equity-building potential in one of St. Catharines' most vibrant neighbourhoods.


Property Details

Style2-Storey
View-
Age of property-
SqFt~1100-1500 SqFt
Lot Size3,568 SqFt(125 x 28.55)
Parking Spaces2
MLS ®NumberX13600230
Community NameThe Haig
Data SourceTRREB
Listing byRE/MAX ESCARPMENT GOLFI REALTY INC.

Features

Heating: Forced Air
Cooling: Central Air
Fireplace
Basement: Unfinished, Part Bsmt

Main Floor

Kitchen

5.89 x 3.23

Office

4.37 x 3.05

Bathroom

2.06 x 1.83

3 Pc Bath

Living

5.89 x 5.94

Fireplace


Features

Lot size: 3,568 SqFt

Parking

Garage spaces -

Garage type -

Total parking spaces 2


Property listed by RE/MAX ESCARPMENT GOLFI REALTY INC., Brokerage

Agent Banner Image
Interested in this property?Get in touch to get the inside scoop.
Market Data - The Haig

Geo Zone Map ThumbnailThe Haig

Balanced Market

View Market Data

Detached house - for the past 30 days

Buyer's market Seller's market

Avg. Days on Market

Past 30 days

32 days

Compared to

2025

57 days

2024

25 days

2023

13 days

New Listings

Past 30 days

23 listings

Compared to

2025

25 listings

2024

23 listings

2023

26 listings

Units sold

Past 30 days

11 units

Compared to

2025

13 units

2024

18 units

2023

15 units

Median Sold Price

Past 30 days

$380,100

Compared to

2025

$435,000

2024

$502,500

2023

$530,000


Population and Demographics

Overview

Total population 10365
Average household income $90,401

Age (%)

0 to 19
19%
20 to 34
25%
35 to 49
20%
50 to 64
20%
65 and plus
16%

Household composition (%)

Single family
52%
Single person
41%
Multi person
6%
Multi family
0%

Mother tongue (%)

English
90%
Others
3%
Spanish
2%
Arabic
2%
French
2%

House tenancy (%)

Owners
54%
Renters
46%

What’s nearby?Essentials within 5 km

Local Logic

Transportation Scores

Estimated Budget