3895 Strandherd Dr, Ottawa, Ontario K2J 0K1
Contact us about this property
Highlights
Estimated valueThis is the price Wahi expects this property to sell for.
The calculation is powered by our Instant Home Value Estimate, which uses current market and property price trends to estimate your home’s value with a 90% accuracy rate.Not available
Price/Sqft$279/sqft
Monthly cost
Open Calculator
Description
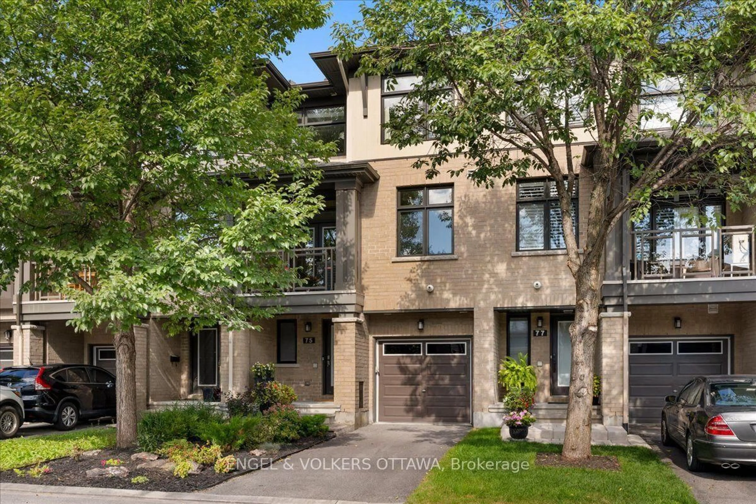
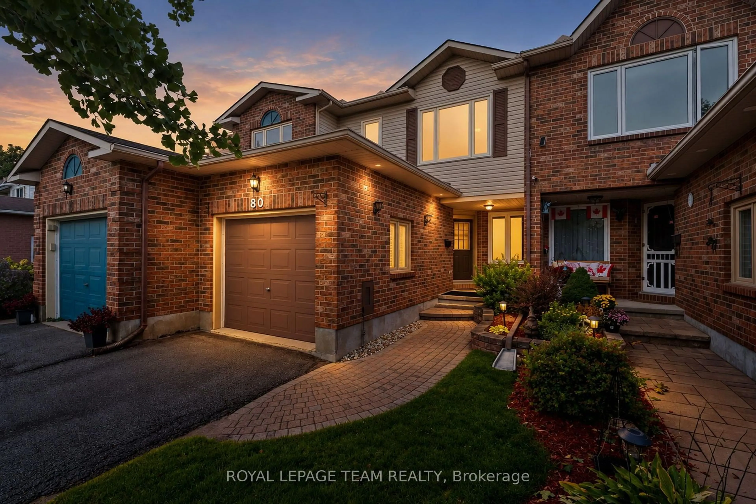
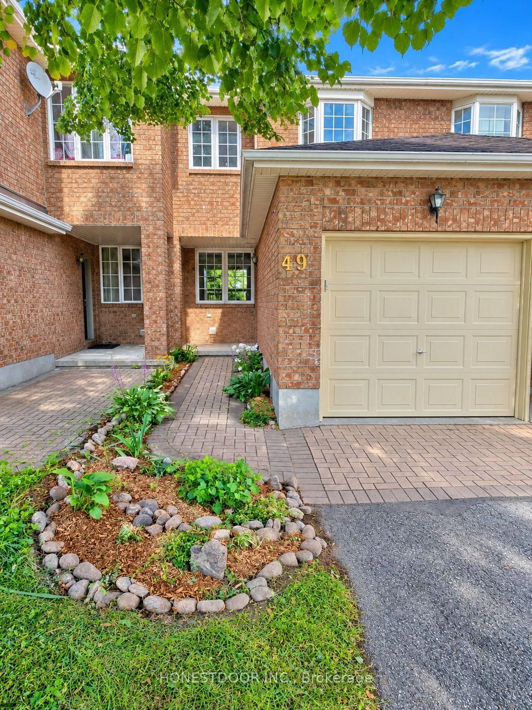
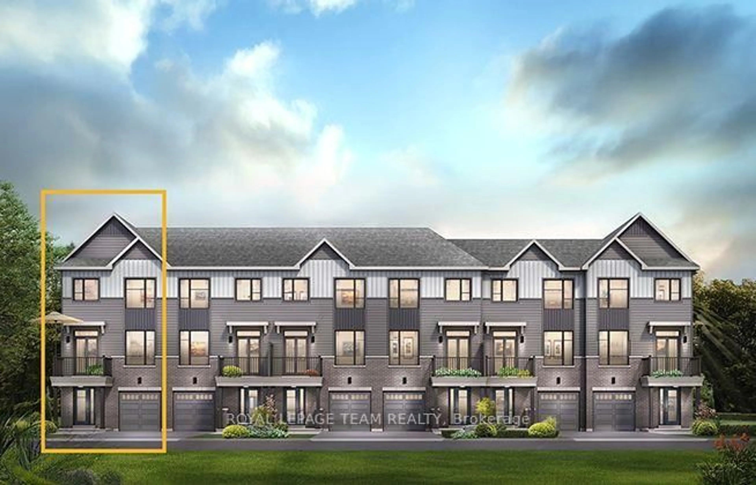
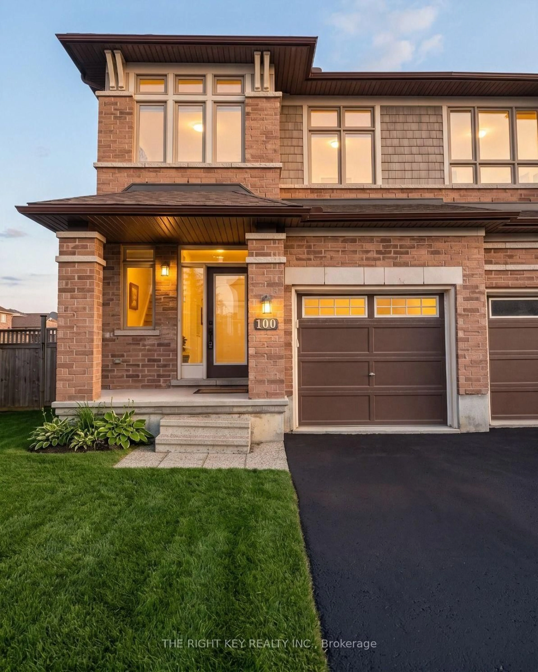
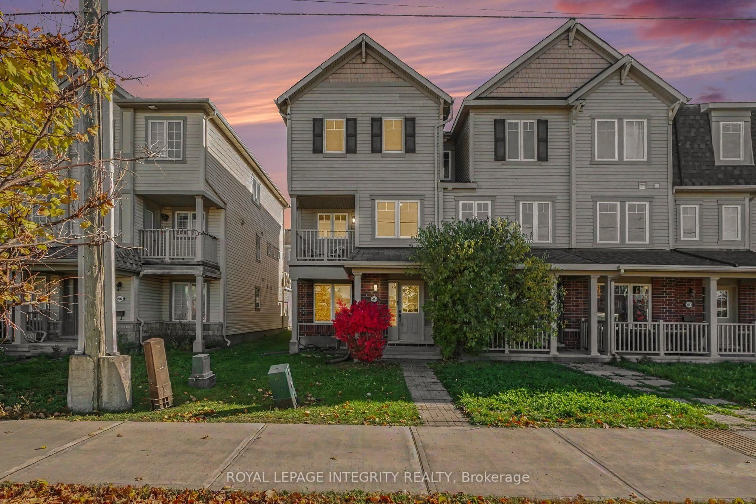
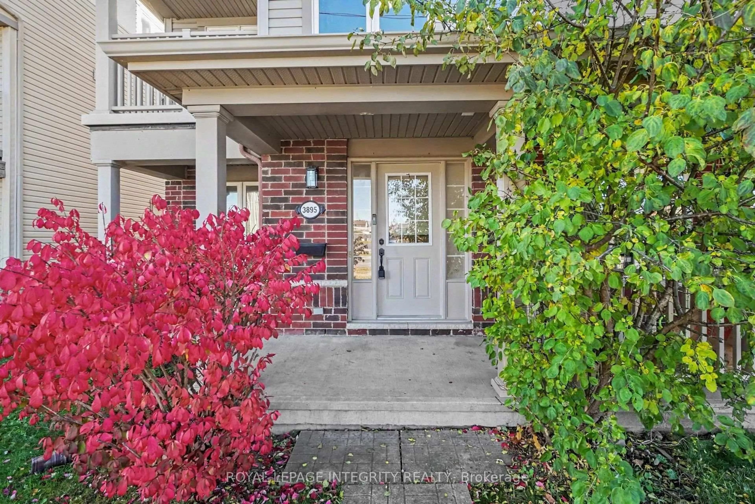
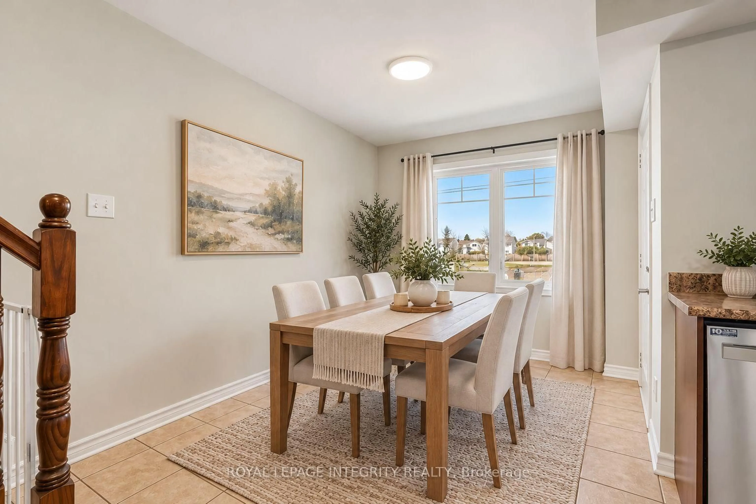
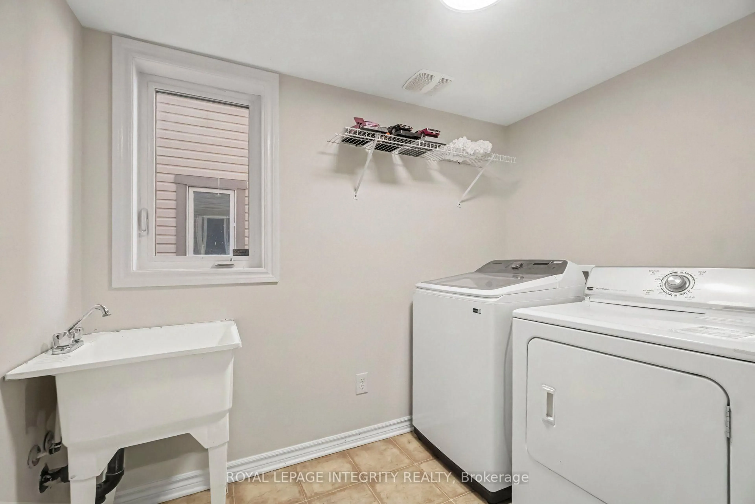
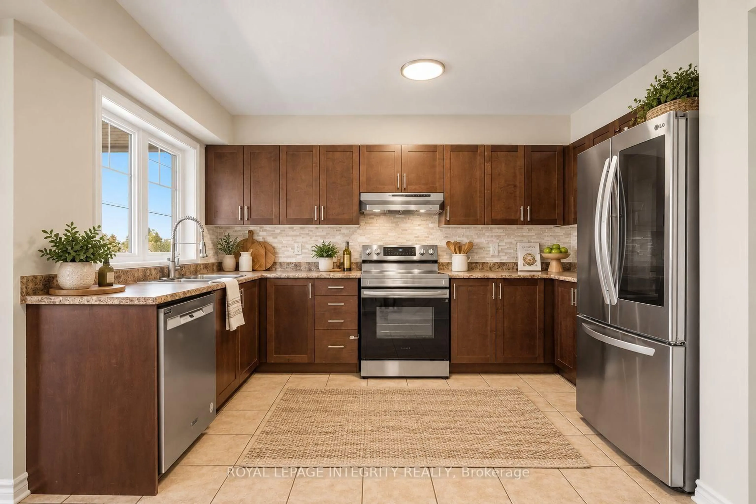
Welcome to 3895 Strandherd Drive in the beautiful and easily accessible Barrhaven Mews community! This freshly painted, 3-storey end-unit townhome offers 3 bedrooms, 2.5 bathrooms, and a versatile layout to suit your lifestyle. The main floor features a fantastic flex space, ideal for a family room, a home office, or a gym, plus a convenient laundry room and inside garage access. Upstairs, enjoy a spacious kitchen with lots of cabinets and counterspace, a large eating area, and a bright living room filled with natural light, along with two balconies - perfect for your morning coffee or unwinding at the end of the day. The top floor features a generous primary bedroom with walk-in closet and 3-piece ensuite, two additional bedrooms, and a full bathroom. Freshly updated with new light fixtures throughout, plus key updates including the furnace (2021), Air Conditioner (2022), dishwasher (2022), stove (2025), fridge (2024) and washer (2023). Ideally located close to shopping, groceries, the movie theatre, parks, restaurants, transit, and everyday amenities, with quick access to Highway 416 and Costco. A fantastic opportunity to enjoy comfort, space, and convenience in a sought after Barrhaven location. Book your showing today!
Property Details
Interior
Features
Main Floor
Foyer
1.71 x 3.48Ceramic Floor
Family
3.66 x 3.53Laminate
Laundry
1.75 x 2.55Exterior
Features
Parking
Garage spaces 1
Garage type Attached
Other parking spaces 0
Total parking spaces 1
Property History
 40