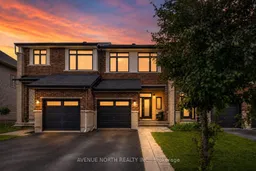
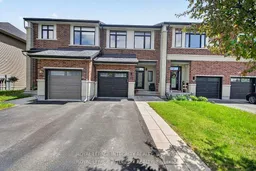
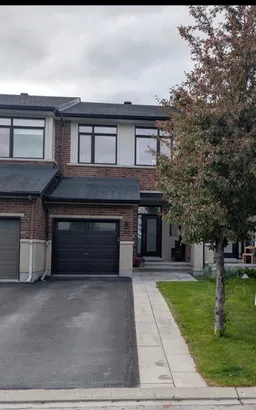
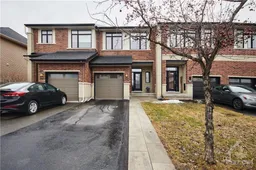
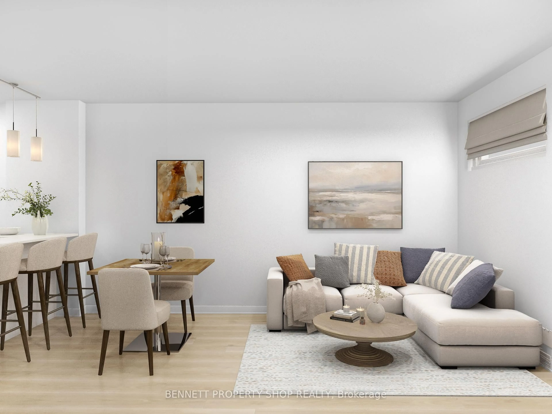
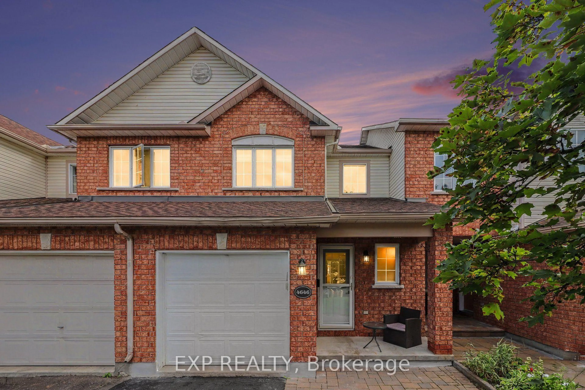
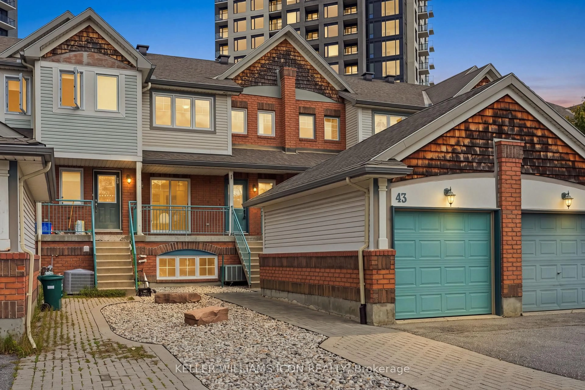
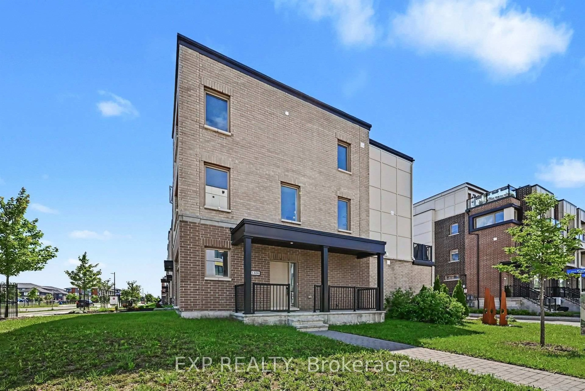
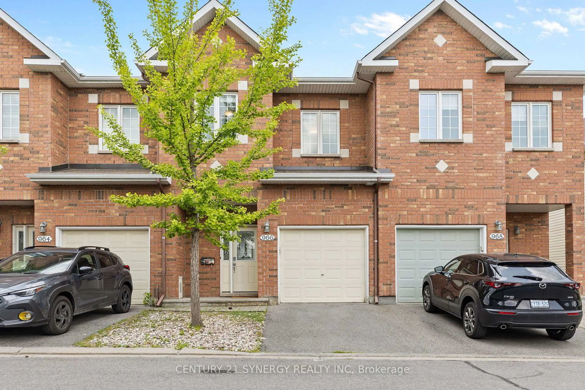
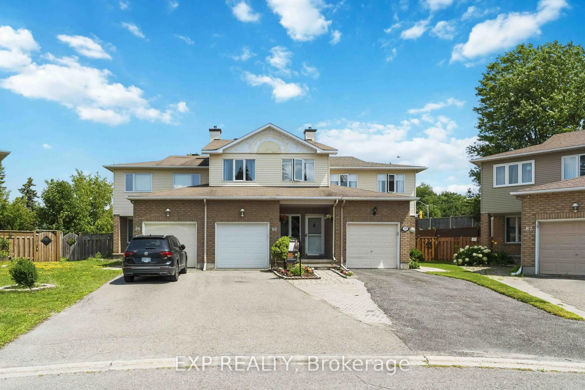
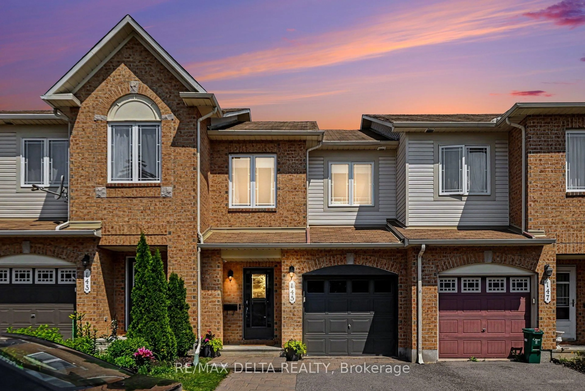
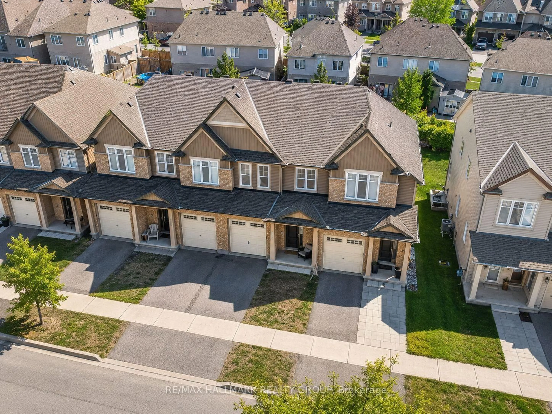
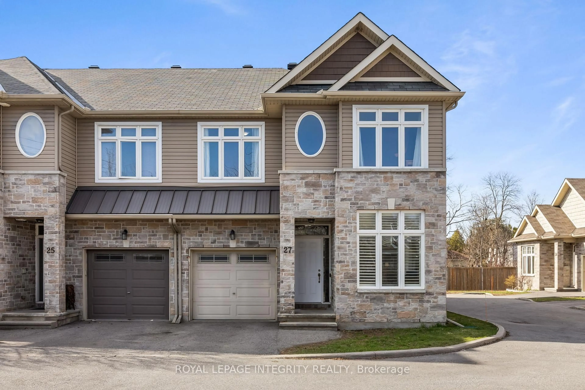
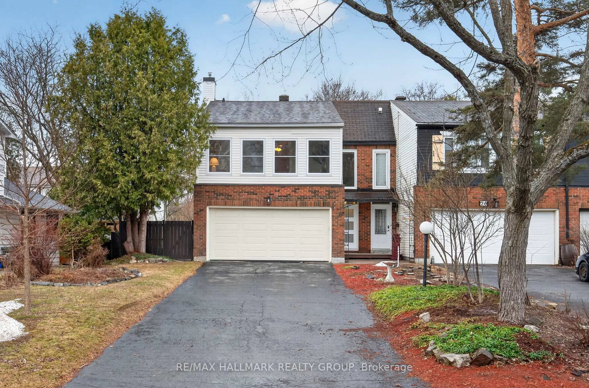
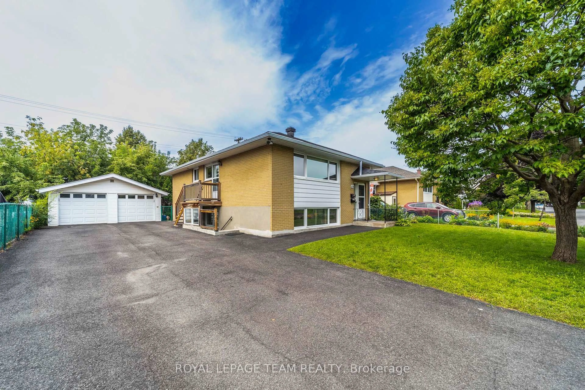
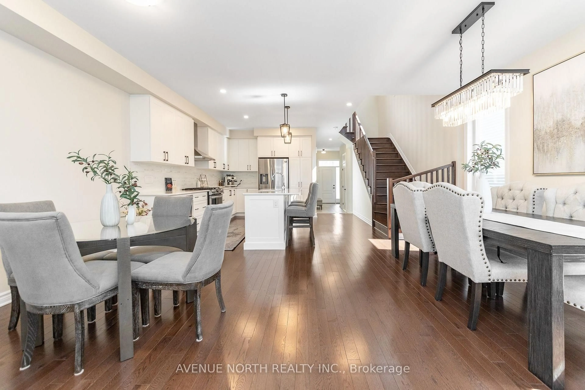
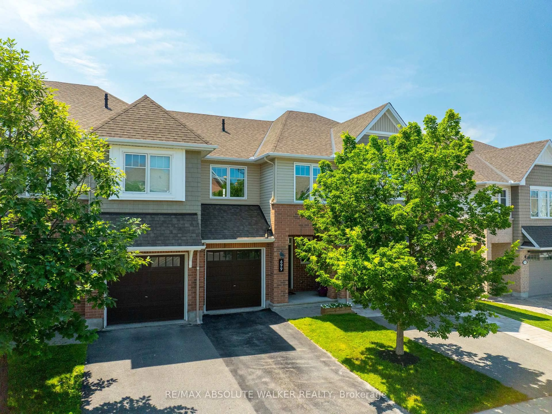
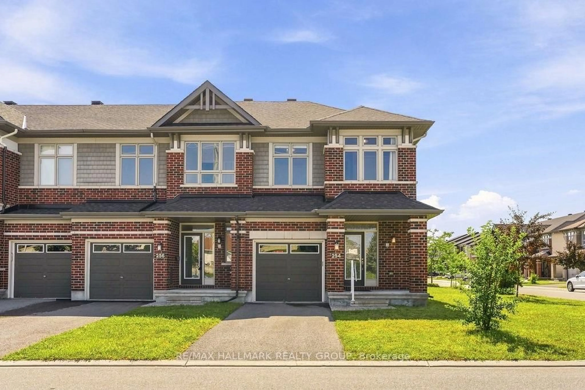
Home with brick exterior material, street for 345 Cooks Mill Cres, Ottawa Ontario K1V 2N3
2 days on Market

345 Cooks Mill Cres, Ottawa, Ontario K1V 2N3

Townhouse
3
3
~1500-2000 sqft
$699,900
Get pre-qualifiedPowered by nesto
Townhouse
3
3
~1500-2000 sqft

Contact us about this property

Call

Highlights

Property Estimate

Days on market2 days

Estimated valueNot available

Price/Sqft$408/sqft

Monthly cost

Open Calculator

Description

Welcome to 345 Cooks Mill Crescent - a stunning 3-bedroom townhome in the heart of sought-after Riverside South, just steps to parks, schools, and everyday amenities. Spacious, stylish, and filled with natural light, this beautifully maintained home features expansive living and dining areas where the sun gleams across luxurious hardwood floors. The modern kitchen is designed for both function and entertaining, offering stainless steel appliances, NEW quartz counter tops, a pantry, and a large peninsula with convenient bar seating as well as new subway tile back splash. Freshly pained throughout the finished basement provides the perfect space for family movie nights, a playroom, home gym, or office, while the fully landscaped backyard invites you to relax, entertain, and enjoy the outdoors. Upstairs, a wide hallway leads to two generous secondary bedrooms overlooking the street, as well as a spacious primary retreat overlooking the backyard. The primary suite features a walk-in closet and a spa-inspired ensuite complete with a stand-up shower and soaker tub. Ideally located close to walking trails, recreation, shopping, excellent transit routes, and more, this exceptional home offers the perfect blend of comfort, convenience, and lifestyle in one of Ottawa's most desirable communities.


Property Details

Style2-Storey
View-
Age of property-
SqFt~1500-2000 SqFt
Lot Size2,166 SqFt(108.27 x 20.01)
Parking Spaces3
MLS ®NumberX13208912
Community NameCity of Ottawa
Data SourceTRREB
Listing byROYAL LEPAGE INTEGRITY REALTY

Features

Heating: Forced Air
Cooling: Central Air
Fireplace
Basement: Full, Finished

Main Floor

Kitchen

4.14 x 3.07

Living

5.89 x 5.18

Foyer

0.0 x 0.0

Bathroom

0.0 x 0.0


Features

Lot size: 2,166 SqFt

Parking

Garage spaces 1

Garage type Attached

Other parking spaces 2

Total parking spaces 3


Property History

May 28, 2026
ListedActive
$699,900
2 days on market
history photo preview50
Listing by trreb®
Property listed by ROYAL LEPAGE INTEGRITY REALTY, Brokerage
Agent Banner Image
Interested in this property?Get in touch to get the inside scoop.
Market Data - City of Ottawa

Geo Zone Map ThumbnailCity of Ottawa

Balanced Market

View Market Data

Townhouse - for the past 30 days

Buyer's market Seller's market

Avg. Days on Market

Past 30 days

36 days

Compared to

2025

25 days

2024

22 days

2023

22 days

New Listings

Past 30 days

635 listings

Compared to

2025

527 listings

2024

501 listings

2023

428 listings

Units sold

Past 30 days

275 units

Compared to

2025

276 units

2024

306 units

2023

396 units

Median Sold Price

Past 30 days

$608,500

Compared to

2025

$615,600

2024

$617,750

2023

$583,000


What’s nearby?Essentials within 5 km

Local Logic

Transportation Scores

Estimated Budget