Open: Sun, 2PM to 4PM
Unknown for 366 Wood Acres Grve #I, Ottawa Ontario K1T 0M7
2 days on Market

366 Wood Acres Grve #I, Ottawa, Ontario K1T 0M7

In the same building:
-
Condo
1
1
~800-899 sqft
$330,000
Get pre-qualifiedPowered by nesto
Condo
1
1
~800-899 sqft

Contact us about this property

Call

Highlights

Property Estimate

Days on market2 days

Estimated valueNot available

Price/Sqft$390/sqft

Monthly cost

Open Calculator

Description

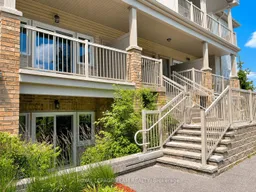
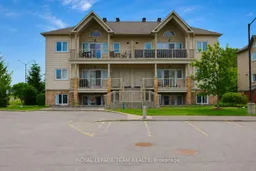
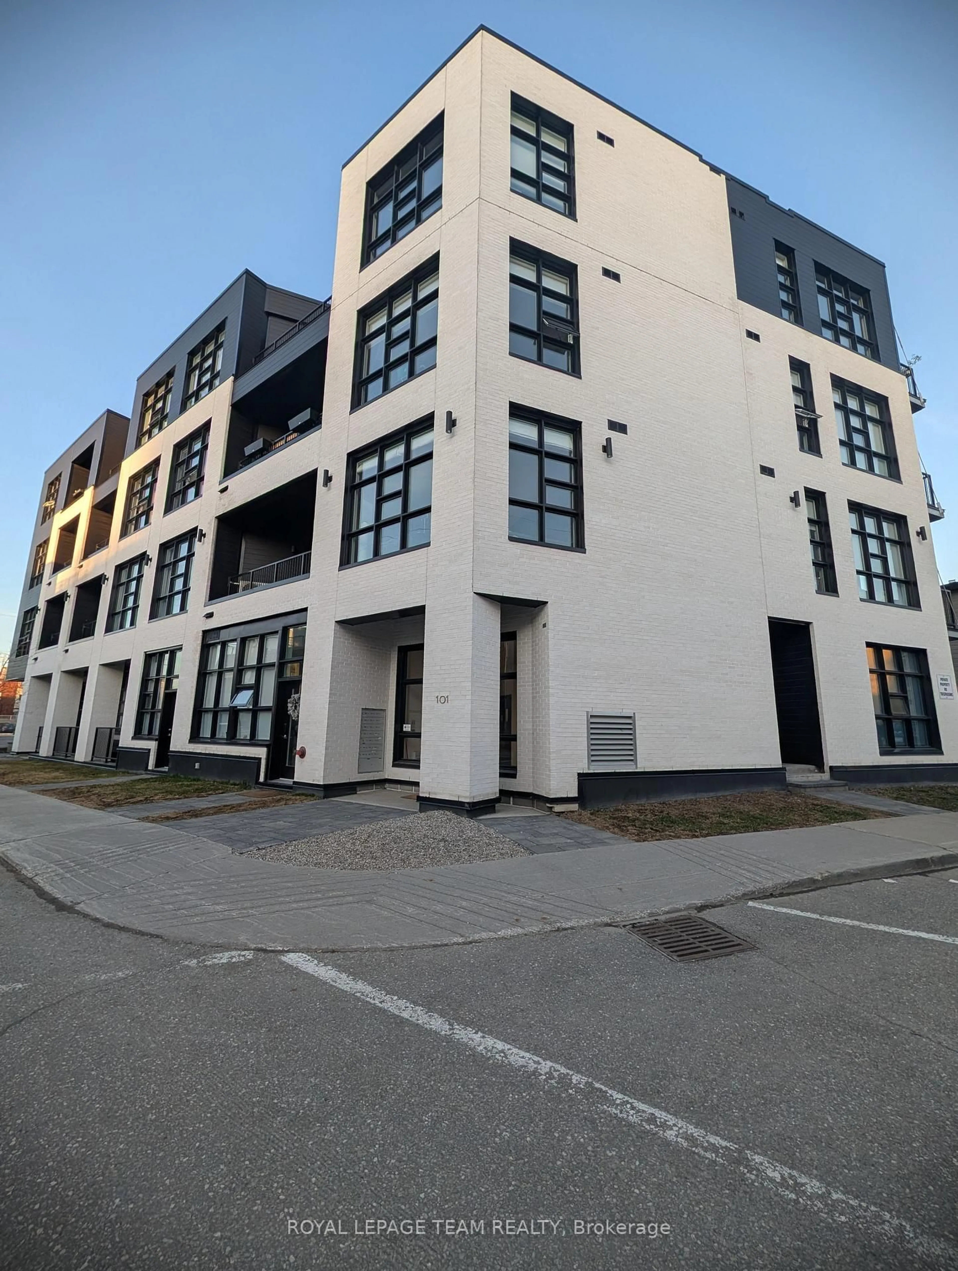
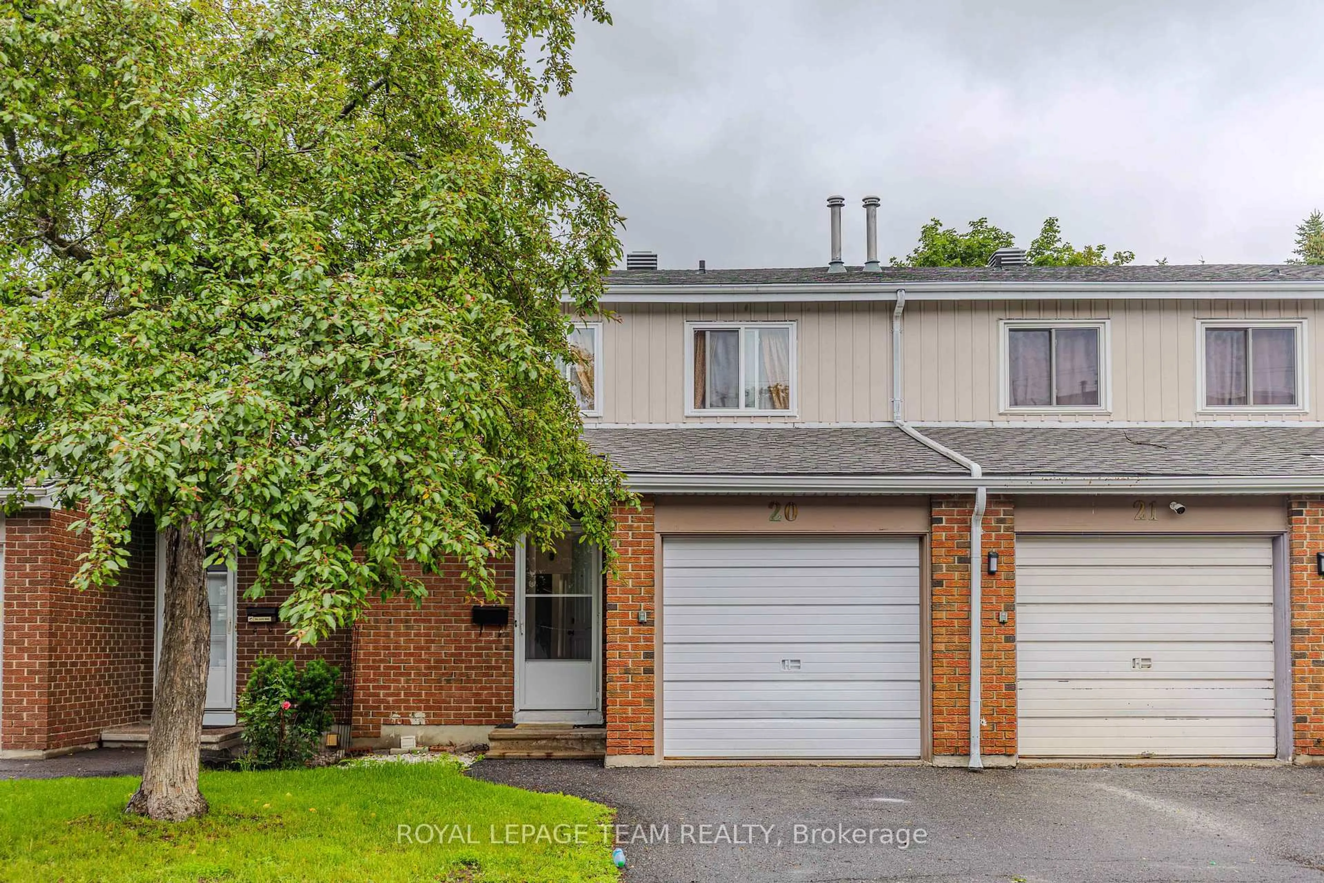
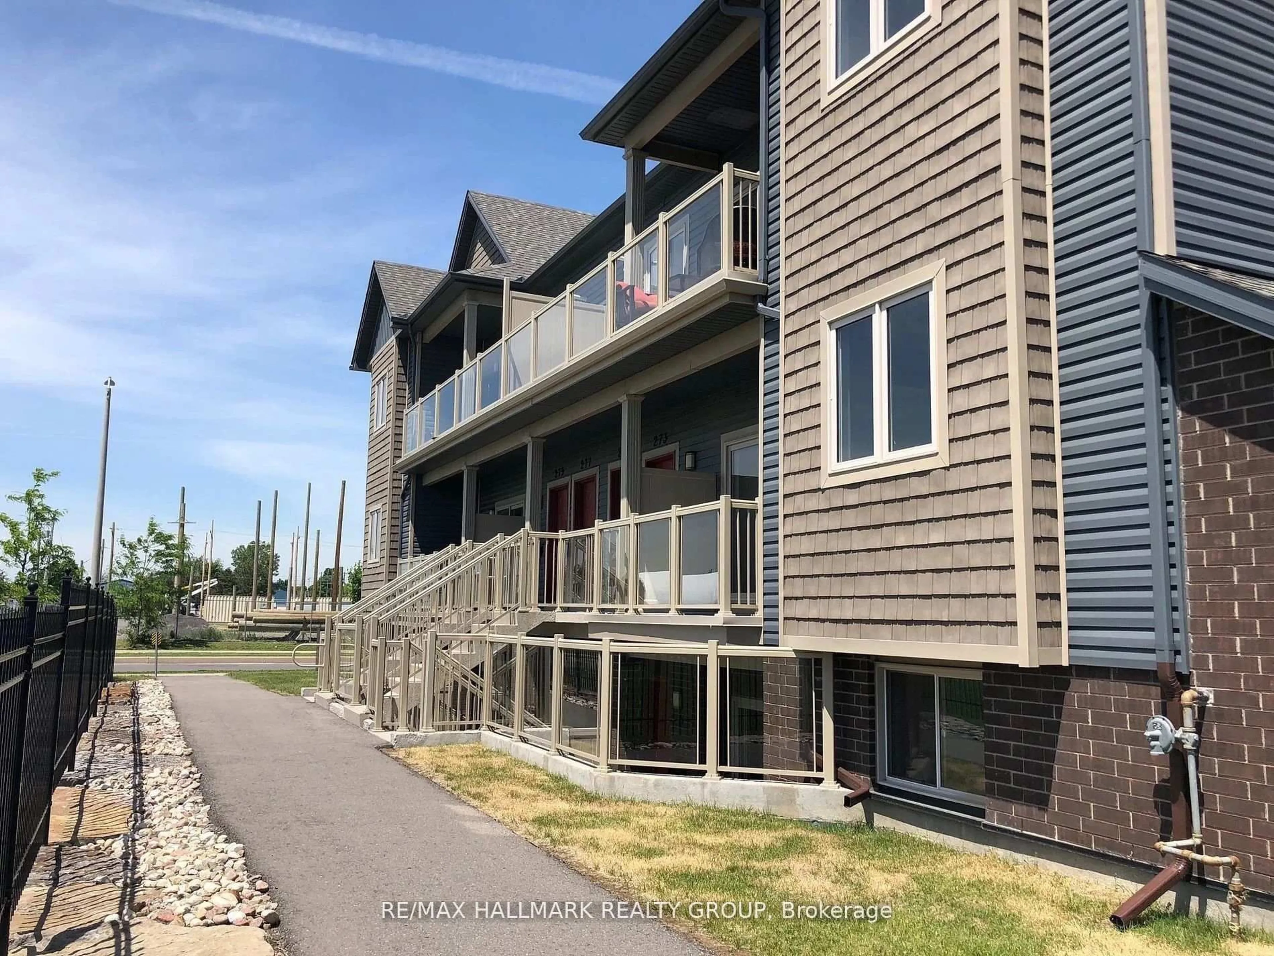
Enjoy peaceful views and low-maintenance living in this beautifully updated upper-level 1-bedroom + DEN condo in the heart of Findlay Creek. Overlooking a walking path and mature trees, this bright and inviting home offers a private setting while still being just minutes from all the conveniences the neighbourhood has to offer. Freshly painted throughout with brand-new carpet in both the bedroom and den, this move-in-ready home is filled with natural light thanks to expansive windows and a large patio door leading to a spacious balcony-an ideal place to unwind while enjoying the tranquil greenspace views. The thoughtfully designed kitchen features a large breakfast bar, stainless steel appliances, and plenty of cabinetry, opening seamlessly to the bright living and dining area. The spacious primary bedroom offers a large closet and stylish wall sconces, while the generously sized den is one of the home's standout features. Large enough to accommodate a variety of needs, it functions beautifully as a guest room, home office, nursery, hobby space, or even a secondary sleeping area. Complete with its own large closet and oversized window overlooking the trees, it offers the flexibility today's buyers are looking for. Additional highlights include central air conditioning, a tankless hot water heater, in-unit laundry, exceptional storage throughout, and one owned surface parking space. Ideally located within walking distance of shopping, restaurants, grocery stores, including the new Farm Boy coming soon, transit, parks, schools, and Findlay Creek's extensive network of walking and cycling trails. Whether you're a first-time buyer, downsizer, or investor, this well-maintained condo with low condo fees offers an outstanding blend of comfort, versatility, and location.


Upcoming Open House

Jul 12Sun2:00 PM - 4:00 PM

Property Details

StyleApartment
ViewTrees/Woods
Age of property6-10
SqFt~800-899 SqFt
Lot Size-
Parking Spaces1
MLS ®NumberX13536622
Community NameCity of Ottawa
Data SourceTRREB
Listing byROYAL LEPAGE TEAM REALTY

Features

Heating: Forced Air
Cooling: Central Air
Basement: Apartment

Flat Floor

Living

4.88 x 4.65

Combined W/Dining

Kitchen

3.86 x 2.57

Breakfast Bar

Primary

3.86 x 3.33

Den

3.51 x 2.46


Features

Patio: Open
Balcony: Open

Parking

Garage spaces -

Garage type -

Total parking spaces 1


1Story
Inclusions
Hydro
Water
Parking
Cable
Heat

Property History

Jul 8, 2026
ListedActive
$330,000
2 days on market
history photo preview27
Listing by trreb®
Property listed by ROYAL LEPAGE TEAM REALTY, Brokerage

Agent Banner Image
Interested in this property?Get in touch to get the inside scoop.
Market Data - City of Ottawa

Geo Zone Map ThumbnailCity of Ottawa

Buyer's Market

View Market Data

Condo - for the past 30 days

Buyer's market Seller's market

Avg. Days on Market

Past 30 days

39 days

Compared to

2025

38 days

2024

28 days

2023

29 days

New Listings

Past 30 days

676 listings

Compared to

2025

595 listings

2024

551 listings

2023

314 listings

Units sold

Past 30 days

262 units

Compared to

2025

304 units

2024

324 units

2023

238 units

Median Sold Price

Past 30 days

$390,000

Compared to

2025

$415,500

2024

$412,250

2023

$410,944


What’s nearby?Essentials within 5 km

Local Logic

Transportation Scores

Estimated Budget