4091 Canyon Walk Dr, Ottawa, Ontario K1V 1V8
Contact us about this property
Highlights
Estimated valueThis is the price Wahi expects this property to sell for.
The calculation is powered by our Instant Home Value Estimate, which uses current market and property price trends to estimate your home’s value with a 90% accuracy rate.Not available
Price/Sqft$484/sqft
Monthly cost
Open Calculator
Description
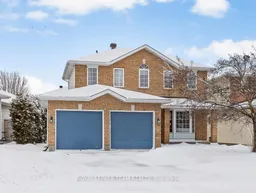
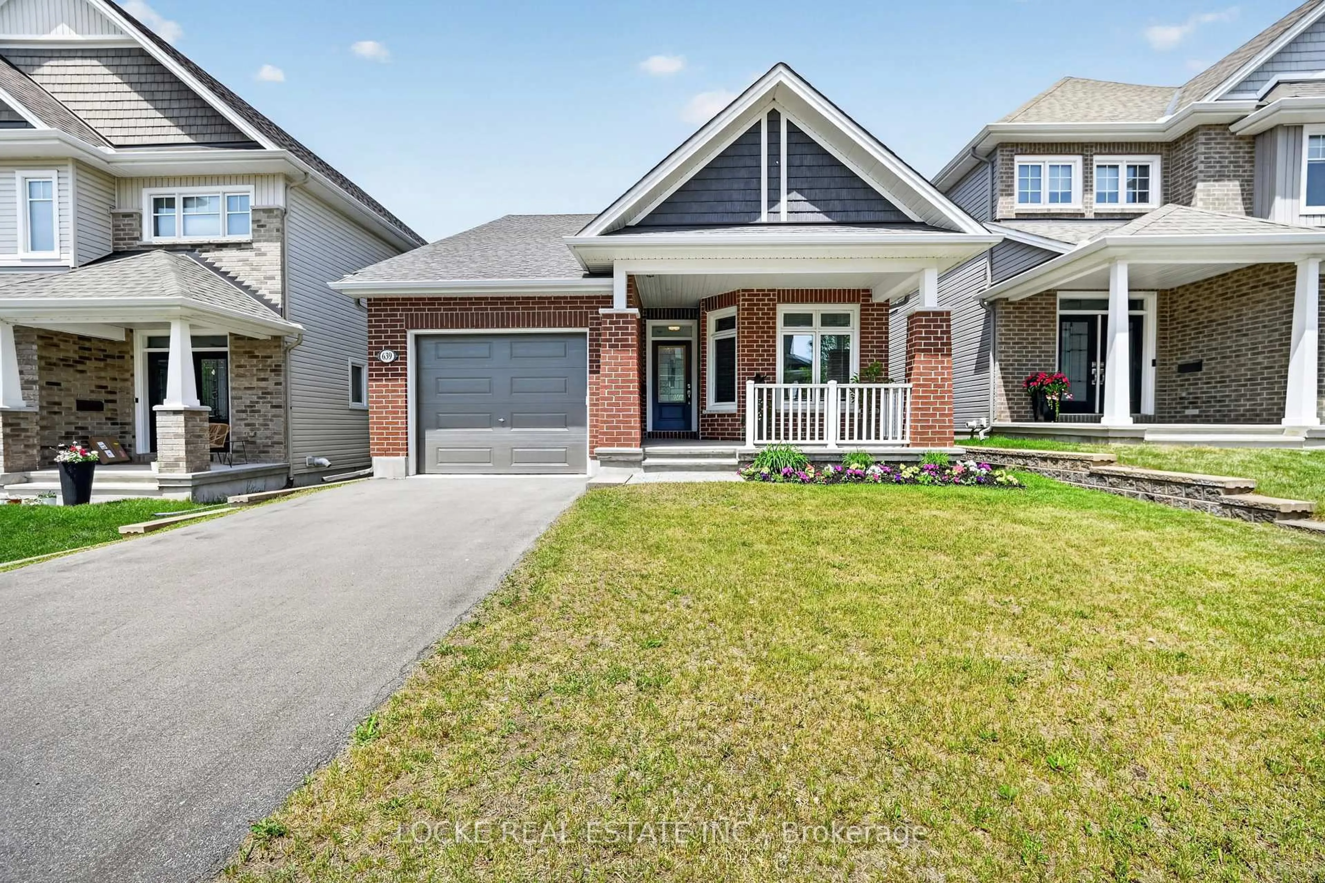
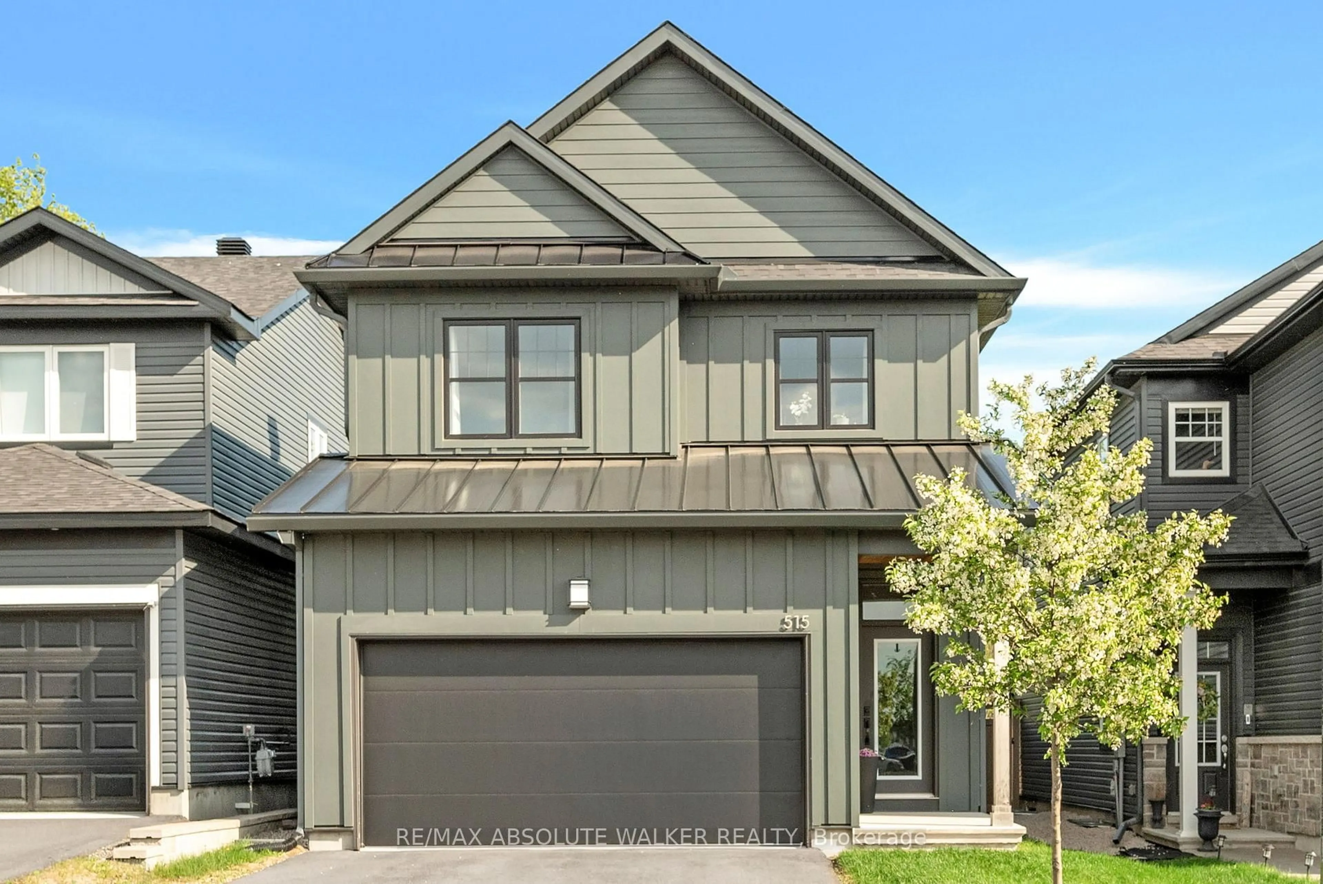
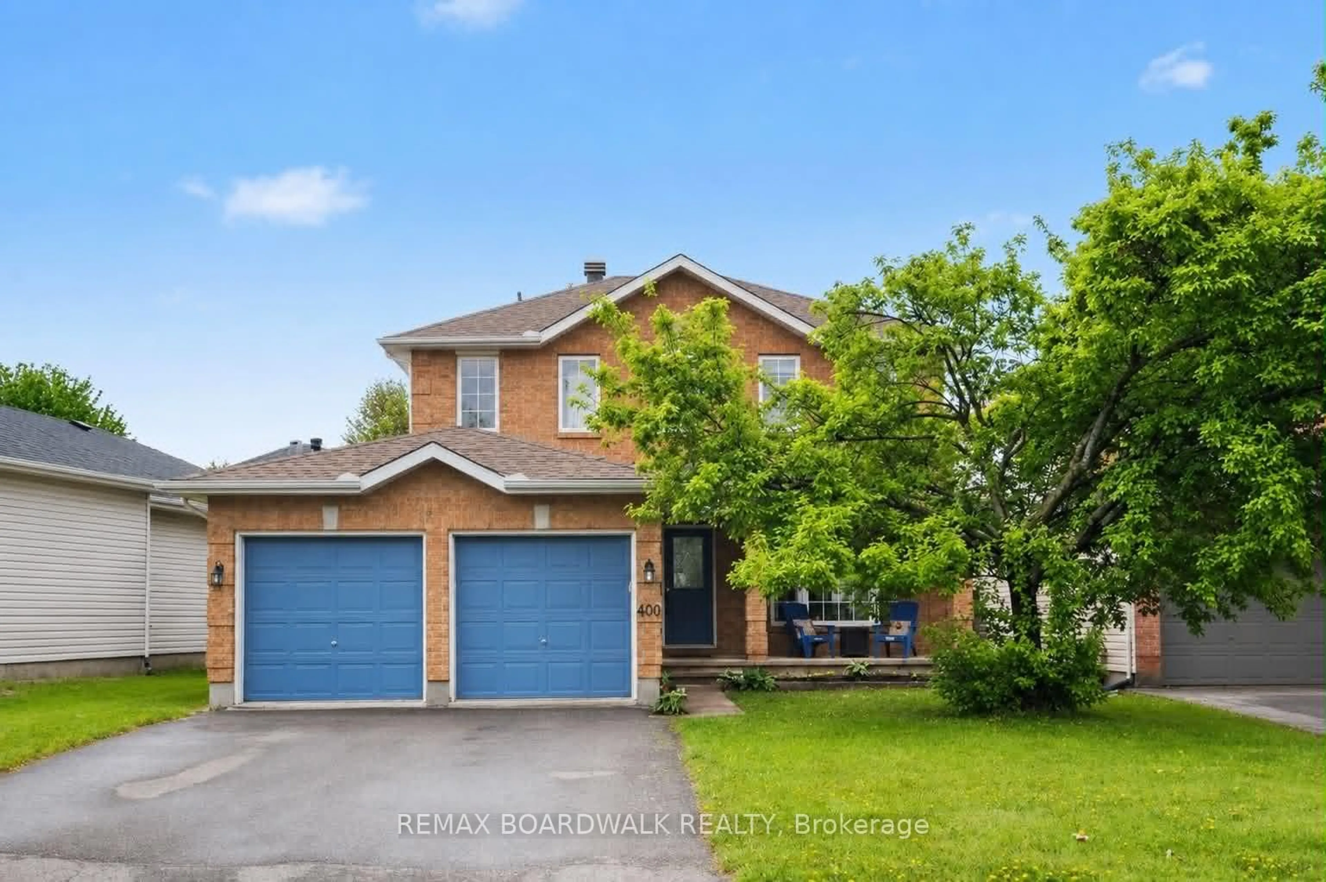
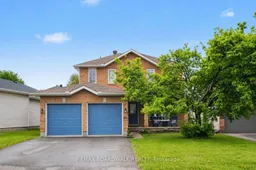
Welcome to this exceptional 5-bedroom, 3.5-bathroom residence, offering refined living on a beautiful lot in the highly sought-after, family-oriented community of Riverside South. Thoughtfully curated with a perfect balance of elegance and functionality, this home delivers an elevated lifestyle both inside and out-truly a MUST SEE. The sun-drenched main level features a seamless open-concept design, highlighted by a beautifully appointed kitchen with granite countertops, flowing effortlessly into the sophisticated living and dining areas-ideal for both everyday living and upscale entertaining. Step outside to your private, fully fenced backyard retreat, enhanced by updated landscaping, a new deck, and a charming gazebo with 15-amp hydro, perfectly positioned to enjoy ideal afternoon sun. Upstairs, rich hardwood flooring extends throughout the main floor and upstairs, with carpet only on the staircase, leading to a luxurious primary suite complete with dual closets and a spa-inspired ensuite. Three additional generously sized bedrooms and a well-appointed 5piece bathroom provide comfort and versatility for family and guests. The fully finished lower level further elevates the home's appeal, offering a fifth bedroom, an additional 3piece bathroom, a spacious recreation area ideal for a home theatre, gym, or guest suite, and an abundance of storage throughout. Additional highlights include a double car garage and ample storage solutions designed to meet the needs of modern living. Perfectly located just steps from the scenic Riverside South loop and within walking distance to the LRT, this home also offers the convenience of being just a short drive to groceries, shopping, and parks-blending tranquility with everyday accessibility. Updates include the furnace, roof, and eavestroughs (2017), providing peace of mind for years to come.
Property Details
Interior
Features
Main Floor
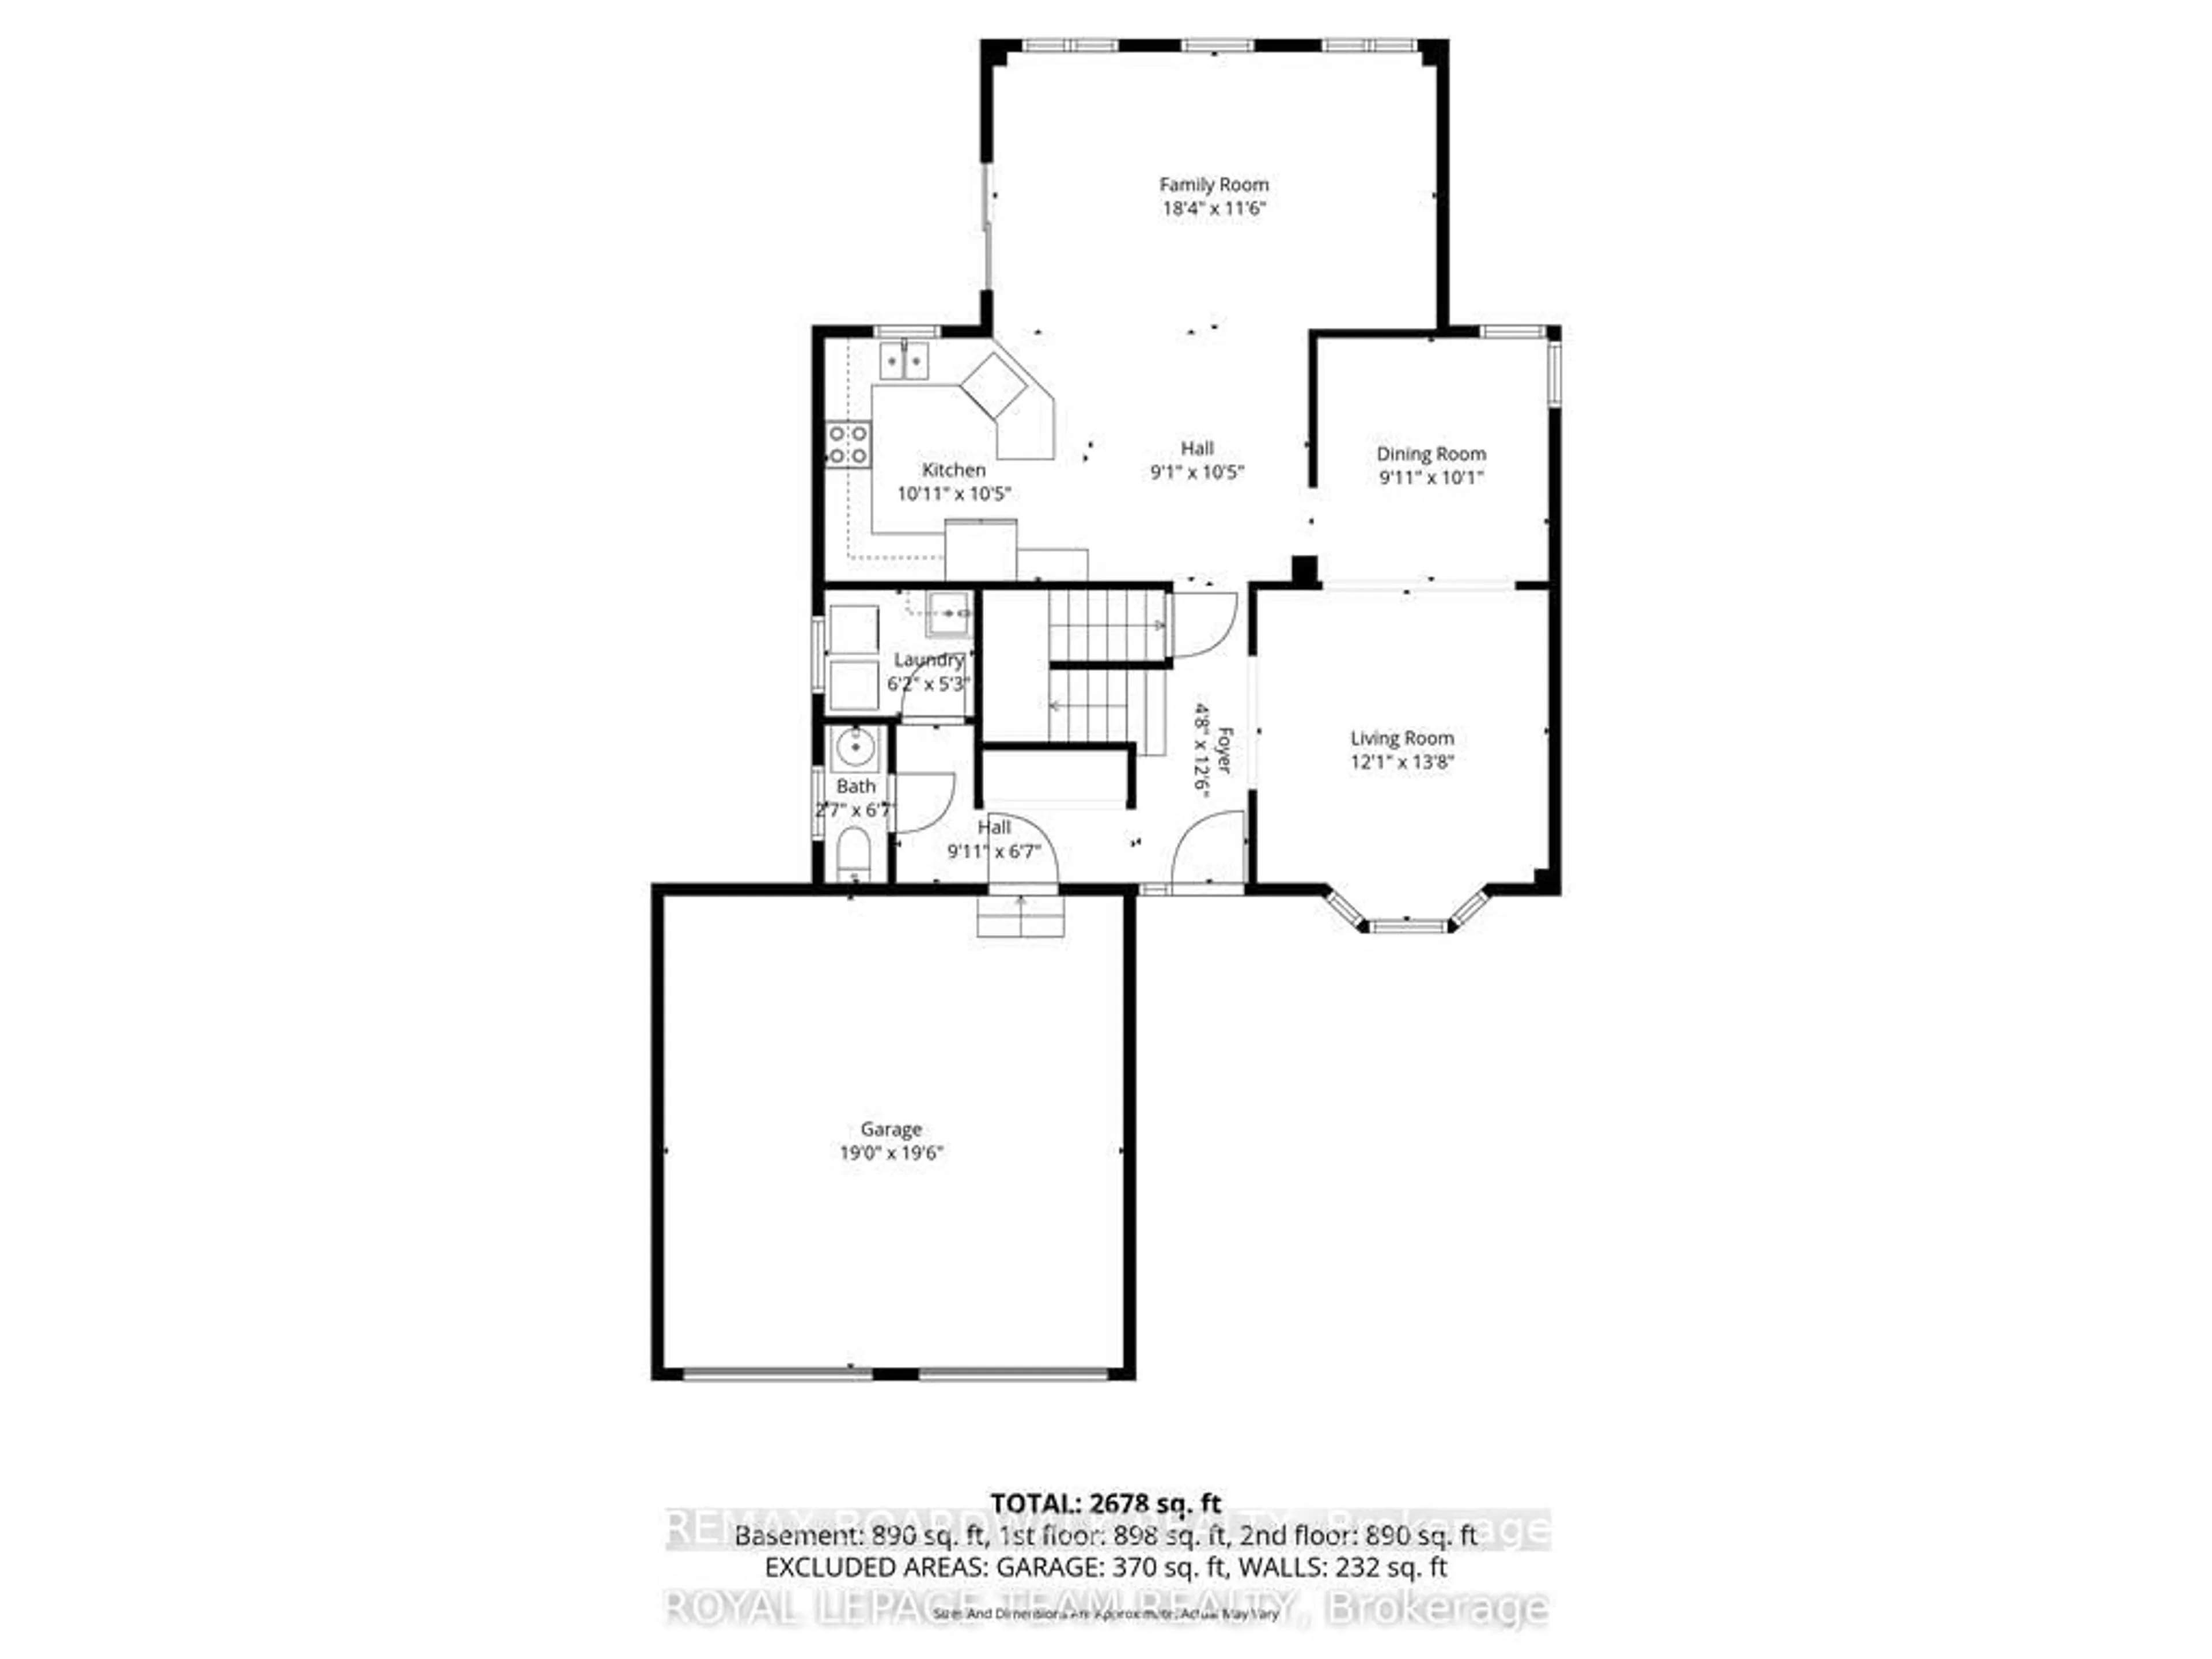
Living
4.03 x 3.04Dining
3.02 x 3.047Kitchen
3.32 x 3.17Family
5.59 x 3.5Exterior
Features
Parking
Garage spaces 2
Garage type Attached
Other parking spaces 4
Total parking spaces 6
Property History
 29
29