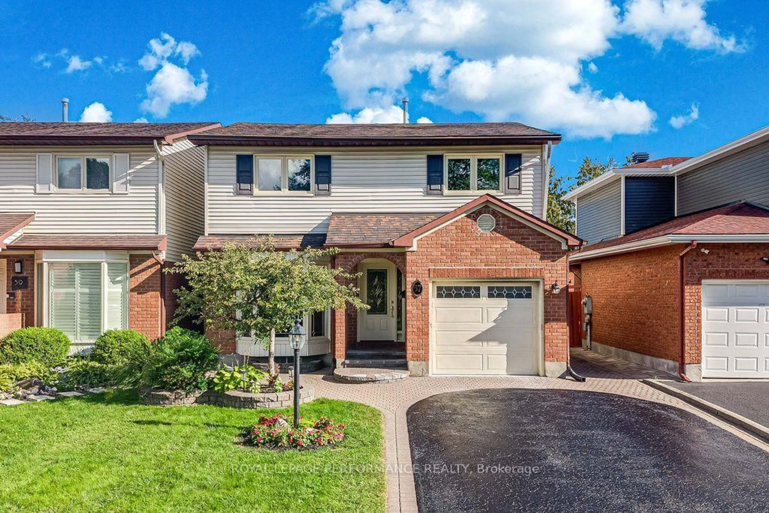
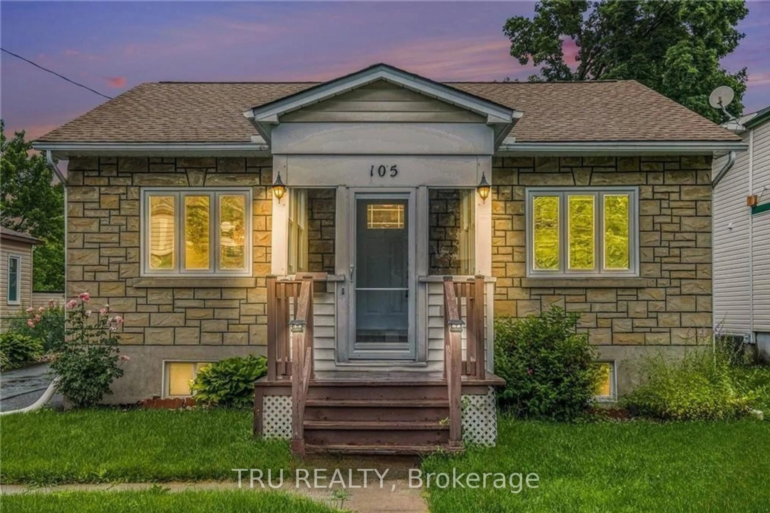
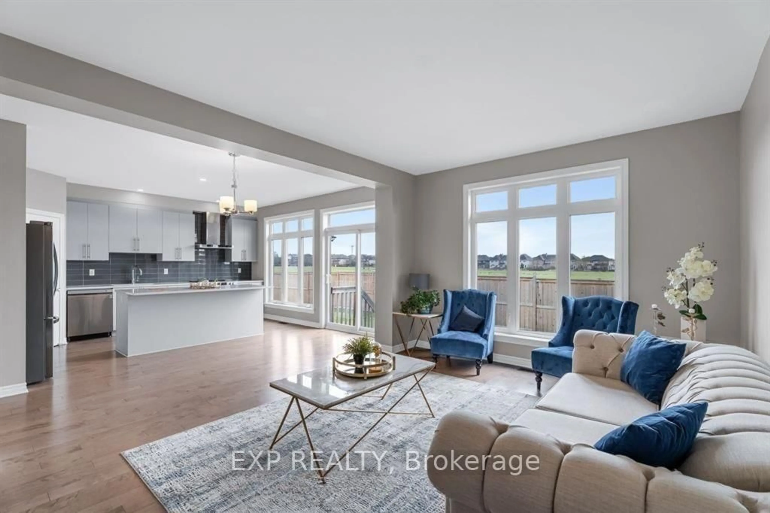
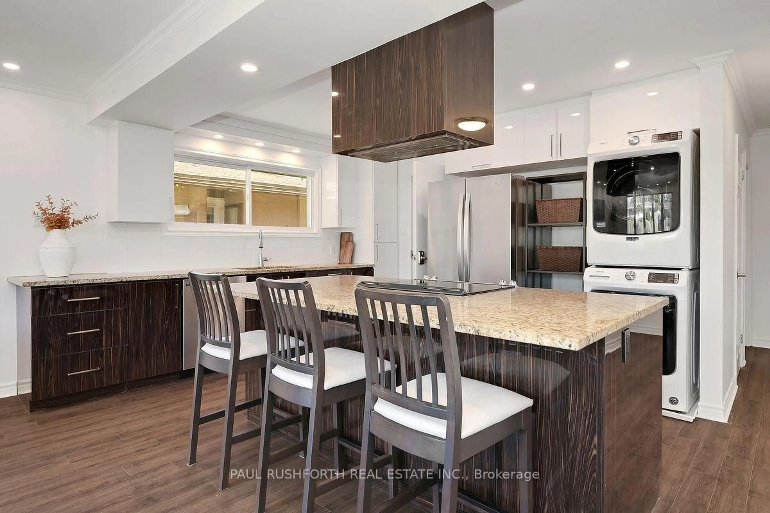
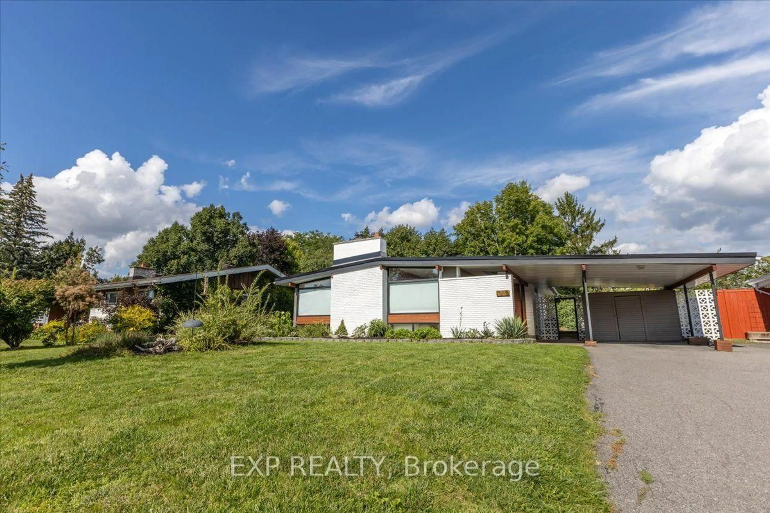
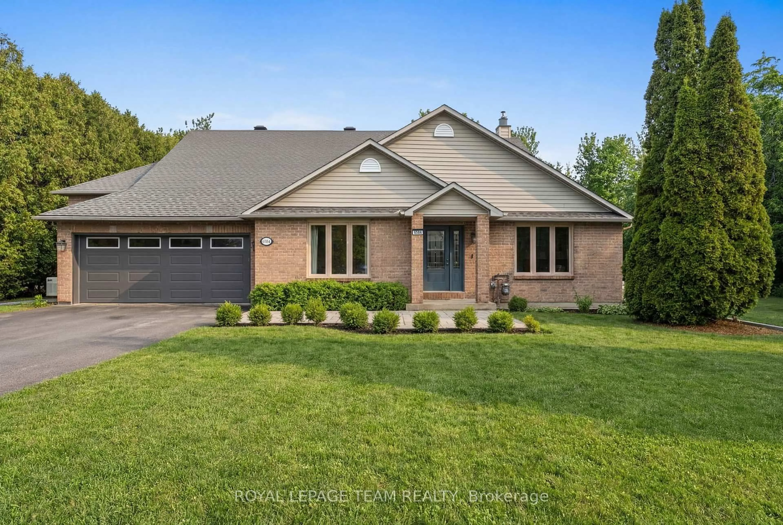
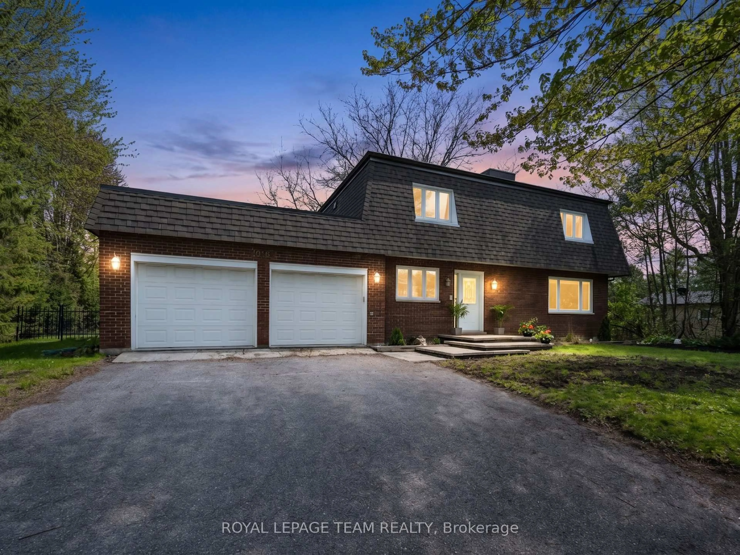
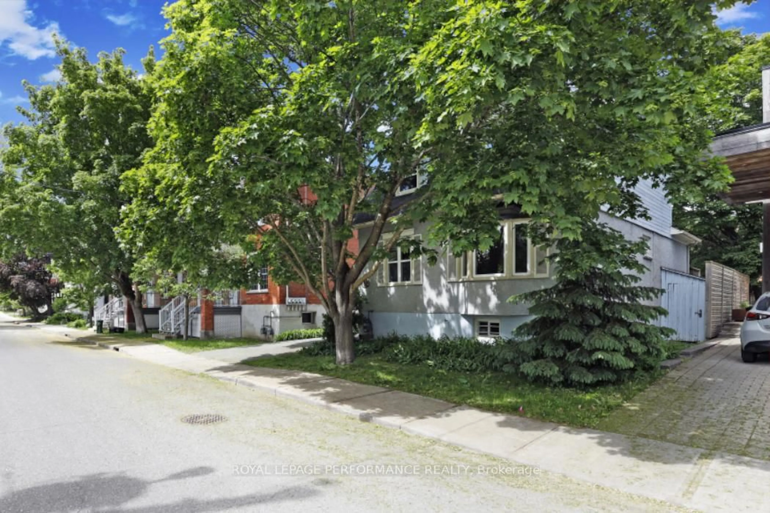
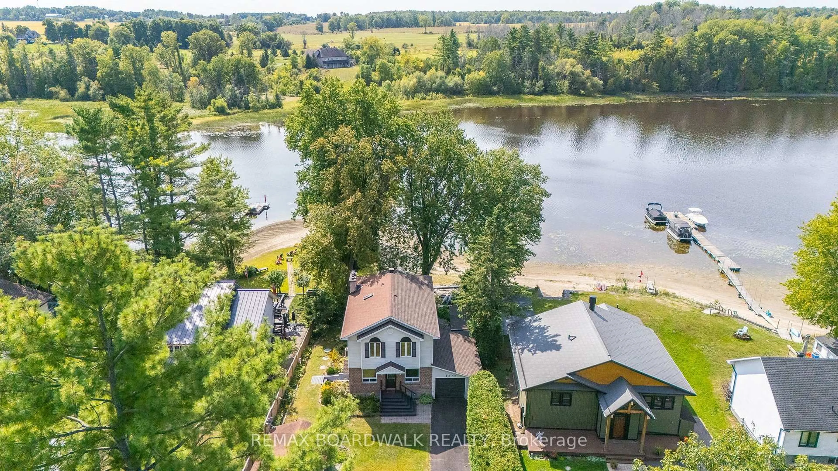
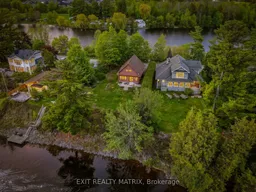
The island is calling!! Have you always dreamed of living on the water, but aren't ready to give up the city amenities? Don't miss this exceptionally rare opportunity to live year-round on the beautiful Rideau River, with 85 feet of navigable frontage & sight lines to the water from BOTH sides of the home on Manotick's sought-after & oh so private Nicolls Island! Steps to the historic Rideau Canal locks, the boat launch & public docks, nature-rich trails & parks, this chalet-style 4-season Viceroy home was lovingly maintained by its original owner, boasting large windows across the front of the home w/ clear views of the river - and not your neighbours - from just about every room. A convenient main-floor bedroom and full bathroom compliment the open-concept layout & cozy propane stove, offering subtle mid-century modern design elements. Sneak away to your generously sized primary retreat upstairs, which dazzles with its cathedral ceilings finished in tongue & groove pine, its private east-facing balcony and a large ensuite complete w/ oversized soaker tub, walk-in shower, WIC and laundry. In the fully-finished lower level you will find a generously-sized rec space, with room to create a future 3rd bedroom, if you so choose, and great storage for all those waterfront hobbies. Outside, the apparent love and care continue, w/ an interlock driveway, mature perennial gardens and trees (including thriving lilac bushes), an attached shed AND a large garden shed close to the water. This unique, tastefully designed and beautifully maintained property is truly turn-key, but offers incredible value and opportunity for the visionary too. Don't miss the chance to spend this summer and every summer moving forward at your island getaway! Power of attorney sale, therefore being sold "as is & where is."
Inclusions: Washer, Dryer, HWT, Microwave/Hood Fan, Fridge, Stove, AC Window-Unit, Sellers' Personal Chattels (furniture, gardening materials, tools), Powered Awning w/ Remote, Propane Stove, Water Softener, Light Fixtures, Ceiling Fans, Window Treatments, Bathroom Mirrors, Garden Shed.

 35Listing by trreb®