93 James St, Ottawa, Ontario K1R 5M2

Detached
4
2
~1500-2000 sqft
$1,049,900
Get pre-qualifiedPowered by nesto
Detached
4
2
~1500-2000 sqft

Contact us about this property

Call

Highlights

Property Estimate

Estimated valueNot available

Price/Sqft$612/sqft

Monthly cost

Open Calculator

Description

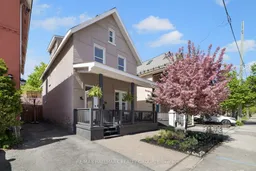
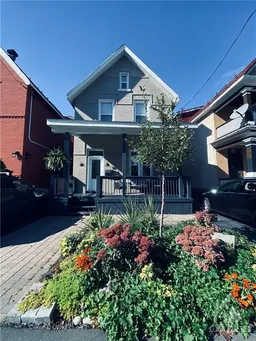
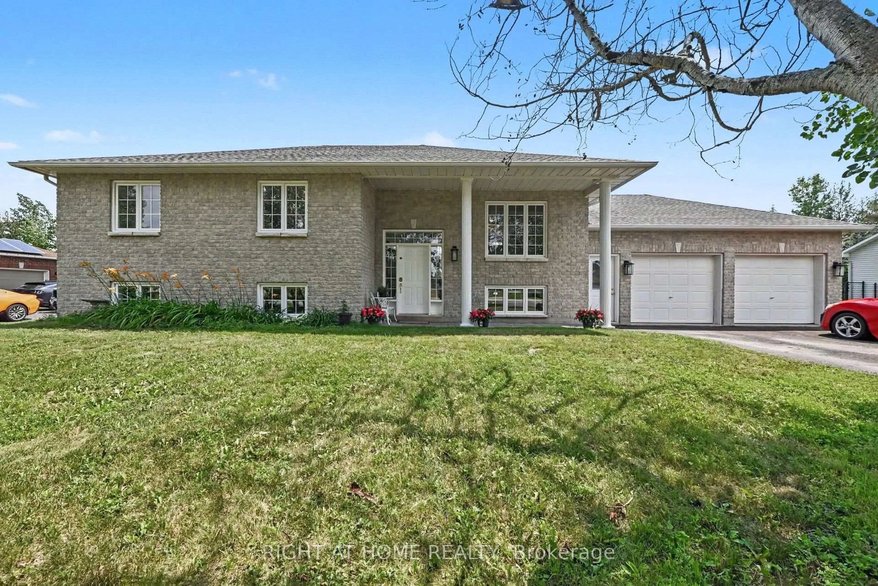
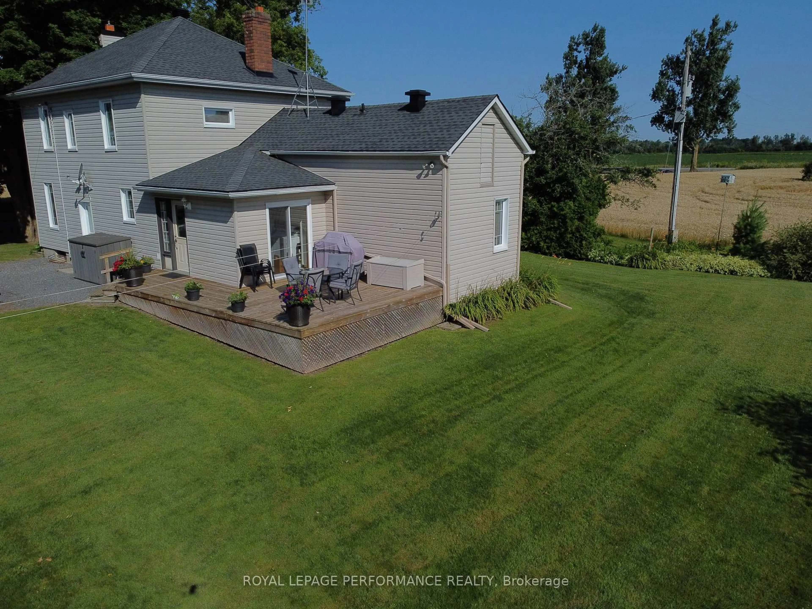
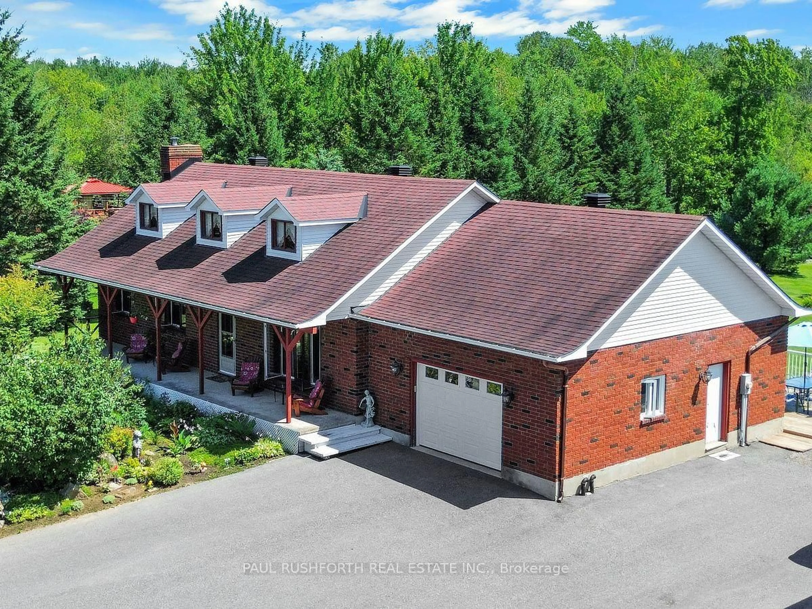
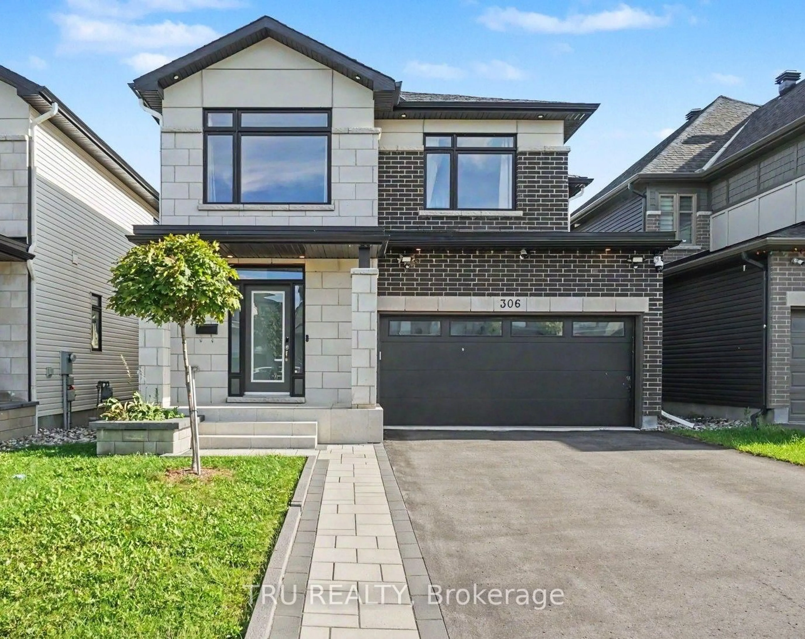
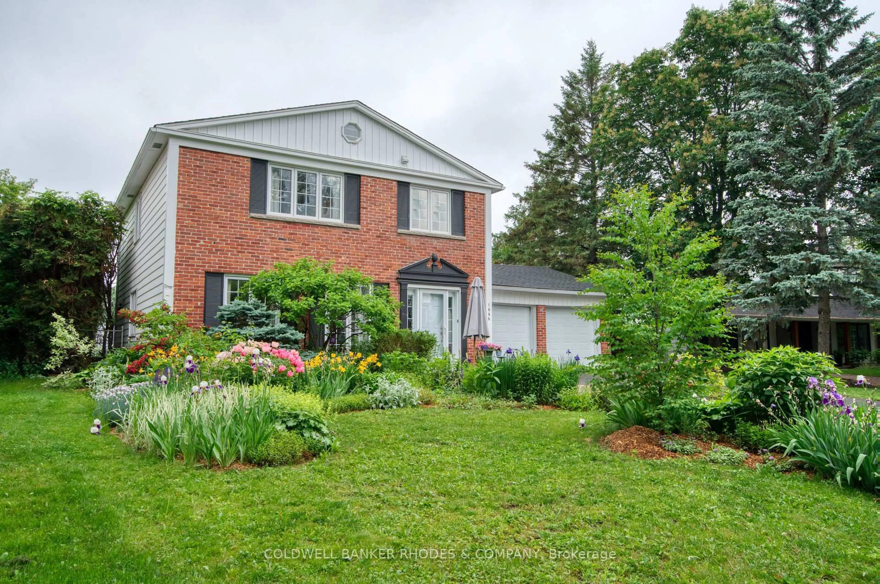
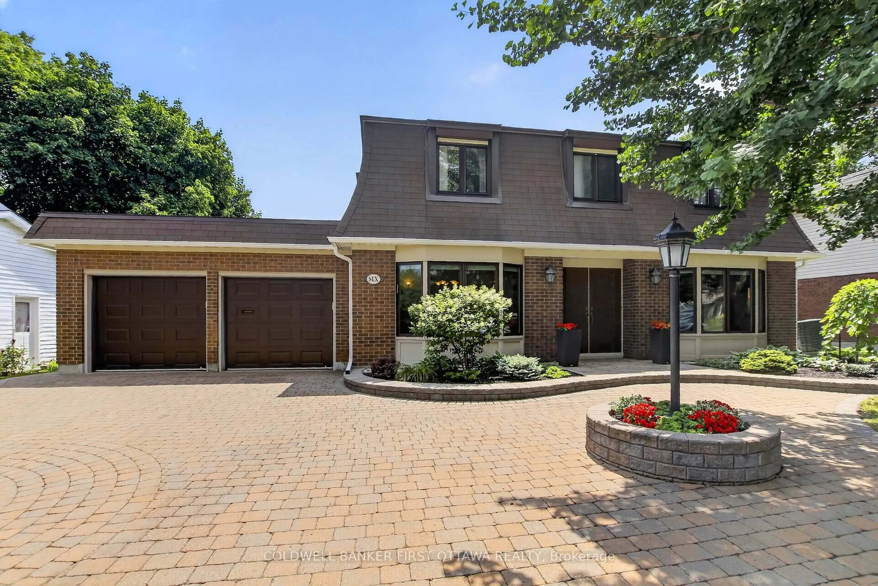
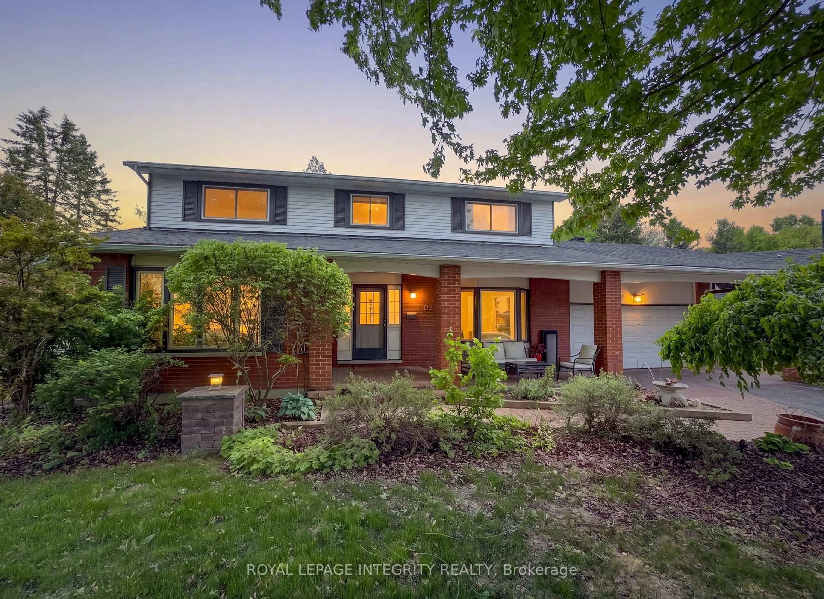
Welcome to this charming and beautifully maintained home in the heart of Ottawa, offering comfort, character, and exceptional outdoor living. Relax on the inviting covered front porch or unwind in the private backyard oasis featuring a gazebo and hot tub - perfect for entertaining or enjoying quiet evenings at home. Step inside to discover impressive 10-foot ceilings on the main level, creating a bright and airy atmosphere throughout the living spaces. The welcoming living room features a cozy gas fireplace, while the kitchen is equipped with a gas stove ideal for everyday cooking and entertaining. Heated floors in the mudroom add an extra touch of luxury and convenience during Ottawa's colder months. The second level offers three well-sized bedrooms along with a versatile den featuring its own skylight - an ideal space for a home office, reading nook, or study area. A standout feature of the home is the stunning third-floor family room or optional fourth bedroom, filled with natural light from 5 skylights, creating a bright and flexible retreat perfect for relaxing, working from home, or accommodating guests. Outside, the private laneway provides parking for up to 4 vehicles - a rare and valuable feature in the city. Combining character, functionality, and thoughtful upgrades, this exceptional property is ideally located close to parks, schools, transit, and all the amenities Ottawa has to offer.


Property Details

Style3-Storey
View-
Age of property100+
SqFt~1500-2000 SqFt
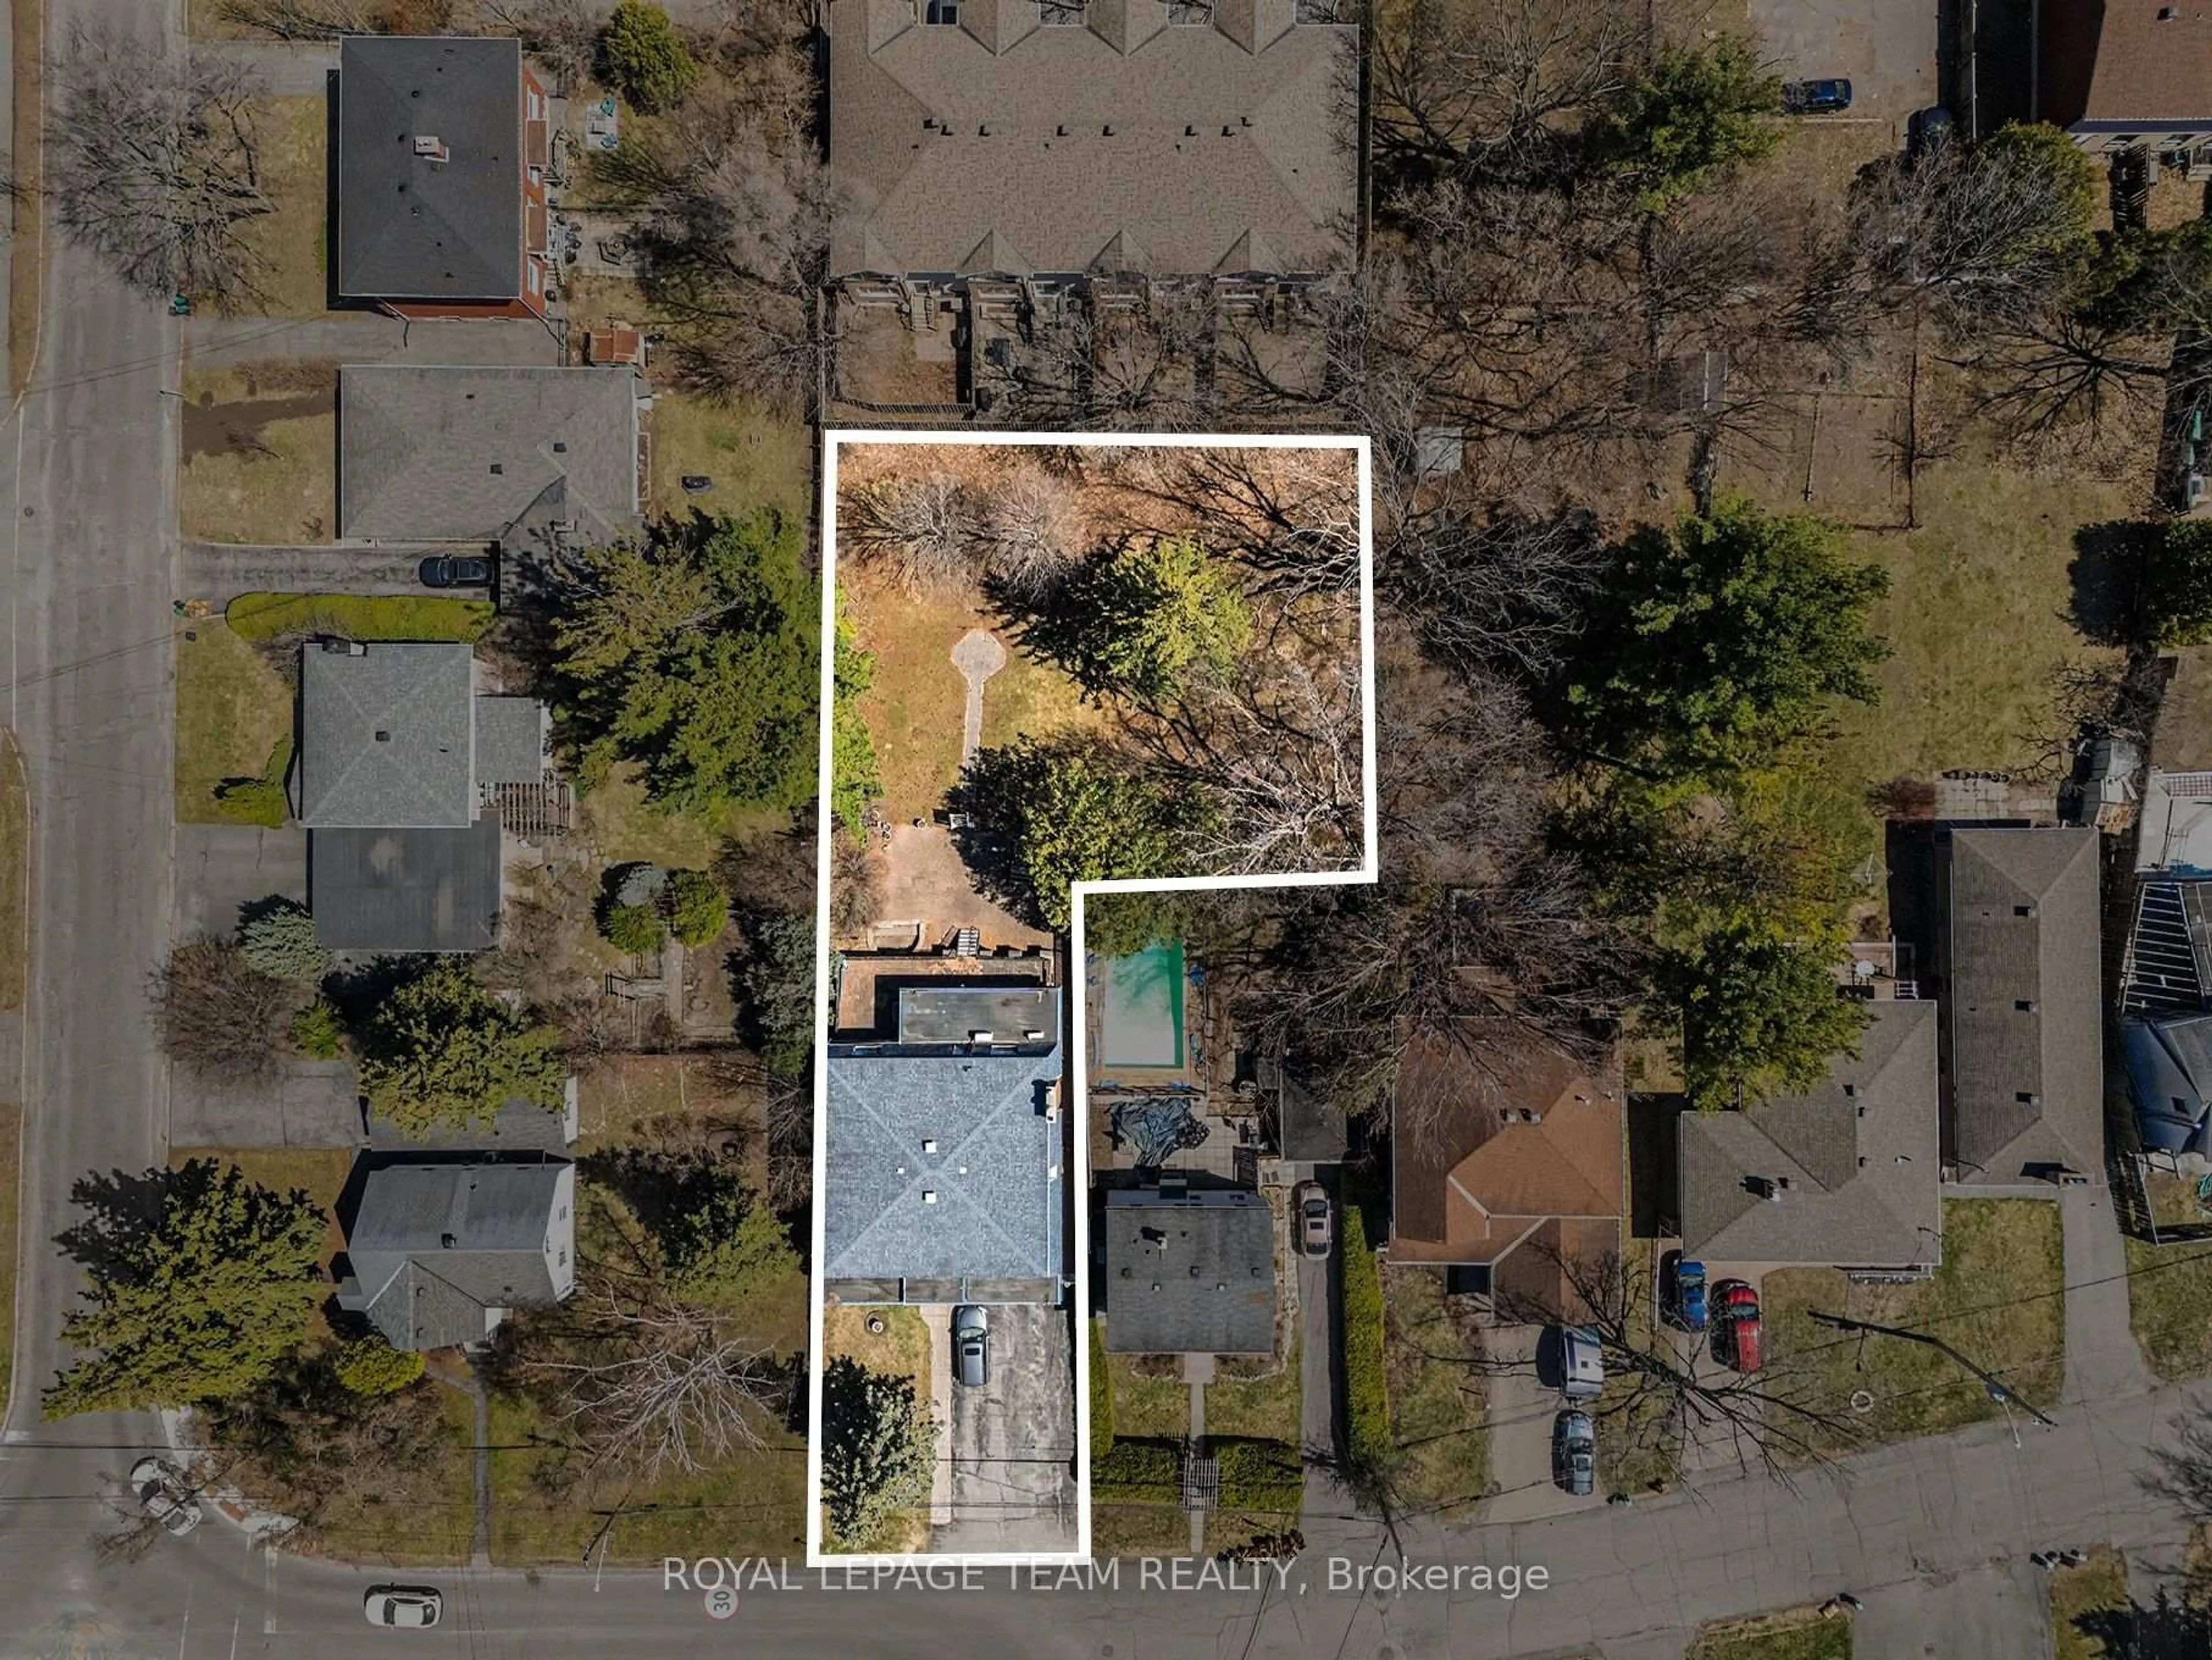
Lot Size3,106 SqFt(109 x 28.5)
Parking Spaces4
MLS ®NumberX13173090
Community NameCity of Ottawa
Data SourceTRREB
Listing byRE/MAX HALLMARK REALTY GROUP

Features

Heating: Forced Air
Cooling: Central Air
Fireplace
Basement: Full, Unfinished

Main Floor

Foyer

3.34 x 1.91

Living

5.27 x 3.46

Dining

3.46 x 2.71

Kitchen

3.9 x 3.61


Features

Lot size: 3,106 SqFt

Parking

Garage spaces -

Garage type -

Total parking spaces 4


Property History

Date unavailable
ListedActive
$1,049,900
< 1h on market
history photo preview35
Listing by trreb®
Property listed by RE/MAX HALLMARK REALTY GROUP, Brokerage

Agent Banner Image
Interested in this property?Get in touch to get the inside scoop.
Market Data - City of Ottawa

Geo Zone Map ThumbnailCity of Ottawa

Balanced Market

View Market Data

Detached house - for the past 30 days

Buyer's market Seller's market

Avg. Days on Market

Past 30 days

32 days

Compared to

2025

27 days

2024

23 days

2023

26 days

New Listings

Past 30 days

1096 listings

Compared to

2025

1025 listings

2024

1056 listings

2023

713 listings

Units sold

Past 30 days

481 units

Compared to

2025

528 units

2024

594 units

2023

532 units

Median Sold Price

Past 30 days

$850,000

Compared to

2025

$851,000

2024

$835,500

2023

$825,000


What’s nearby?Essentials within 5 km

Local Logic

Transportation Scores

Estimated Budget