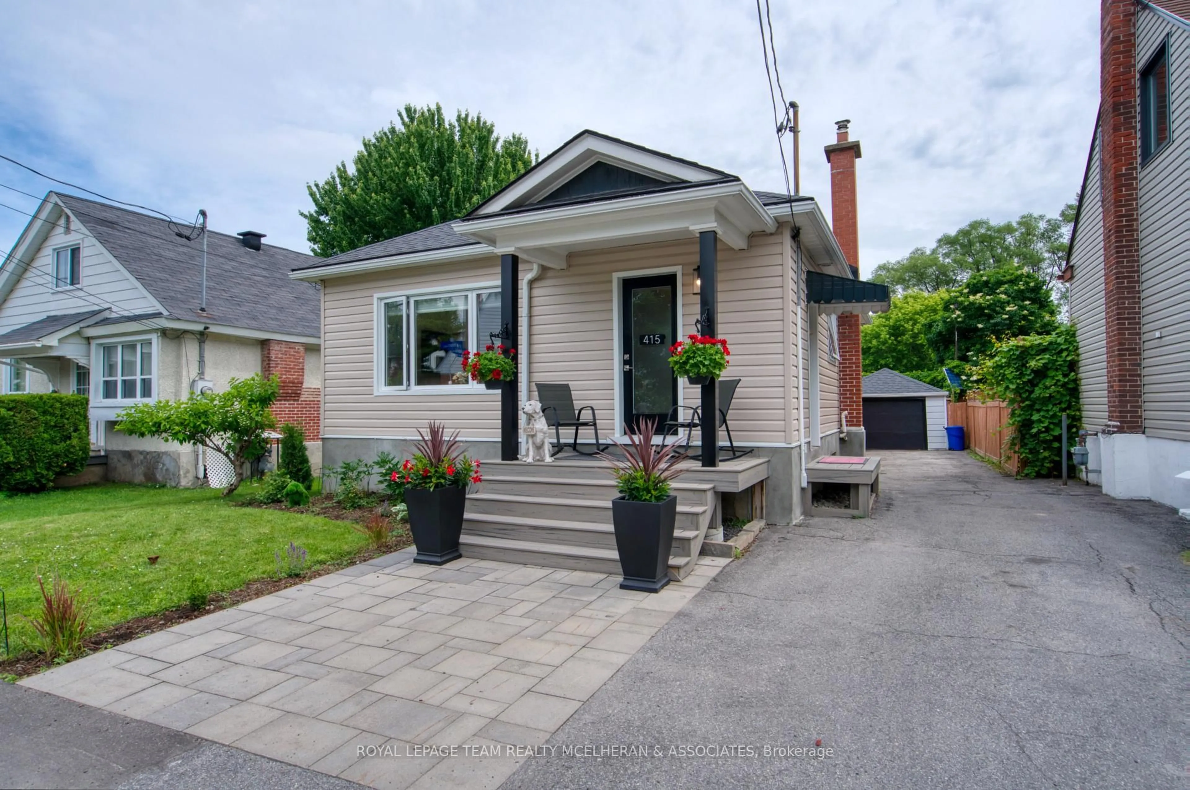
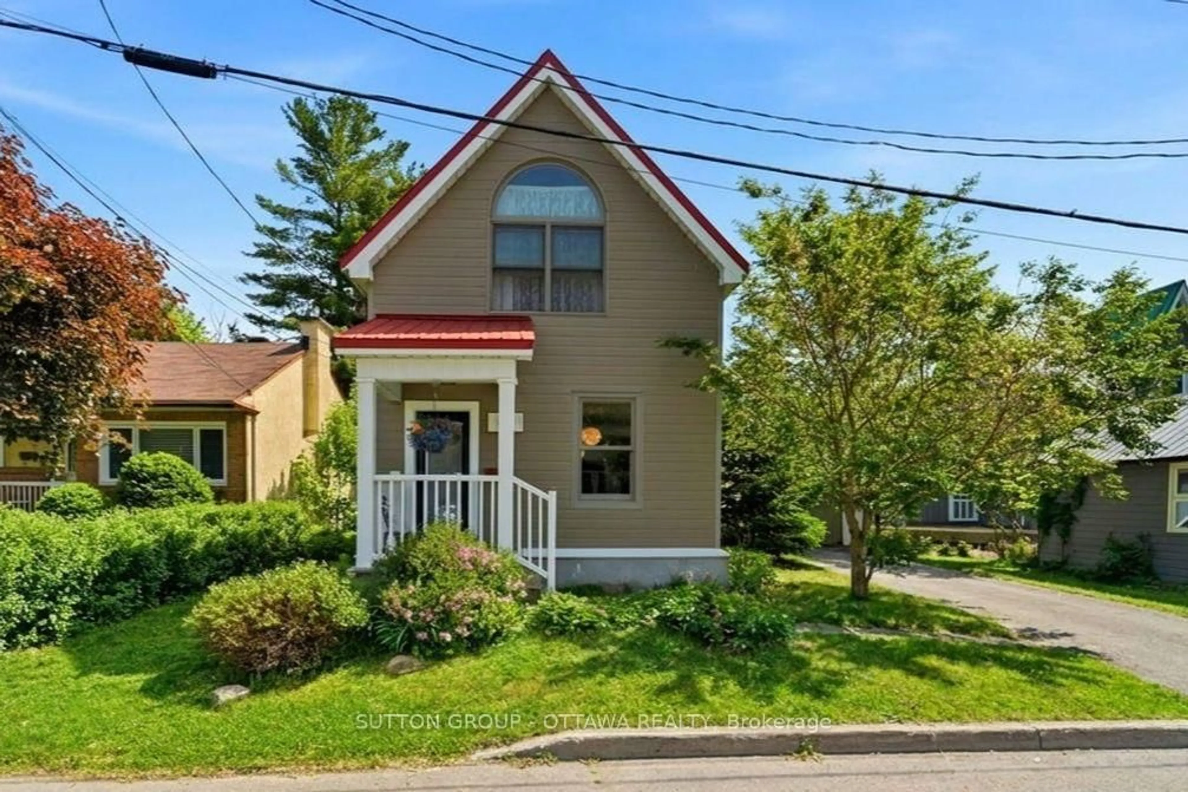
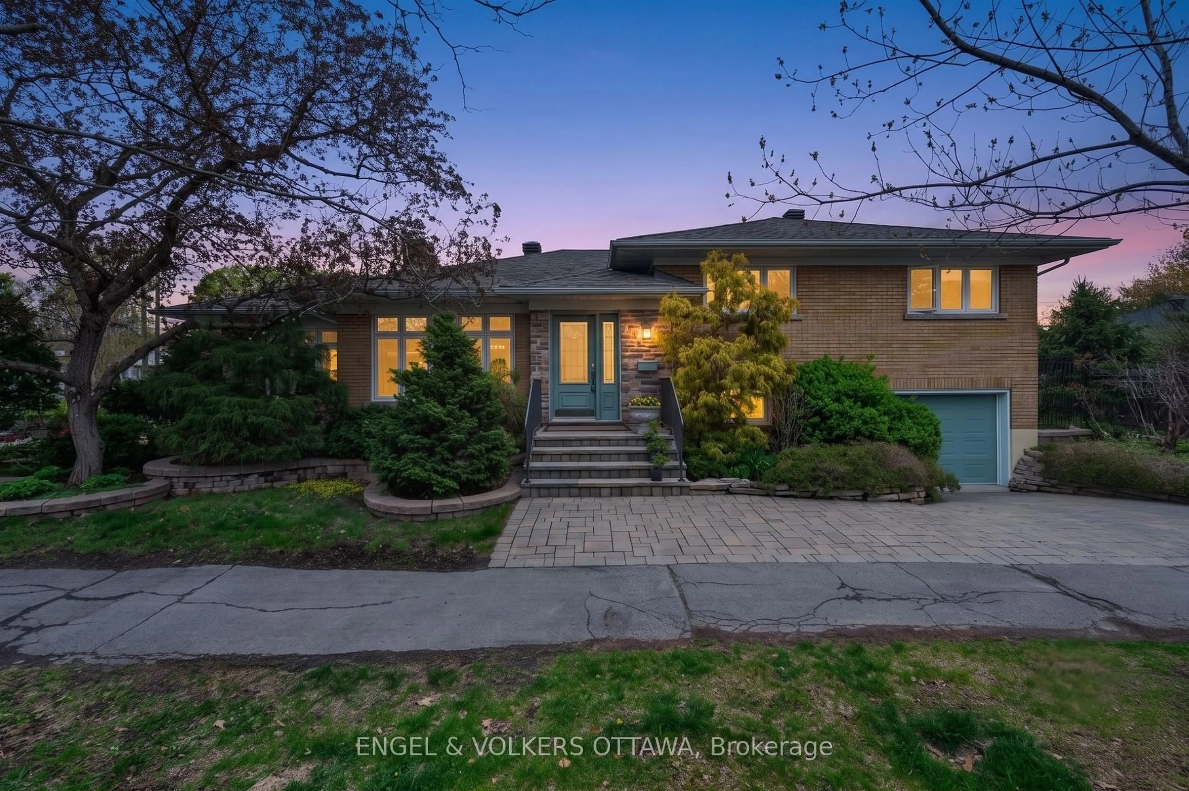
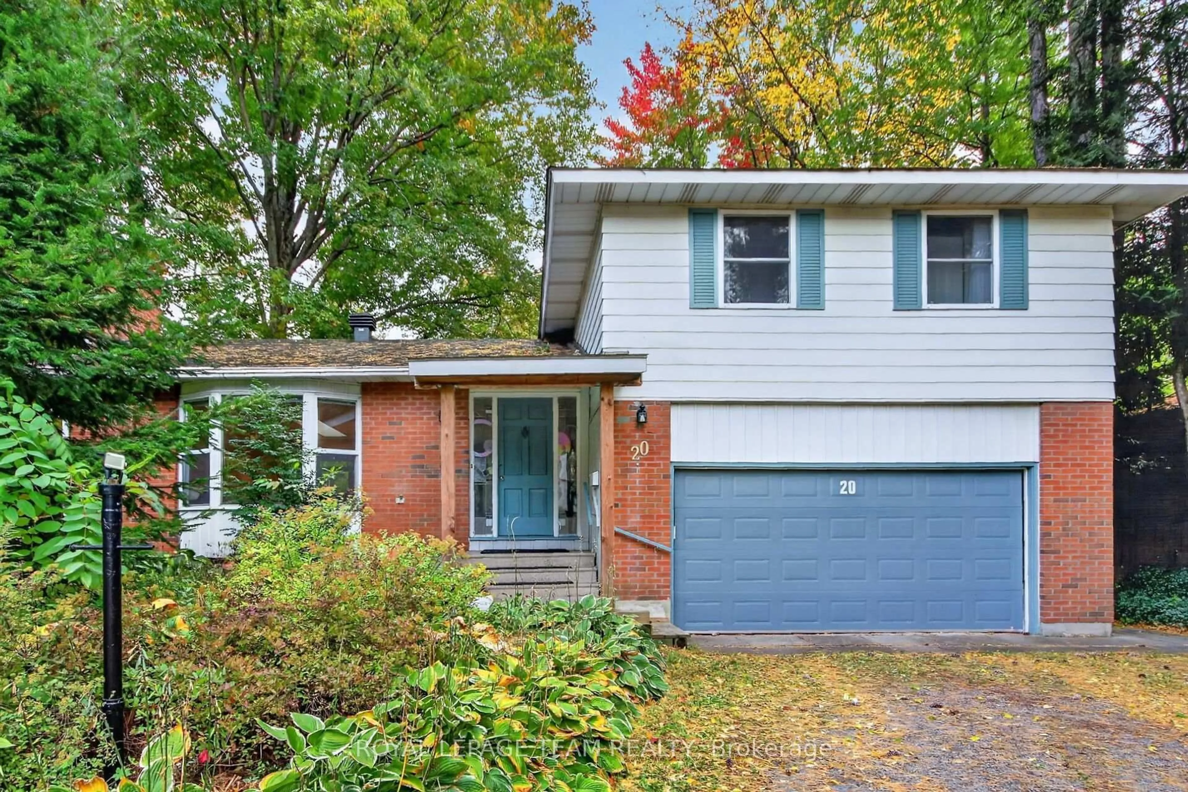
33 Eastpark Dr, Ottawa, Ontario K1B 3Z6

Detached
3
3
~1500-2000 sqft
$749,900
Get pre-qualifiedPowered by nesto
Detached
3
3
~1500-2000 sqft

Contact us about this property

Call

Highlights

Property Estimate

Estimated valueNot available

Price/Sqft$437/sqft

Monthly cost

Open Calculator

Description

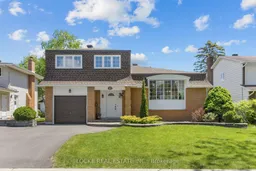
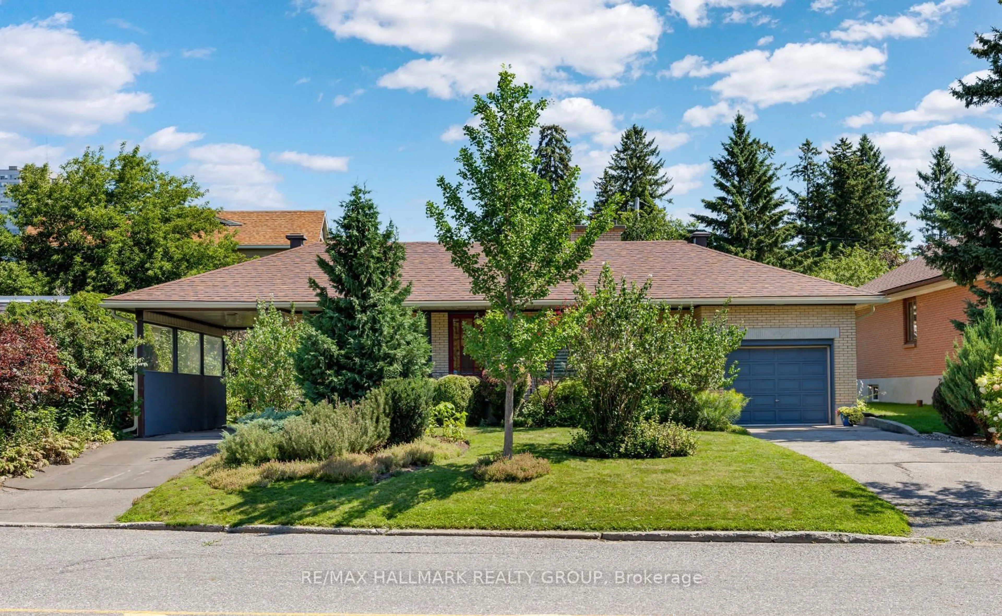
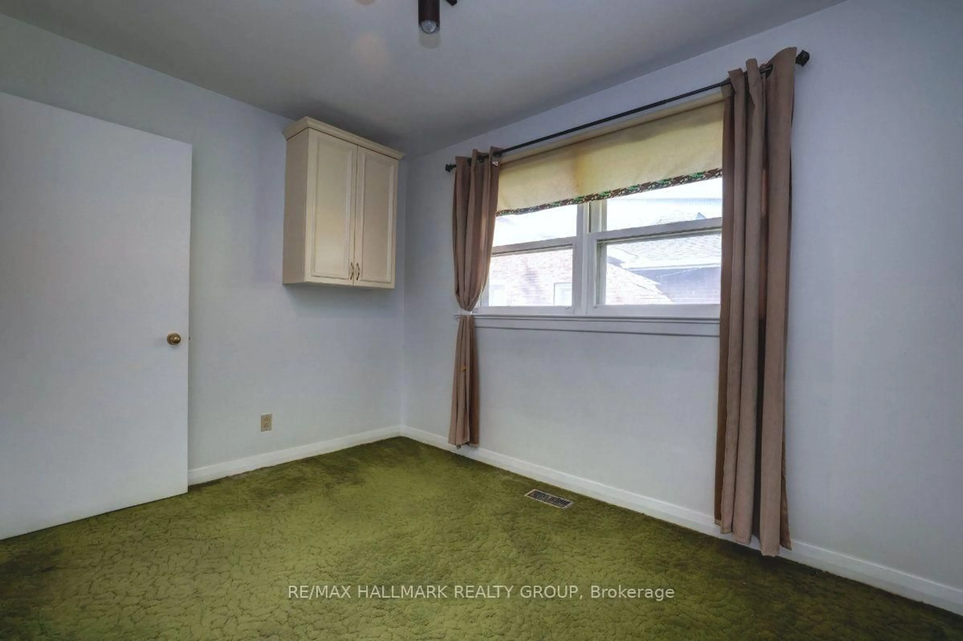
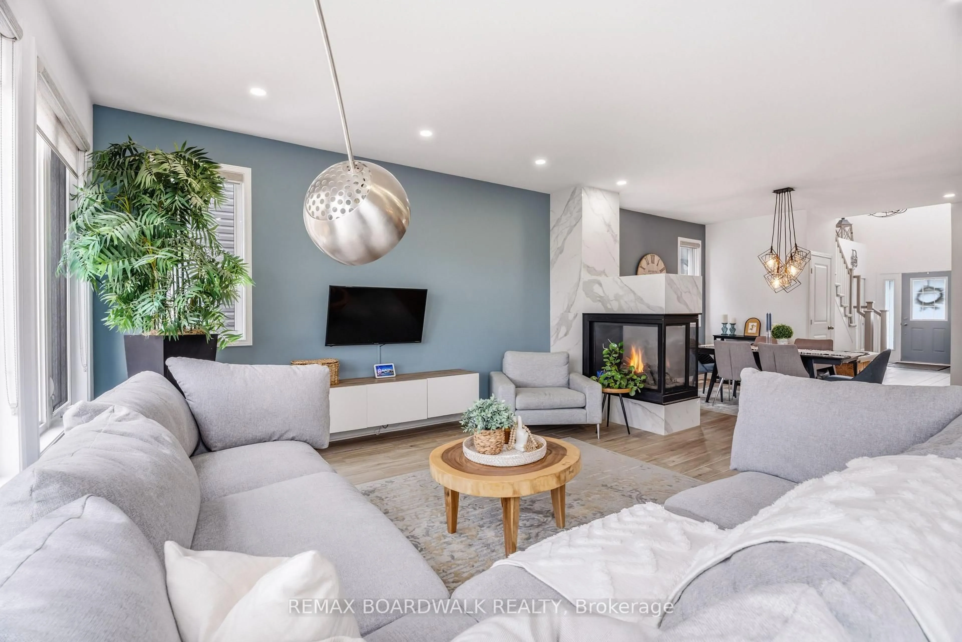
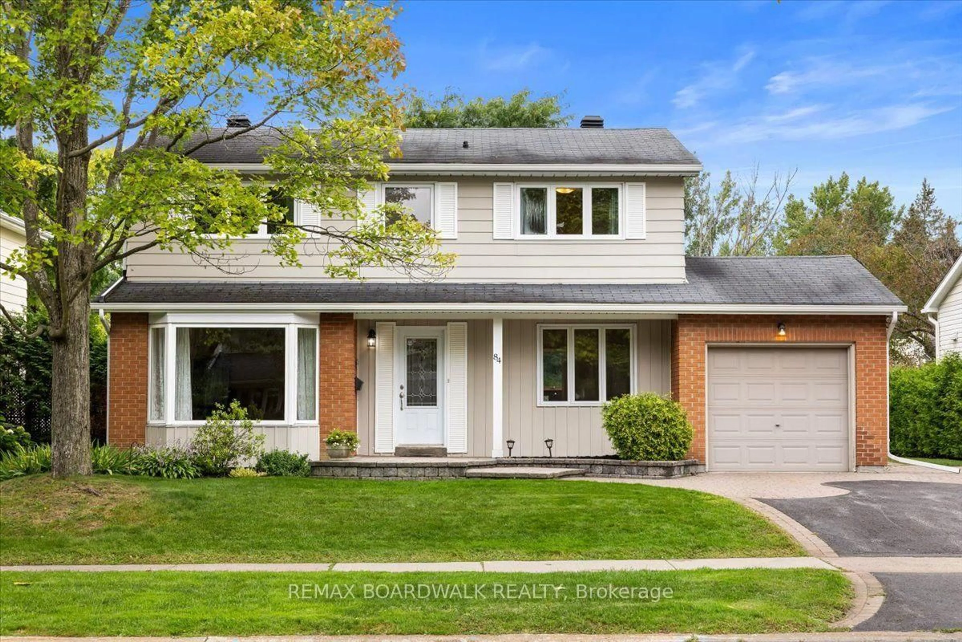
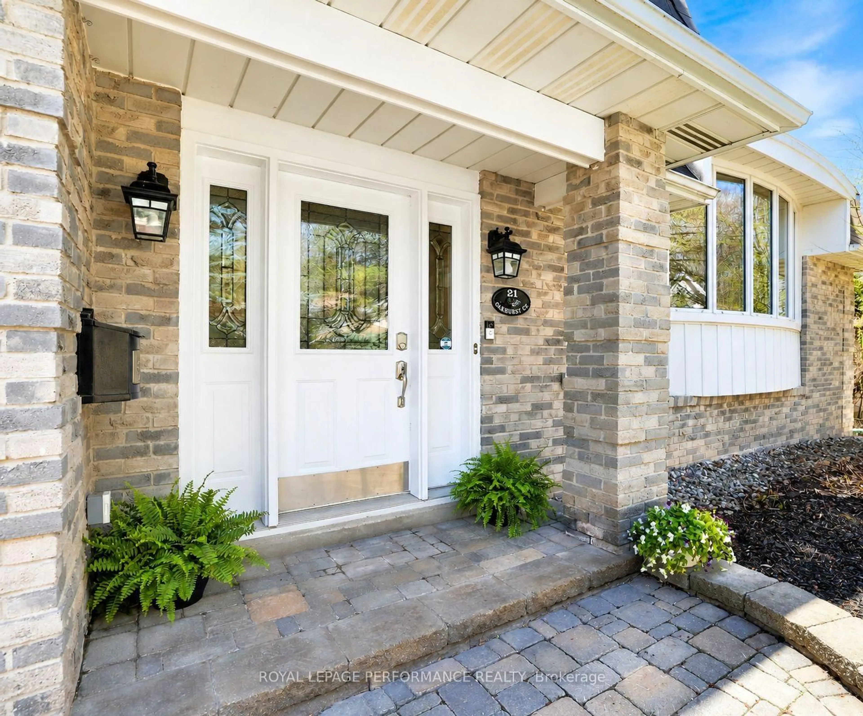
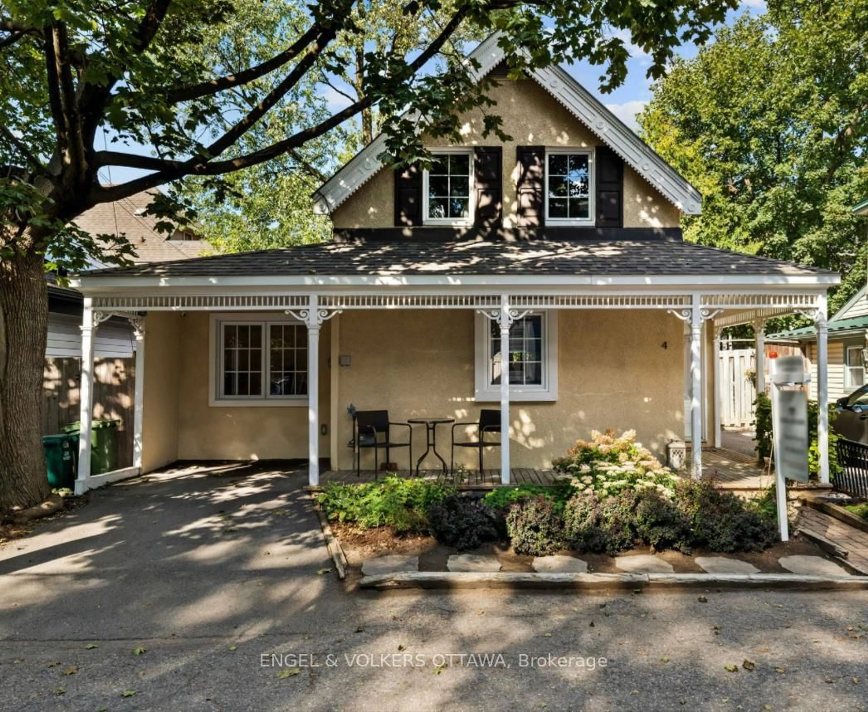
This warm and character-filled home is the perfect place for you and your family. Lovingly maintained by the same owners for many years, this 3-bedroom, 3-bathroom residence is nestled in a quiet, family-friendly neighbourhood in Blackburn Hamlet - conveniently located and just minutes from downtown Ottawa. Step inside to beautiful original hardwood floors in immaculate condition. The bright living room welcomes you with an abundance of natural light from the large front window. Adjacent to it, the dining room flows seamlessly into the neutral white kitchen featuring granite countertops and an eat-in area - ideal for everyday meals and keeping an eye on the kids. The spacious family room offers a cozy gas fireplace and plenty of room for relaxation. A full bathroom completes the main level. Upstairs, you'll find three generously sized bedrooms. The primary bedroom includes a his-and-hers closet and a convenient half ensuite, while a second full bathroom serves the upper level.The basement features a large recreation room ready for your personal touch. Outside, the massive backyard is a true oasis, offering a sunroom, interlocking patio (2024), beautiful gardens, and mature hedges for privacy. Recent upgrades include roof (2026), freshly paved driveway (2025), renovated bathrooms, and much more.This meticulously maintained home combines classic charm with modern updates in a fantastic location - close to schools, parks, shopping, and easy commuting routes.


Property Details

StyleSidesplit
View-
Age of property-
SqFt~1500-2000 SqFt
Lot Size5,500 SqFt(100 x 55)
Parking Spaces4
MLS ®NumberX13211652
Community NameBlackburn Hamlet
Data SourceTRREB
Listing byLOCKE REAL ESTATE INC.

Features

Heating: Forced Air
Cooling: Central Air
Fireplace
Basement: Crawl Space, Finished

Main Floor

Kitchen

3.23 x 2.97

Breakfast

4.37 x 2.35

Dining

3.33 x 2.62

Living

5.87 x 3.96


Features

Lot size: 5,500 SqFt

Parking

Garage spaces 1

Garage type Attached

Other parking spaces 3

Total parking spaces 4


Property History

Date unavailable
ListedActive
$749,900
< 1h on market
history photo preview42
Listing by trreb®
Property listed by LOCKE REAL ESTATE INC., Brokerage

Agent Banner Image
Interested in this property?Get in touch to get the inside scoop.
Market Data - Blackburn Hamlet

Geo Zone Map ThumbnailBlackburn Hamlet

Strong Seller's Market

View Market Data

Detached house - for the past 30 days

Buyer's market Seller's market

Avg. Days on Market

Past 30 days

27 days

Compared to

2025

15 days

2024

29 days

2023

87 days

New Listings

Past 30 days

5 listings

Compared to

2025

7 listings

2024

6 listings

2023

4 listings

Units sold

Past 30 days

4 units

Compared to

2025

7 units

2024

4 units

2023

2 units

Median Sold Price

Past 30 days

$733,500

Compared to

2025

$770,500

2024

$678,750

2023

$673,561


Population and Demographics

Overview

Total population 6005
Average household income $132,195

Age (%)

0 to 19
22%
20 to 34
16%
35 to 49
19%
50 to 64
19%
65 and plus
23%

Household composition (%)

Single family
73%
Single person
23%
Multi person
4%
Multi family
1%

Mother tongue (%)

English
66%
French
22%
English and French
4%
Others
3%
Arabic
3%
Spanish
1%

House tenancy (%)

Owners
77%
Renters
23%

What’s nearby?Essentials within 5 km

Local Logic

Transportation Scores

Estimated Budget