270 Compton Ave, Ottawa, Ontario K2B 5A9

Detached
4
3
~1500-2000 sqft
$1,049,900
Get pre-qualifiedPowered by nesto
Detached
4
3
~1500-2000 sqft

Contact us about this property

Call

Highlights

Property Estimate

Total days on market
139 days

Estimated valueNot available

Price/Sqft$612/sqft

Monthly cost

Open Calculator

Description

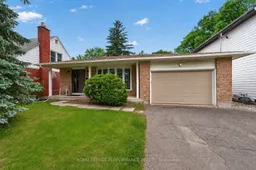
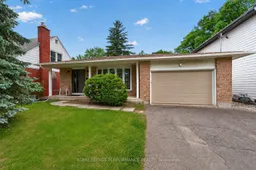
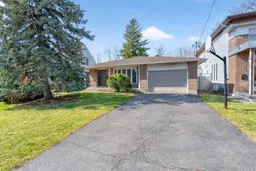
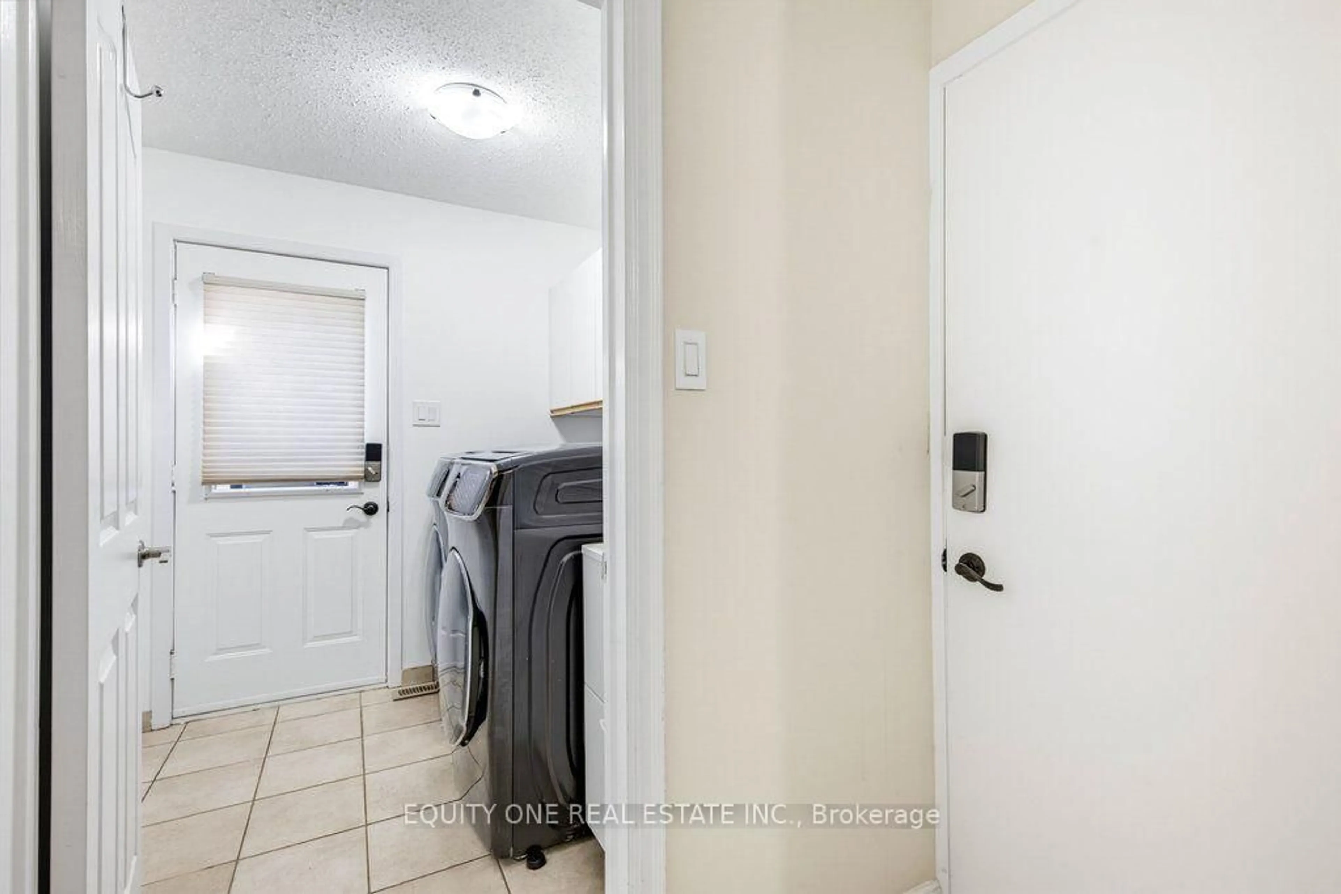
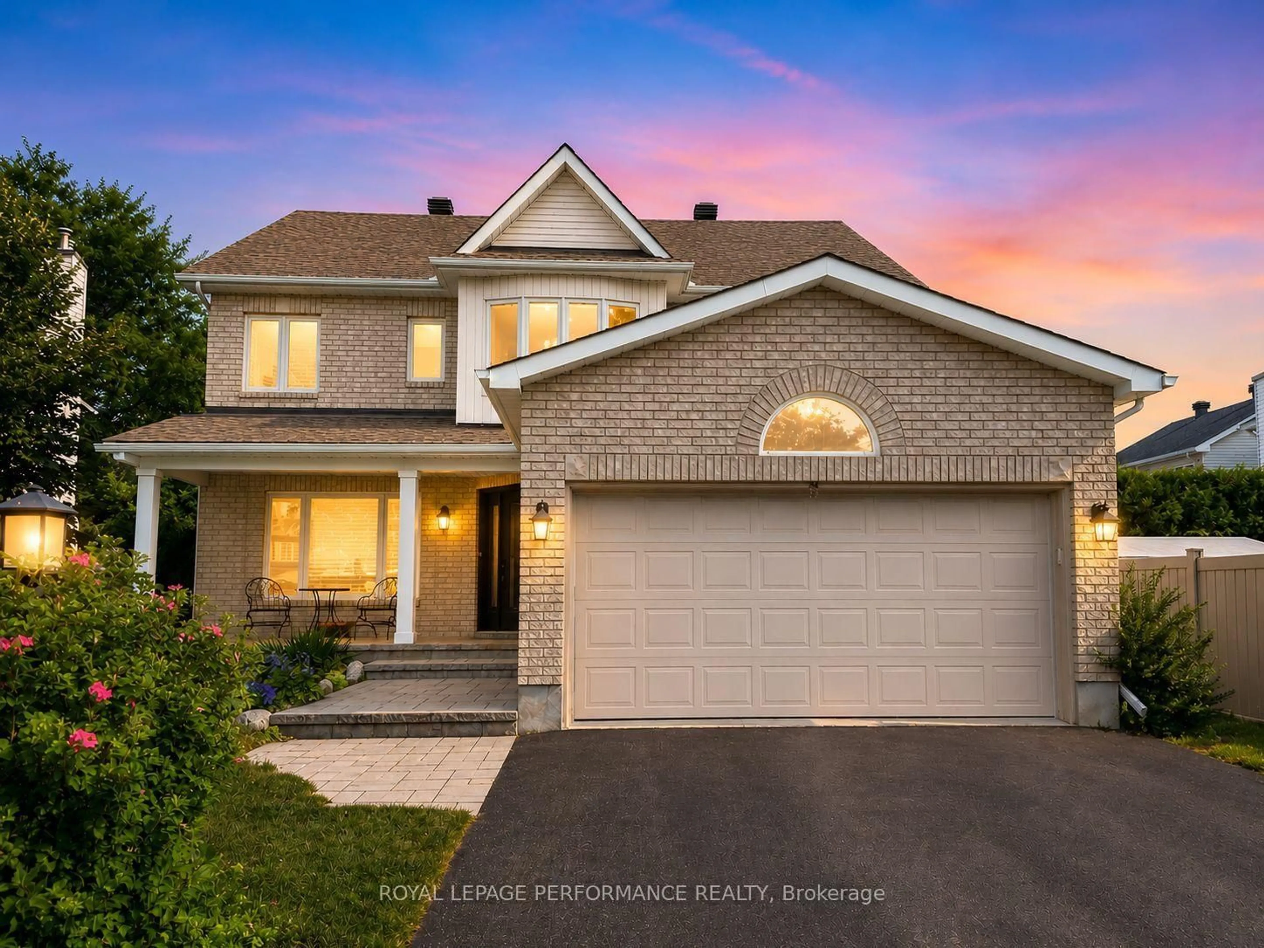
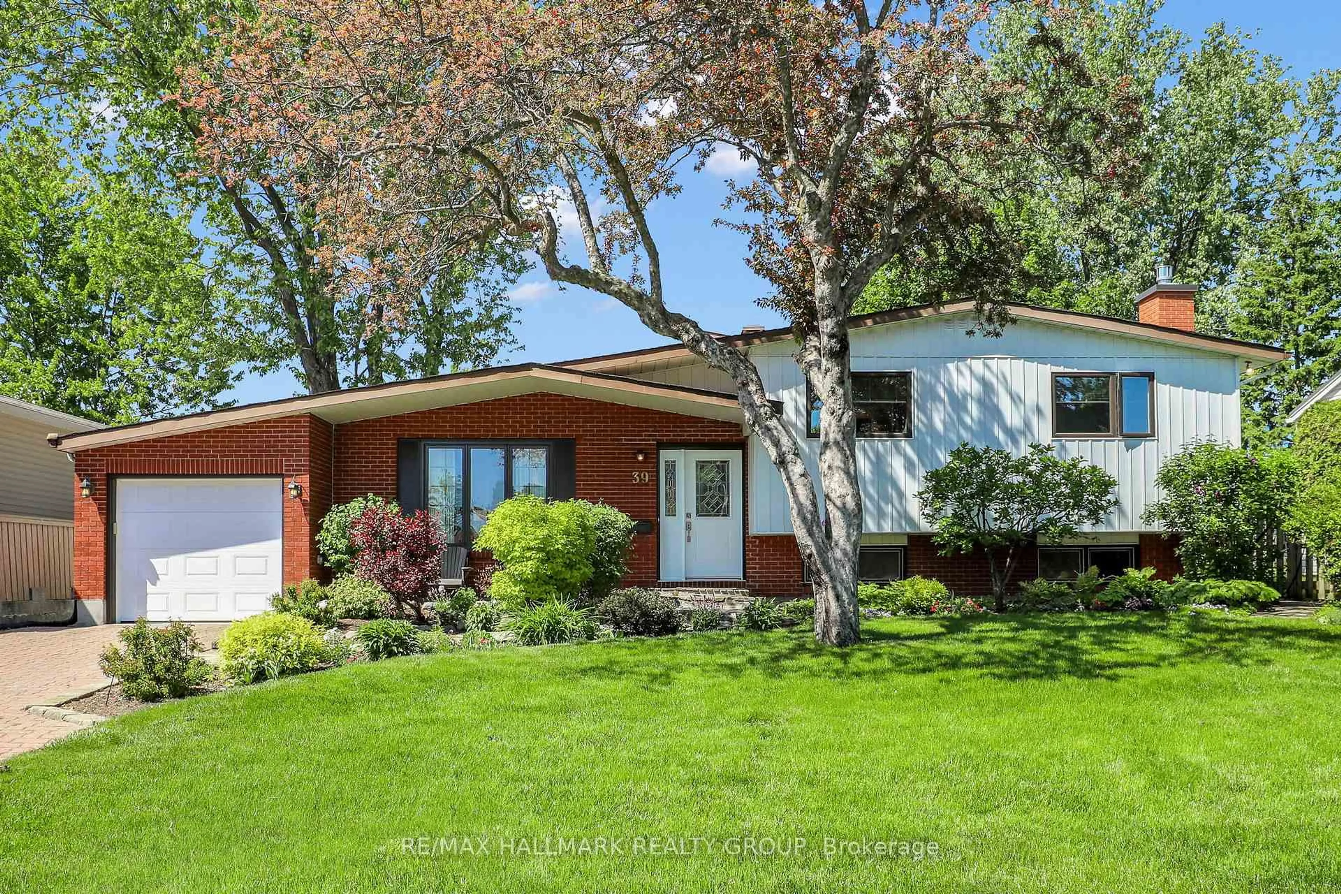
Set on a quiet street in sought-after Woodpark, this 4-BED|3-BATH backsplit offers a thoughtfully designed layout that lives far larger than it appears. A welcoming foyer opens to a bright, open-concept living and dining area, where cherry hardwood floors, recessed lighting, and a large bow window fill the space with natural morning light. The adjoining kitchen has been refreshed with newly painted cabinetry, stainless steel appliances-including an induction stove-ample prep space, and a casual eating area overlooking the level below. A few steps down, the inviting family room is centred around a gas fireplace. This level also features a fourth bedroom, a 3-pce bathroom, laundry, and convenient side-door access to the backyard. Upstairs, cherry hardwood continues seamlessly up the staircase and throughout the second level, where three well-sized bedrooms are complemented by two beautifully renovated baths. The primary suite offers a stunning ensuite with glass-enclosed rain shower, quartz vanity, heated floors, and excellent storage, while the main bathroom showcases striking tile work, a marble vanity, and a rain shower. The lower level provides a finished recreation space-ideal for a playroom or kids' retreat-along with a mechanical room and ample storage with built-in shelving, plus direct access to the oversized 1.5-car garage. Outdoors, enjoy a fully fenced, private backyard with mature trees and deck. RECENT UPDATES: Windows (2021), PVC California Shutters (2021), renovated main bath (2022), renovated ensuite and new front door (2023), and in 2024--full interior paint, new laminate flooring on the lower and basement levels, a 2-stage high-efficiency Furnace with fresh air ventilation and humidity control, and more. Ideally located near transit, future LRT at Lincoln Fields and New Orchard, Highway 417, Carlingwood Mall, parks, schools, and the Ottawa River pathways. A well-cared-for home offering exceptional space, flexibility, and location.


Property Details

StyleBacksplit 3
View-
Age of property-
SqFt~1500-2000 SqFt
Lot Size5,000 SqFt(100 x 50)
Parking Spaces3.5
MLS ®NumberX13732000
Community NameCarlingwood West - Glabar Park - McKellar Heights
Data SourceTRREB
Listing byROYAL LEPAGE PERFORMANCE REALTY

Features

Heating: Forced Air
Cooling: Central Air
Fireplace
Basement: Full, Part Fin

Features

Lot size: 5,000 SqFt

Parking

Garage spaces 1.5

Garage type Attached

Other parking spaces 2

Total parking spaces 3.5


Property History

Date unavailable
ListedActive
$1,049,900
< 1h on market
history photo preview40
Listing by trreb®
Property listed by ROYAL LEPAGE PERFORMANCE REALTY, Brokerage

Agent Banner Image
Interested in this property?Get in touch to get the inside scoop.
Population and Demographics

Overview

Total population 7298
Average household income $139,283

Age (%)

0 to 19
18%
20 to 34
18%
35 to 49
18%
50 to 64
21%
65 and plus
24%

Household composition (%)

Single family
56%
Single person
38%
Multi person
6%
Multi family
0%

Mother tongue (%)

English
78%
French
8%
Others
3%
Arabic
2%
English and French
2%
Italian
2%
Mandarin
1%
Russian
1%

House tenancy (%)

Owners
56%
Renters
44%

What’s nearby?Essentials within 5 km

Local Logic

Transportation Scores

Estimated Budget