10 Daybreak St #36, Ottawa, Ontario K2G 6T9
Contact us about this property
Highlights
Estimated valueThis is the price Wahi expects this property to sell for.
The calculation is powered by our Instant Home Value Estimate, which uses current market and property price trends to estimate your home’s value with a 90% accuracy rate.Not available
Price/Sqft$280/sqft
Monthly cost
Open Calculator
Description
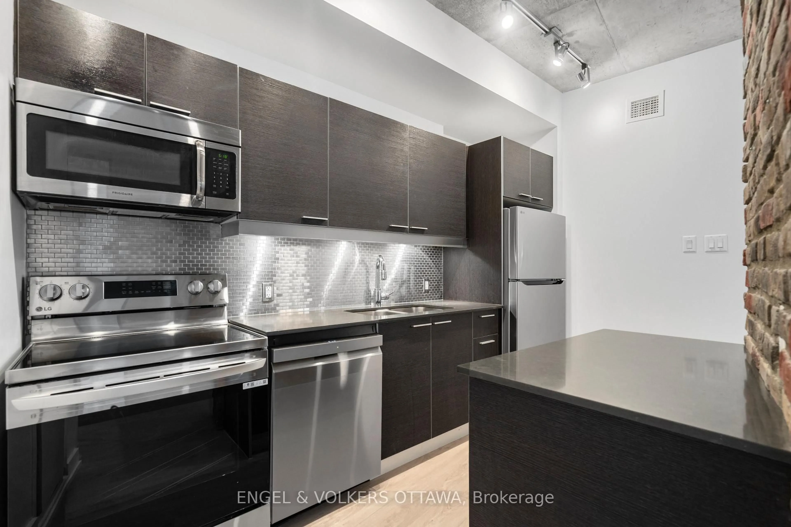
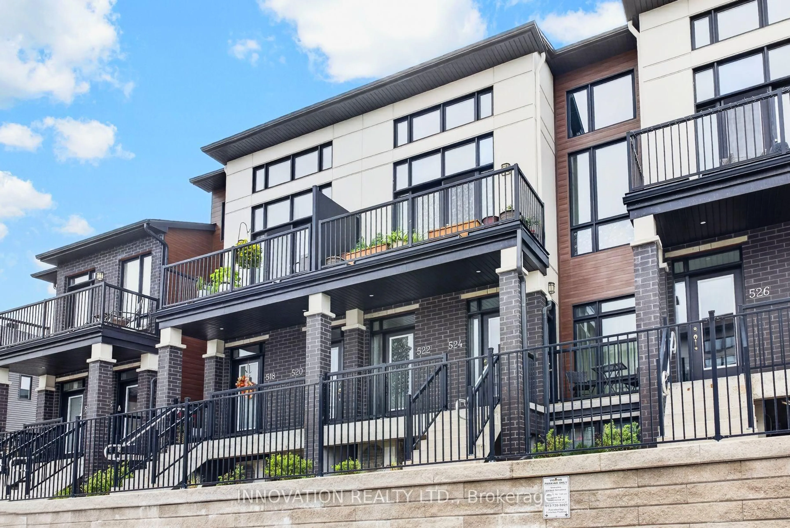
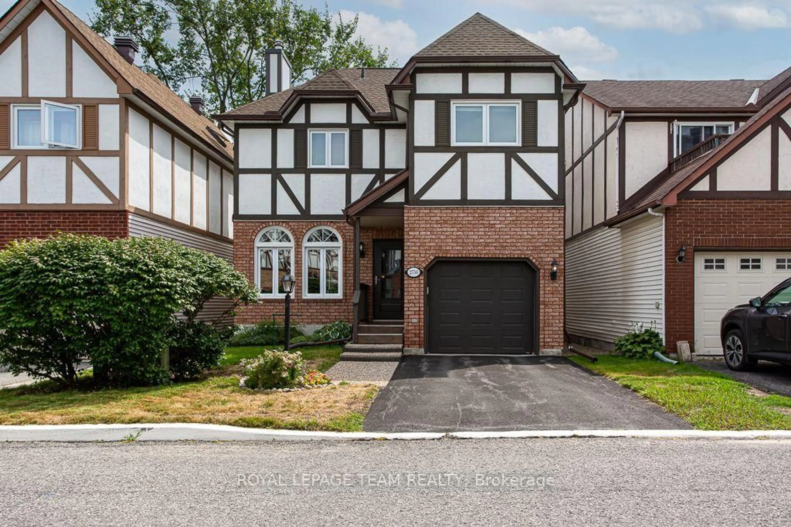
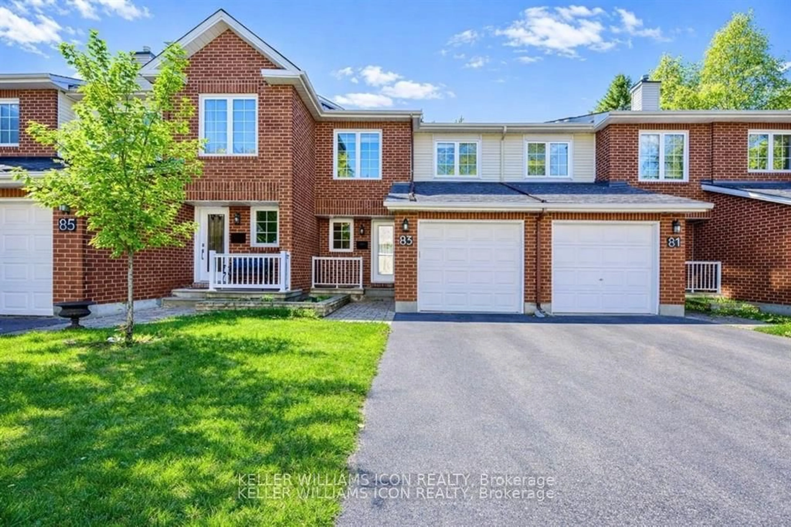
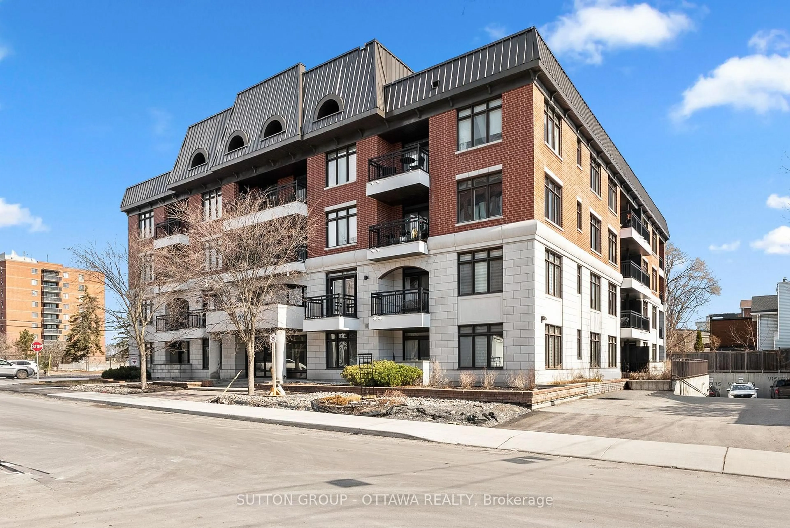
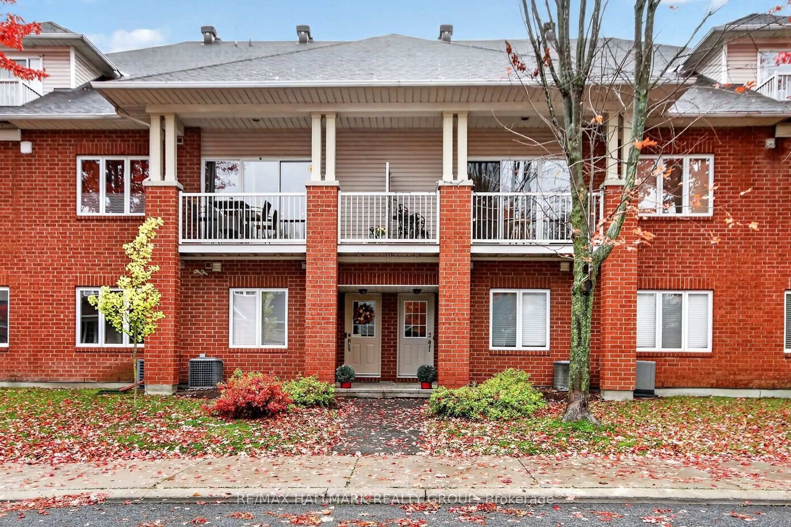
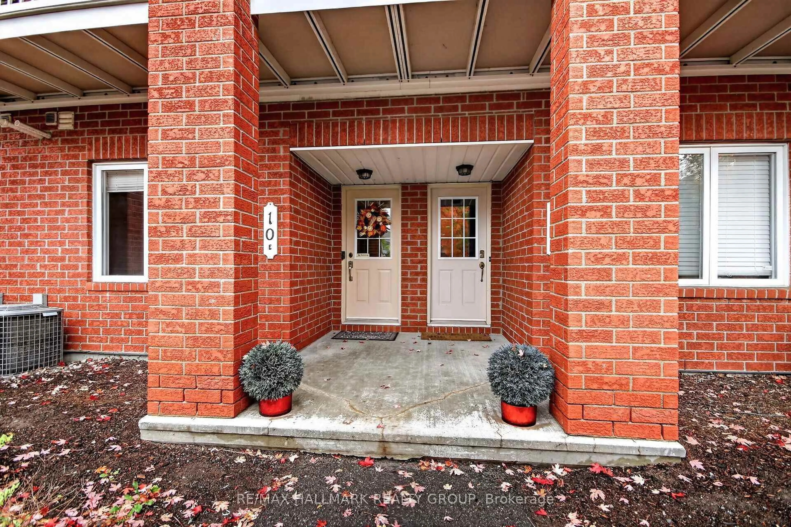
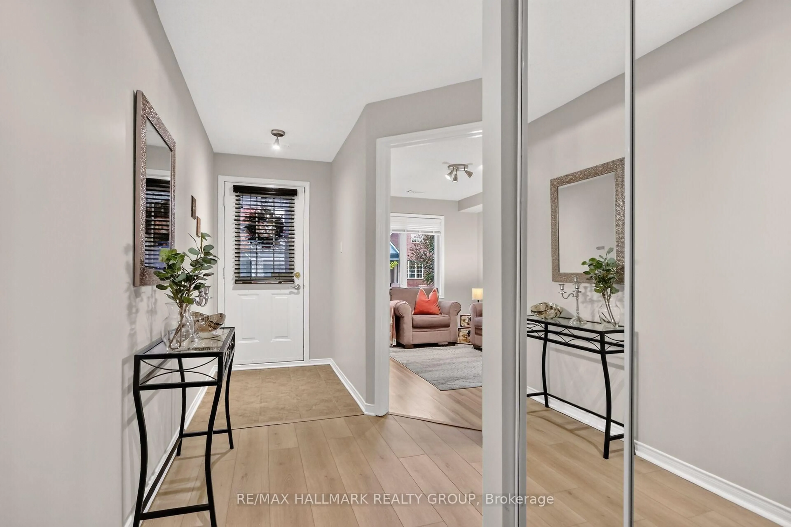
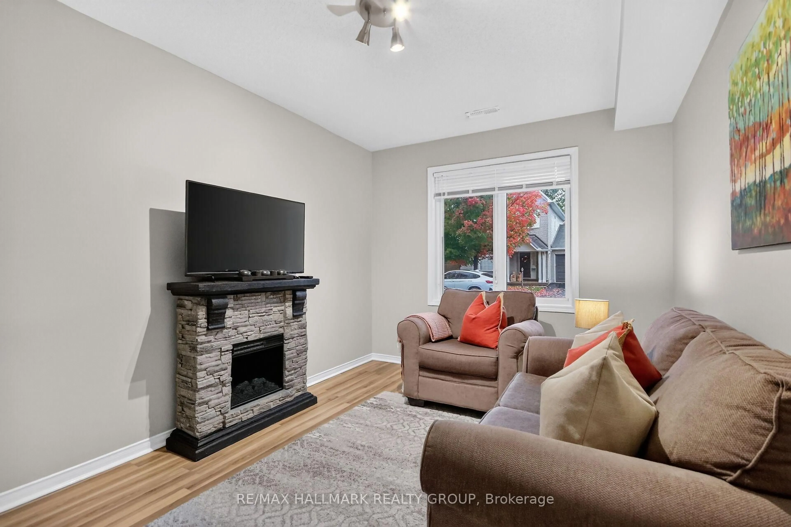
Turnkey perfection & architectural style in Barrhaven East! Built in 2002 and immaculately maintained. This home offers flexibility, space, and complete peace of mind with over 1740 sq ft. The open second level serves as the social heart of the home, featuring a chef's kitchen with quartz counters, a gas range, and stainless steel appliances that opens to a sun-filled living area with vaulted ceilings, a custom stone feature wall, a primary bedroom, full bath, and private balcony access. The main level entry gives you access to a conveniently located bonus room perfect for a 3rd bedroom or home office along with a powder, laundry, utility/storage room and the garage with a spacious foyer. Moving onto the uppermost level, you will find the privacy of a family room/loft, a full bath, and another bedroom. This can be an ideal teenager's retreat or guest suite. Situated in an unbeatable location close to Movati Fitness Centre, Shopping Grocery Stores, Transit and stunning outdoor spaces like Chapman Mills Conservation Area, the Rideau River boat launch, and Vimy Memorial Bridge. We look forward to your visit!
Property Details
Interior
Features
Main Floor
Den
3.96 x 2.74Powder Rm
0.0 x 0.0Utility
0.0 x 0.0Laundry
0.0 x 0.0Exterior
Features
Parking
Garage spaces 1
Garage type Attached
Other parking spaces 1
Total parking spaces 2
Condo Details
Amenities
Visitor Parking
Inclusions
Property History
 38
38