Open: Sun, 2PM to 4PM
Unknown for 48 Avonmore Cres, Ottawa Ontario K2G 6J7
27 days on Market

48 Avonmore Cres, Ottawa, Ontario K2G 6J7

Detached
3 + 1
3
~1500-2000 sqft
$699,900
Get pre-qualifiedPowered by nesto
Detached
3 + 1
3
~1500-2000 sqft

Contact us about this property

Call

Highlights

Property Estimate

Days on market27 days

Estimated valueNot available

Price/Sqft$408/sqft

Monthly cost

Open Calculator

Description

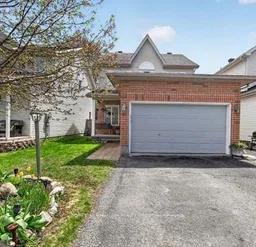
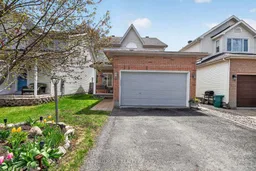
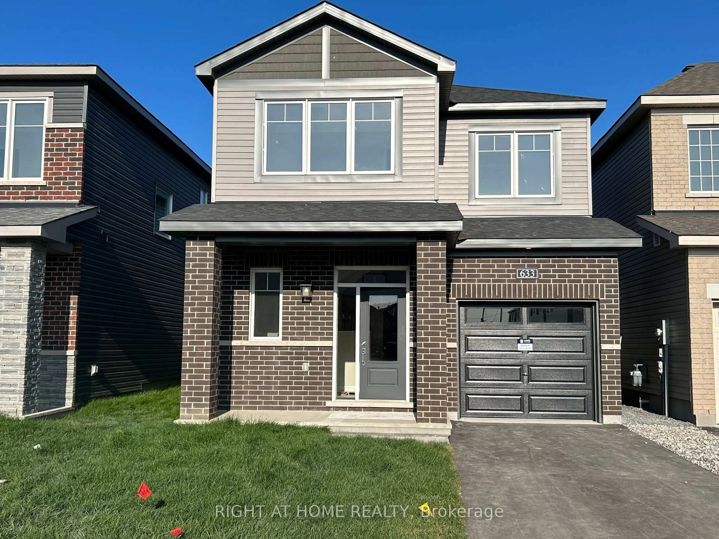
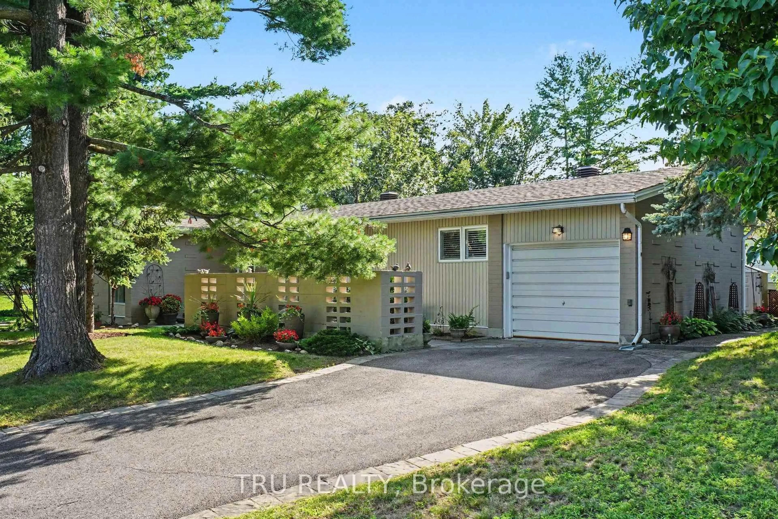
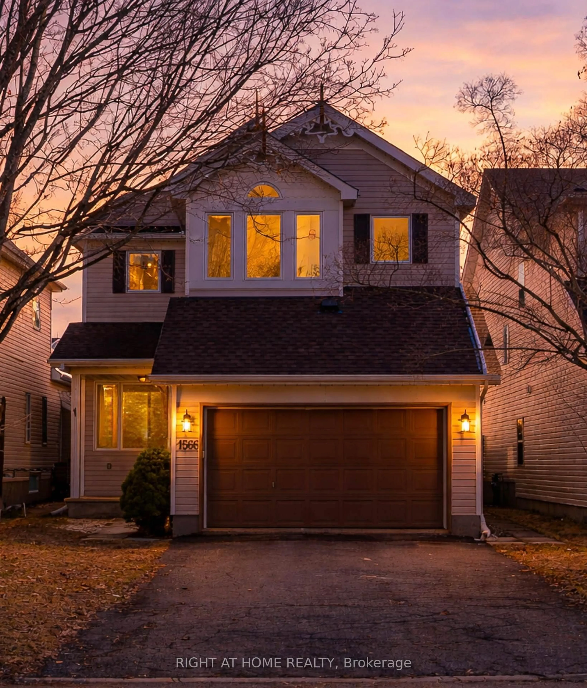
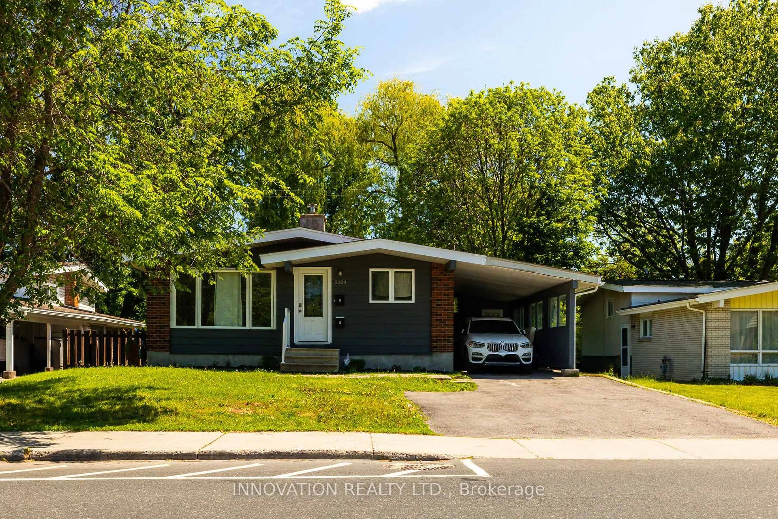
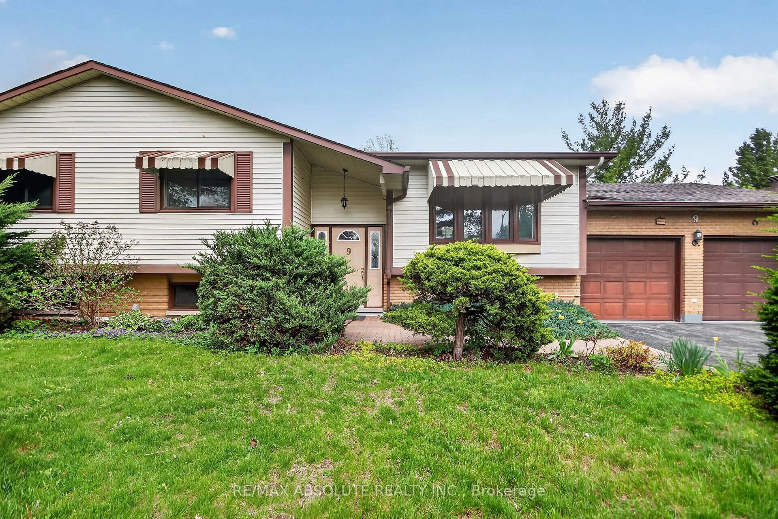
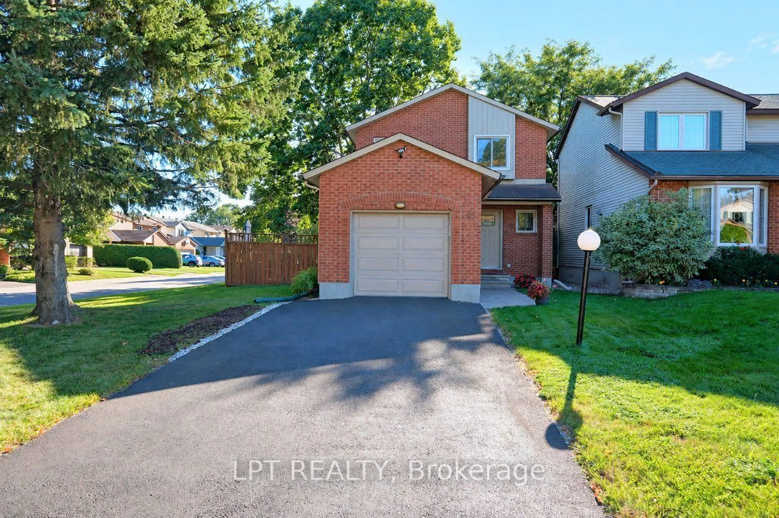
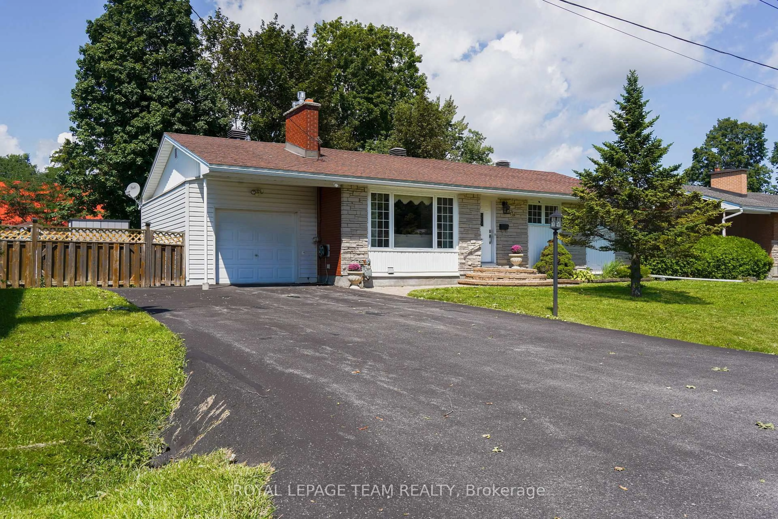
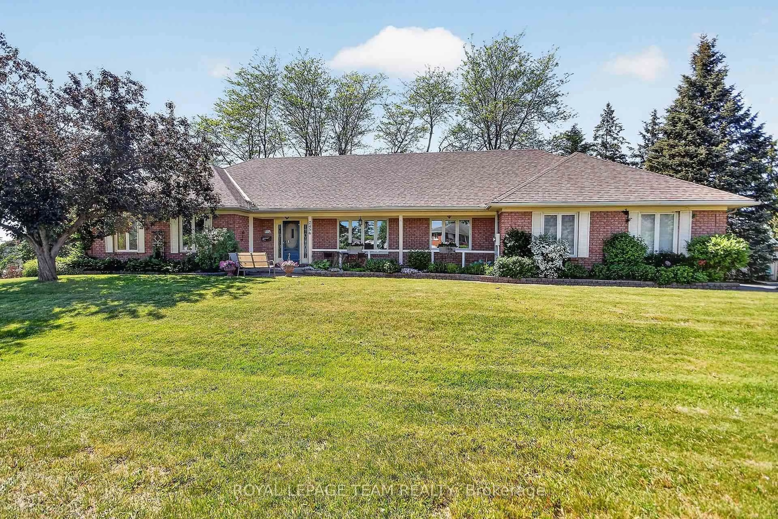
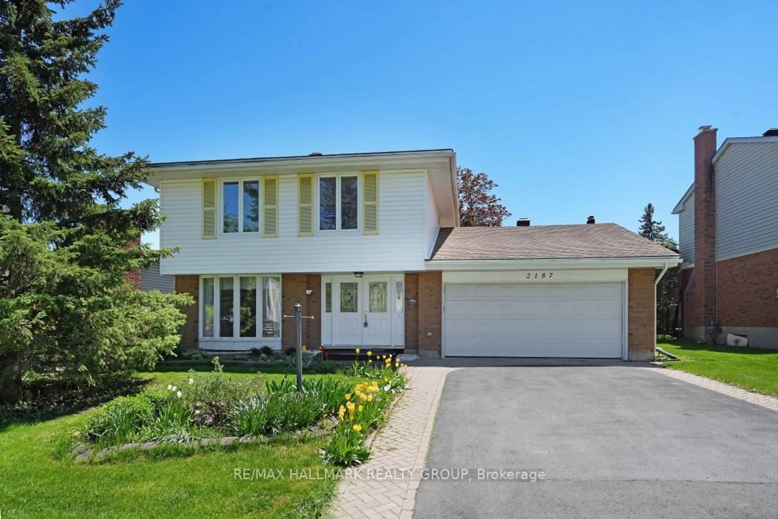
Set on one of the area's quietest streets, with a large fenced yard bigger than most singles in this price range. This bright, sun-filled home is just steps from schools, transit, shopping, parks, and everyday amenities. The open-concept layout includes an updated kitchen with stainless steel appliances, plenty of cabinet and counter space with separate eating area and a view of the backyard, making it easy to watch the kids while they play. Separate living room with fireplace and separate dining room. Powder room and laundry room on the main floor. Upstairs is the Primary bedroom with ensuite including large roman tub and walk in closet. Two additional generous-sized bedrooms and main bathroom. The finished lower level offers a large recreation room and 4th bedroom. Southern exposure fenced yard with Interlock patio. Double driveway with double car garage with extra storage space. Roof and landscaping (2014) High-efficiency furnace and A/C (2015) Refinished basement with bedroom (2015) Bathroom (2016) Powder room (2018) Living room and Primary bedroom windows (2019). Additional Features Central vacuum LED lighting.


Upcoming Open House

Jul 12Sun2:00 PM - 4:00 PM

Property Details

Style2-Storey
View-
Age of property-
SqFt~1500-2000 SqFt
Lot Size3,819 SqFt(116.3 x 32.84)
Parking Spaces6
MLS ®NumberX13441608
Community NameChapman Mills - Rideau Crest - Davidson Heights
Data SourceTRREB
Listing byRE/MAX HALLMARK REALTY GROUP

Features

Heating: Forced Air
Cooling: Central Air
Fireplace
Basement: Finished

Lower Floor

4th Br

3.57 x 2.74

Rec

6.6 x 6.56


Features

Lot size: 3,819 SqFt

Parking

Garage spaces 2

Garage type Attached

Other parking spaces 4

Total parking spaces 6


Property History

Jun 13, 2026
ListedActive
$699,900
27 days on market
history photo preview48
Listing by trreb®
Property listed by RE/MAX HALLMARK REALTY GROUP, Brokerage

Agent Banner Image
Interested in this property?Get in touch to get the inside scoop.
Market Data - Chapman Mills - Rideau Crest - Davidson Heights

Geo Zone Map ThumbnailChapman Mills - Rideau Crest - Davidson Heights

Strong Seller's Market

View Market Data

Detached house - for the past 30 days

Buyer's market Seller's market

Avg. Days on Market

Past 30 days

20 days

Compared to

2025

39 days

2024

18 days

2023

6 days

New Listings

Past 30 days

15 listings

Compared to

2025

20 listings

2024

17 listings

2023

21 listings

Units sold

Past 30 days

11 units

Compared to

2025

8 units

2024

9 units

2023

9 units

Median Sold Price

Past 30 days

$860,000

Compared to

2025

$821,500

2024

$849,900

2023

$825,000


Population and Demographics

Overview

Total population 13422
Average household income $159,227

Age (%)

0 to 19
27%
20 to 34
19%
35 to 49
21%
50 to 64
23%
65 and plus
10%

Household composition (%)

Single family
80%
Single person
16%
Multi person
3%
Multi family
1%

Mother tongue (%)

English
66%
French
8%
Arabic
7%
Mandarin
4%
Others
4%
Yue (Cantonese)
2%
English and French
2%
Vietnamese
2%

House tenancy (%)

Owners
82%
Renters
18%

What’s nearby?Essentials within 5 km

Local Logic

Transportation Scores

Estimated Budget