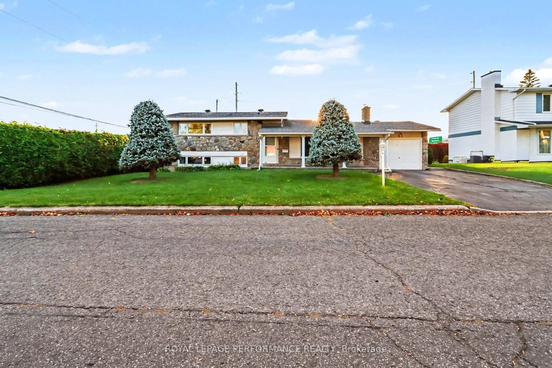
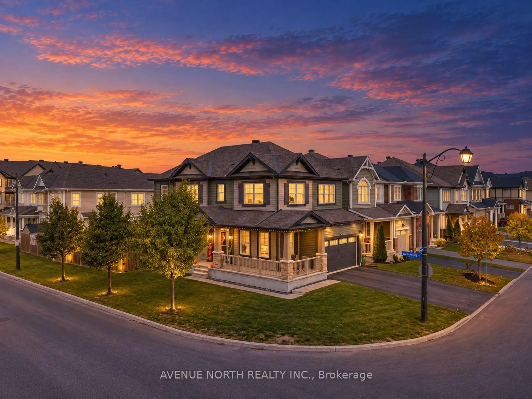
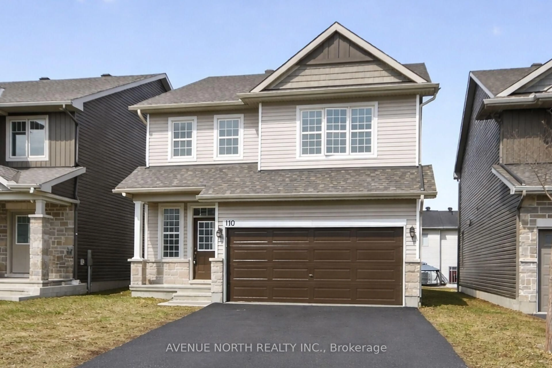
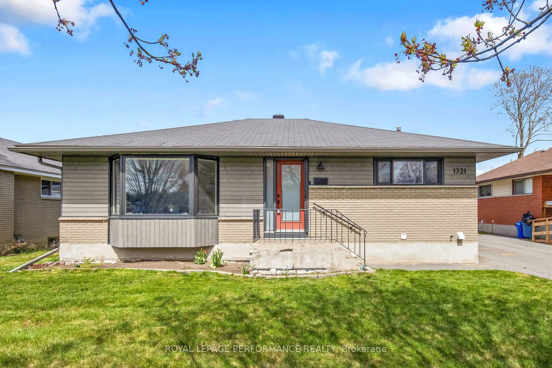
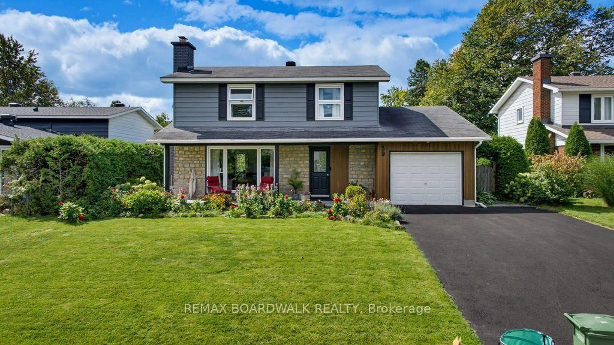
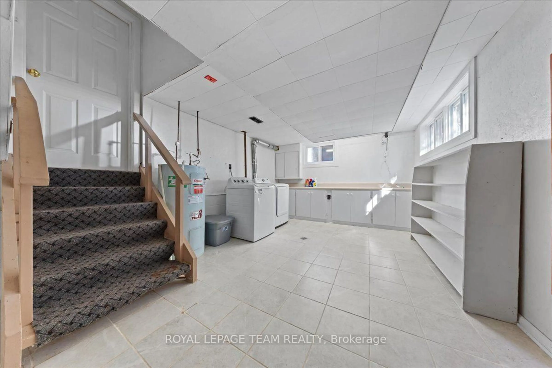
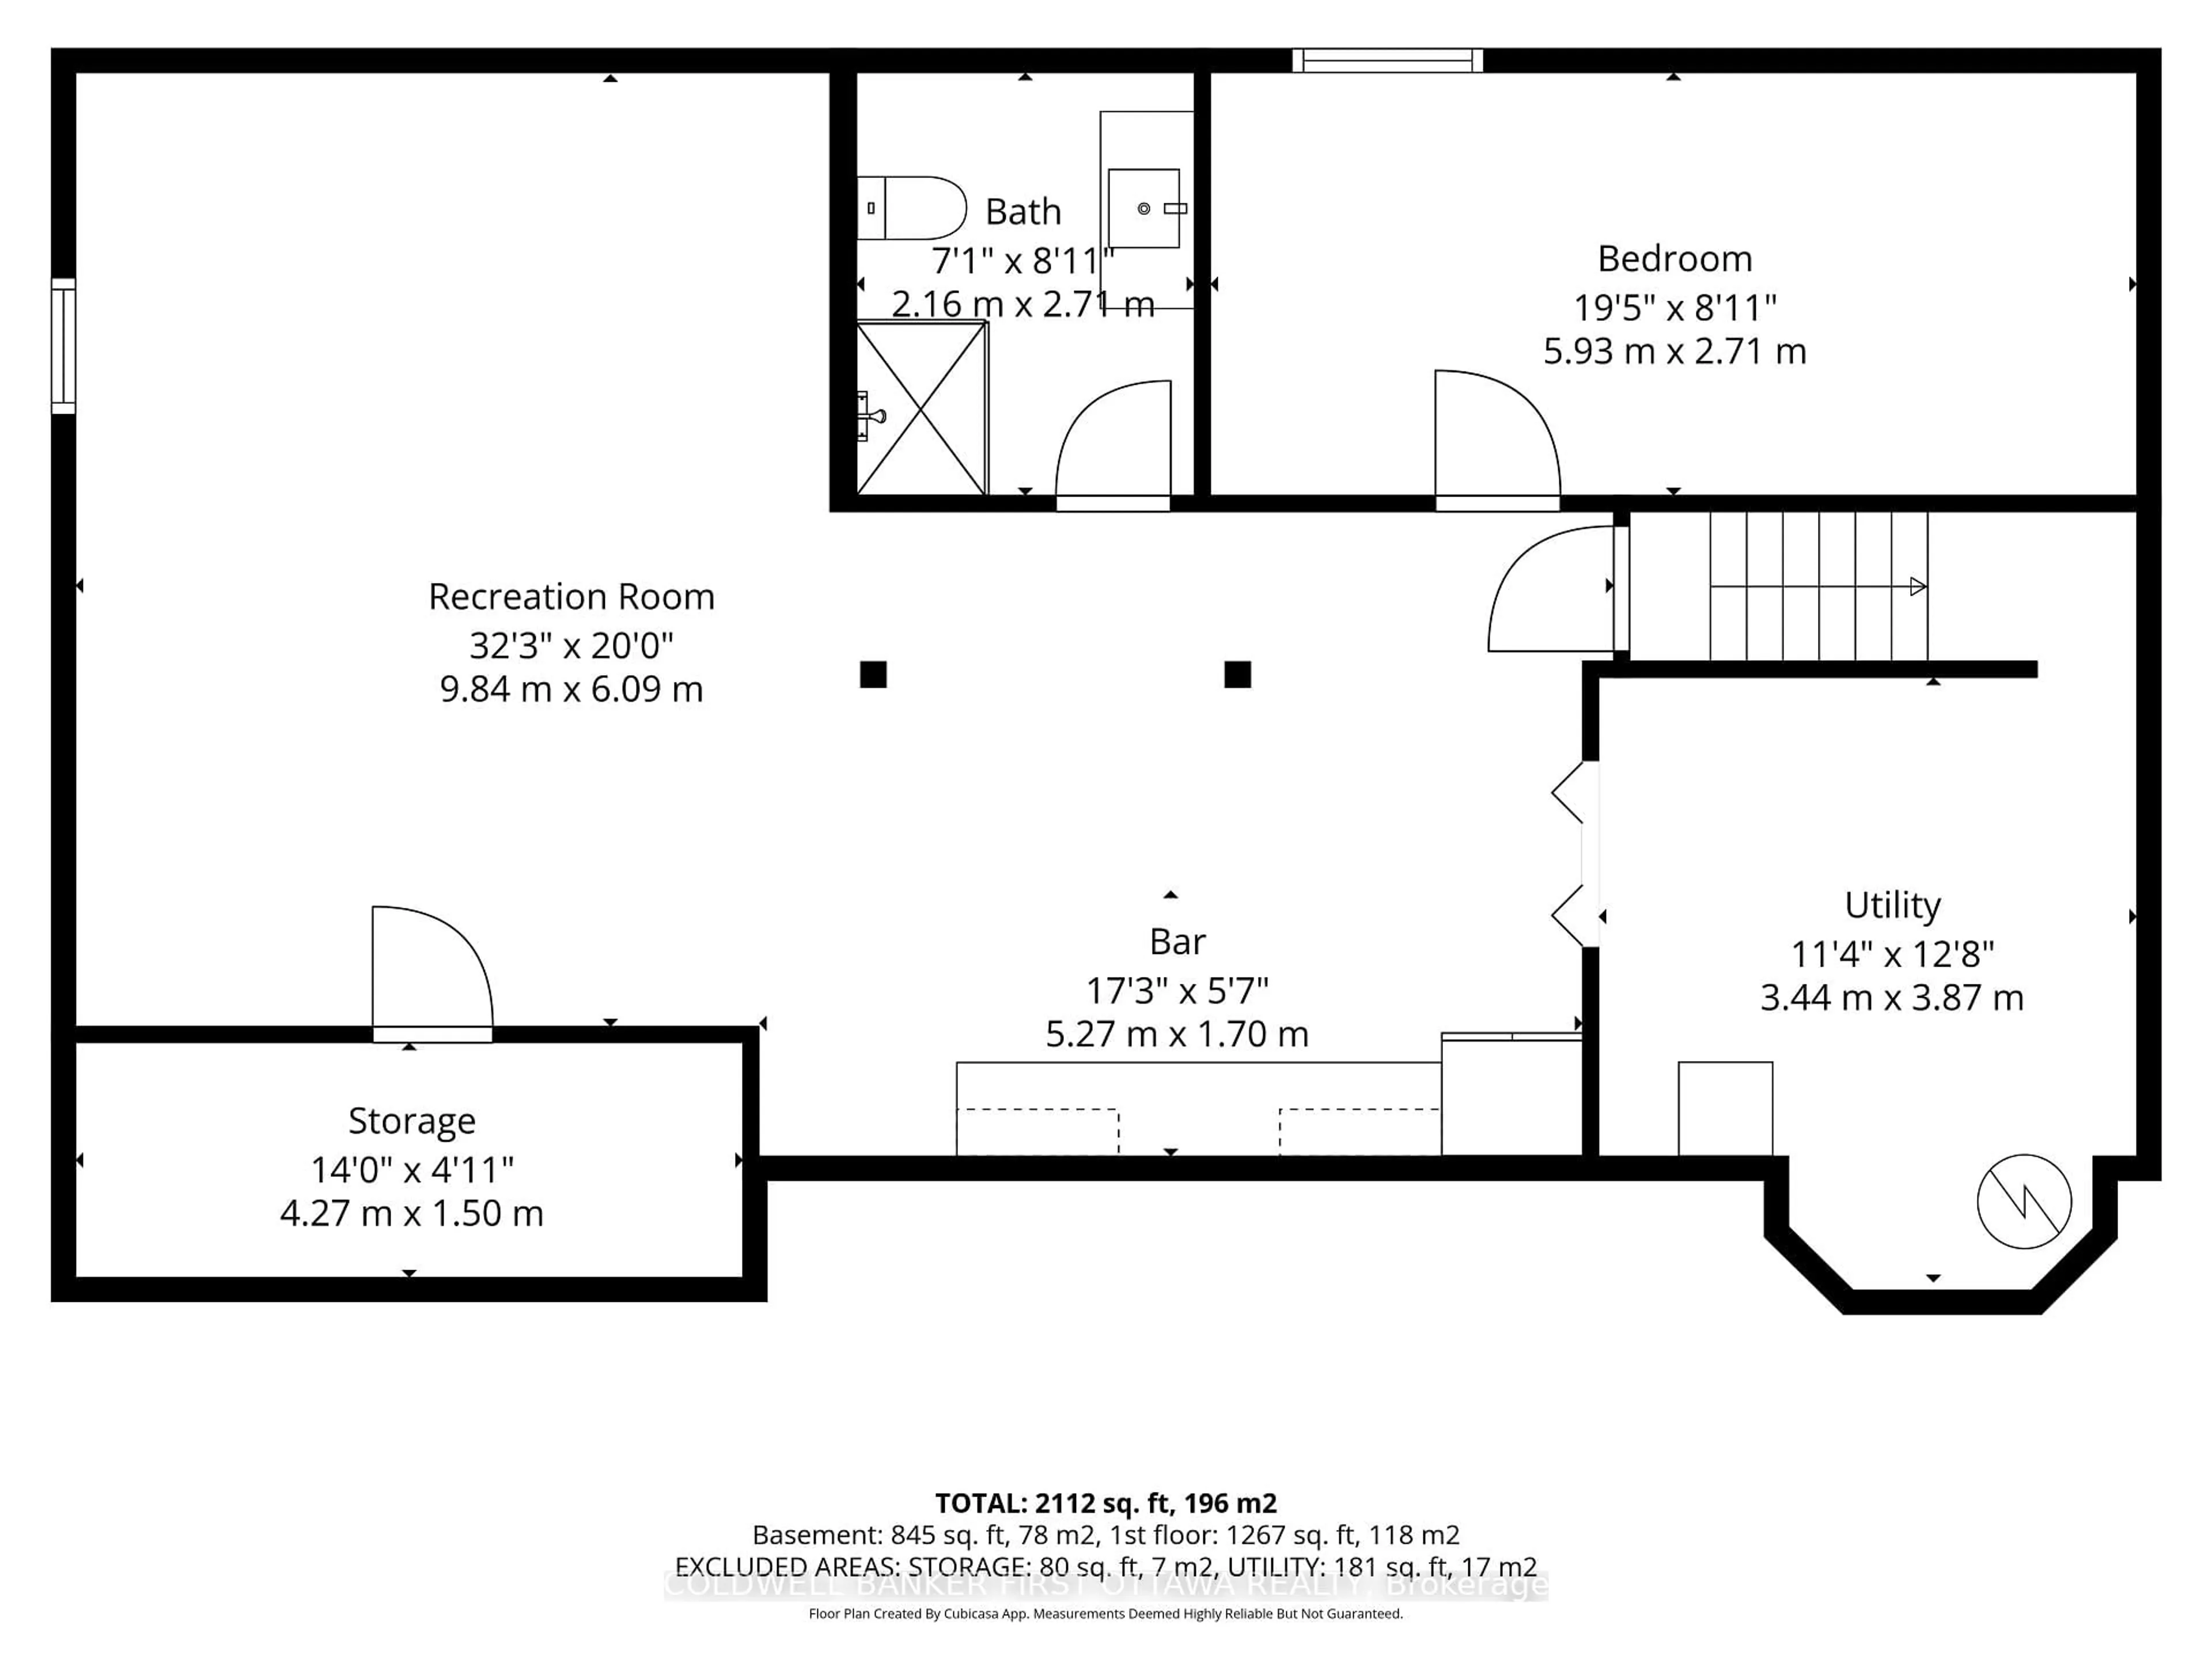
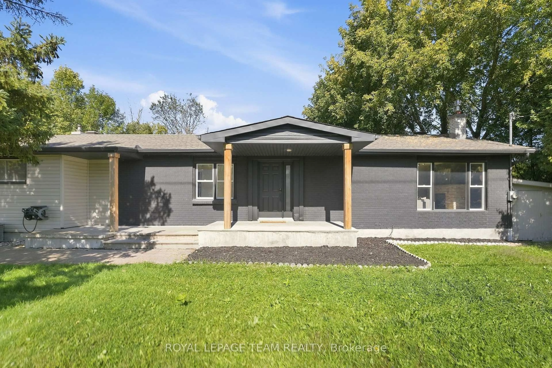
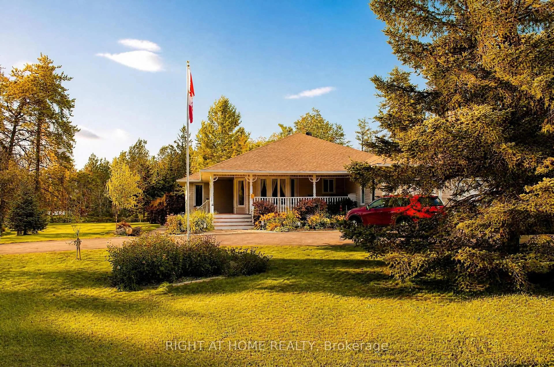
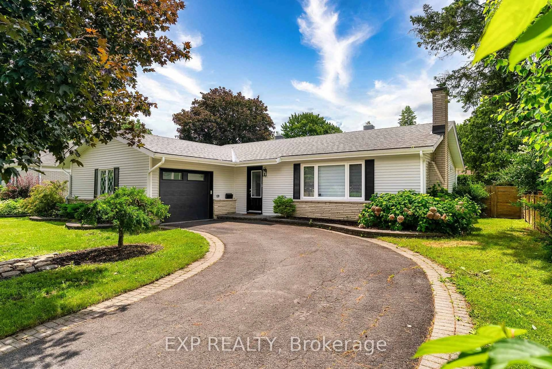
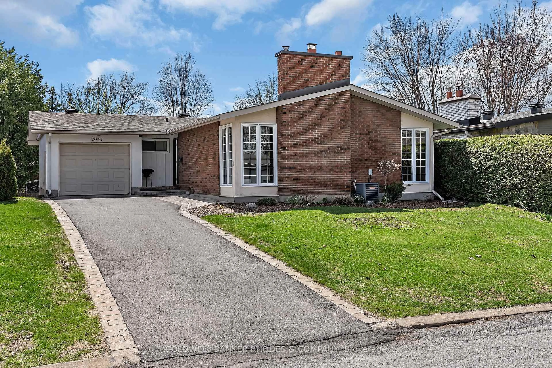
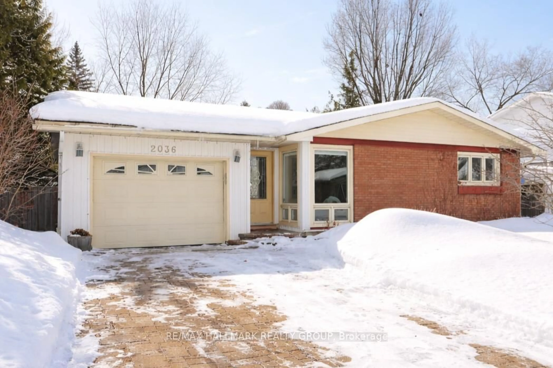
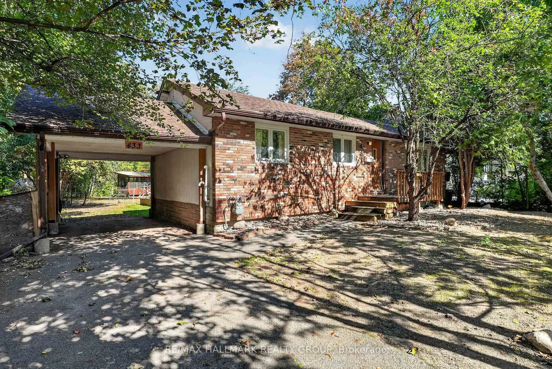
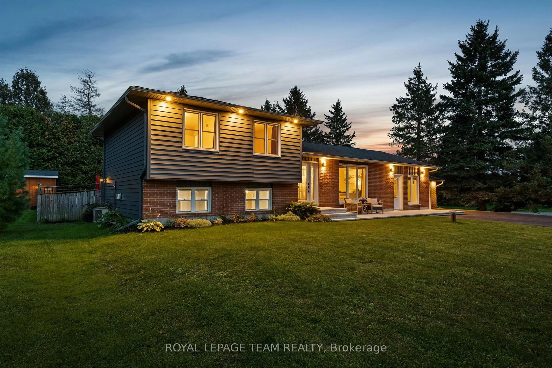
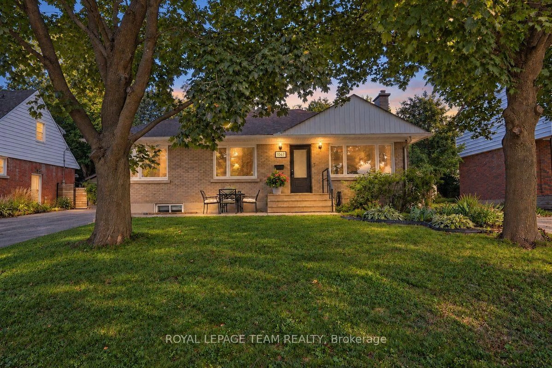
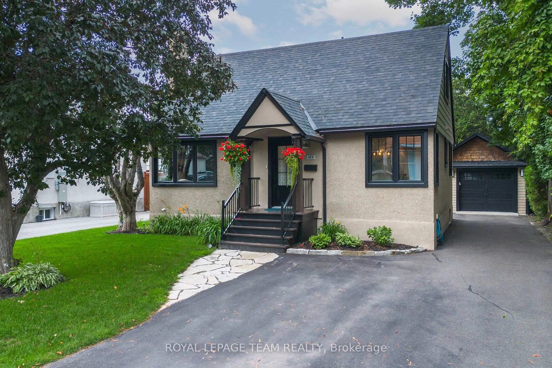
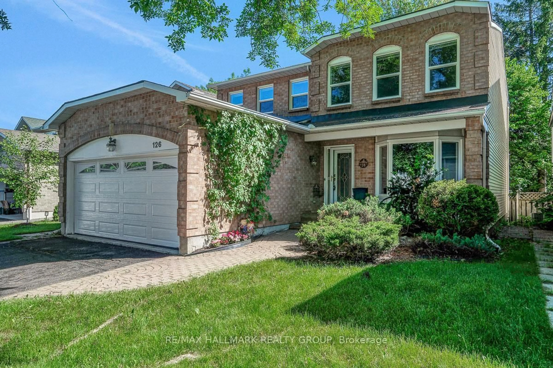
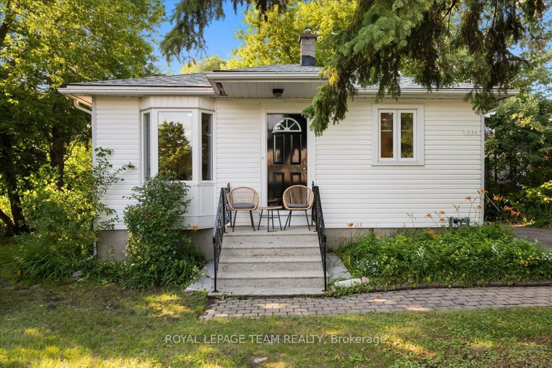
Welcome to this well cared for 4 bedroom family home situated on a quiet crescent in desirable Beacon Hill North, one of Ottawa's most established and sought after neighbourhoods. Freshly painted and beautifully presented, this sun-filled residence is move-in ready and offers wonderful space for the growing family. Step into the welcoming foyer leading to spacious principal rooms designed for comfortable everyday living and entertaining. The large living room filled with natural light flows into the separate dining room, ideal for family gatherings and special occasions. The efficient eat-in kitchen offers generous counter and cabinet space while overlooking the impressive 22 ft family room featuring a fireplace and patio doors extending your living to the outdoors. Enjoy summer days relaxing in the private landscaped backyard retreat complete with a lovely inground pool, patio area, mature greenery, and garden shed. Whether entertaining friends or enjoying quiet family evenings, this backyard was designed for fun in the sun and outdoor enjoyment. The second level offers 4 spacious bedrooms including a comfortable primary bedroom with ensuite bath and excellent closet space, along with a second full 4 piece bathroom. The finished lower level provides additional versatile living space perfect for a recreation room, hobbies, games area, exercise room, or home office. Additional features include a large double garage, landscaped grounds, and excellent curb appeal. The home has been lovingly maintained over the years and thoughtfully refreshed to showcase its warmth and potential to today's buyers. Ideally located within walking distance to parks, pathways, shopping, transit, and excellent schools including the renowned IB Program at Colonel By Secondary School. A wonderful opportunity to enjoy family living in a prime location, known for its strong sense of community and convenient access to downtown and the Ottawa River pathways. Some photos are staged.
Inclusions: Refrigerator, Stove, Hood Fan, Dishwasher, Washer, Dryer, Hot Water Heater (new 2020)

 42Listing by trreb®