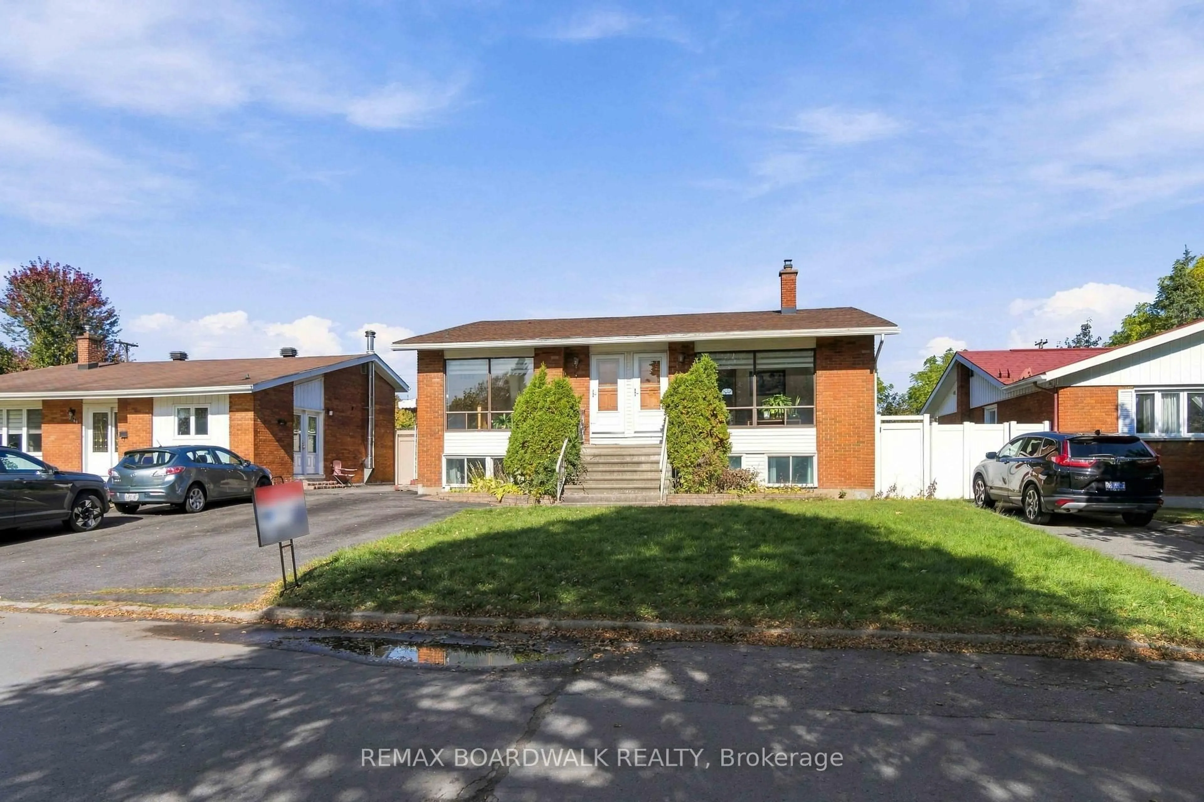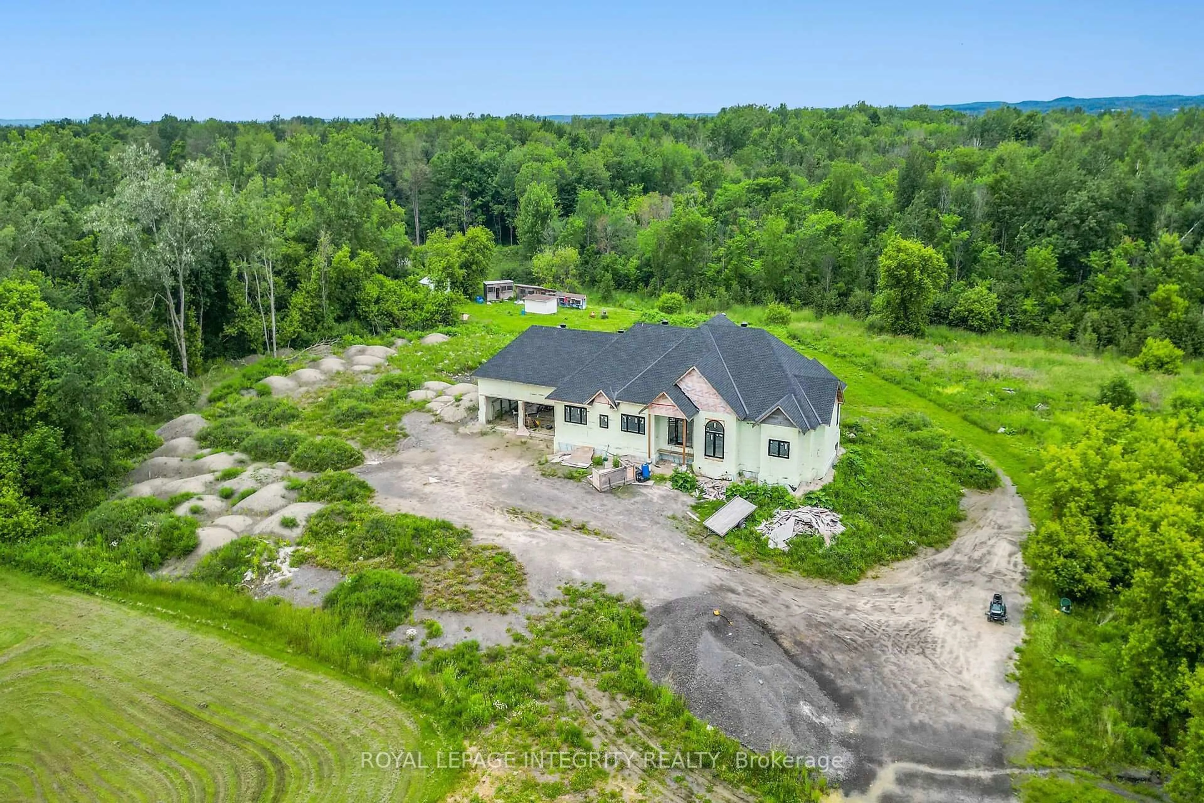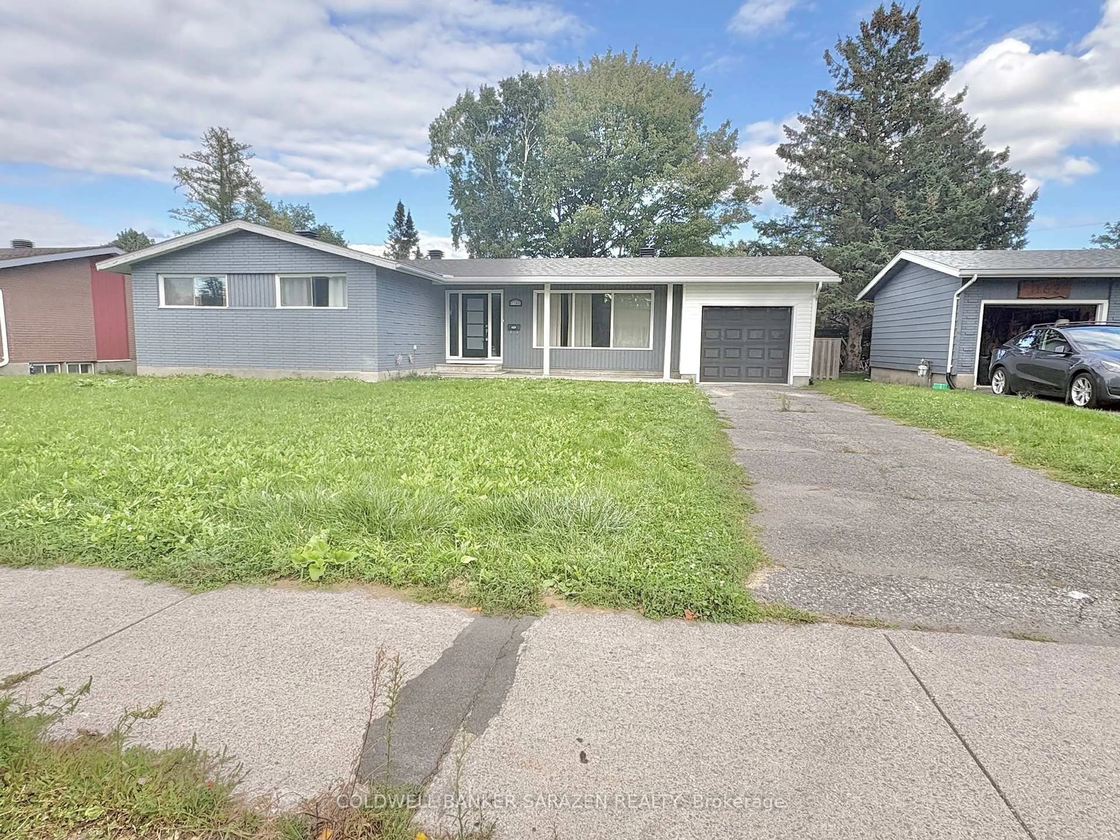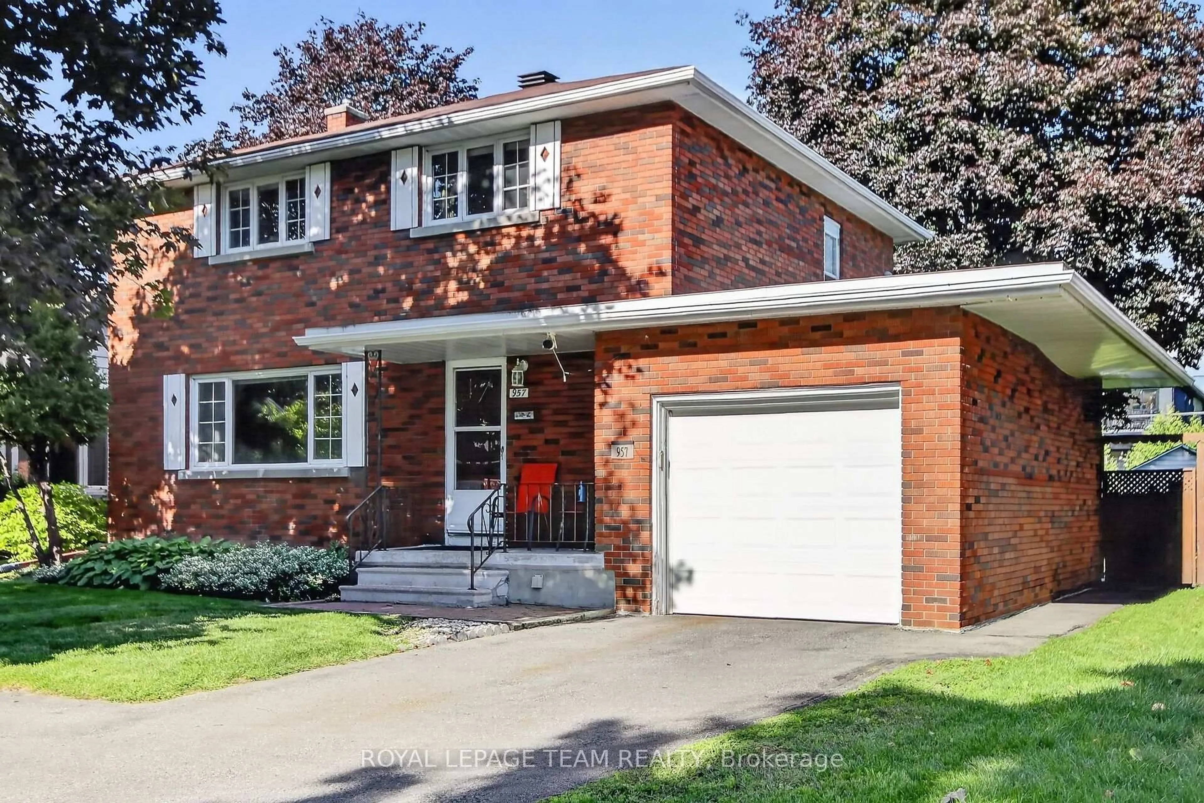
1480 Lexington St, Ottawa, Ontario K2C 1R9
Contact us about this property
Highlights
Estimated valueThis is the price Wahi expects this property to sell for.
The calculation is powered by our Instant Home Value Estimate, which uses current market and property price trends to estimate your home’s value with a 90% accuracy rate.Not available
Price/Sqft$776/sqft
Monthly cost
Open Calculator
Description
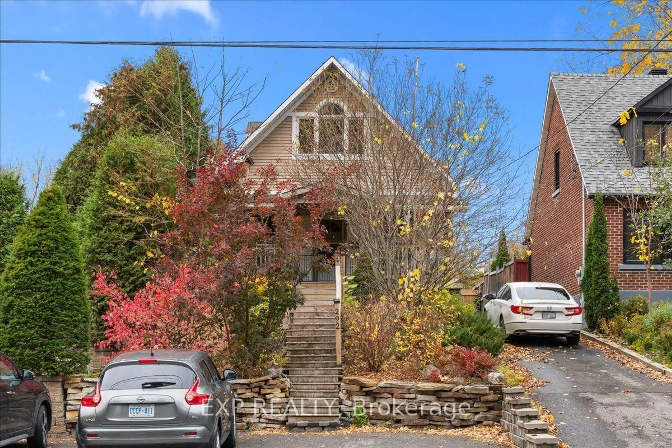
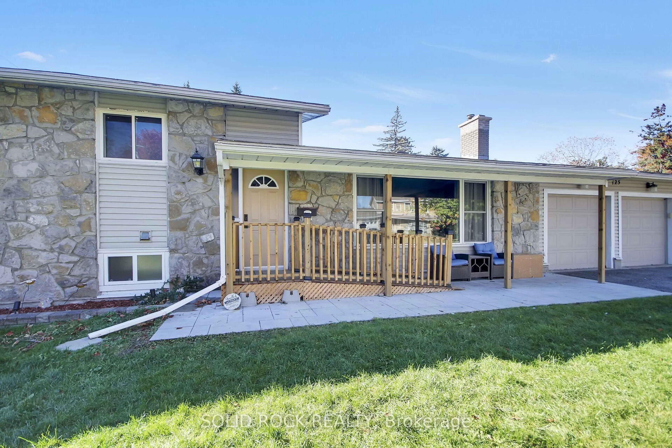
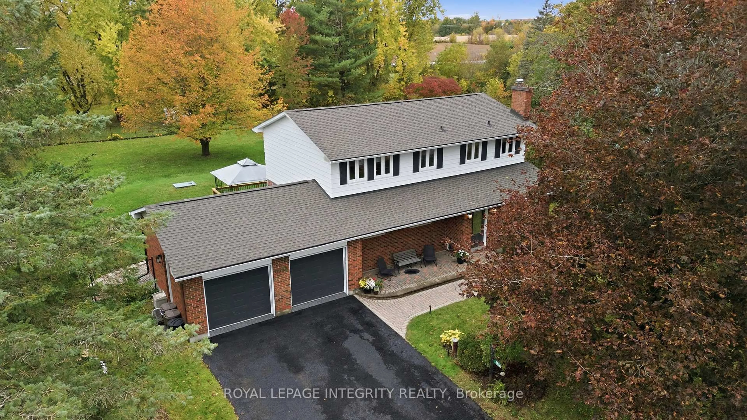
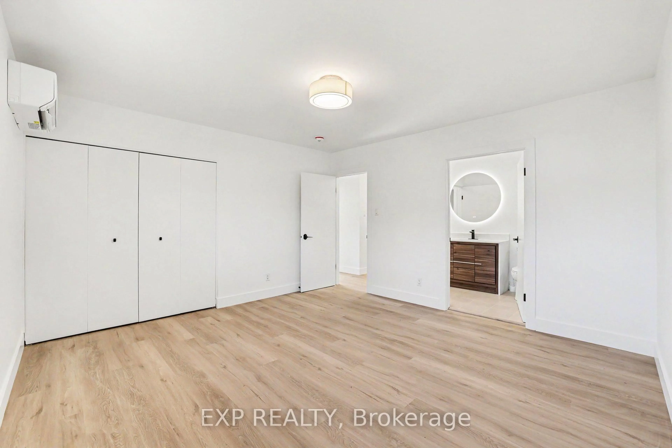
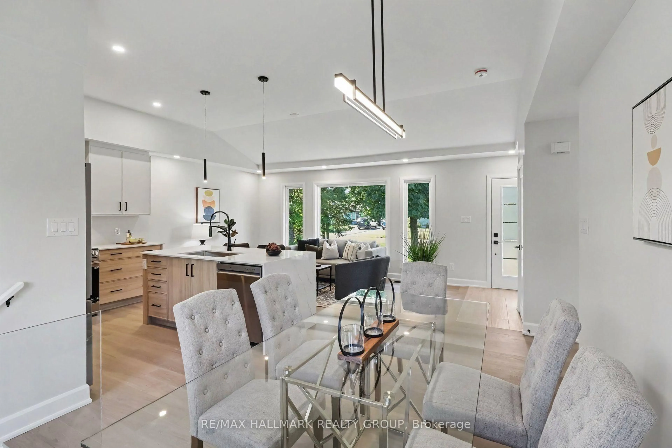
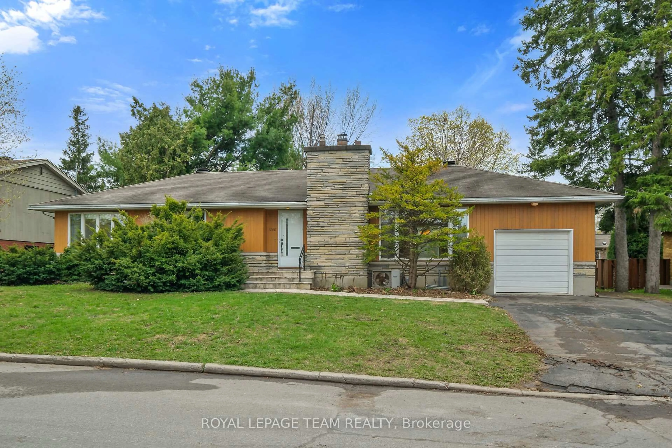
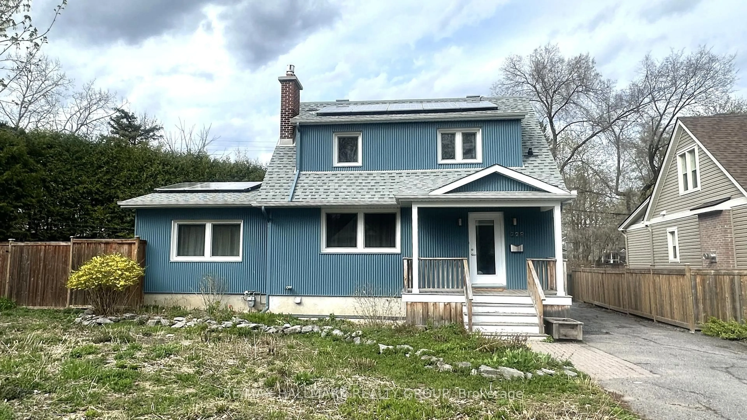
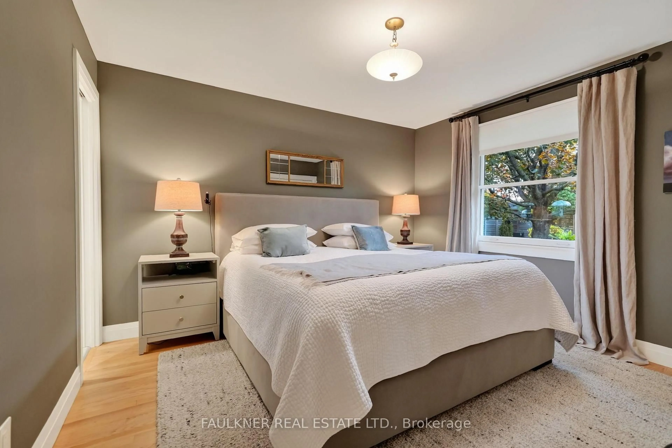
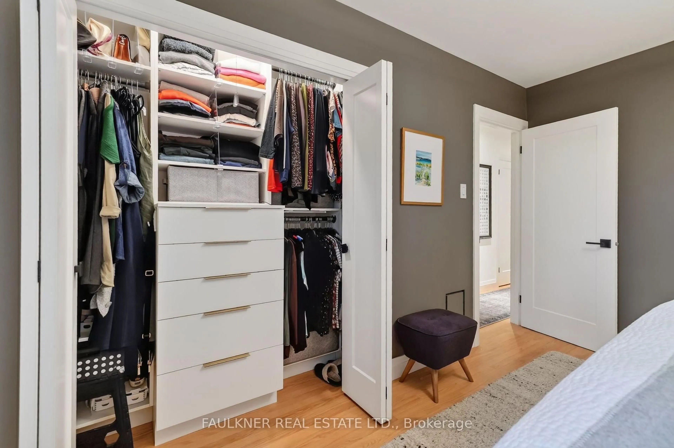
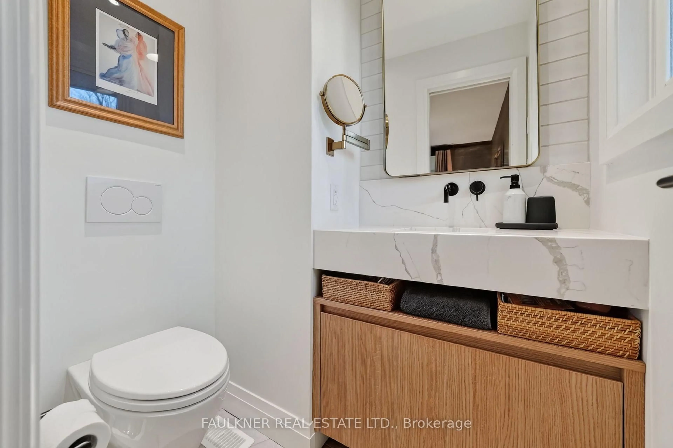
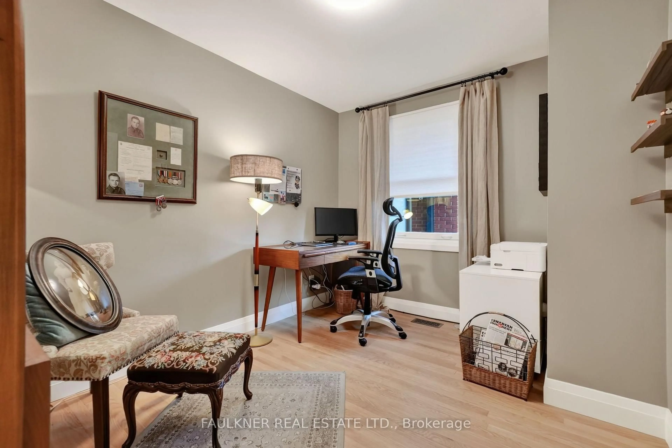
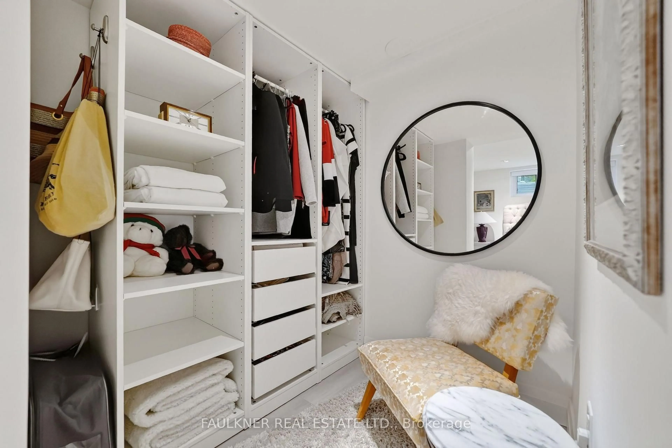
Open House Thursday November 5th 11am-1pm. Enchanting gardens surround this luxurious bungalow in quiet Courtland Park. Reimagined by Nathan Kyle, Astro Design & attentive owners, this breathtaking renovation features impressive living space with striking glass-fronted display cabinetry, handsome 2-sided gas fireplace & automated blinds. Gourmet kitchen boasts quartz counters, sleek cabinetry & state-of-the-art appliances including Thermador induction cooktop. Rich walnut, crisp porcelain & heated floors transform full bath into a spa-like retreat. Primary bedroom with ensuite, two additional bedrooms & custom closets complete the main level. Finished basement offers fourth bedroom, ensuite & walk-in closet, family room & home gym. Delightful gardens, mature trees & no rear neighbours frame an expansive, private oasis. Entertain beneath the pergola, unwind on charming custom swing. Thoughtful accent lighting & irrigation system make this 120' deep yard magical both day & night. Other features include breezeway leading to detached garage, security system & endless practical updates. Courtland Park is Ottawa's best kept secret. This peaceful community is a short commute to downtown, the Civic & future Ottawa Hospital site.Steps to the Rideau Canal, Hog's Back Falls, Mooney's Bay & Experimental Farm, 1480 Lexington Street is your own slice of paradise in the heart of the city.
Upcoming Open House
Property Details
Interior
Features
Main Floor
Living
4.14 x 3.66Dining
4.06 x 3.66Irregular Rm
Kitchen
4.37 x 3.79Irregular Rm
Primary
3.76 x 3.42 Pc Ensuite / W/W Closet / Closet Organizers
Exterior
Features
Parking
Garage spaces 1
Garage type Detached
Other parking spaces 2
Total parking spaces 3
Property History
 49