Open: Sun, 2PM to 4PM
Unknown for 907 Dresden Cres, Ottawa Ontario K2B 5H8
18 hours on Market

907 Dresden Cres, Ottawa, Ontario K2B 5H8

Detached
4
3
~2500-3000 sqft
$950,000
Get pre-qualifiedPowered by nesto
Detached
4
3
~2500-3000 sqft

Contact us about this property

Call

Highlights

Property Estimate

Days on market18 hours

Estimated valueNot available

Price/Sqft$348/sqft

Monthly cost

Open Calculator

Description

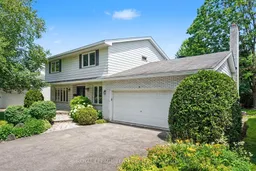
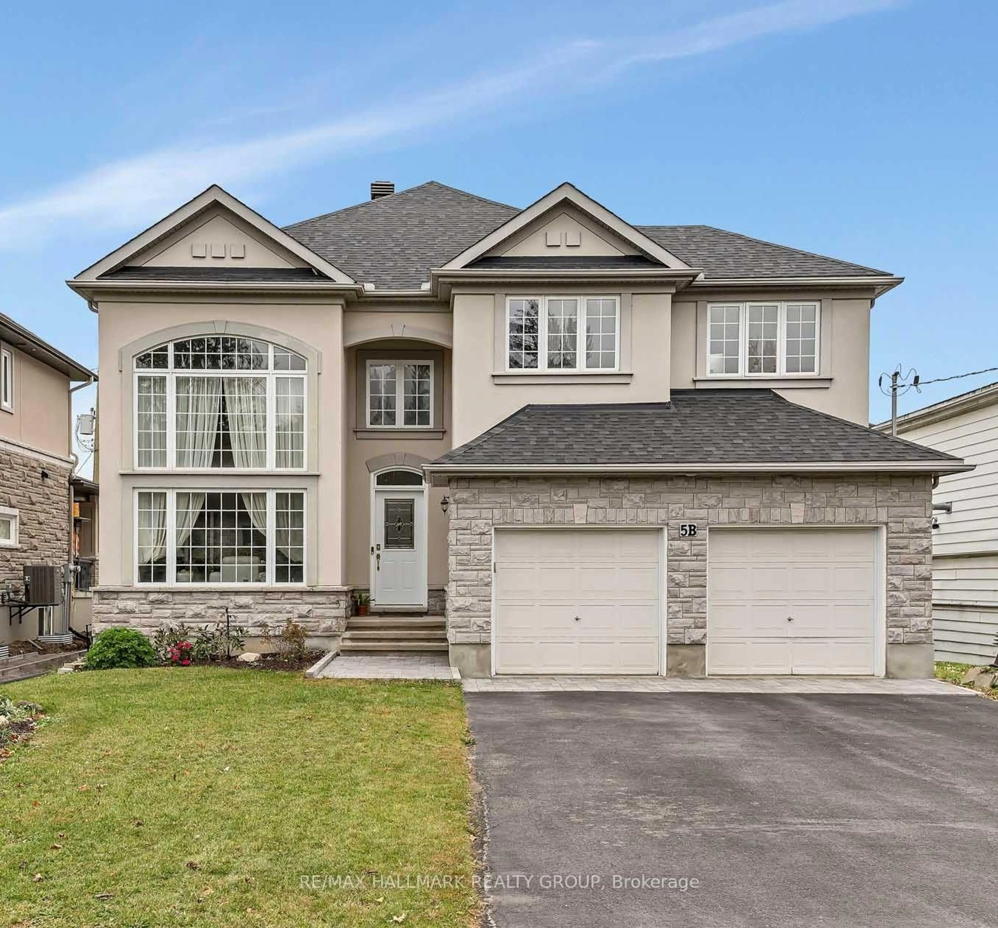
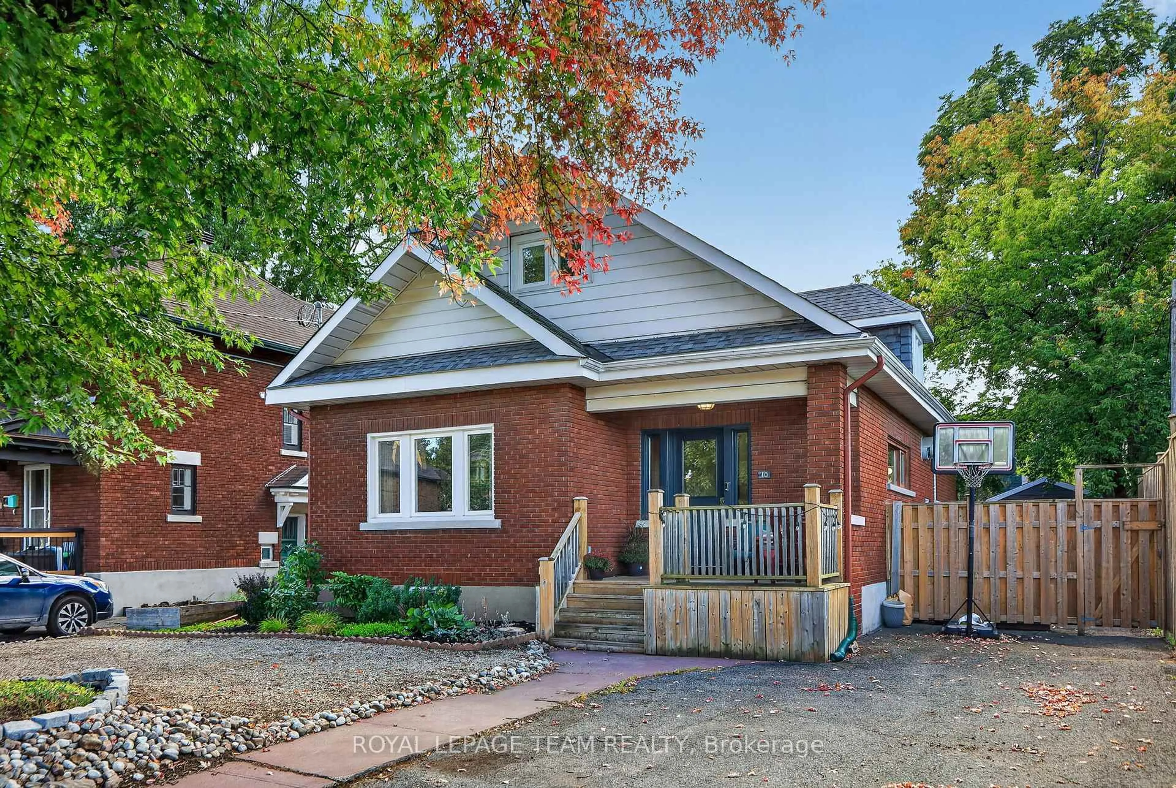
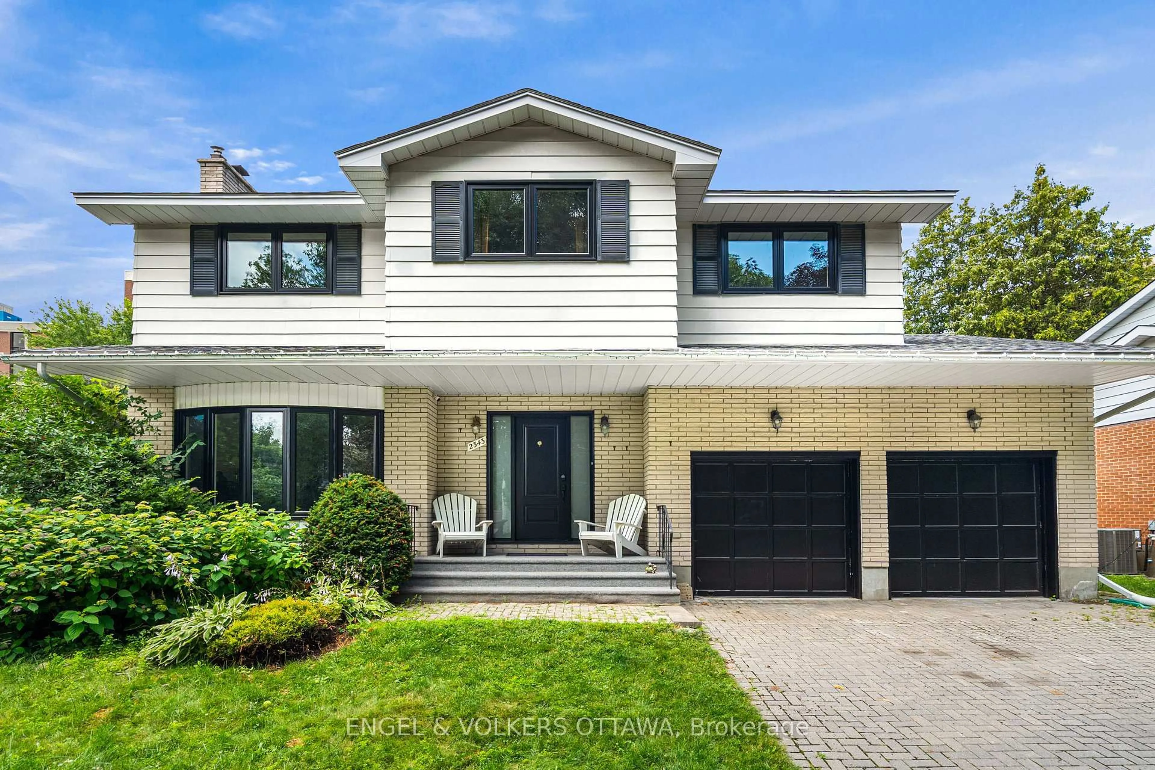
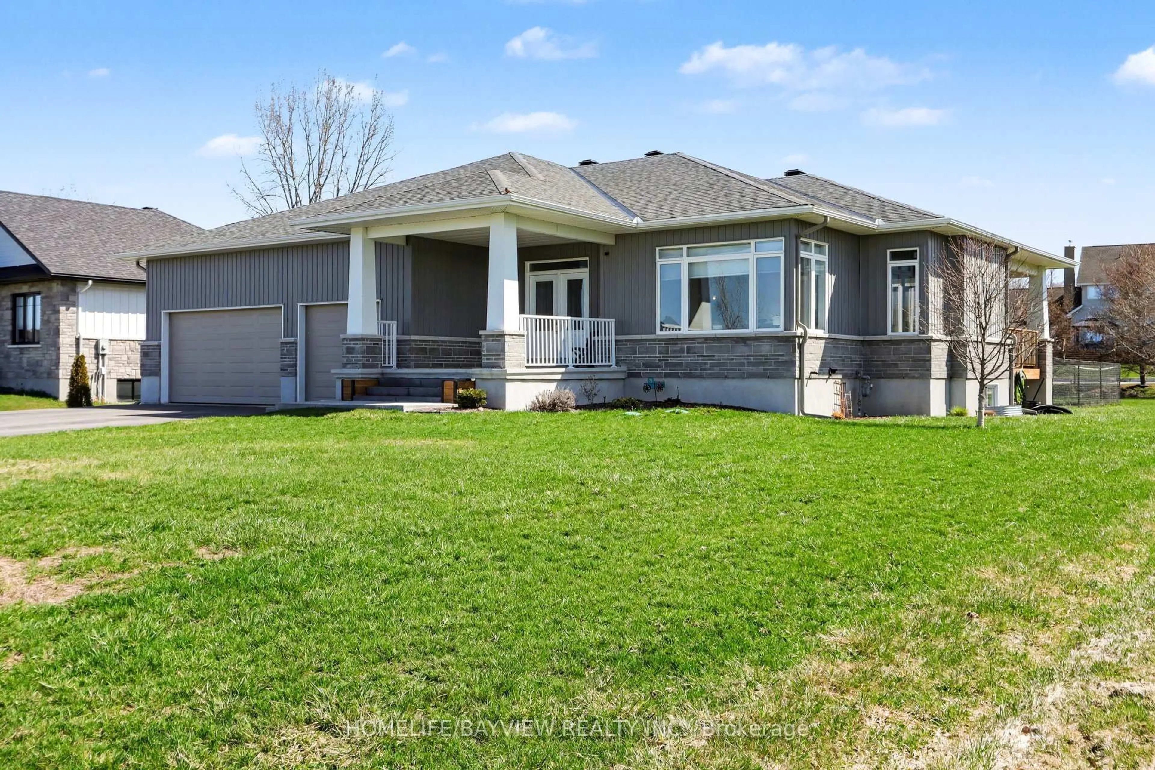
Welcome to 907 Dresden Crescent, a spacious 4-bedroom, 3-bathroom home in the highly sought-after Whitehaven neighbourhood. Located on a quiet, tree-lined crescent, this property is set on a generous lot and offers exceptional curb appeal, surrounded by mature trees and a streetscape that showcases the pride of ownership found throughout the community. Inside, you'll find a thoughtfully designed floor plan featuring expansive principal rooms and excellent flow. Rich in character and architectural charm, this home has been cherished by the same family for nearly 50 years, offering comfortable living today with a layout that also lends itself beautifully to future updates should you choose. Updated windows further enhance the home's appeal. Whitehaven is one of Ottawa's most established and desirable west-end communities, offering the perfect balance of quiet residential living and everyday convenience. Enjoy quick access to Highway 417, shopping, restaurants, parks, recreation facilities, and transit, while families will appreciate the proximity to excellent schools, green spaces, and walking paths. A rare opportunity to own a home with exceptional potential in one of Ottawa's most coveted neighbourhoods.


Upcoming Open House

Jul 12Sun2:00 PM - 4:00 PM

Property Details

Style2-Storey
View-
Age of property-
SqFt~2500-3000 SqFt
Lot Size5,439 SqFt(96.93 x 56.12)
Parking Spaces6
MLS ®NumberX13532862
Community NameWhitehaven - Queensway Terrace North
Data SourceTRREB
Listing byROYAL LEPAGE TEAM REALTY

Features

Heating: Forced Air
Cooling: Central Air
Fireplace
Basement: Unfinished

Main Floor

Living

4.04 x 6.29

Dining

4.26 x 3.46

Kitchen

3.6 x 4.44

Other

2.36 x 4.44

Eat-In Kitchen


Features

Lot size: 5,439 SqFt

Parking

Garage spaces 2

Garage type Attached

Other parking spaces 4

Total parking spaces 6


Property History

Jul 7, 2026
ListedActive
$950,000
18 hours on market
history photo preview31
Listing by trreb®
Property listed by ROYAL LEPAGE TEAM REALTY, Brokerage

Agent Banner Image
Interested in this property?Get in touch to get the inside scoop.
Market Data - Whitehaven - Queensway Terrace North

Geo Zone Map ThumbnailWhitehaven - Queensway Terrace North

Buyer's Market

View Market Data

Detached house - for the past 30 days

Buyer's market Seller's market

Avg. Days on Market

Past 30 days

14 days

Compared to

2025

32 days

2024

16 days

2023

24 days

New Listings

Past 30 days

9 listings

Compared to

2025

4 listings

2024

5 listings

2023

8 listings

Units sold

Past 30 days

3 units

Compared to

2025

3 units

2024

3 units

2023

6 units

Median Sold Price

Past 30 days

$646,500

Compared to

2025

$645,000

2024

$821,500

2023

$830,000


Population and Demographics

Overview

Total population 11145
Average household income $114,255

Age (%)

0 to 19
20%
20 to 34
23%
35 to 49
18%
50 to 64
19%
65 and plus
20%

Household composition (%)

Single family
57%
Single person
35%
Multi person
7%
Multi family
0%

Mother tongue (%)

English
71%
French
9%
Arabic
5%
Others
3%
English and French
2%
Tagalog (Pilipino, Filipino)
2%
Somali
1%
Spanish
1%
Vietnamese
1%

House tenancy (%)

Renters
53%
Owners
47%

What’s nearby?Essentials within 5 km

Local Logic

Transportation Scores

Estimated Budget