Open: Sun, 2PM to 4PM
trreb/IMG-X14152372_bd7bd1814f86d1e20a79fd5f901523082ecda2764b9d46ef3c73d281d0e4af28.jpg
10 hours on Market

356 Riverwood Dr, Ottawa, Ontario K0A 3M0

Detached
2 + 3
2
~700-1100 sqft
$574,900
Get pre-qualifiedPowered by nesto
Detached
2 + 3
2
~700-1100 sqft

Contact us about this property

Call

Highlights

Property Estimate

Days on market10 hours

Estimated valueNot available

Price/Sqft$672/sqft

Monthly cost

Open Calculator

Description

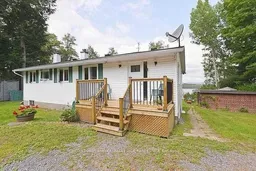
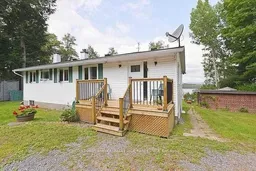
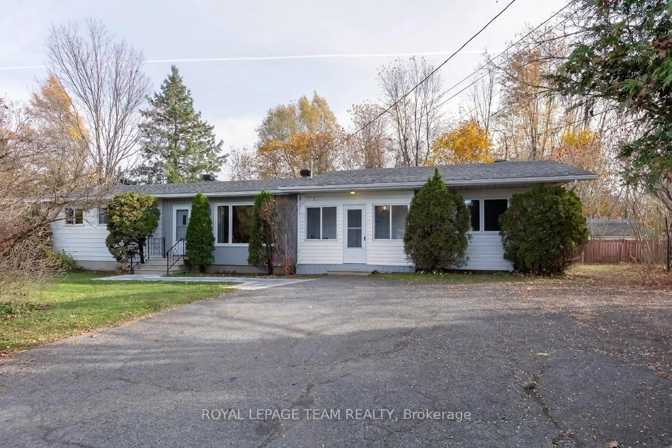
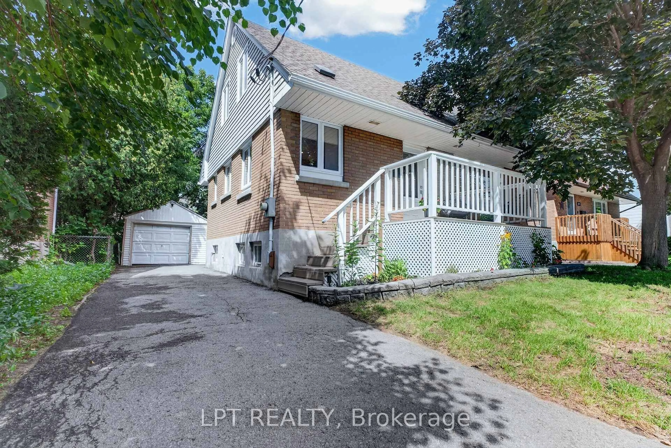
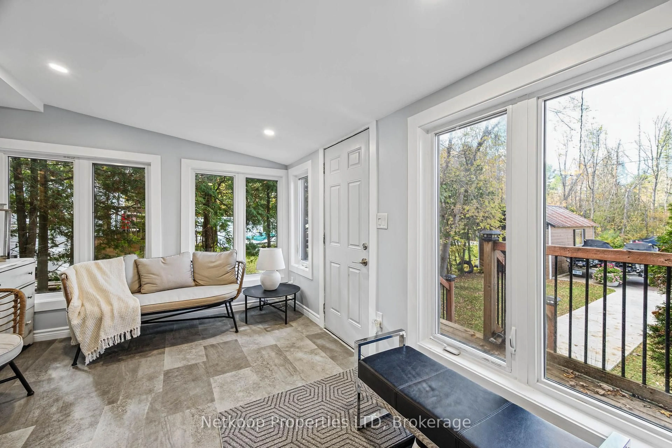
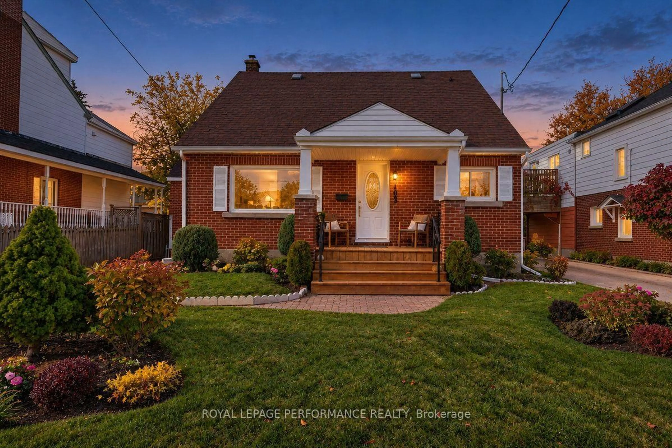
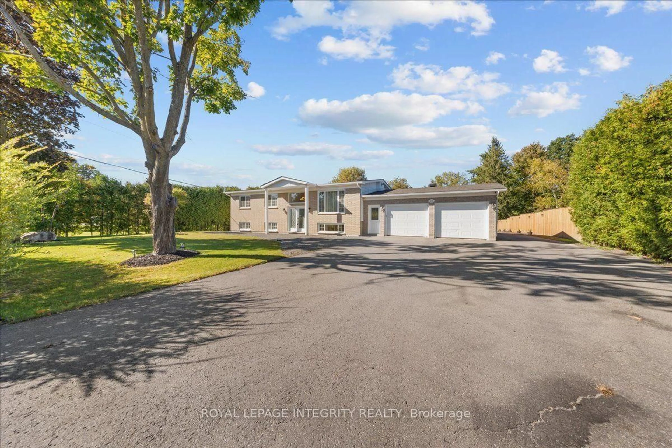
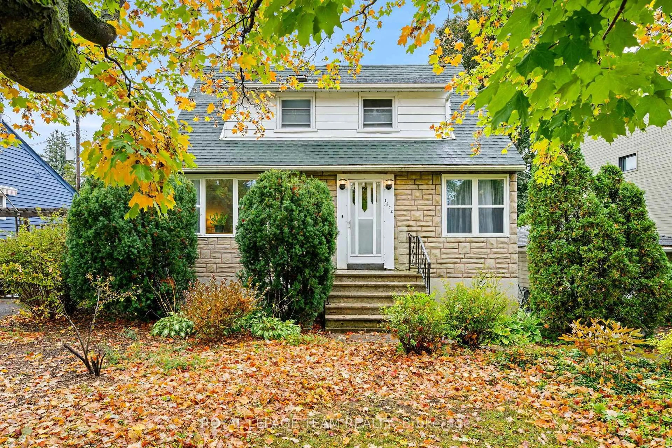
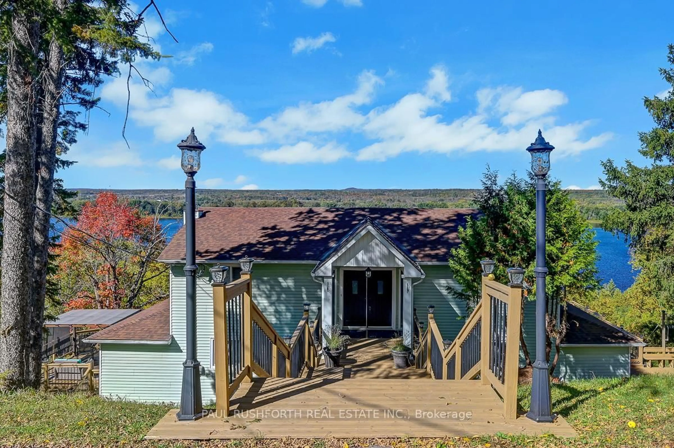
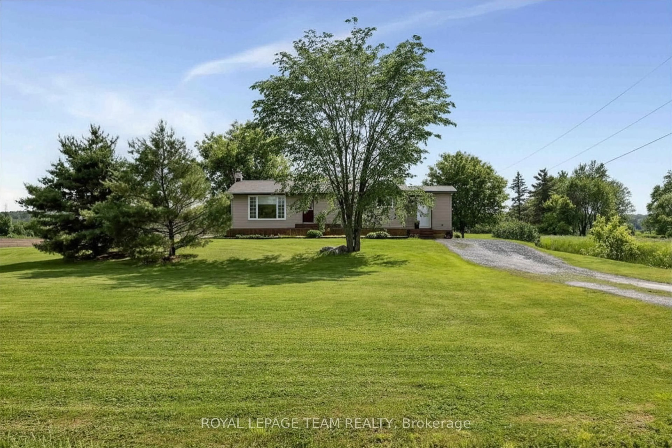
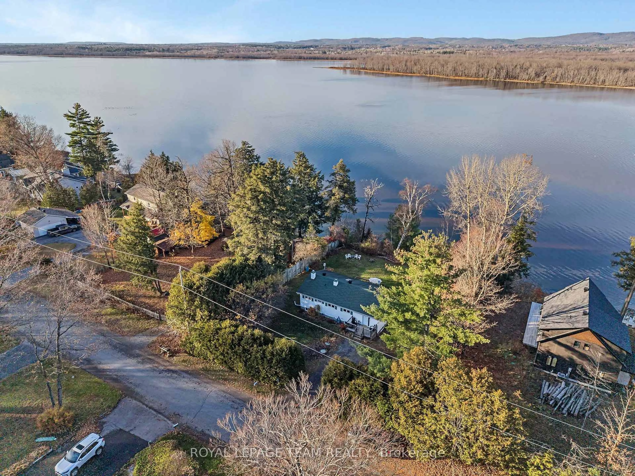
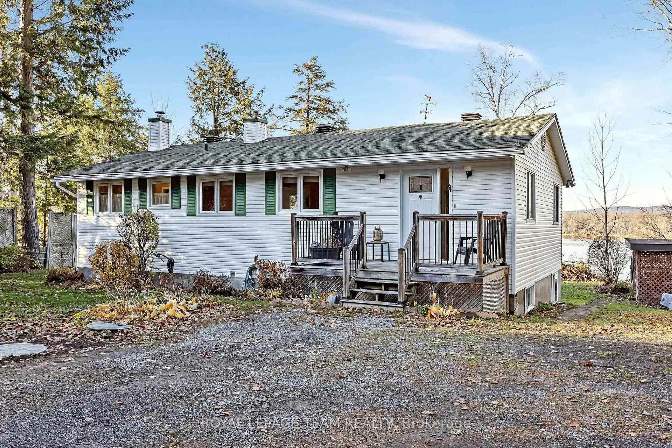
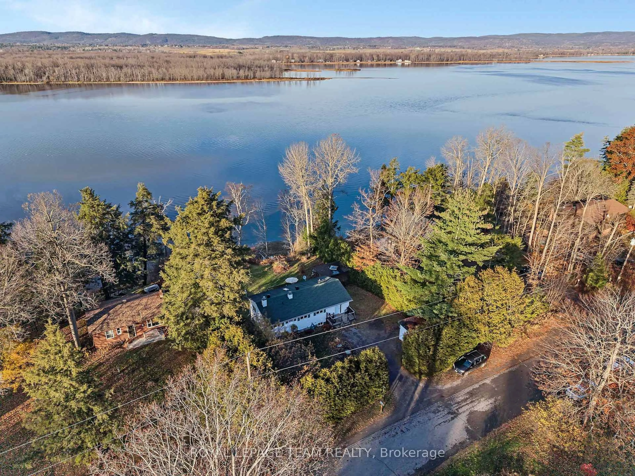
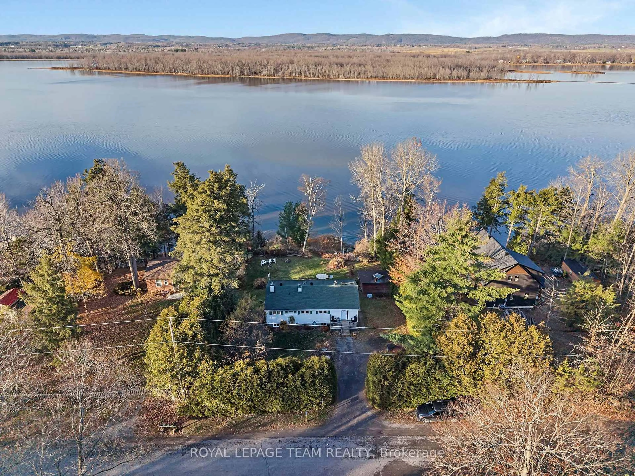
Discover the potential of waterfront living in Maclaren's Landing! Set high and dry, this 2+3 bedroom, 2 bathroom home features a walk-out lower level and is just steps from the water, with an 8-foot aluminum dock to enjoy the waterfront. A kitchen skylight brings in natural light, while front and back decks/porches offer inviting spaces to relax outdoors. Privacy hedges, a spruce tree and an apple tree enhance the setting, complemented by a garden area, storage shed and an additional shed for wood storage. With plenty of space and potential to make it your own, this property offers a wonderful opportunity to create your waterfront retreat. BONUS: Access to a private sandy community beach in Maclaren's Landing for a small annual fee of $60.00


Upcoming Open House

Nov 8Sun2:00 PM - 4:00 PM

Property Details

StyleBungalow
ViewRiver
Age of property31-50
SqFt~700-1100 SqFt
Lot Size18,000 SqFt(180 x 100)
Parking Spaces4
MLS ®NumberX14152372
Community NameFitzroy
Data SourceTRREB
Listing byROYAL LEPAGE TEAM REALTY

Features

Heating: Baseboard
Cooling: Window Unit
Fireplace
Basement: Finished, W/O

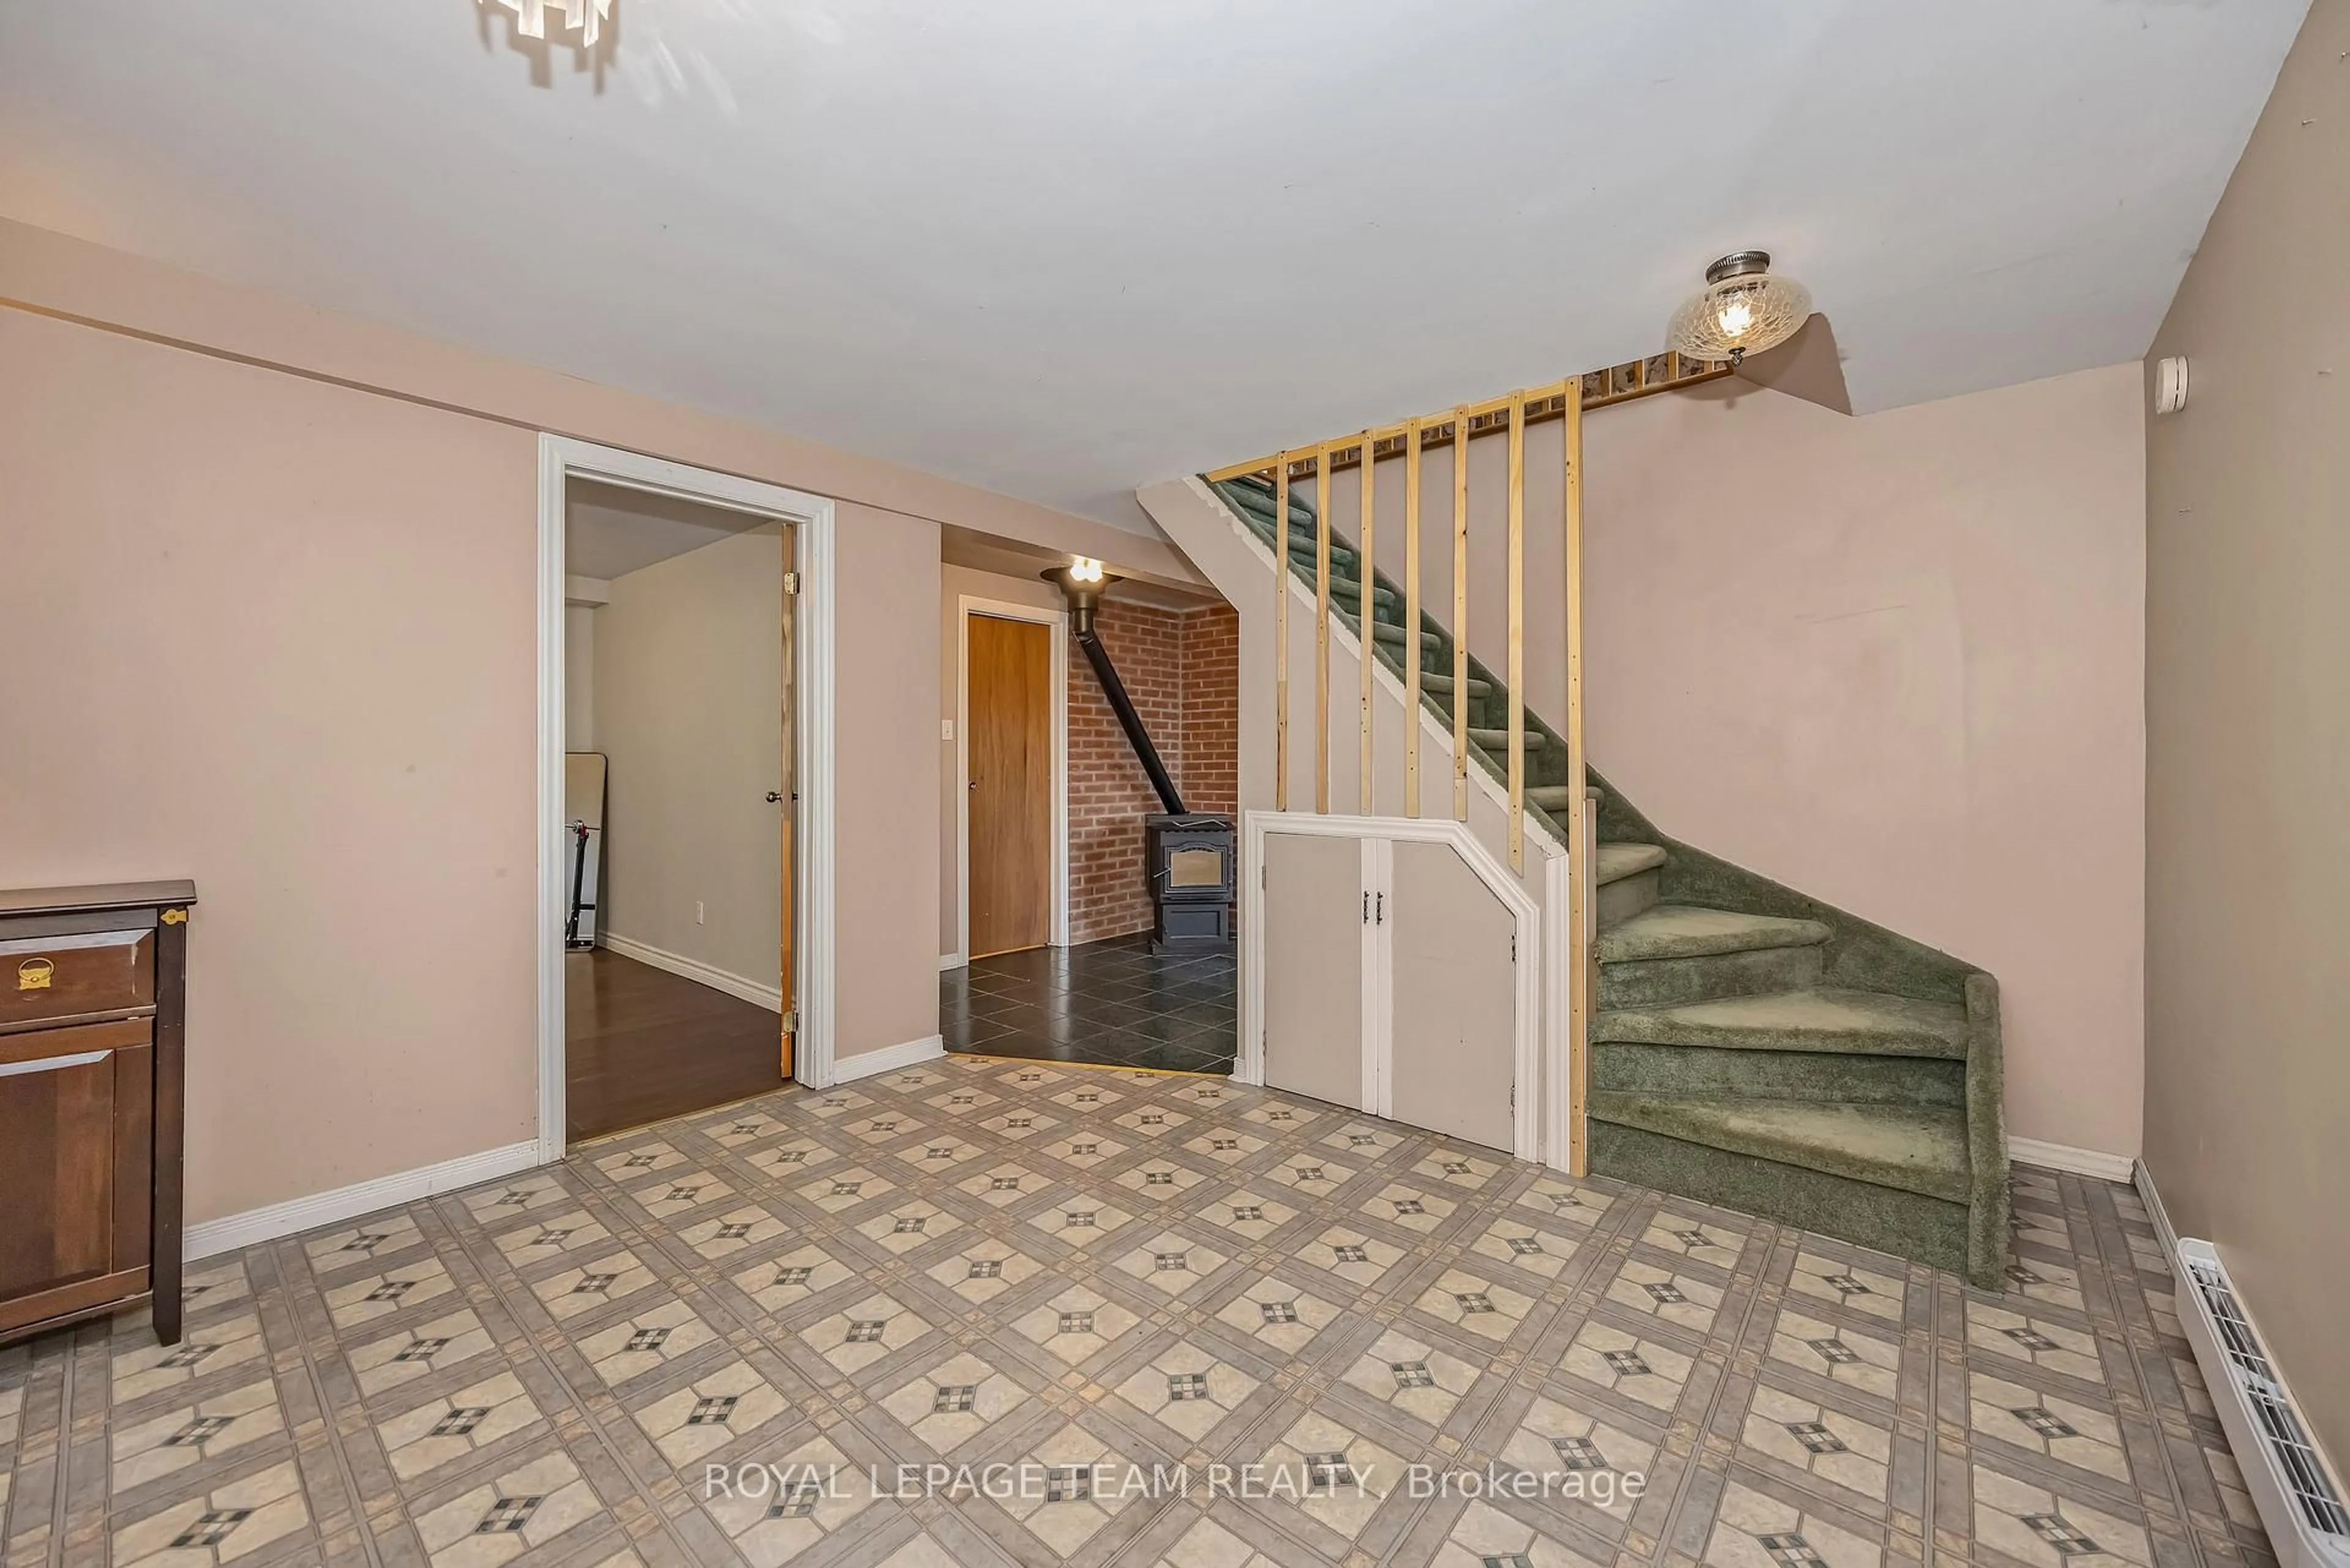
Lower Floor

Mudroom

3.528 x 3.153

W/O To Yard

Workshop

3.458 x 2.703

Bathroom

2.914 x 2.202

Combined W/Laundry

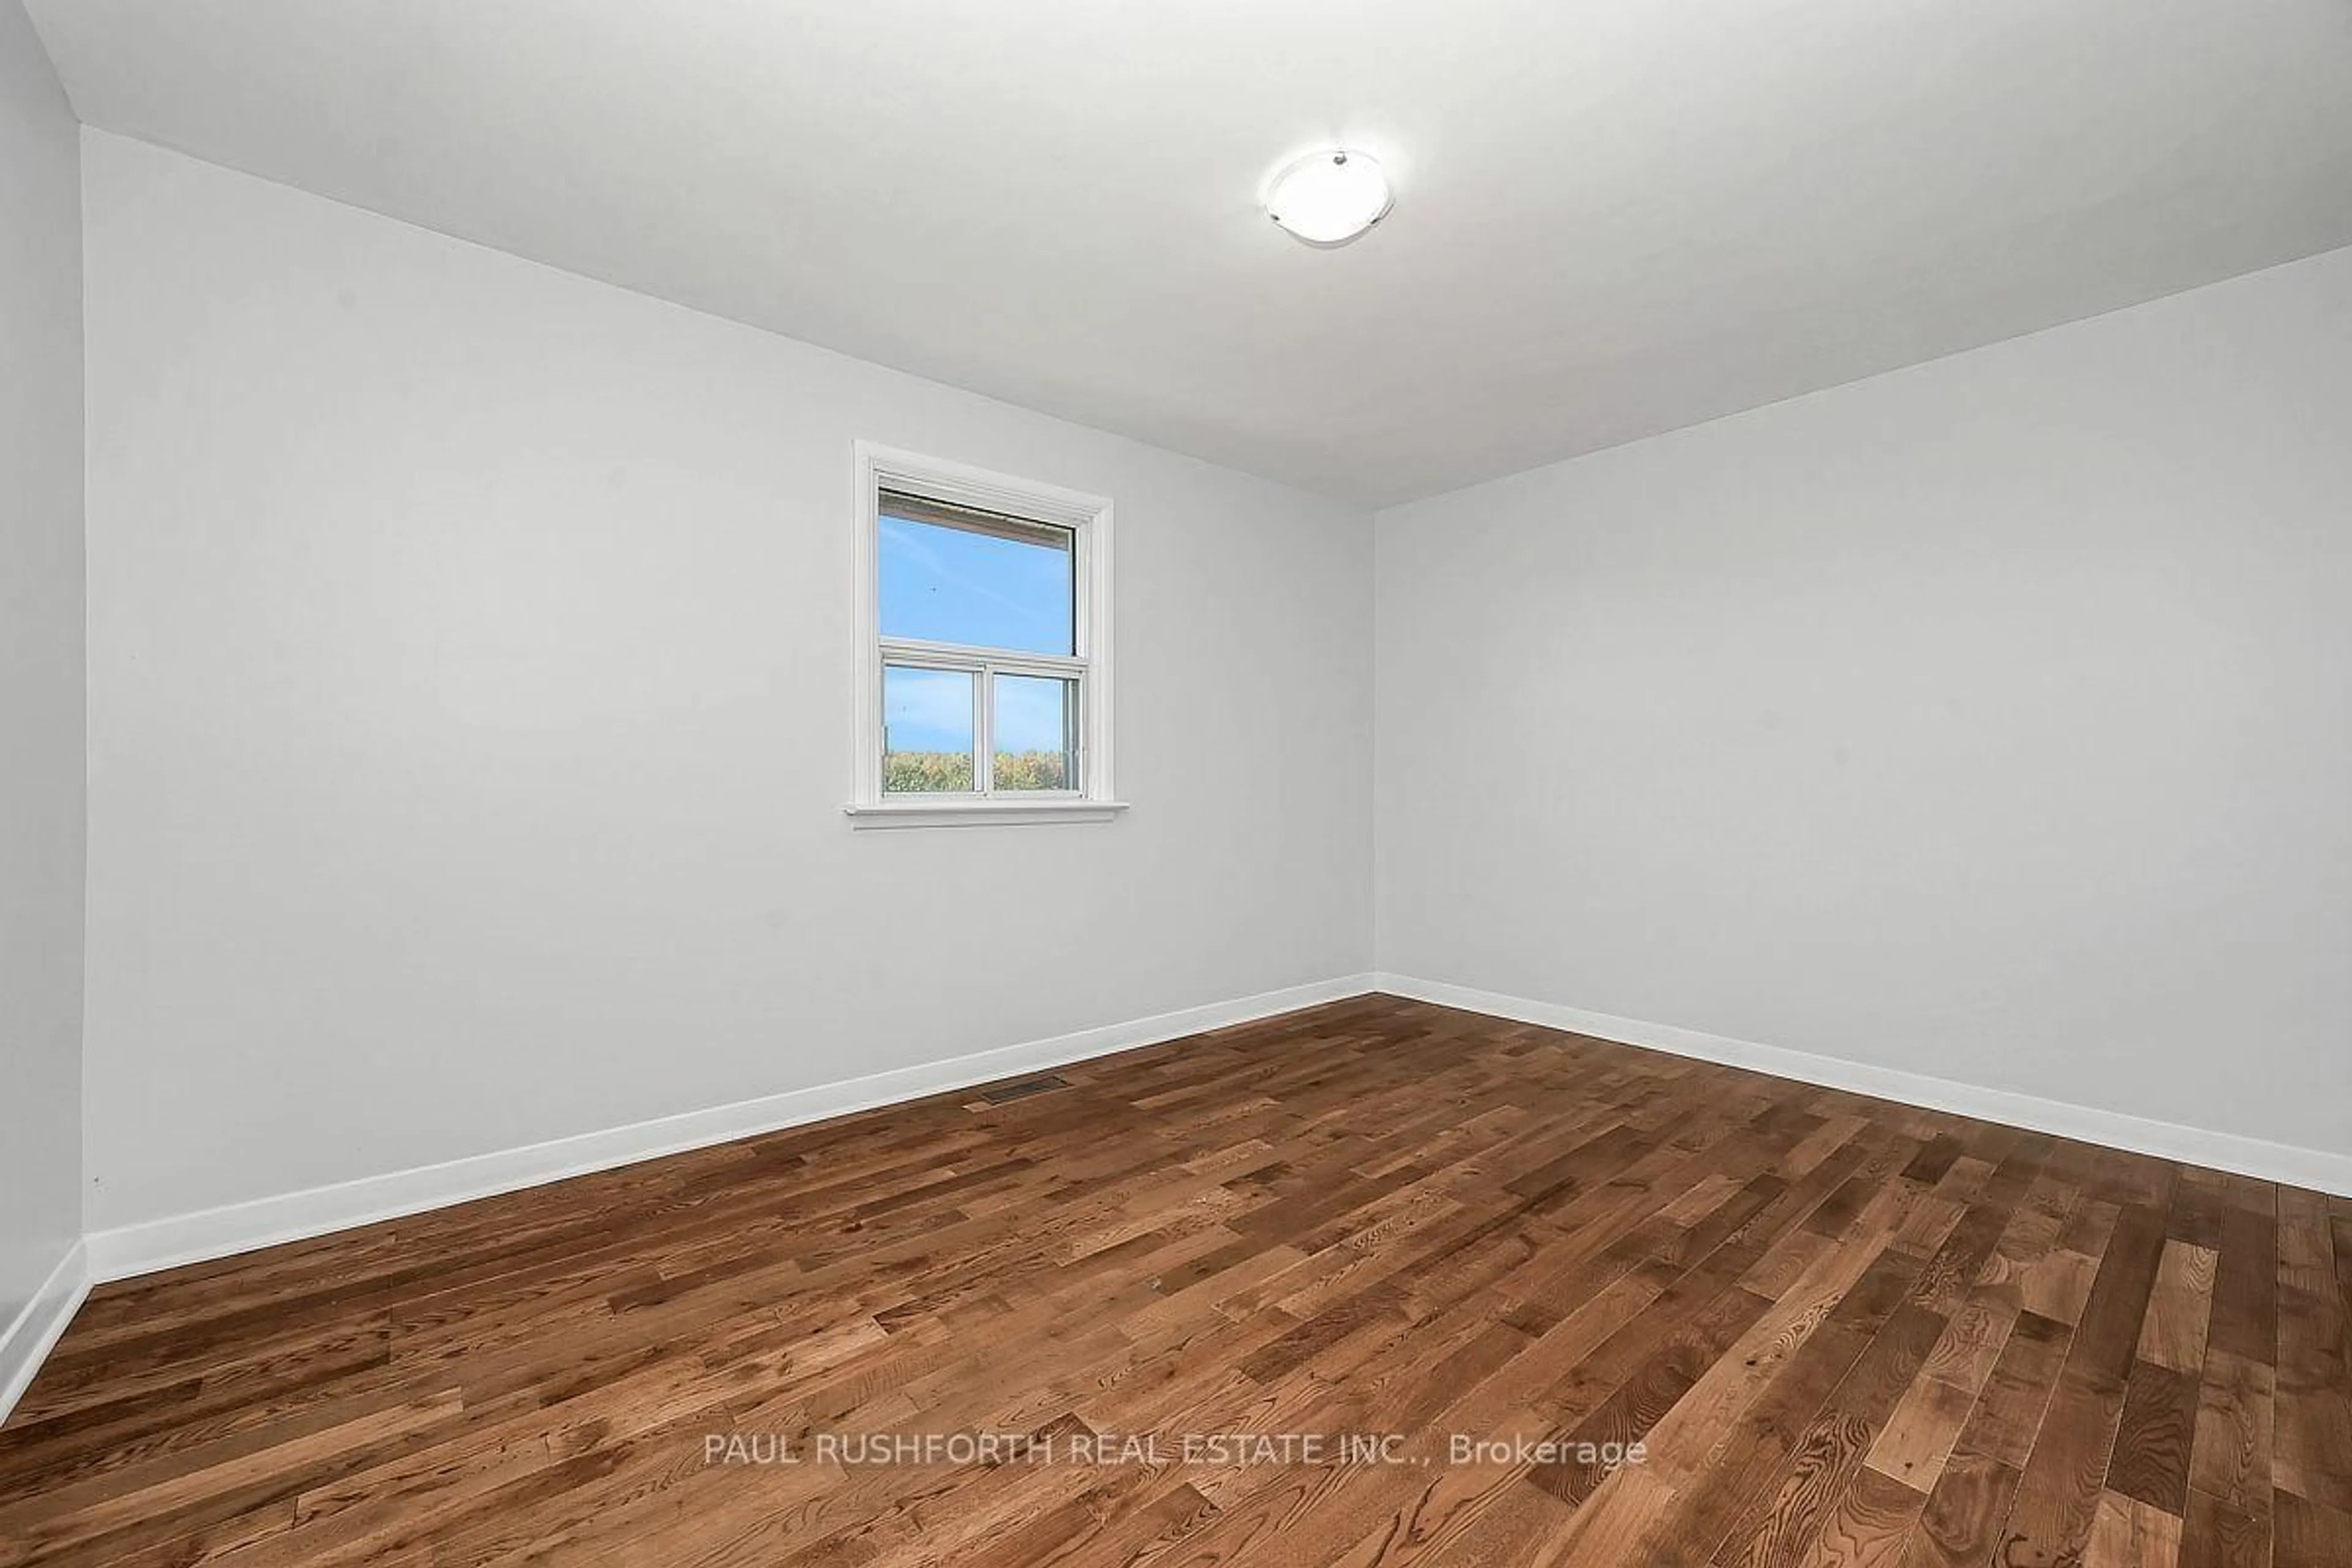
Rec

4.553 x 2.687

Overlook Water / hardwood floor


Features

Lot size: 18,000 SqFt

Parking

Garage spaces -

Garage type -

Total parking spaces 4


Property History
Nov 5, 2026
ListedActive
$574,900
10 hours on market
history photo preview47
Listing by trreb®
Property listed by ROYAL LEPAGE TEAM REALTY, Brokerage
Agent Banner Image
Interested in this property?Get in touch to get the inside scoop.

Market Data - Fitzroy

Geo Zone Map ThumbnailFitzroy

Strong Buyer's Market

View Market Data

Detached house - for the past 30 days

Buyer's market Seller's market

Avg. Days on Market

Past 30 days

28 days

Compared to

2025

75 days

2024

36 days

2023

36 days

New Listings

Past 30 days

5 listings

Compared to

2025

3 listings

2024

5 listings

2023

8 listings

Units sold

Past 30 days

1 unit

Compared to

2025

5 units

2024

3 units

2023

2 units

Median Sold Price

Past 30 days

$477,500

Compared to

2025

$650,000

2024

$545,000

2023

$777,500


Population and Demographics

Overview

Total population 2215
Average household income $183,871

Age (%)

0 to 19
21%
20 to 34
14%
35 to 49
19%
50 to 64
26%
65 and plus
20%

Household composition (%)

Single family
76%
Single person
22%
Multi person
1%
Multi family
1%

Mother tongue (%)

English
91%
French
5%
Others
2%
English and French
1%

House tenancy (%)

Owners
95%
Renters
5%

What’s nearby?Essentials within 5 km

Local Logic

Transportation Scores

Estimated Budget