Contact us about this property
Highlights
Estimated valueThis is the price Wahi expects this property to sell for.
The calculation is powered by our Instant Home Value Estimate, which uses current market and property price trends to estimate your home’s value with a 90% accuracy rate.Not available
Price/Sqft$882/sqft
Monthly cost
Open Calculator
Description
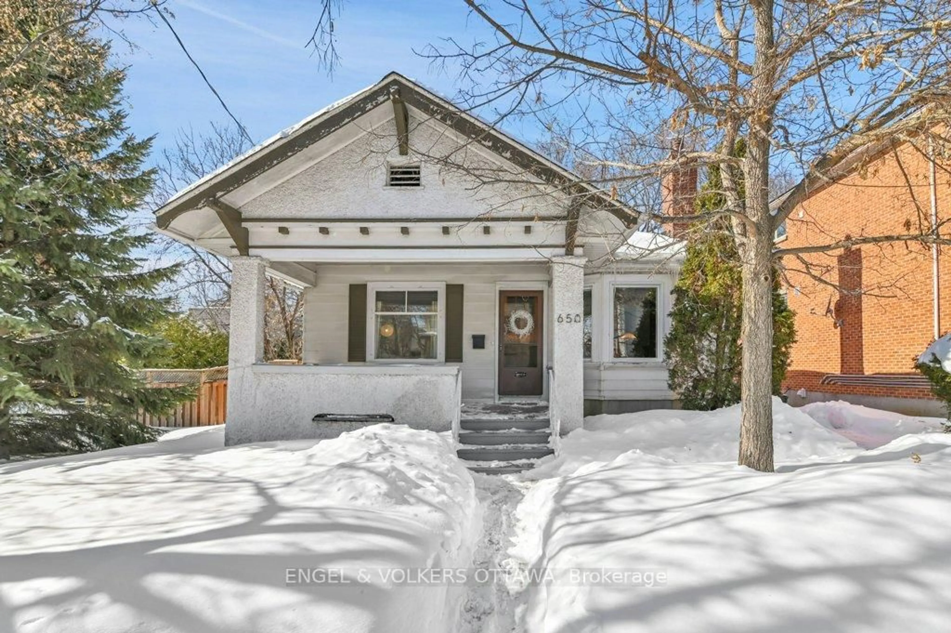

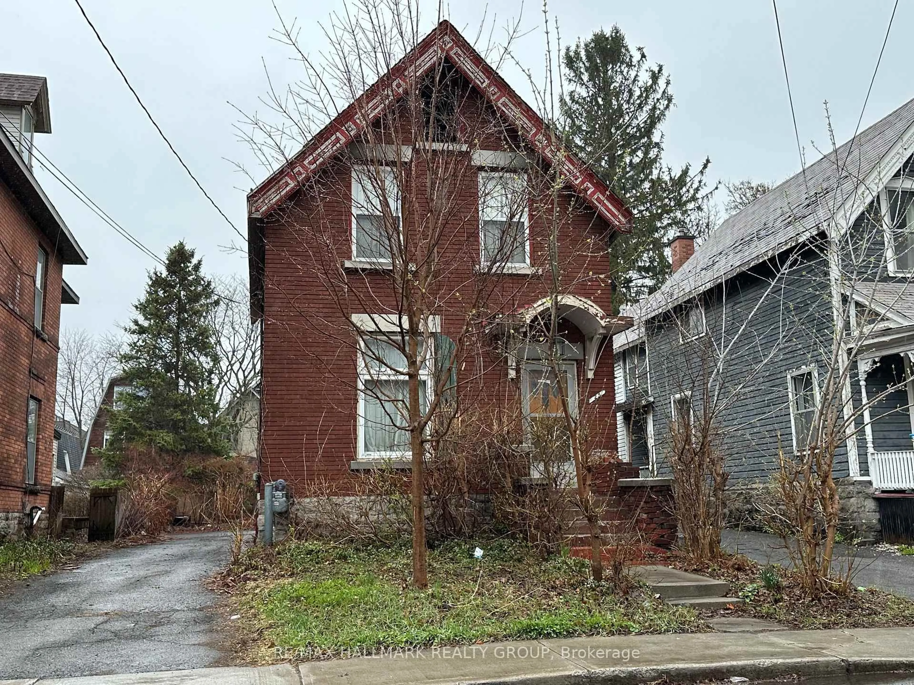
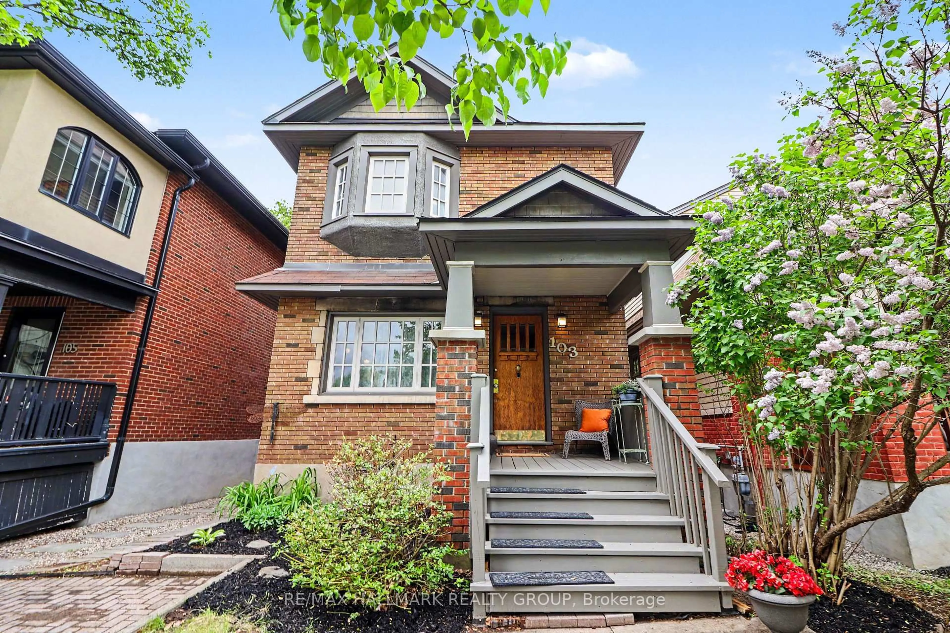
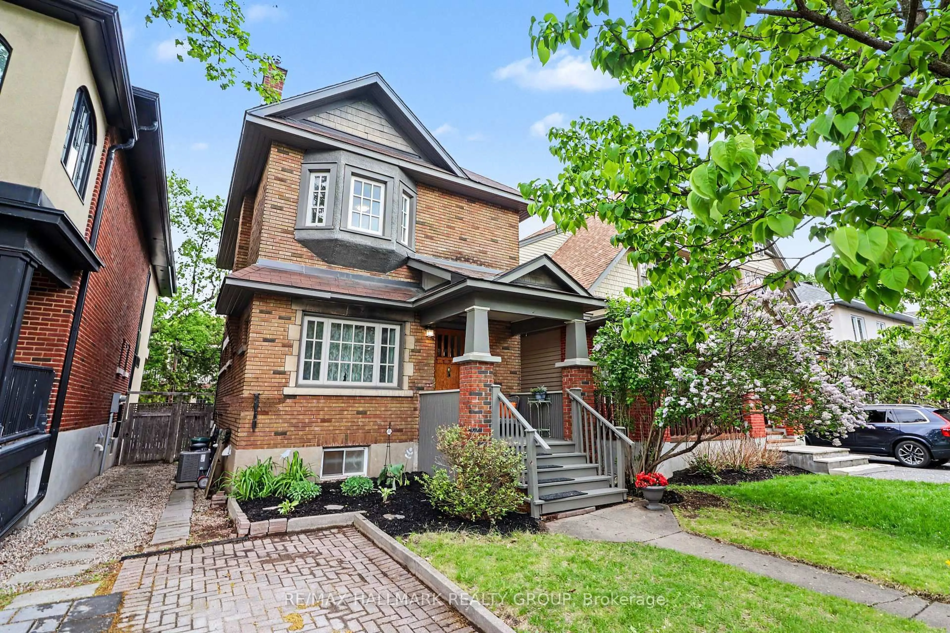
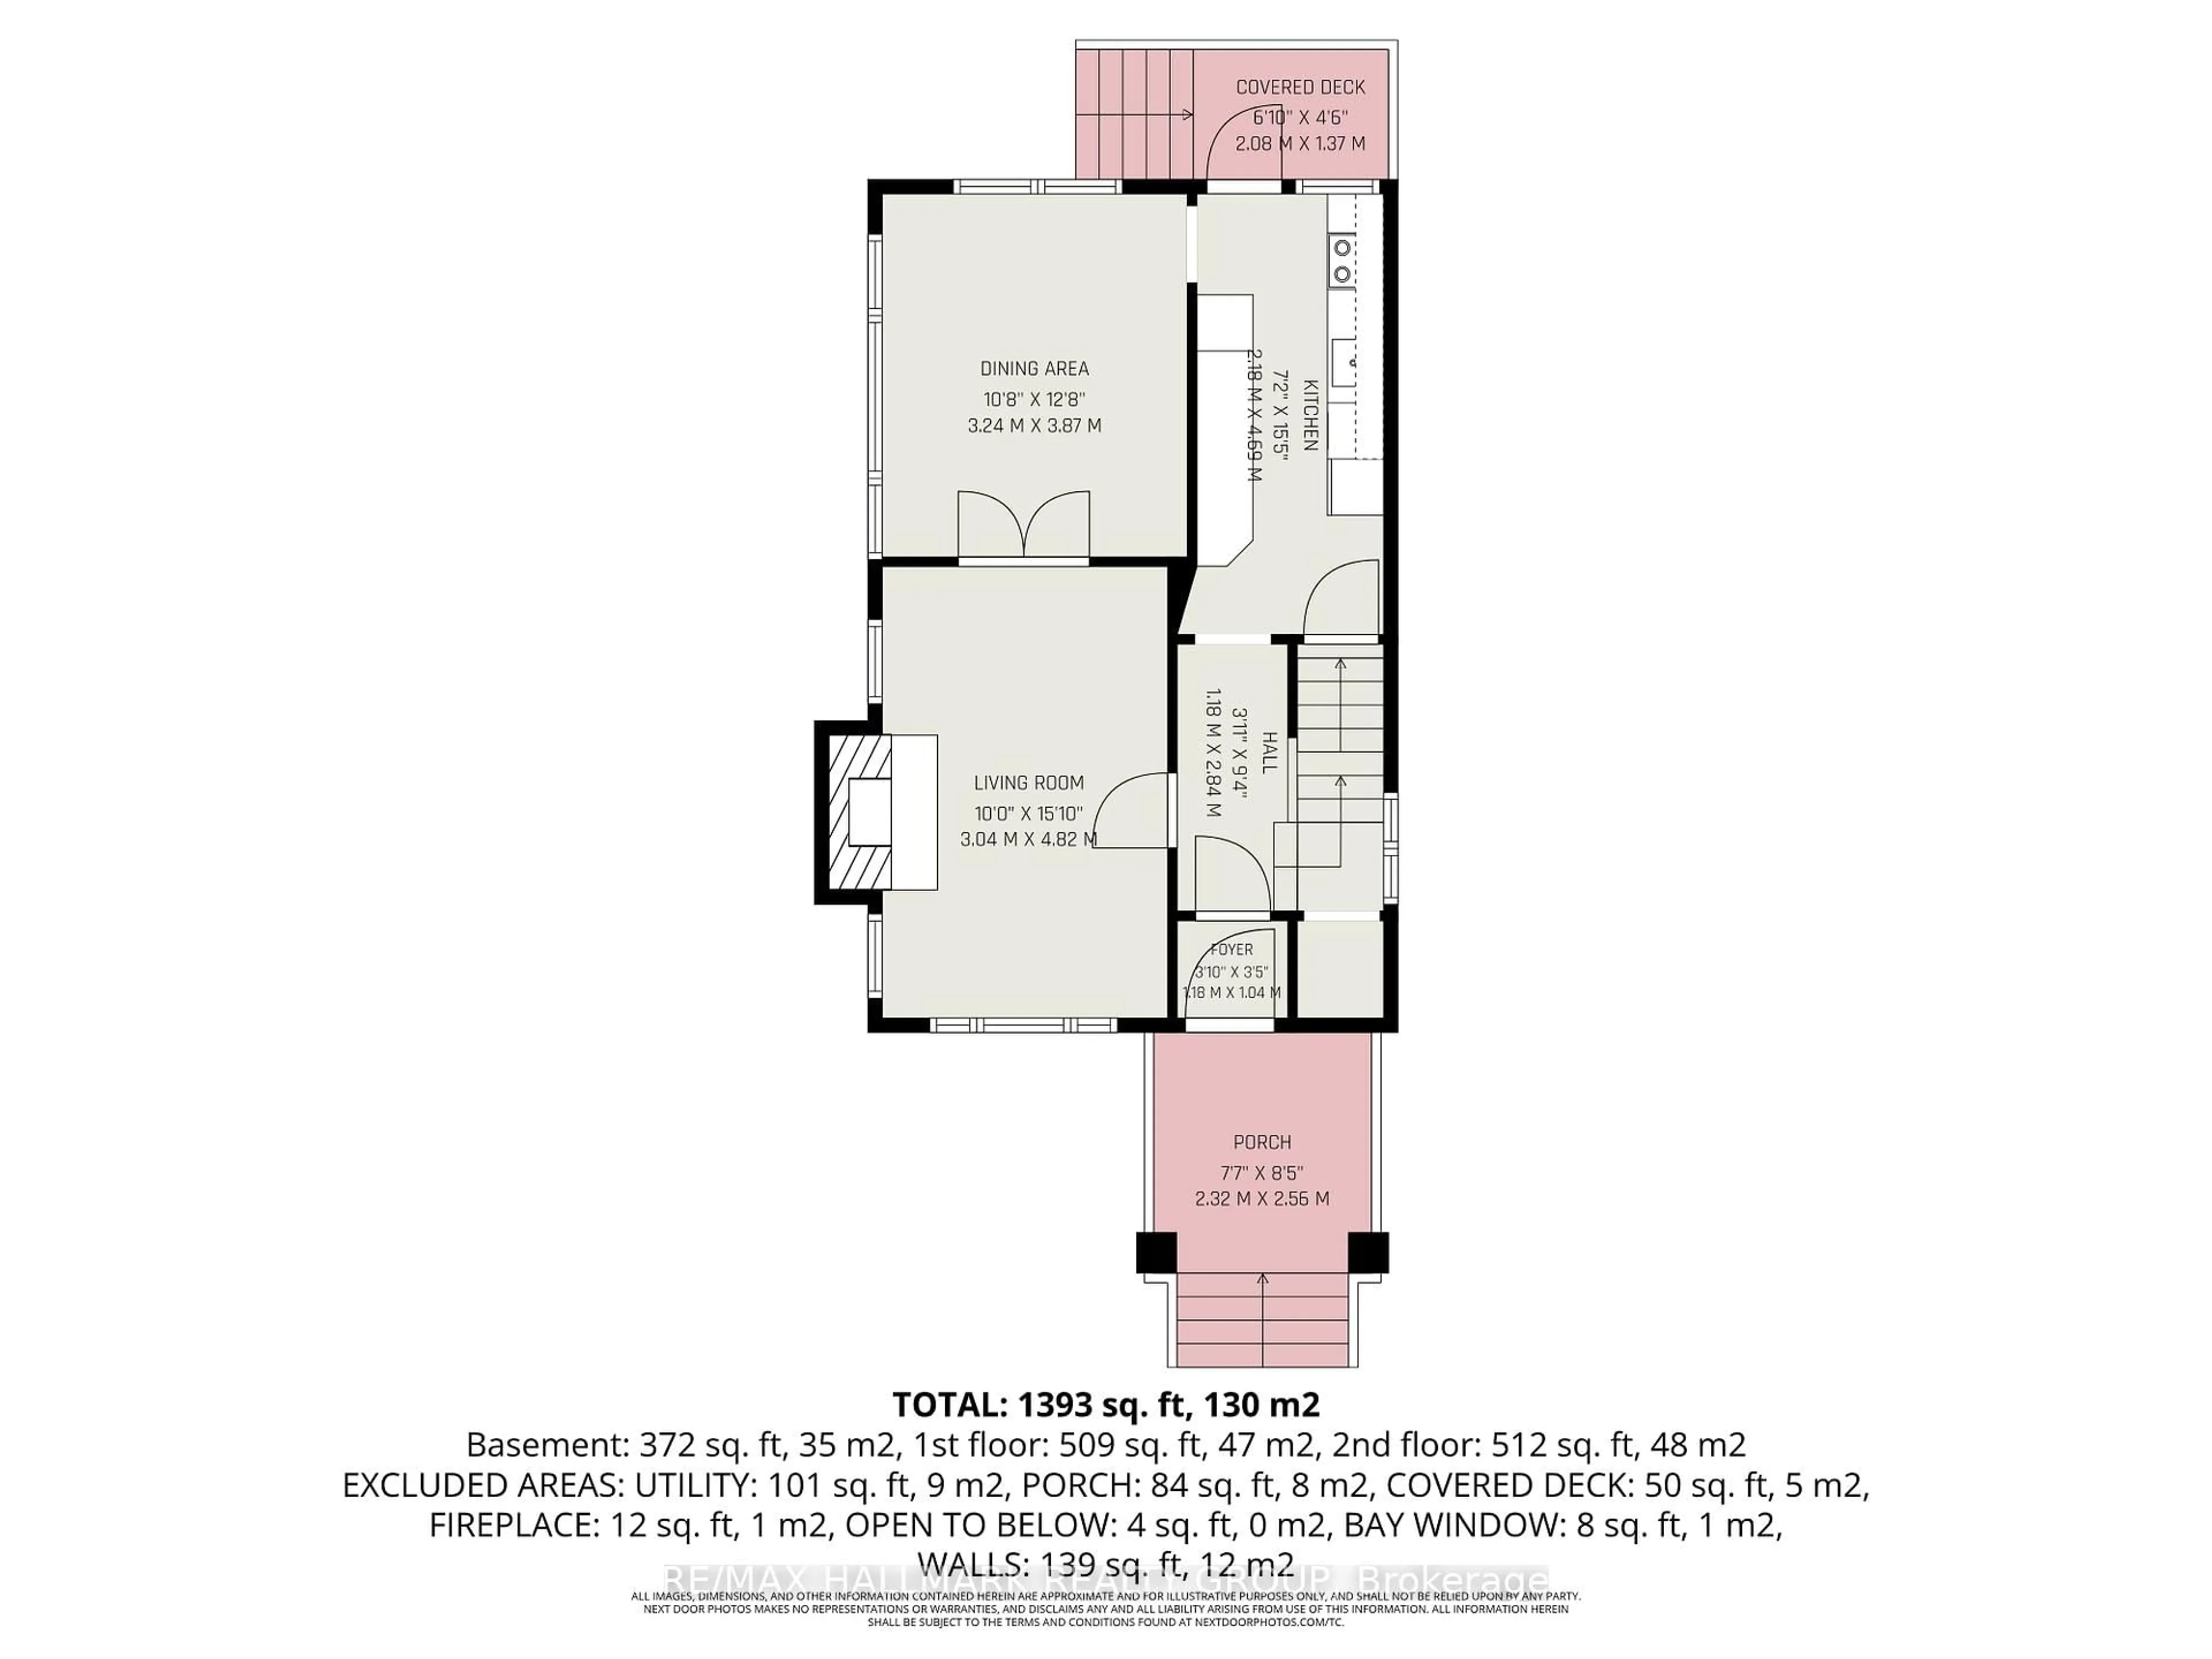
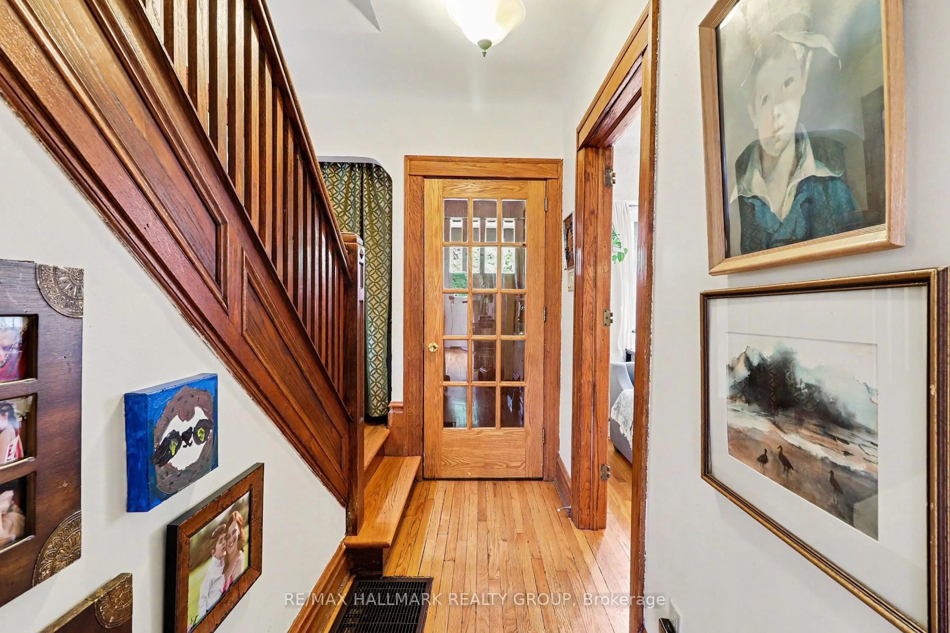
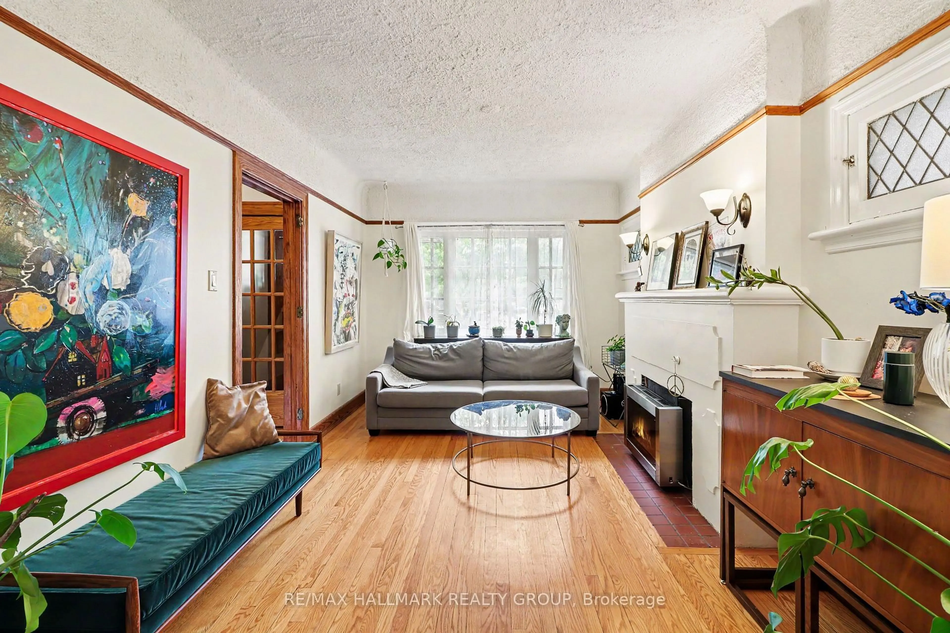
Nestled on a quiet, tree-lined one-way street in Ottawa's highly coveted Glebe neighbourhood, this solid brick home blends timeless character with an unbeatable location. Just steps from Patterson Creek, the Rideau Canal, and the vibrant shops, cafés, and restaurants of Bank Street, this home offers the perfect balance of urban convenience and neighbourhood charm. Rich in architectural detail, the home features beautiful leaded glass windows, a classic oak staircase, and many preserved character elements throughout. The main floor offers an elegant living and dining room, along with a functional kitchen ideal for family living and entertaining. Upstairs, you'll find three bedrooms, including a spacious primary bedroom complete with a walk-in closet, as well as a full bathroom. The fully finished basement adds valuable living space and storage with a large recreation room, a second full bathroom, and a dedicated laundry area. Outside, the large fully fenced backyard is perfect for relaxing or entertaining, featuring both a deck and patio. The welcoming front porch and landscaped front yard create excellent curb appeal, while the private driveway accommodates parking for two vehicles. Families will appreciate the proximity to excellent schools, including First Avenue Public School, Glashan Public School, Mutchmor Public School, Glebe Collegiate Institute, Corpus Christi School, and Immaculata High School plus Ottawa and Carleton Universities. Surrounded by parks, walking paths, and waterfront trails, this is a rare opportunity to enjoy classic Glebe living in one of Ottawa's most desirable communities.
Property Details
Interior
Features
Exterior
Features
Parking
Garage spaces -
Garage type -
Total parking spaces 2
Property History
 29
29