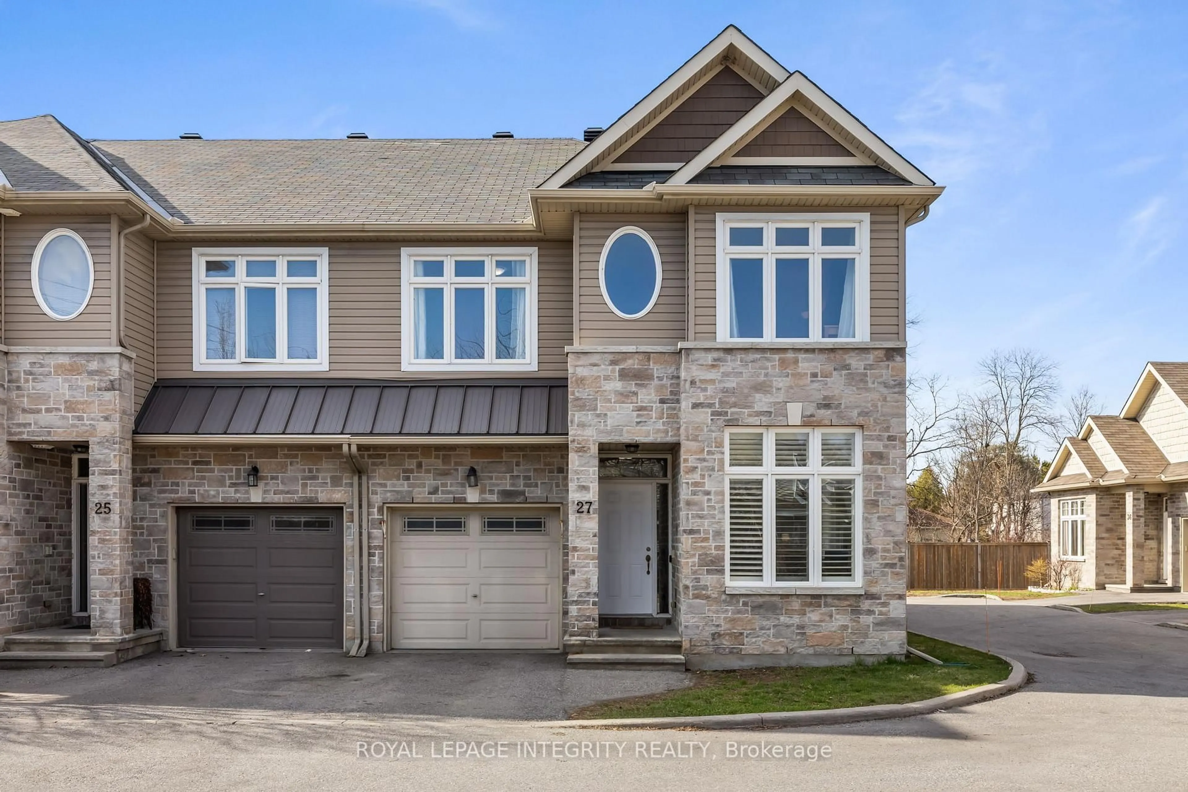
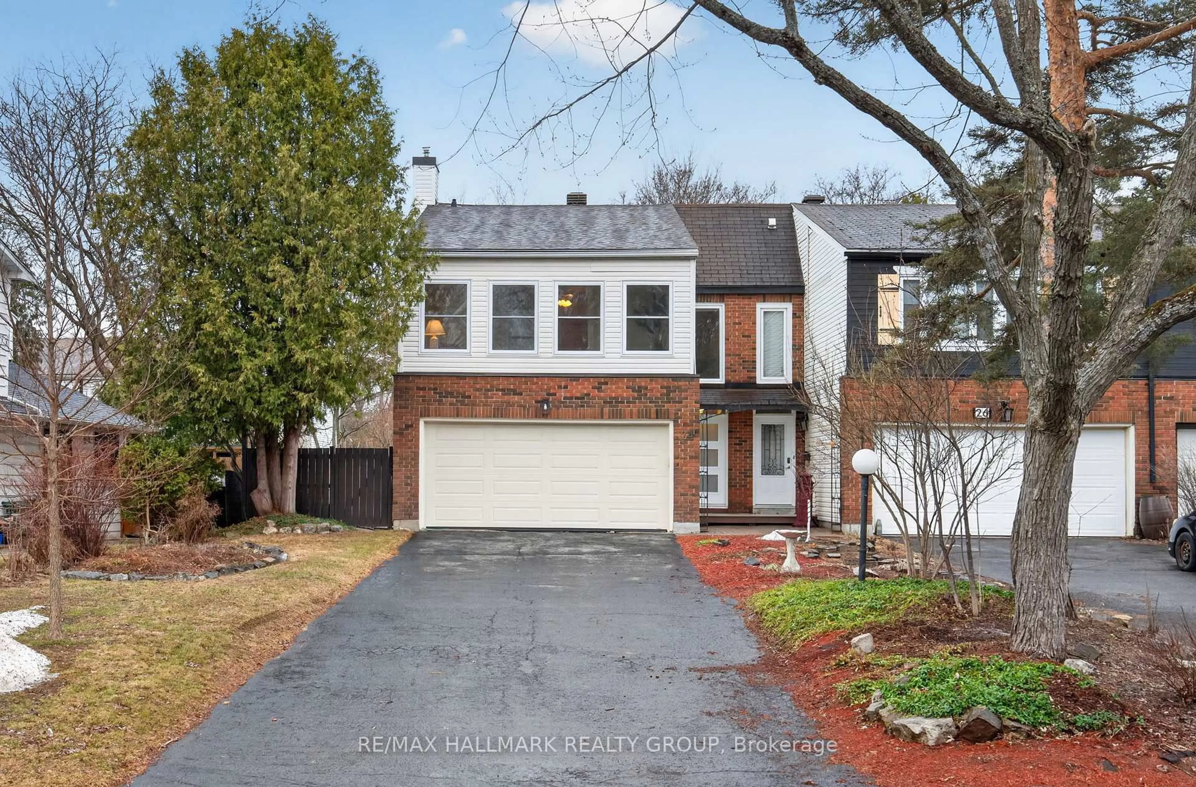
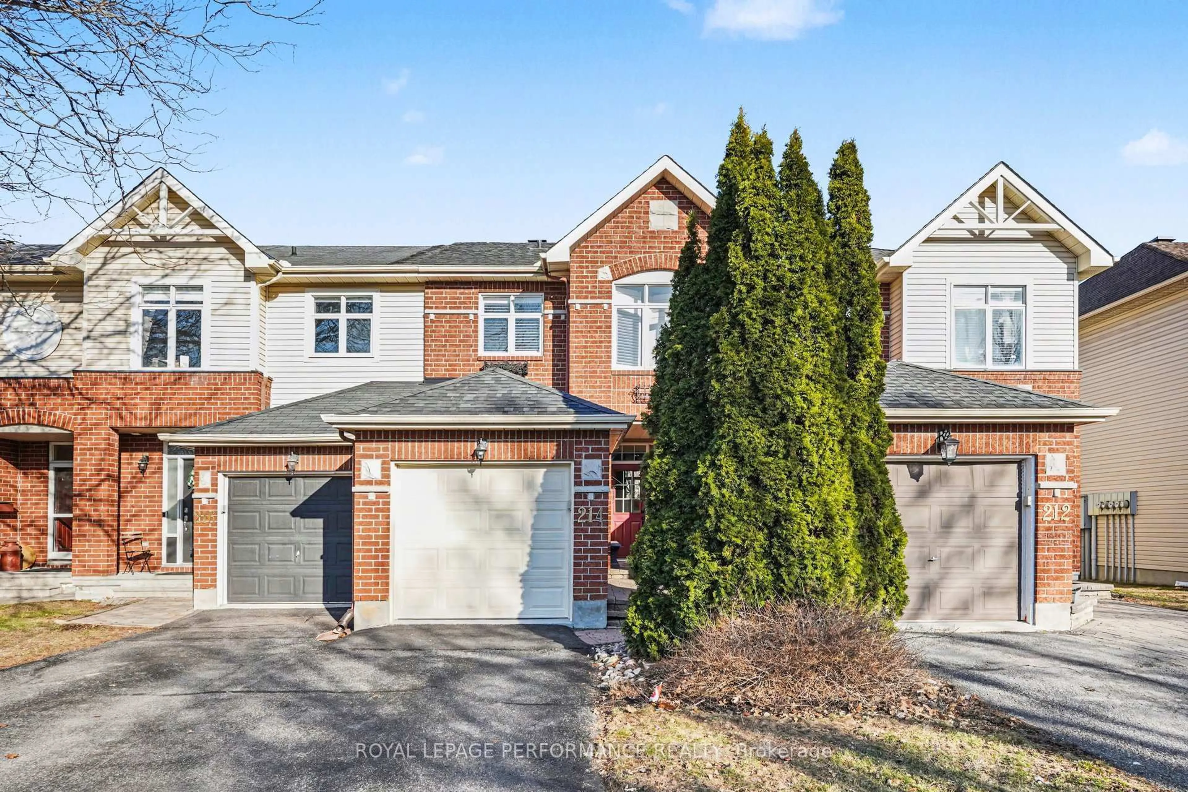
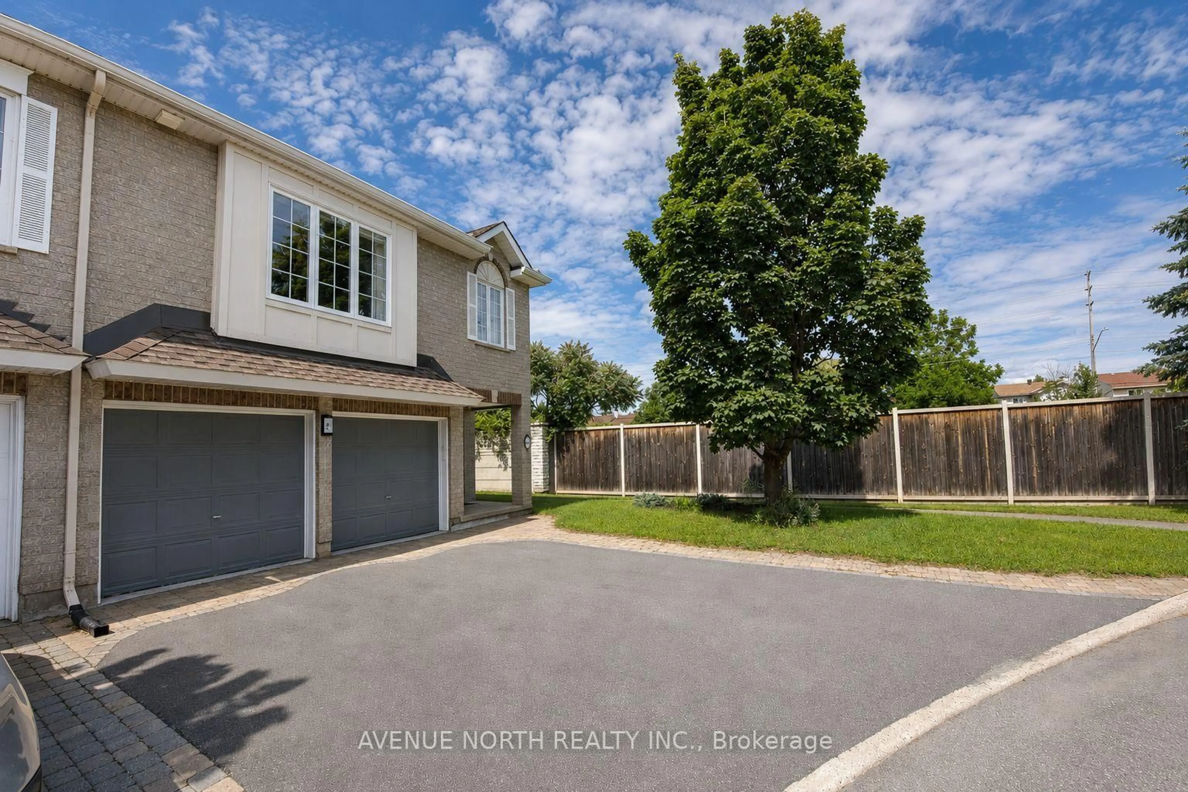
20 hours on Market

203 Duntroon Circ, Ottawa, Ontario K1T 4C9

Townhouse
3
3
~1500-2000 sqft
$595,000
Get pre-qualifiedPowered by nesto
Townhouse
3
3
~1500-2000 sqft

Contact us about this property

Call

Highlights

Property Estimate

Days on market20 hours

Estimated valueNot available

Price/Sqft$347/sqft

Monthly cost

Open Calculator

Description

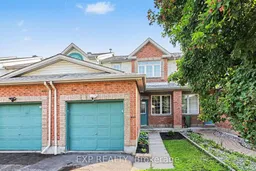
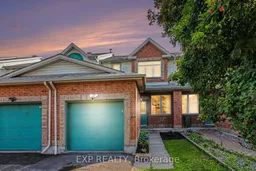
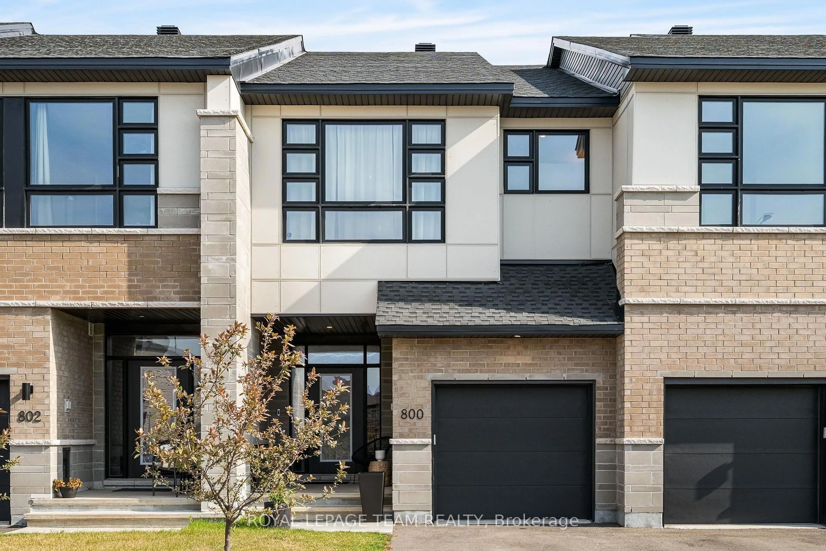
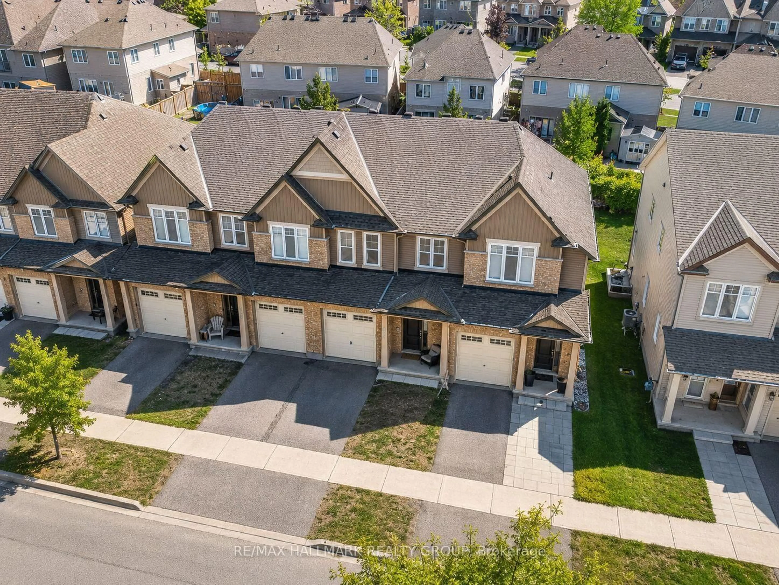
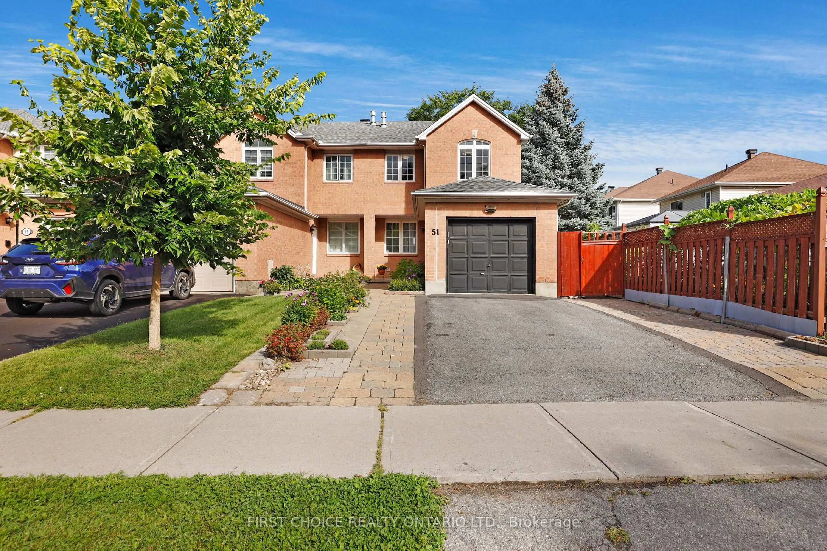
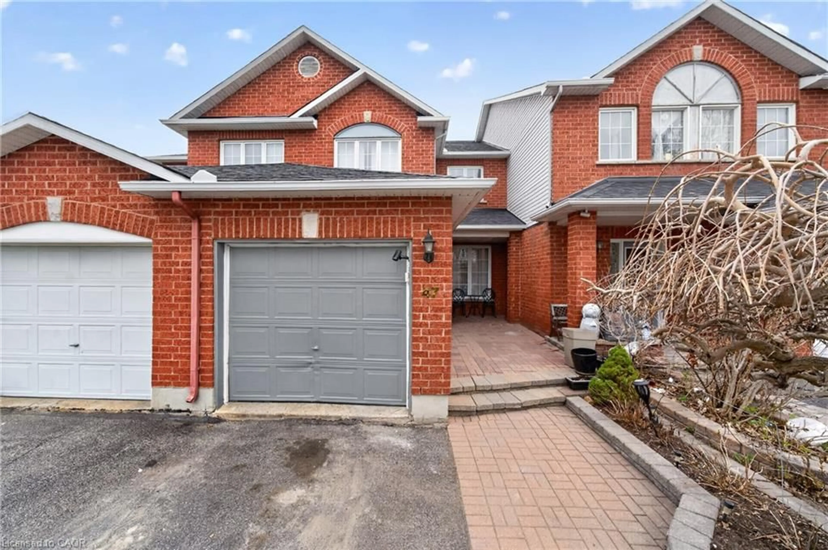
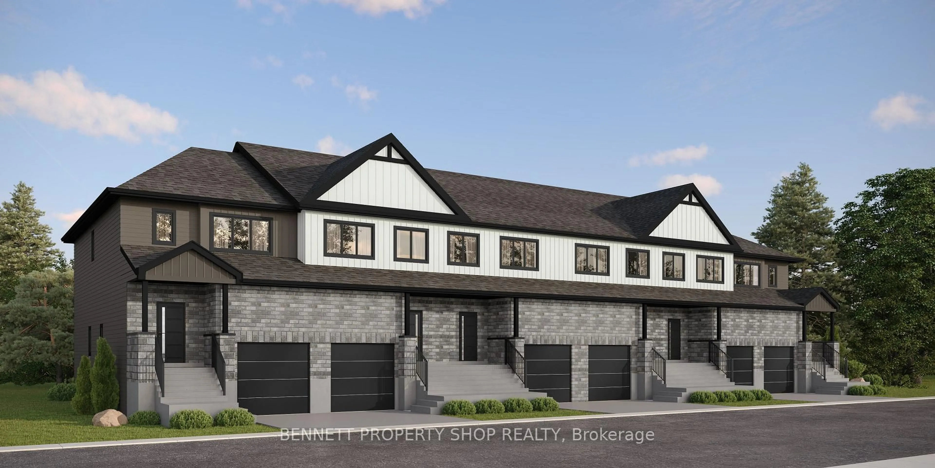
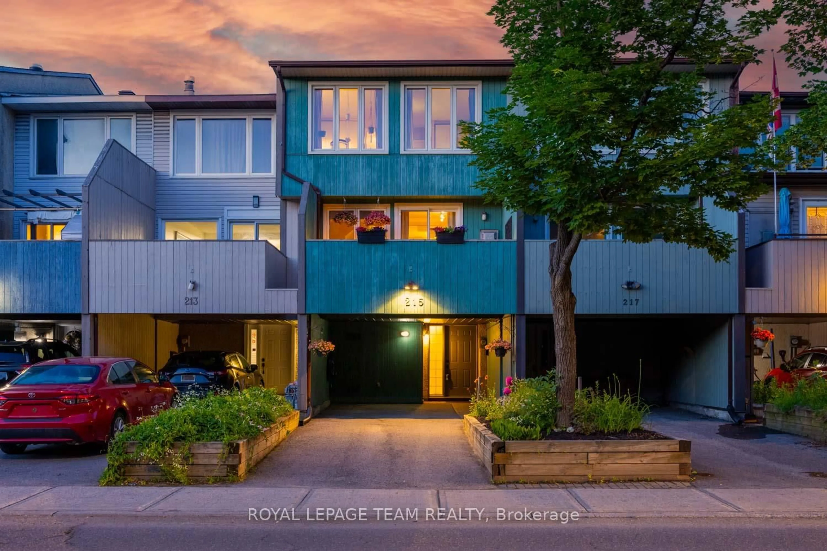
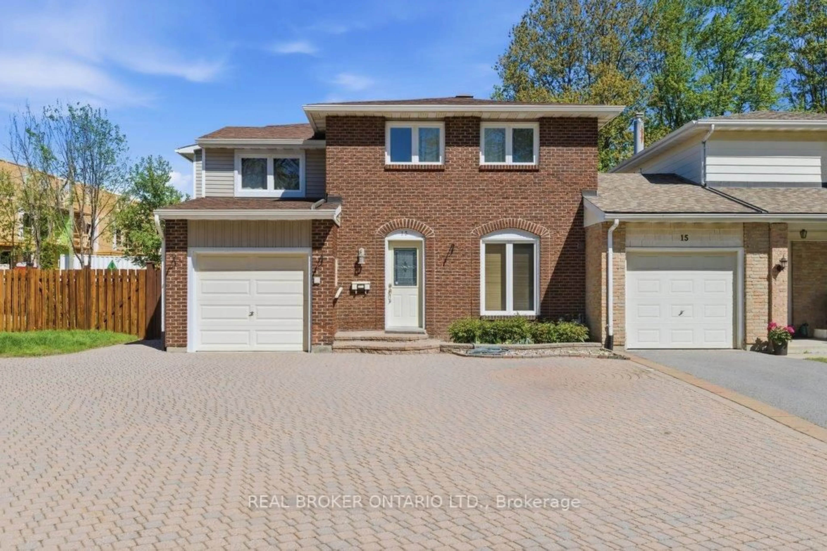
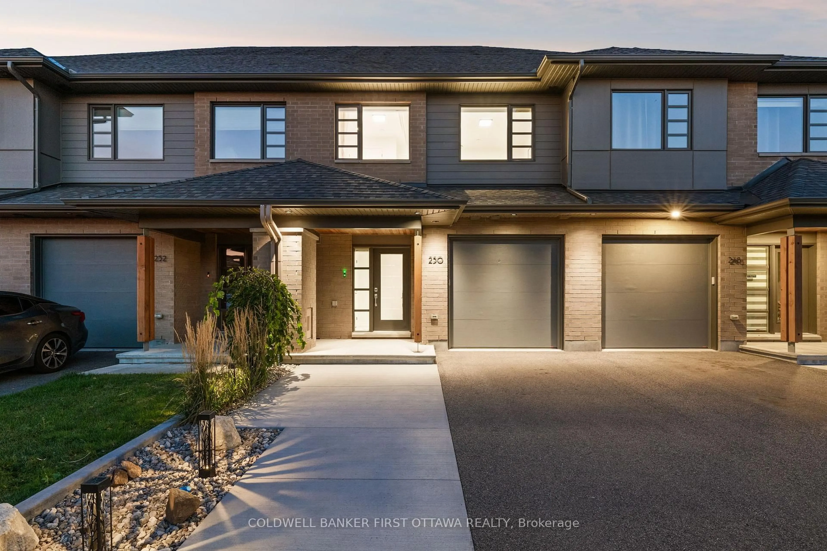
Welcome to This Spacious Freehold Townhome in the Highly Desirable Greenboro Community, Offering Over 1,700 Sq. Ft. of Well Designed Living Space with a Finished Basement. Thoughtfully Maintained and Carpet Free Throughout, This Home Is Ideal for Families Seeking Comfort, Functionality, and an Unbeatable Location. The Main Floor Features a Bright Living and Dining Room, a Separate Family Room with a Cozy Gas Fireplace with Tile and Wood Surround, a Functional Eat-In Kitchen with Stainless Steel Appliances & Hood Fan, Microwave Shelf, Quartz Countertops, and Direct Access to the Private, Fully Fenced Backyard with an Interlock Patio, Perfect for Relaxing or Entertaining. A Convenient Powder Room and Inside Entry from the Attached Garage Complete the Main Level. Upstairs, You'll Find Three Generously Sized Bedrooms, Including a Spacious Primary Retreat with 4Pc Bath Including Shower & Soaker Tub. Two Additional Good Sized Bedrooms and Full Bath Complete the Upper Level. The Finished Basement Offers a Large Recreation Room with Endless Possibilities for a Home Theatre, Gym, Playroom, or Office, Along with Plenty of Storage Space and Rough-In Bath. Recent Touches Include Fresh Paint Throughout, Upgraded Lighting with Pot Lights on Dimmers, Updated Vanity Mirrors and Lighting in the Bathrooms, and a Carpet Free Interior for Easy Maintenance. Located Within Walking Distance to Excellent Catholic and Public Schools, Parks, Greenboro Community Centre, Trails, Transit, and Everyday Amenities, This Home Combines Space, Convenience, and Value in One of Ottawa's Most Family Friendly Neighbourhoods. Complete with an Attached One Car Garage and Parking for Two Additional Vehicles in the Driveway, This Is a Fantastic Opportunity to Call Greenboro Home. Age of Roof - 7 yrs, AC & Furnace - 2021. Some Photos are Virtually Staged.


Property Details

Style2-Storey
View-
Age of property-
SqFt~1500-2000 SqFt
Lot Size2,085 SqFt(104 x 20.05)
Parking Spaces3
MLS ®NumberX13556326
Community NameGreenboro East
Data SourceTRREB
Listing byEXP REALTY

Features

Heating: Forced Air
Cooling: Central Air
Fireplace
Basement: Finished

Main Floor

Living

3.87 x 3.22

Dining

3.0 x 3.22

Kitchen

3.31 x 2.52

Breakfast

2.41 x 2.51


Features

Lot size: 2,085 SqFt

Parking

Garage spaces 1

Garage type Attached

Other parking spaces 2

Total parking spaces 3


Property History

Jul 13, 2026
ListedActive
$595,000
20 hours on market
history photo preview37
Listing by trreb®
Property listed by EXP REALTY, Brokerage

Agent Banner Image
Interested in this property?Get in touch to get the inside scoop.
Market Data - Greenboro East

Geo Zone Map ThumbnailGreenboro East

Seller's Market

View Market Data

Townhouse - for the past 30 days

Buyer's market Seller's market

Avg. Days on Market

Past 30 days

15 days

Compared to

2025

15 days

2024

17 days

2023

13 days

New Listings

Past 30 days

15 listings

Compared to

2025

1 listing

2024

5 listings

2023

5 listings

Units sold

Past 30 days

6 units

Compared to

2025

1 unit

2024

6 units

2023

5 units

Median Sold Price

Past 30 days

$580,000

Compared to

2025

$644,000

2024

$585,000

2023

$560,000


Population and Demographics

Overview

Total population 8693
Average household income $124,982

Age (%)

0 to 19
23%
20 to 34
23%
35 to 49
18%
50 to 64
23%
65 and plus
14%

Household composition (%)

Single family
68%
Single person
26%
Multi person
6%
Multi family
0%

Mother tongue (%)

English
57%
Arabic
15%
French
12%
Spanish
2%
English and French
2%
Yue (Cantonese)
2%
Mandarin
2%
Others
1%
Somali
1%
Tagalog (Pilipino, Filipino)
1%

House tenancy (%)

Owners
72%
Renters
28%

What’s nearby?Essentials within 5 km

Local Logic

Transportation Scores

Estimated Budget