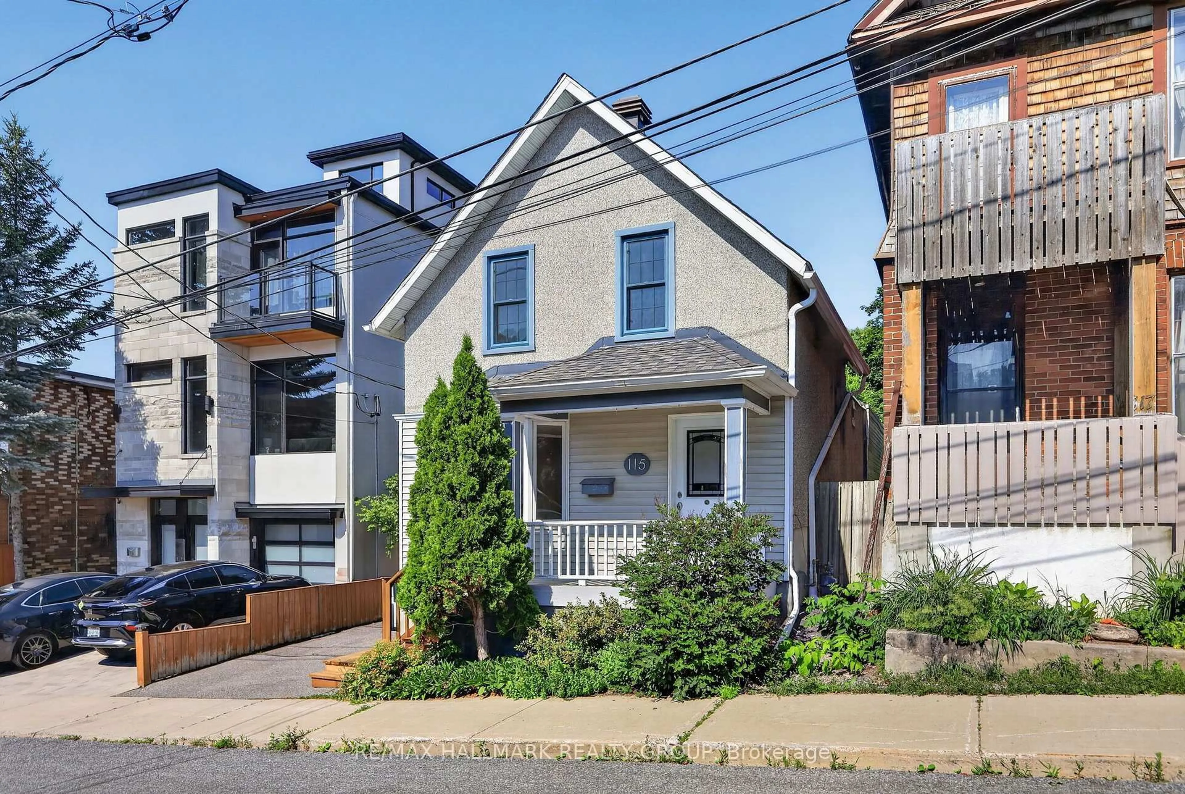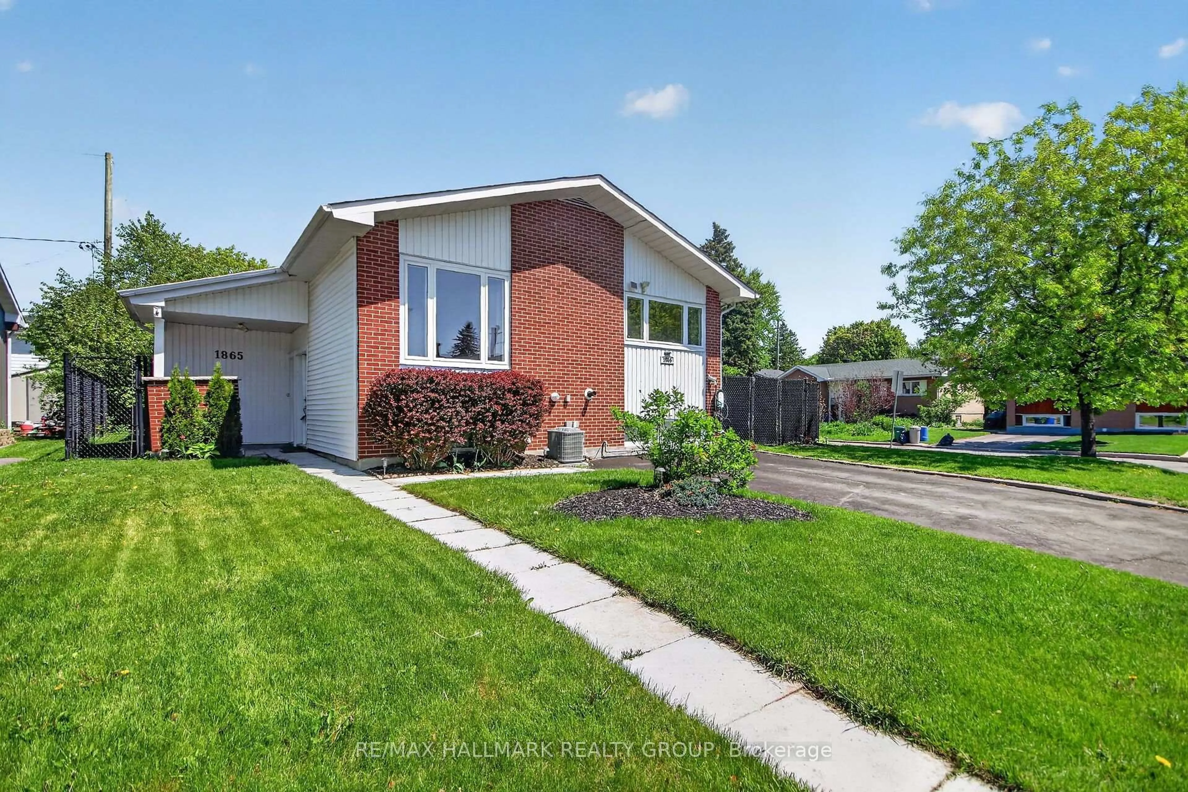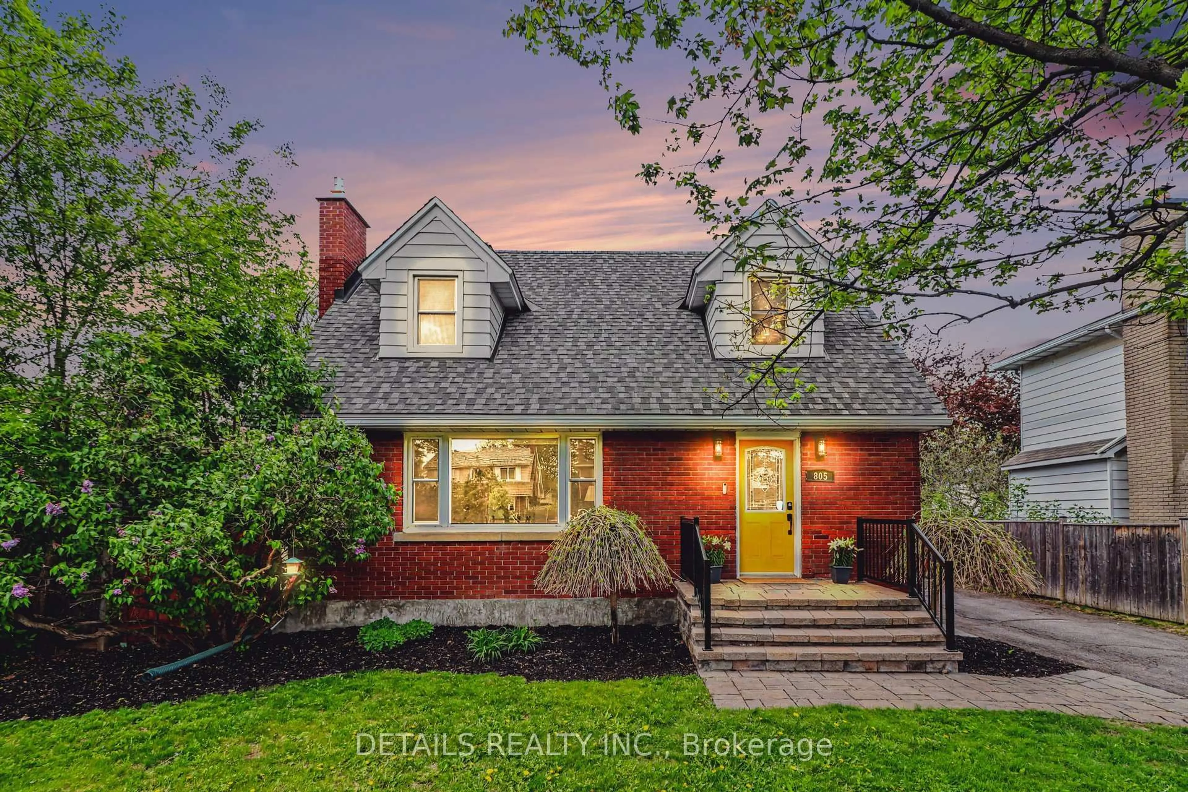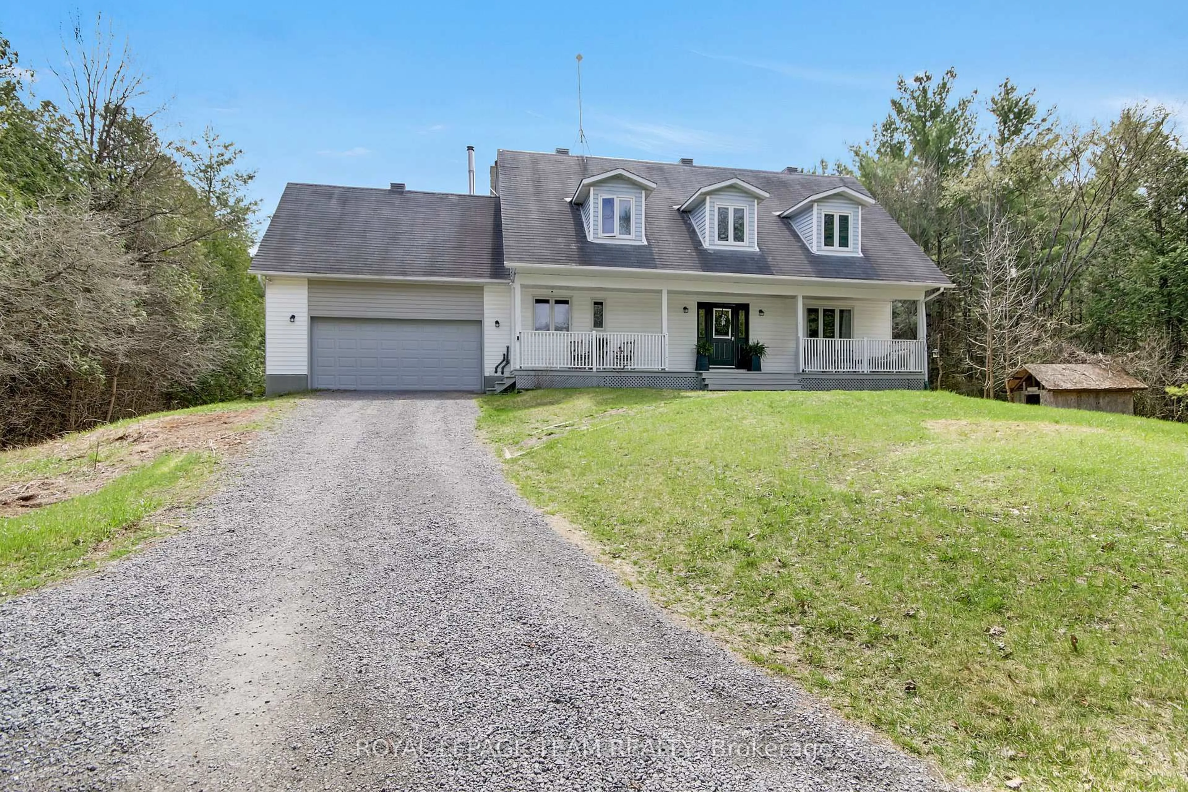
Re-listed 6 days ago

2966 Linton Rd, Ottawa, Ontario K1V 8H2

Detached
3
2
~700-1100 sqft
$•••,•••
$719,888
Get pre-qualifiedPowered by nesto
Detached
3
2
~700-1100 sqft

Contact us about this property

Call

Highlights

Property Estimate

Days on market6 days

Total days on market
56 days

Estimated valueNot available

Price/Sqft$841/sqft

Monthly cost

Open Calculator

Description

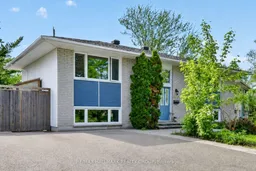
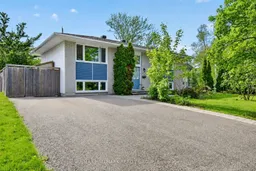
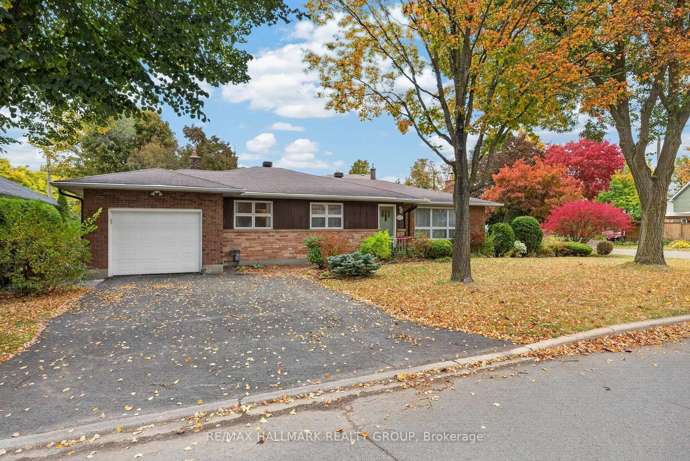
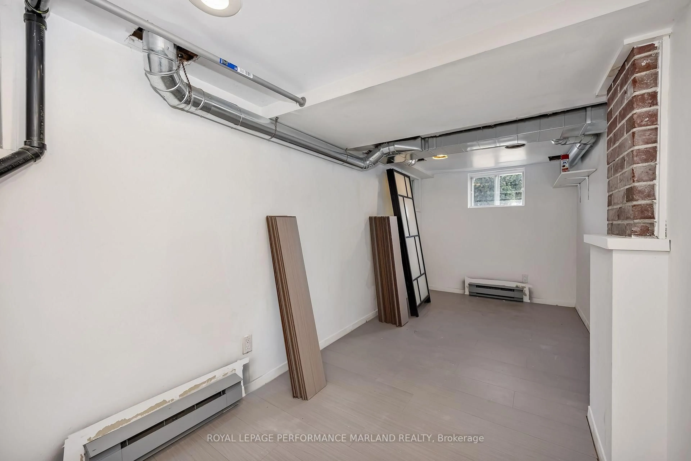
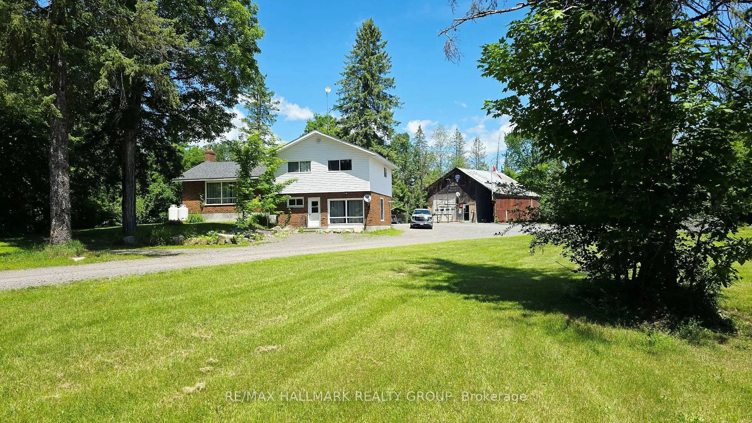
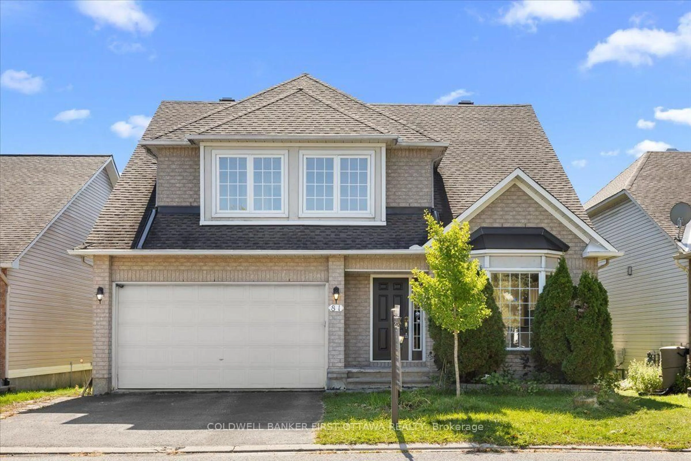
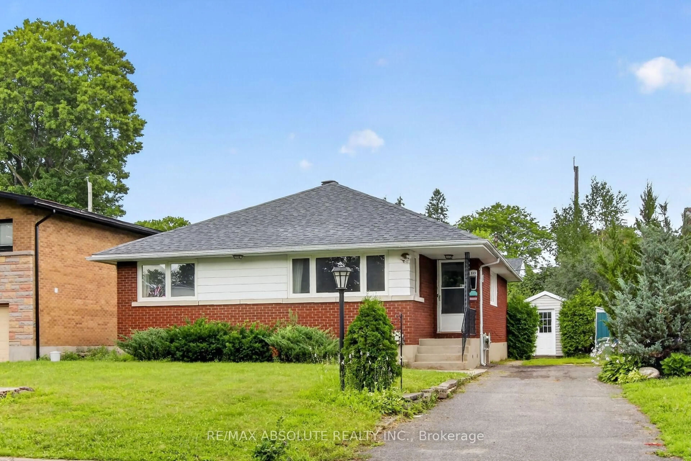
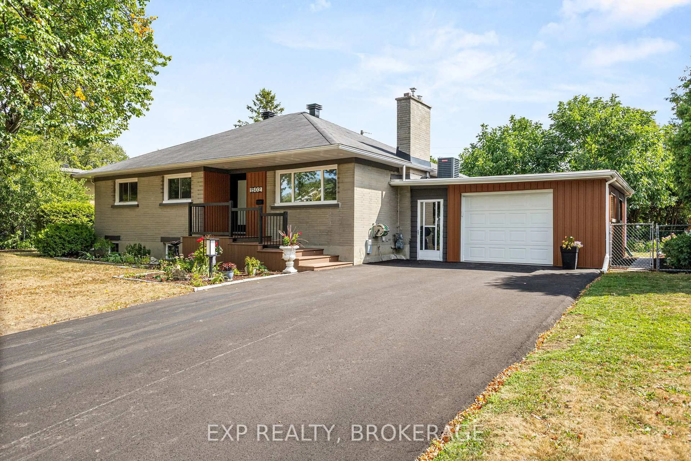
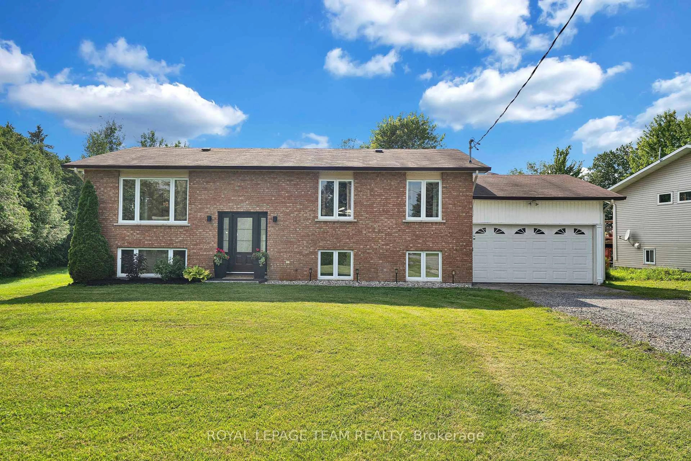
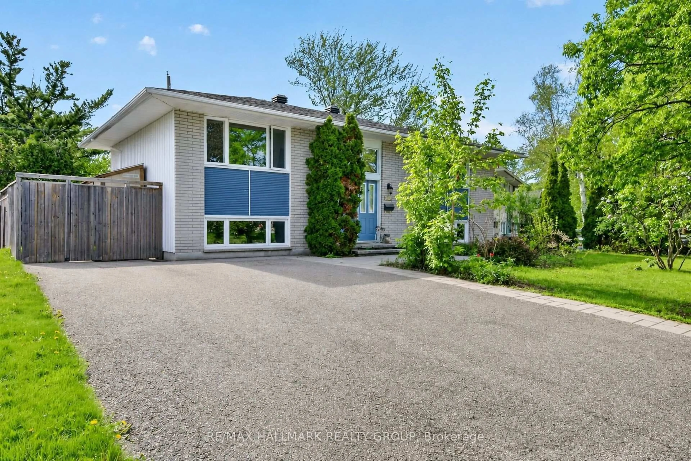
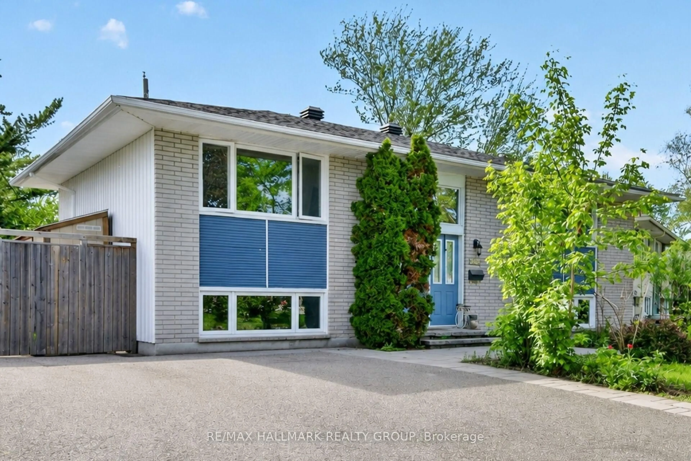
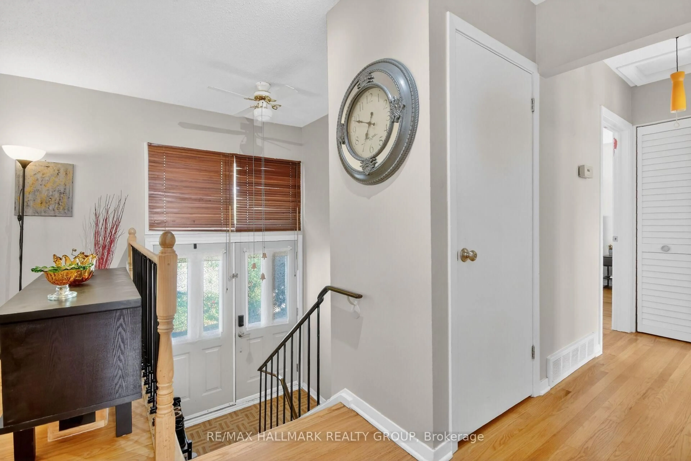
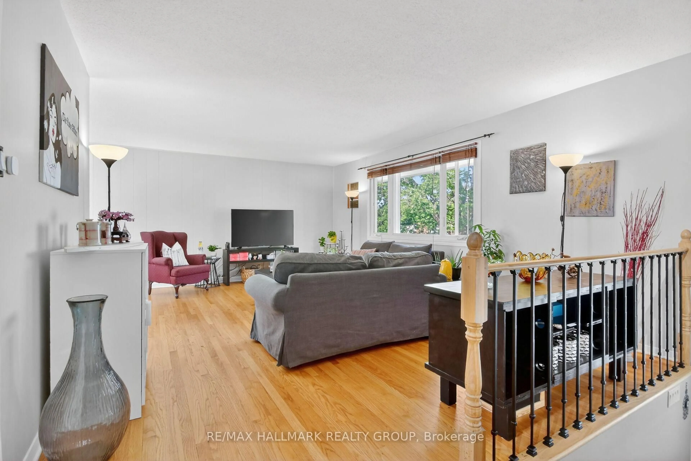
Charming, well-maintained home situated on a beautiful private lot in a highly sought-after location, just minutes to Mooney's Bay and Lansdowne Park. The bright, spacious main level features site-finished hardwood and tile flooring throughout, expansive living and dining areas flooded with natural light from large windows, and two generous bedrooms. The updated kitchen includes a practical eating area, dedicated pantry, and breakfast counter. The fully finished lower level offers excellent versatility with oversized windows, a large recreation room with direct walkout access to the rear yard, a 3rd bedroom, full bathroom, laundry/storage space, and a secondary kitchenette area complete with sink, fridge, counter space, and eating area. Outdoors, enjoy a private backyard retreat featuring a large deck (2015) and mature gardens. Highlights include a double-wide driveway, vinyl windows, and roof updated in 2017.


Property Details

StyleBungalow-Raised
View-
Age of property-
SqFt~700-1100 SqFt
Lot Size7,178 SqFt(100.41 x 71.49)
Parking Spaces4
MLS ®NumberX13706700
Community NameHunt Club Woods - Quintarra - Revelstoke
Data SourceTRREB
Listing byRE/MAX HALLMARK REALTY GROUP

Features

Heating: Forced Air
Cooling: Central Air
Basement: Finished

Main Floor

Living

5.77 x 4.19

Dining

3.03 x 2.84

Kitchen

4.09 x 2.74

Primary

3.81 x 3.13


Features

Lot size: 7,178 SqFt

Parking

Garage spaces -

Garage type -

Total parking spaces 4


Property History
Login required
Price changeActive
$•••,•••
Login required
Re-listed
$•••,•••
6 days on market
history photo preview50
Listing by trreb®
Property listed by RE/MAX HALLMARK REALTY GROUP, Brokerage
Agent Banner Image
Interested in this property?Get in touch to get the inside scoop.

Market Data - Hunt Club Woods - Quintarra - Revelstoke

Geo Zone Map ThumbnailHunt Club Woods - Quintarra - Revelstoke

Strong Buyer's Market

View Market Data

Detached house - for the past 30 days

Buyer's market Seller's market

Avg. Days on Market

Past 30 days

45 days

Compared to

2025

36 days

2024

24 days

2023

22 days

New Listings

Past 30 days

9 listings

Compared to

2025

10 listings

2024

4 listings

2023

5 listings

Units sold

Past 30 days

2 units

Compared to

2025

2 units

2024

4 units

2023

4 units

Median Sold Price

Past 30 days

$1,063,550

Compared to

2025

$886,000

2024

$732,500

2023

$780,200


Population and Demographics

Overview

Total population 5995
Average household income $171,091

Age (%)

0 to 19
19%
20 to 34
17%
35 to 49
17%
50 to 64
21%
65 and plus
26%

Household composition (%)

Single family
71%
Single person
24%
Multi person
4%
Multi family
1%

Mother tongue (%)

English
70%
French
10%
Arabic
6%
Others
4%
Spanish
2%
English and French
2%
Italian
2%
Mandarin
1%

House tenancy (%)

Owners
82%
Renters
18%

What’s nearby?Essentials within 5 km

Local Logic

Transportation Scores

Estimated Budget