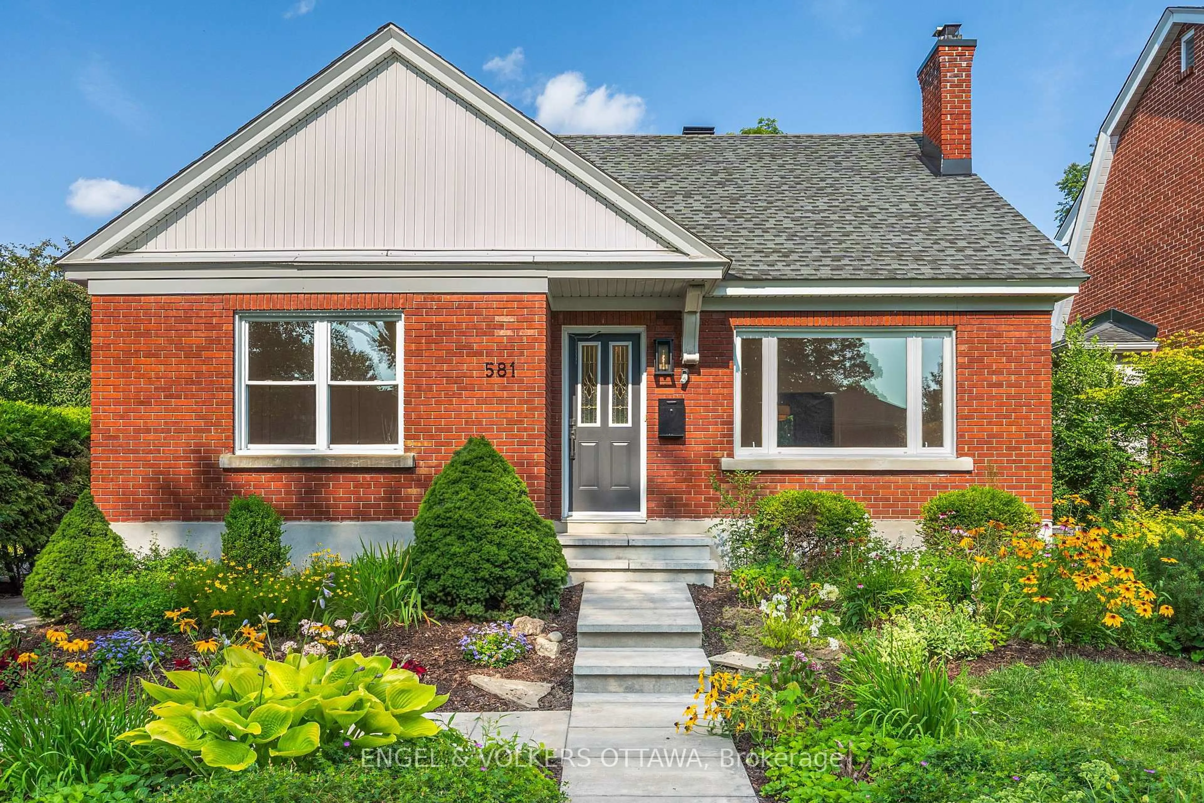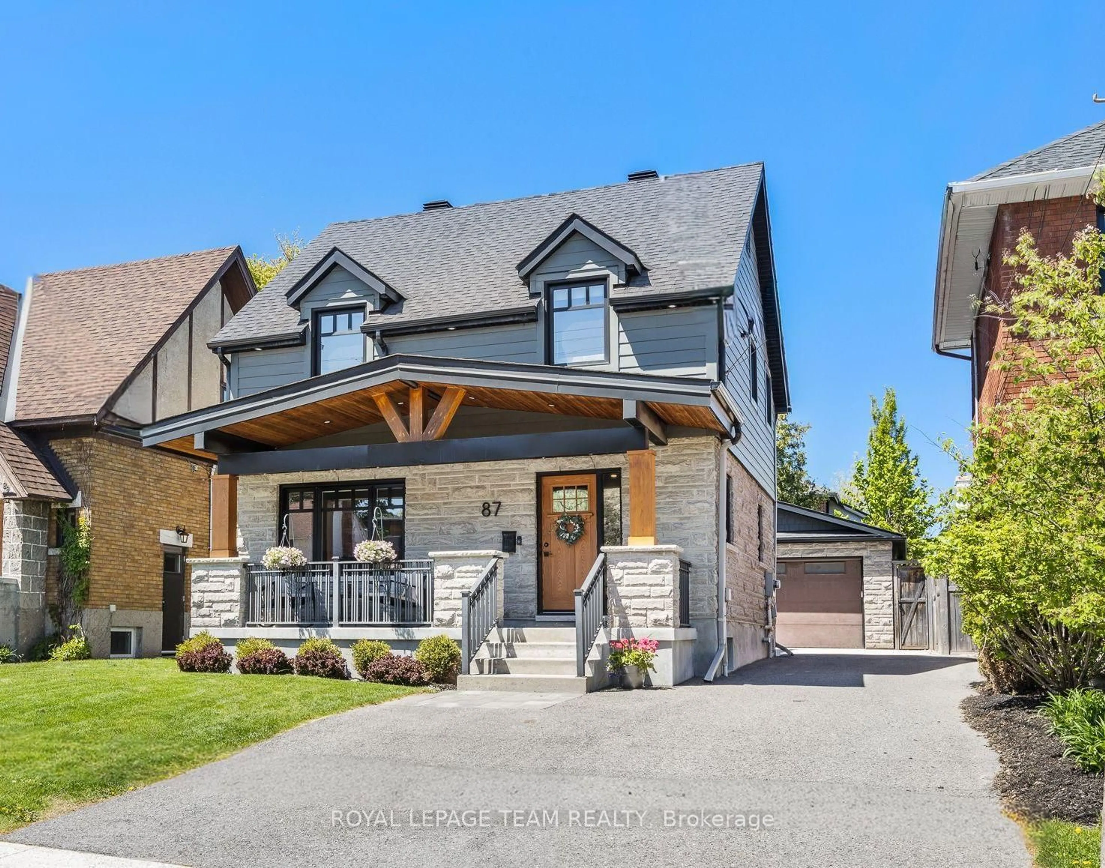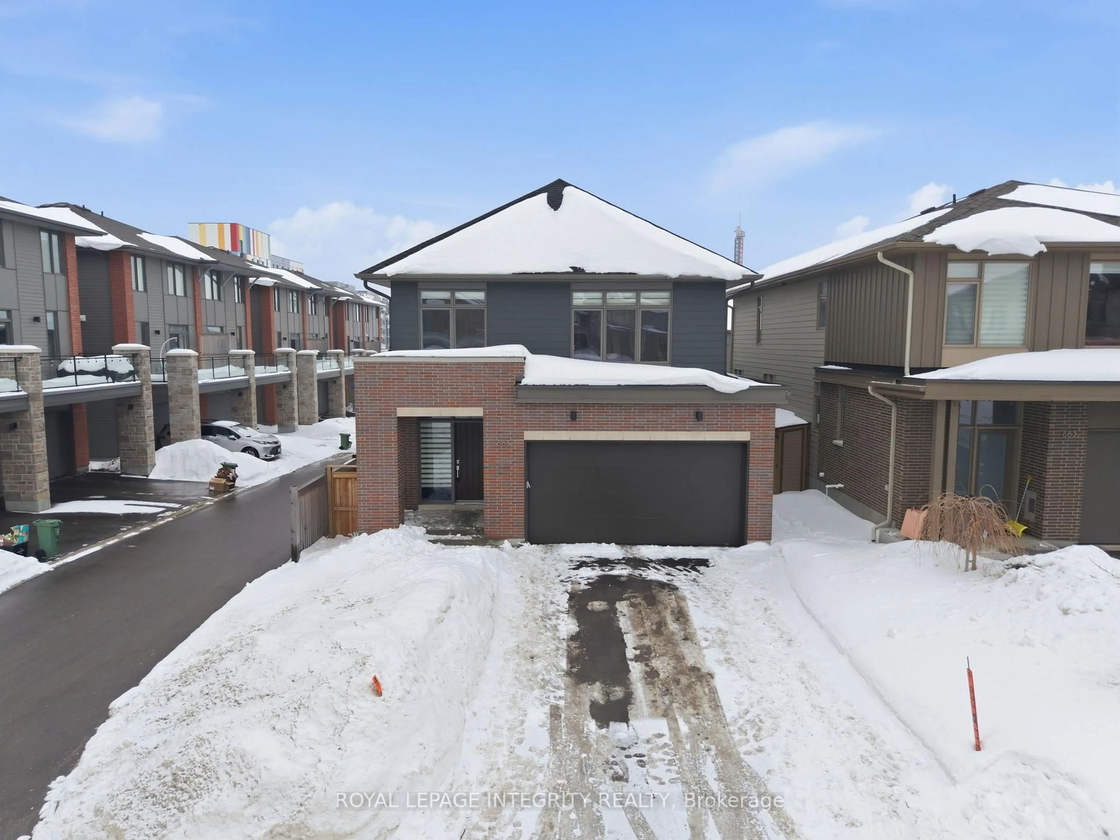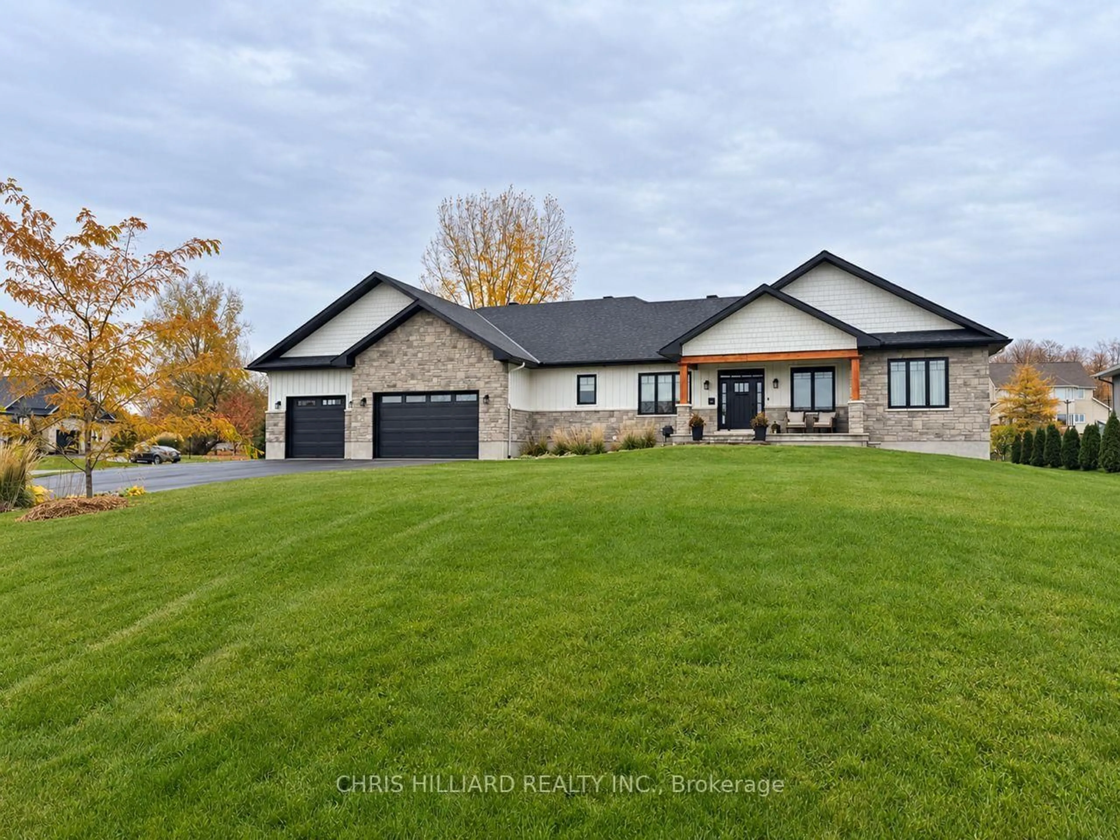
667 Broadview Ave, Ottawa, Ontario K2A 2L9
Contact us about this property
Highlights
Estimated valueThis is the price Wahi expects this property to sell for.
The calculation is powered by our Instant Home Value Estimate, which uses current market and property price trends to estimate your home’s value with a 90% accuracy rate.Not available
Price/Sqft$694/sqft
Monthly cost
Open Calculator
Description
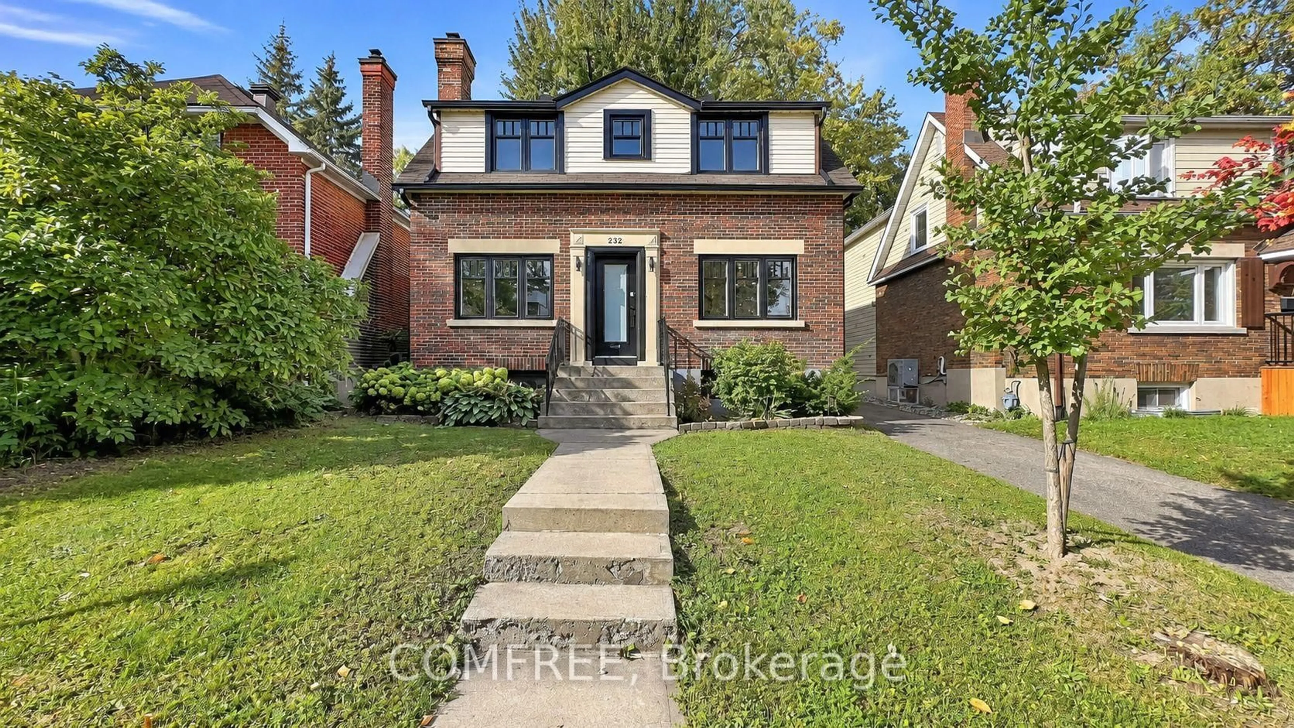
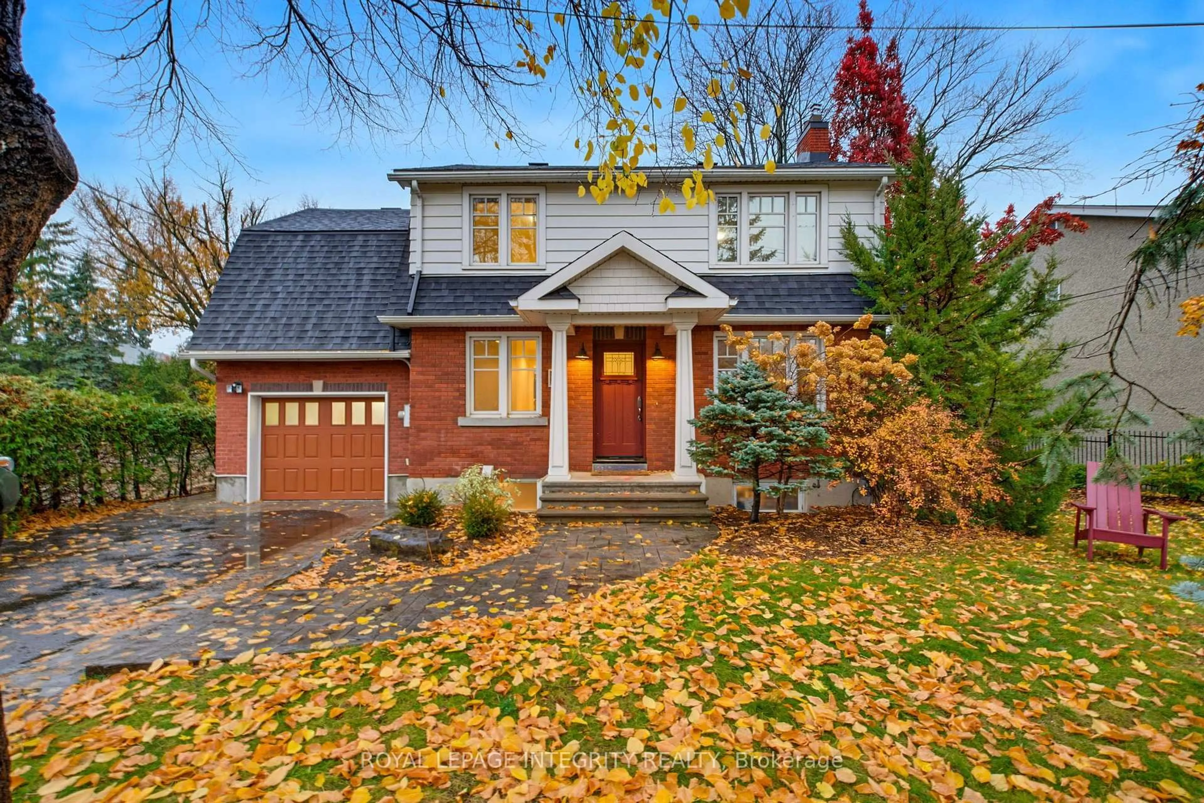
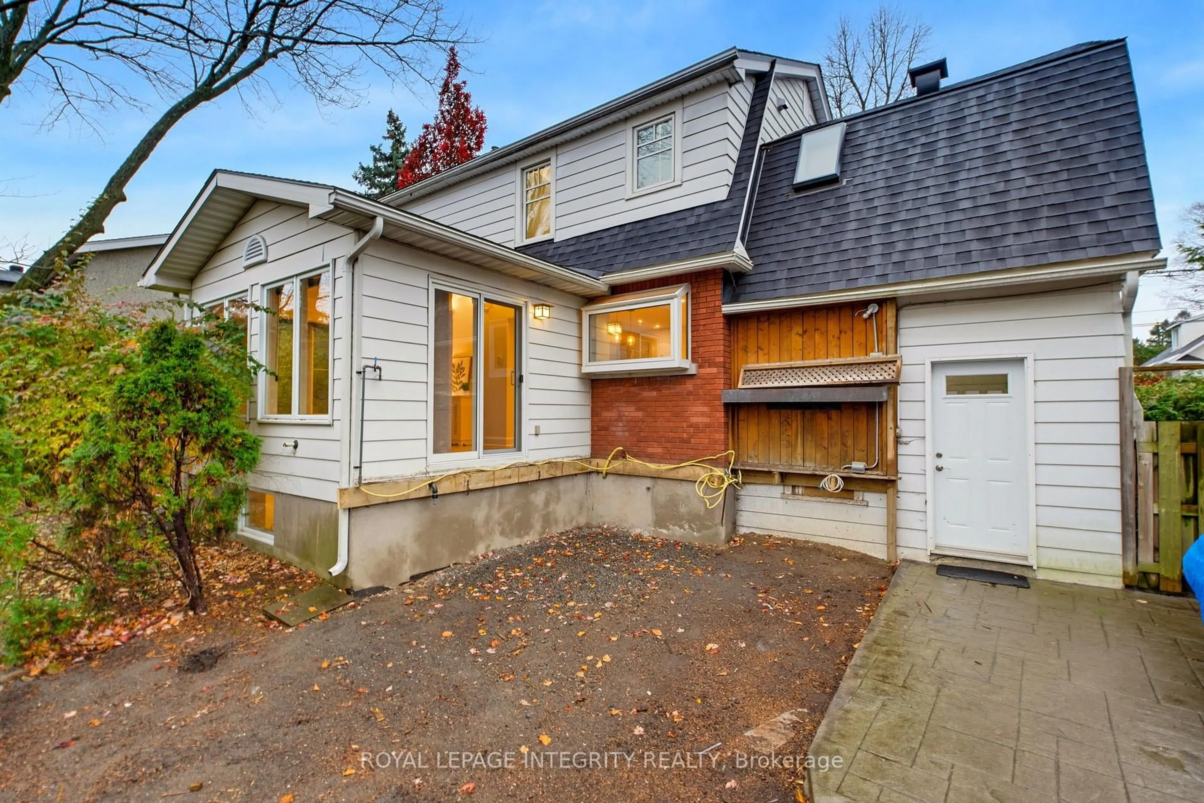
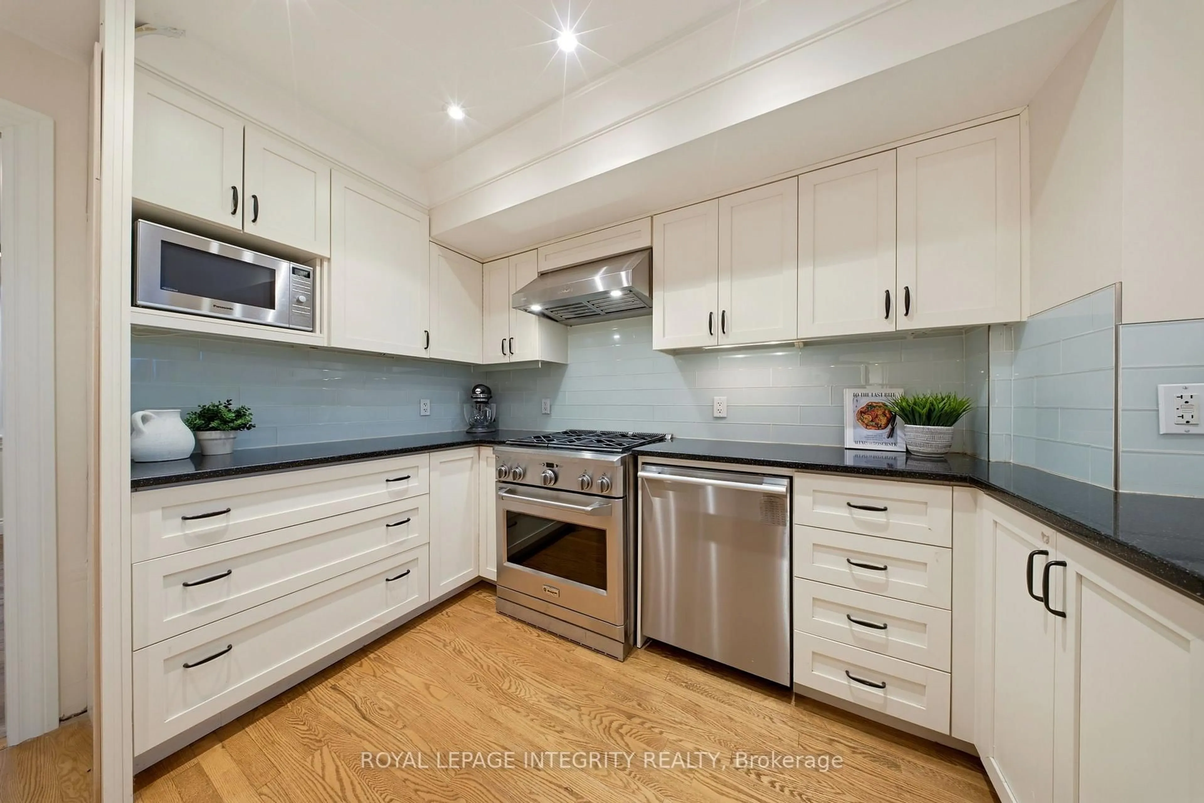
Welcome to Westboro, where timeless character meets modern living! Nestled in one of Ottawa's most sought-after neighbourhoods, this charming vintage home blends its original appeal with thoughtful modern upgrades. Offering 3 bedrooms, 3 bathrooms and an additional bedroom in the basement, there is plenty of room for comfortable family living. Move-in ready and full of character, this home also offers an exciting opportunity for those dreaming of something more. With available and approved plans already prepared for an extension on the main floor, and an expansive basement rec room with a bedroom and bathroom. The next owners have the option to enjoy the home as is or take the vision further and create a truly remarkable Westboro masterpiece. Step outside to a beautiful backyard surrounded by mature trees, offering a peaceful setting to relax, entertain and enjoy. All of this in the heart of Westboro, just moments from boutique shops, trendy restaurants, cafés, parks, schools, cycling paths and the Ottawa River. Whether you're looking for a home to love today or an opportunity to create your forever dream home, this is a rare chance to make your mark in one of Ottawa's most loved central communities!
Property Details
Interior
Features
Main Floor
Foyer
1.6 x 4.1Living
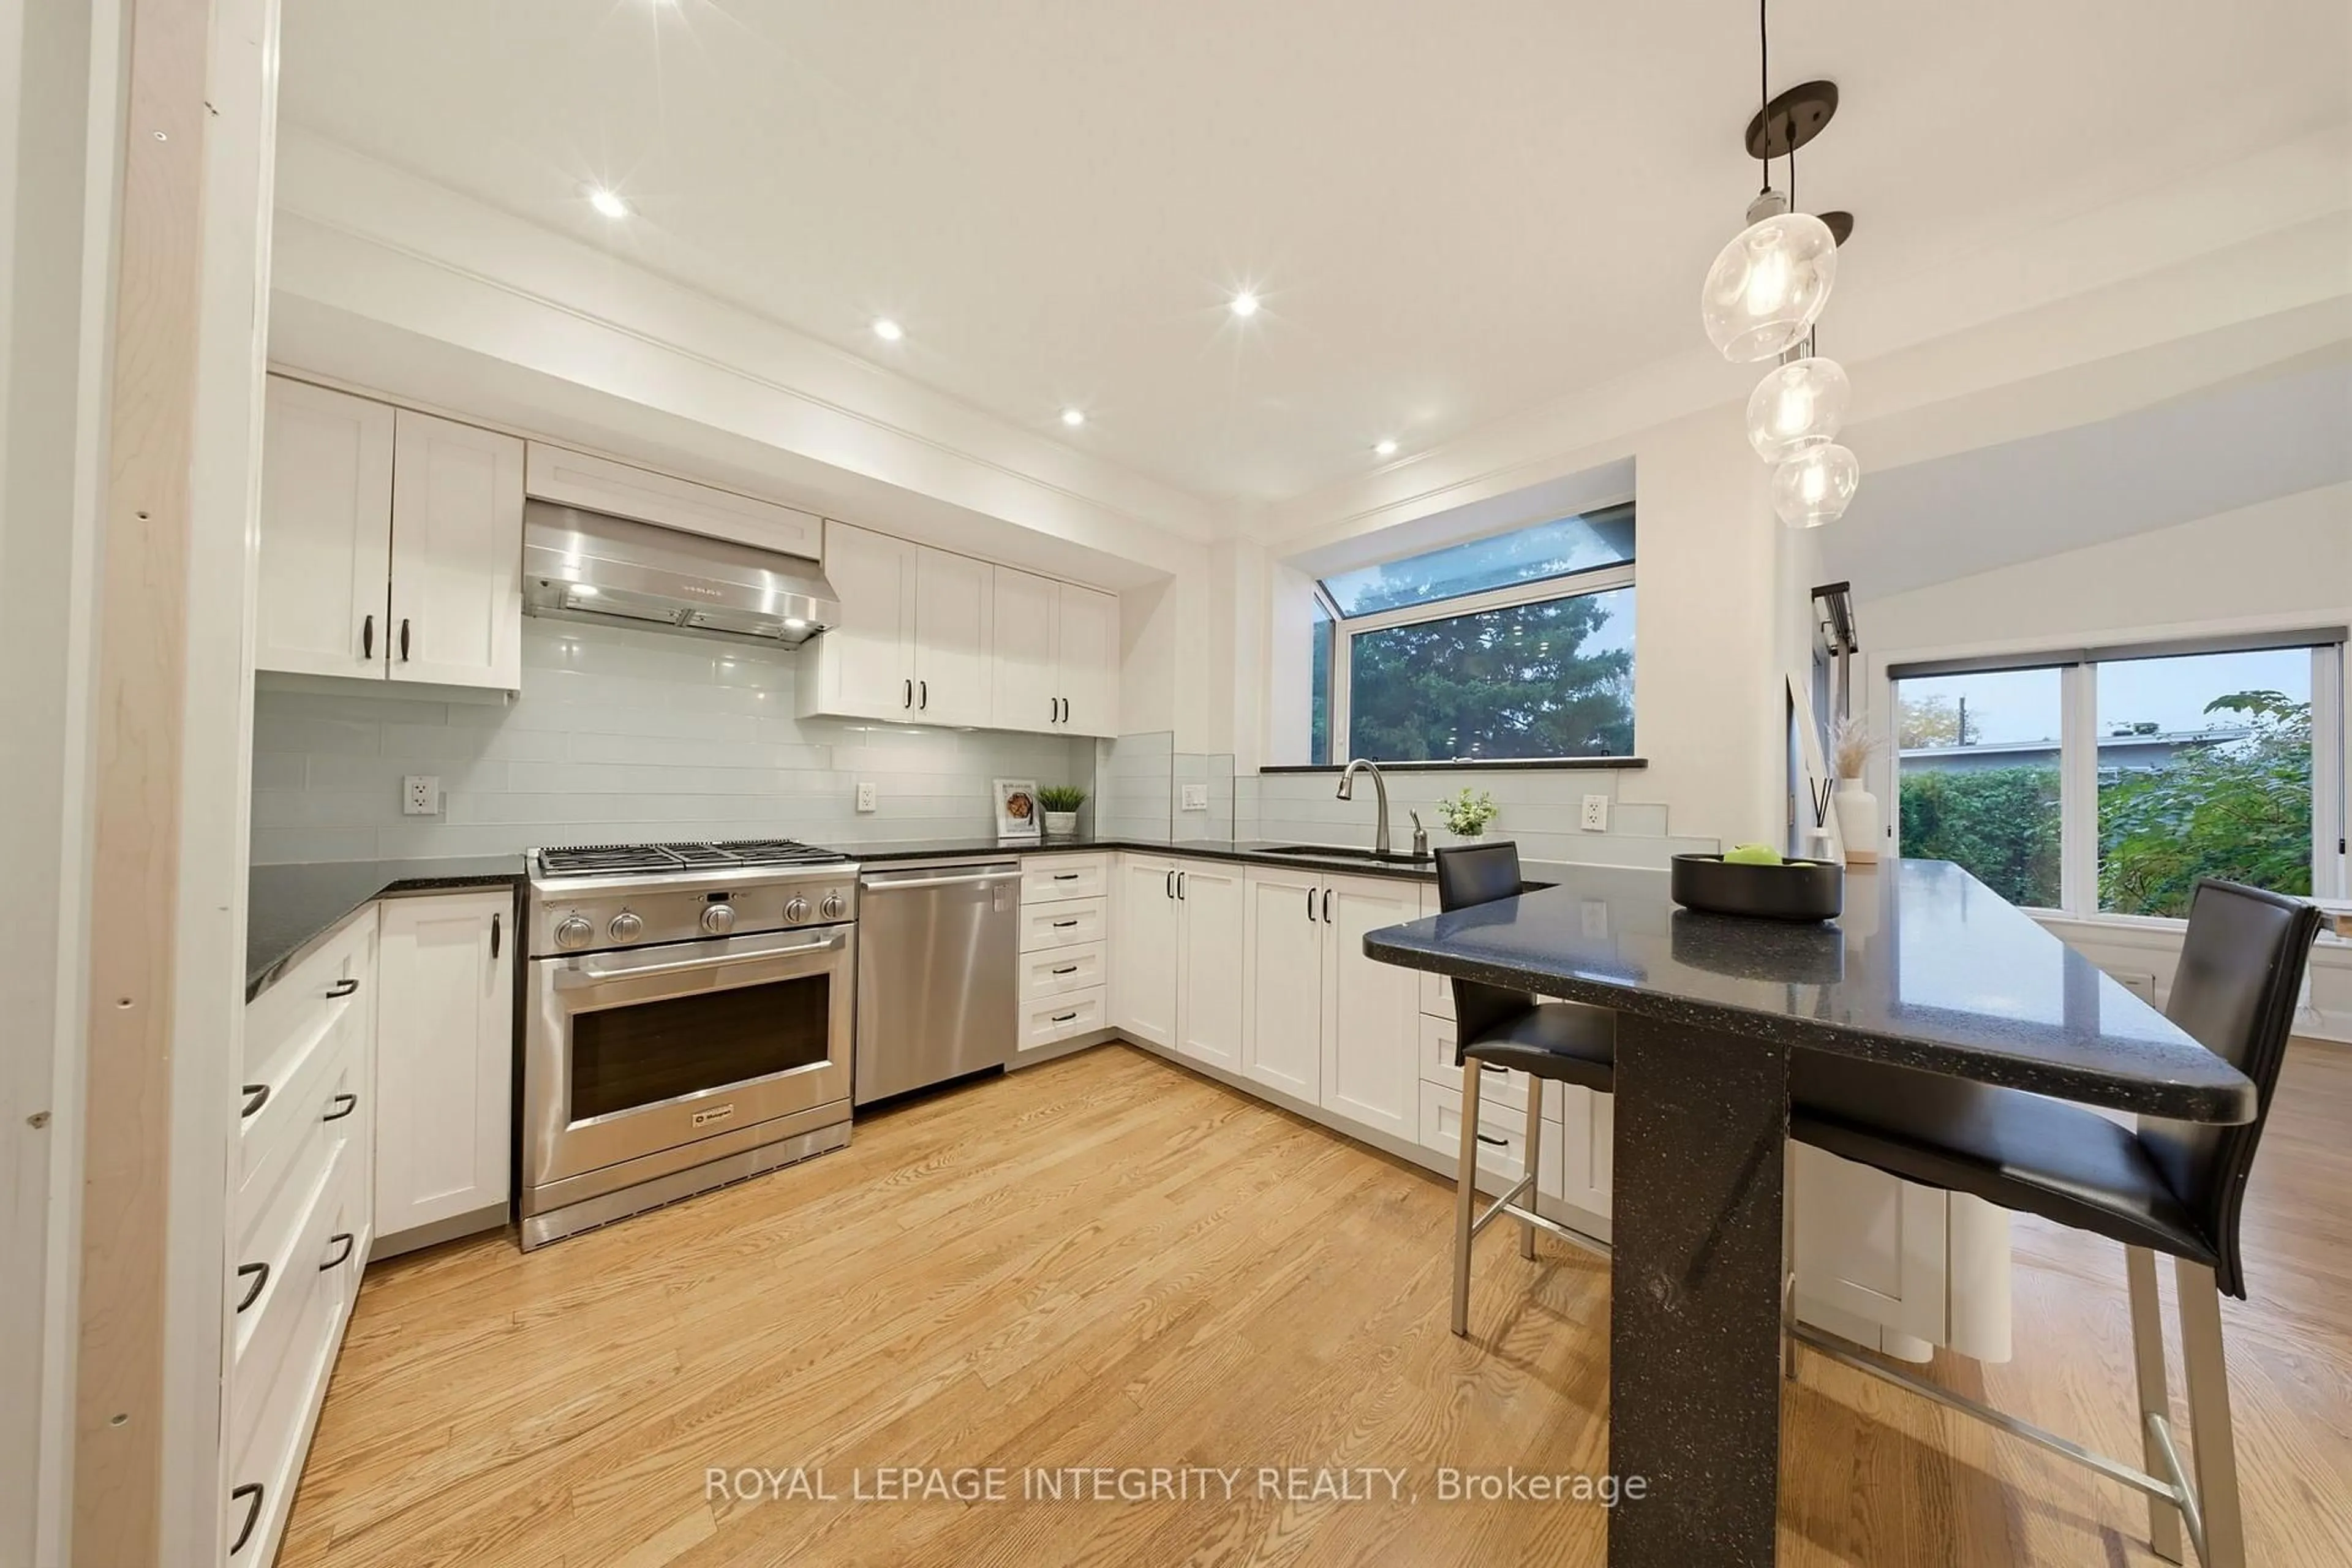
6.0 x 4.0Kitchen
4.3 x 3.4Bathroom
1.3 x 1.72 Pc Bath
Exterior
Features
Parking
Garage spaces 1
Garage type Attached
Other parking spaces 2
Total parking spaces 3
Property History
 24